
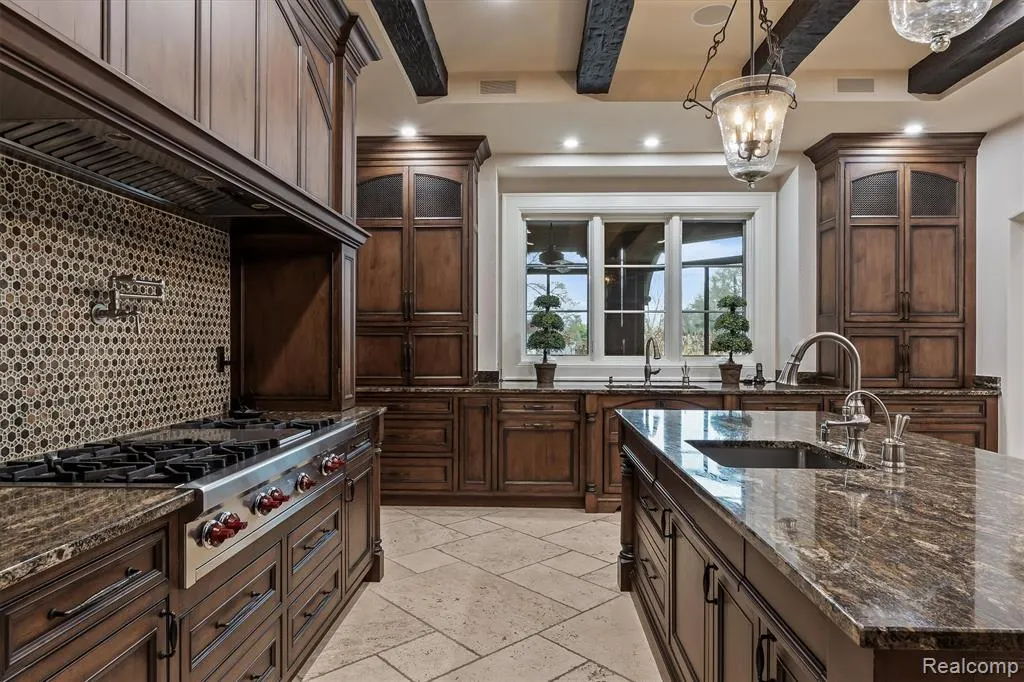
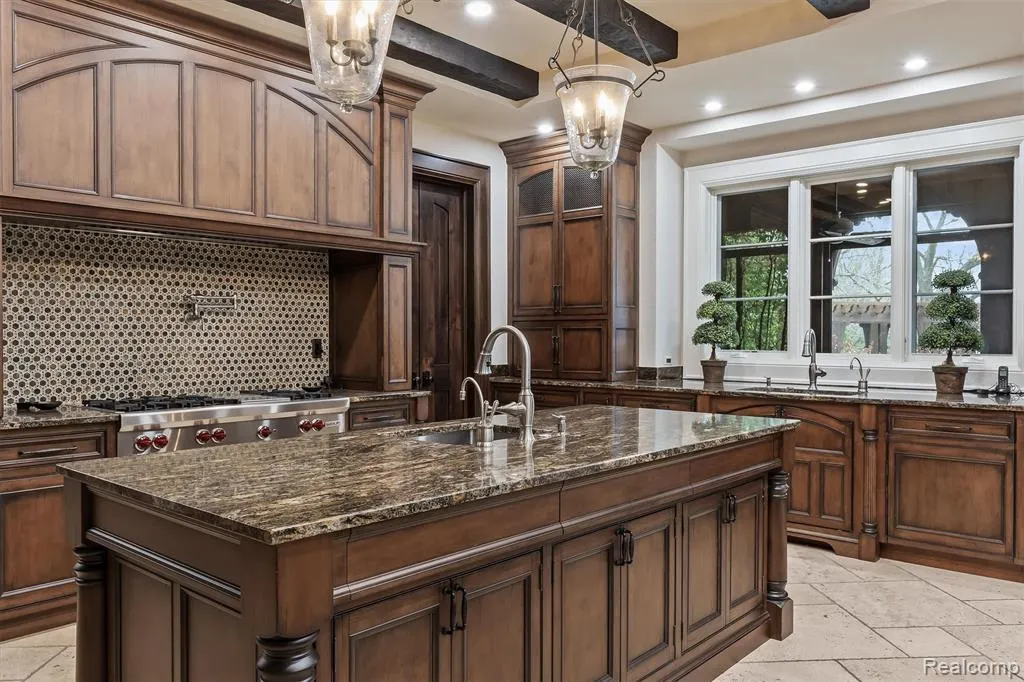
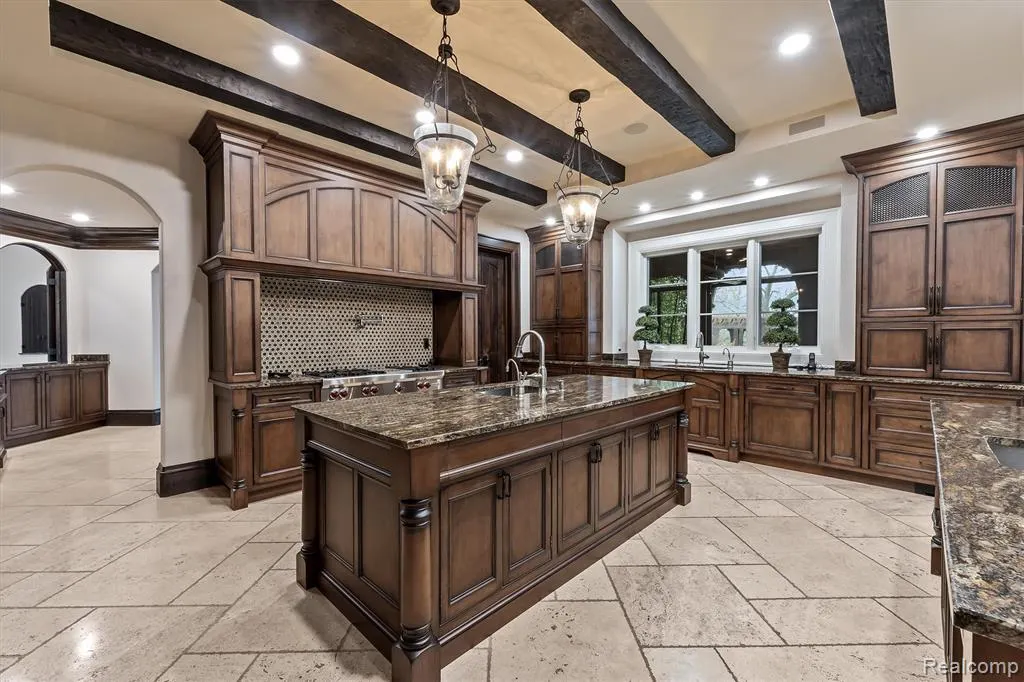
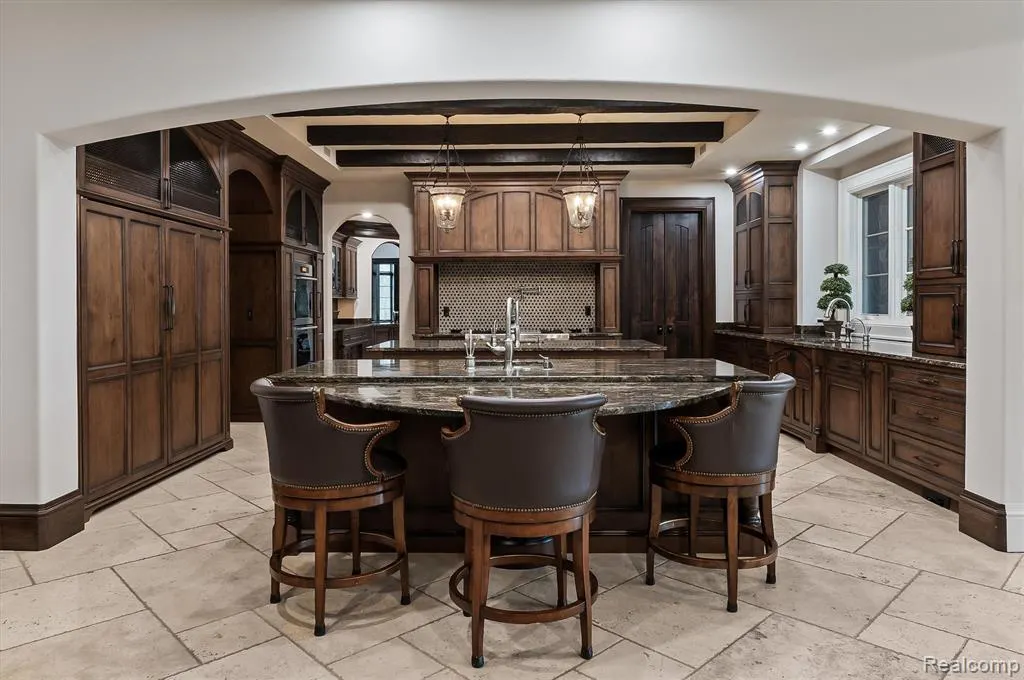





Address
26565 Scenic, Franklin, MI
Price
$ 5,999,900
Property Attributes
- MLS#20250031142
- TypeSingle Family
- Listing Status Active
- CountyOakland
- CityFranklin
- Zip48025
- StyleSingle Family Residence
- Year Built2009
- Taxes$ 114435
- Price$ 5,999,900
- Bedrooms6
- Full Bathrooms7
- Half Bathrooms7
- Sqr Footage21861
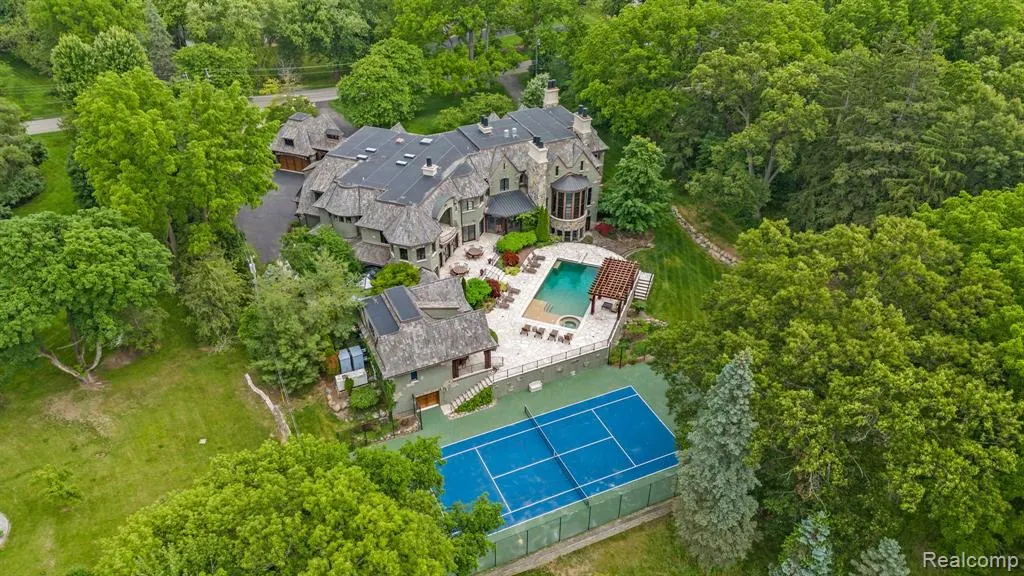
- Lot Size1.75 Acres
Data Source:
MichRIC Datashare (MichRIC, Realcomp, MiRealSource)
Property Description
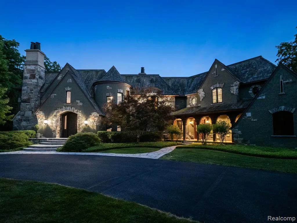
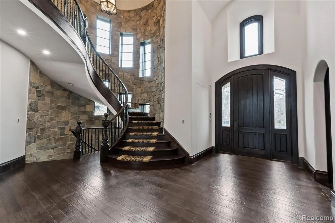
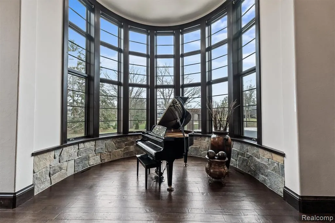
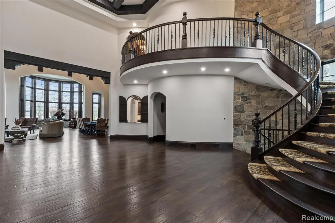
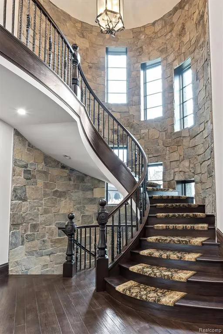
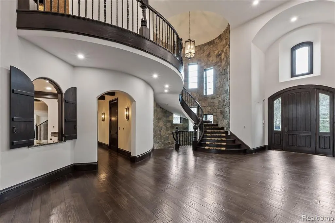
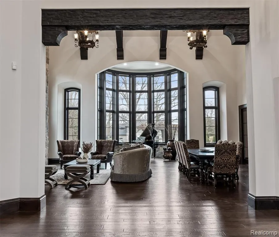
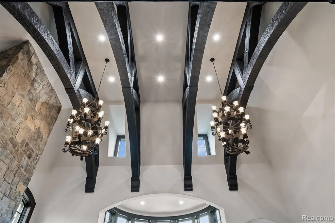
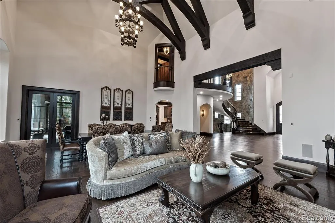
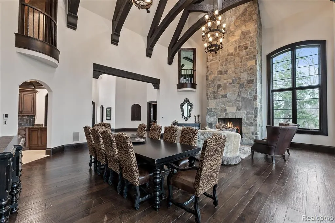
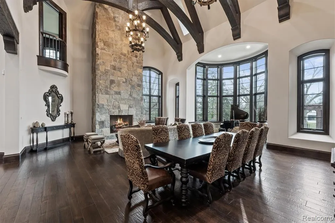
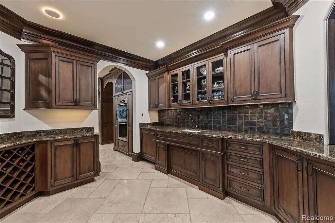
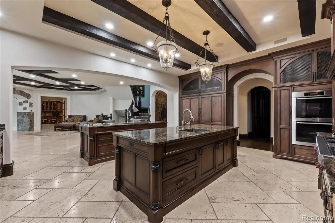
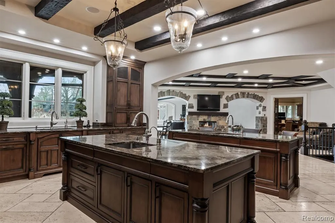
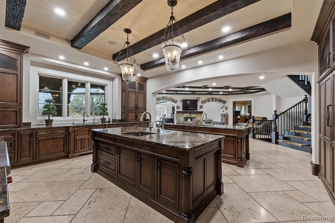
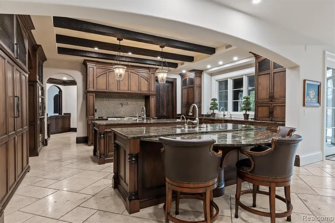
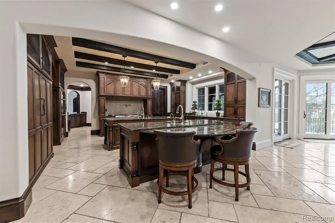
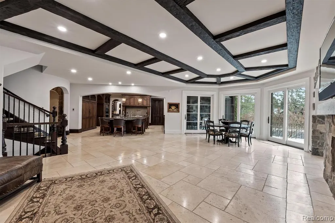
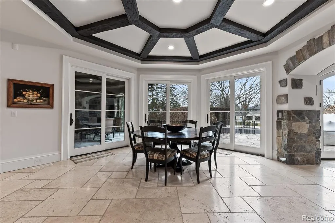
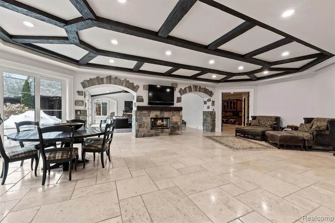
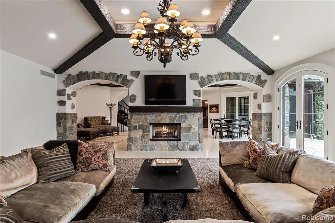
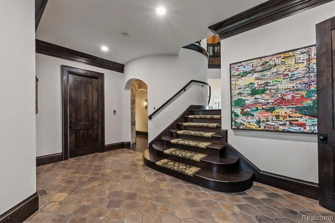
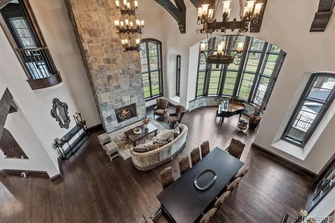
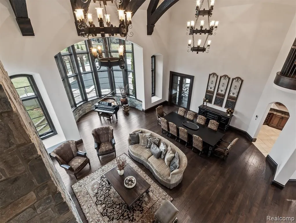
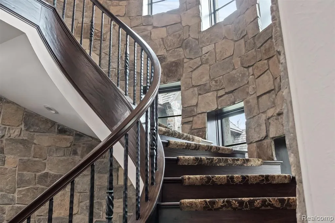
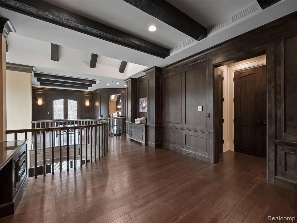
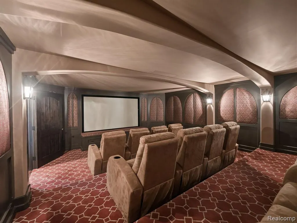
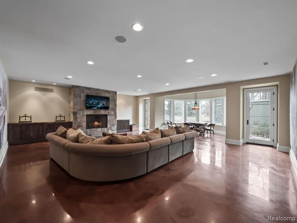
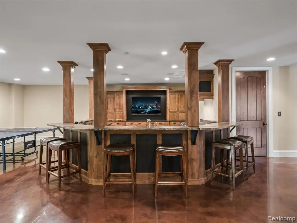
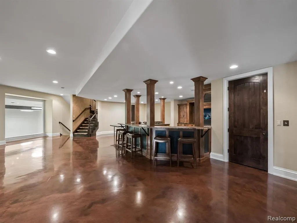
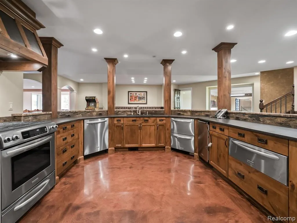
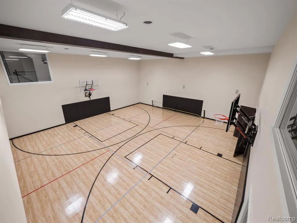
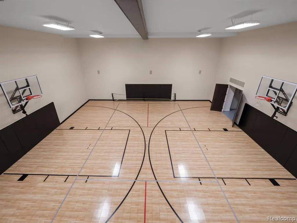
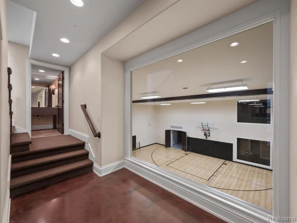
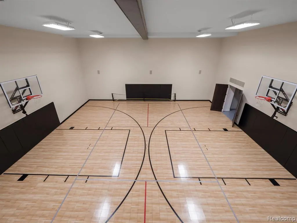
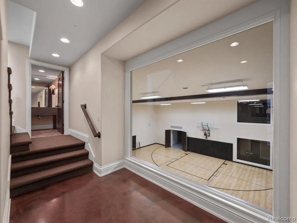
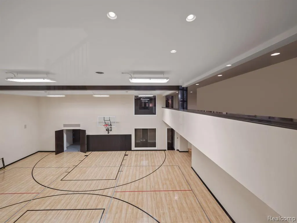
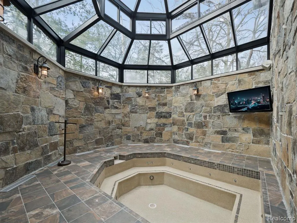
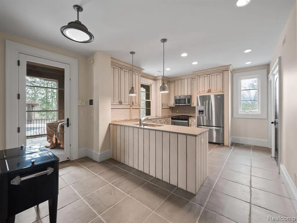
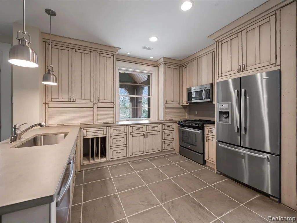
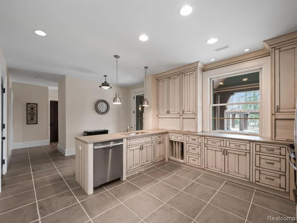
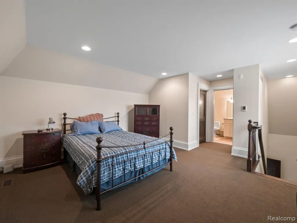
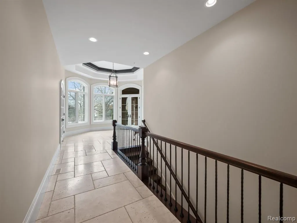
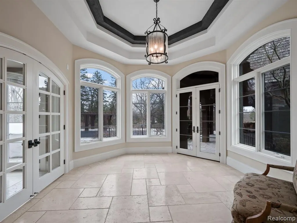
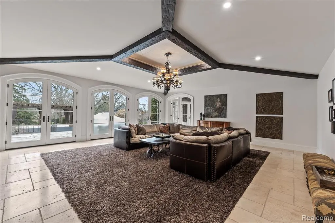
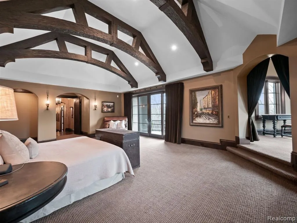
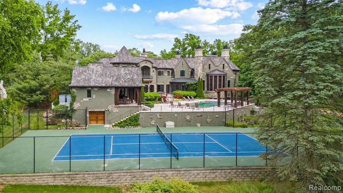
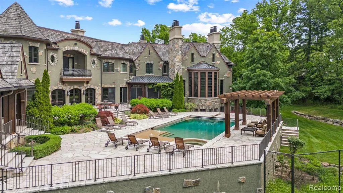
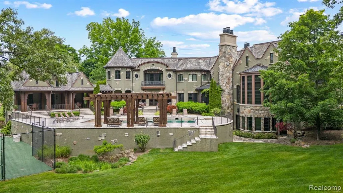
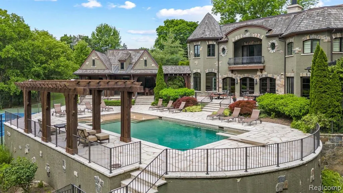
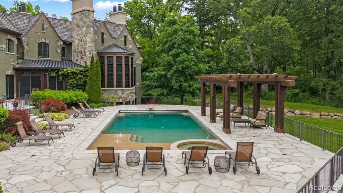
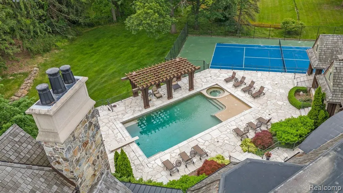
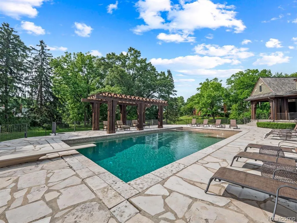
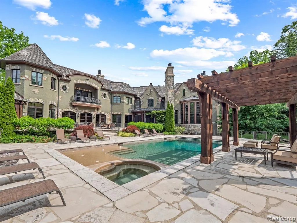
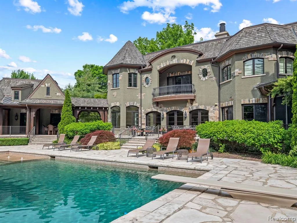
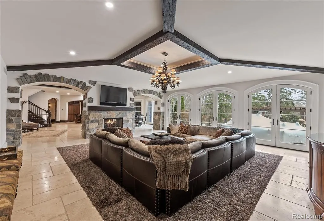
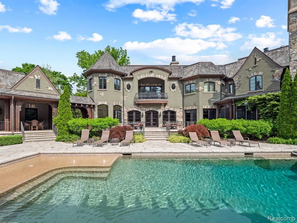
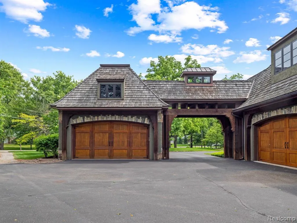
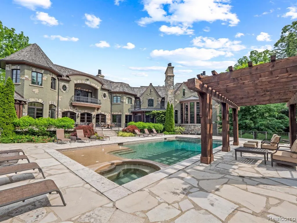
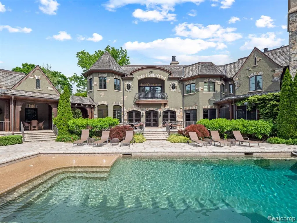
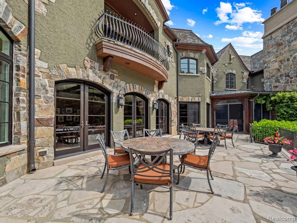
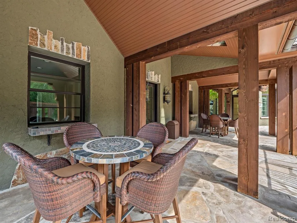
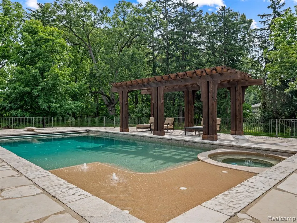
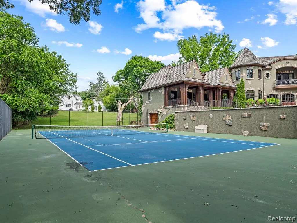
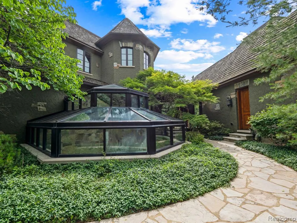
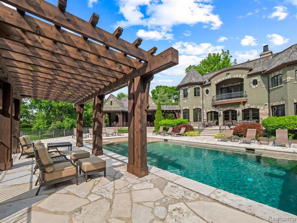
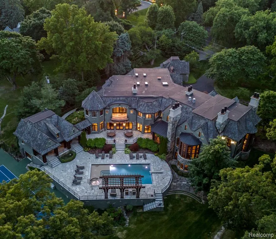
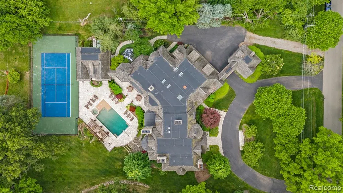
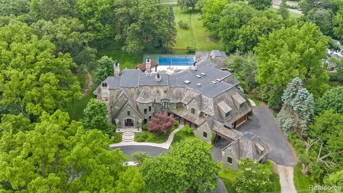
Welcome to your own private oasis, where every day feels like a vacation. This stunning home is a source of inspiration, offering endless opportunities for relaxation, entertainment, and wellness. Unwind by your beautiful pool, play a game of pickleball with friends, or enjoy a cocktail at your wet bar. The walk-out lower level is an entertainment haven, featuring a state-of-the-art theater room and plenty of space for gatherings. Take your fitness goals to the next level with a full indoor basketball court and an indoor spa, perfect for unwinding and rejuvenating. The unique tunnel to the pool house is a showstopper, setting your home apart from the rest. With luxury and comfort at every turn, you'll feel like you're living your best life. BATVIAYour guests will be amazed by the attention to detail, and you'll be reminded every day that you've created a truly special space to call your own. Contact us for showings!
| Price History | |
|---|---|
| 4/22/2026 | Listed $6,990,000 |
| 6/5/2026 | 14$5,999,900 |
General Features
| Living Area | 21861 |
|---|---|
| Sewer | Septic Tank |
| Heating | Hot Water,Radiant |
| Cooling | Central Air |
| Roof | Wood |
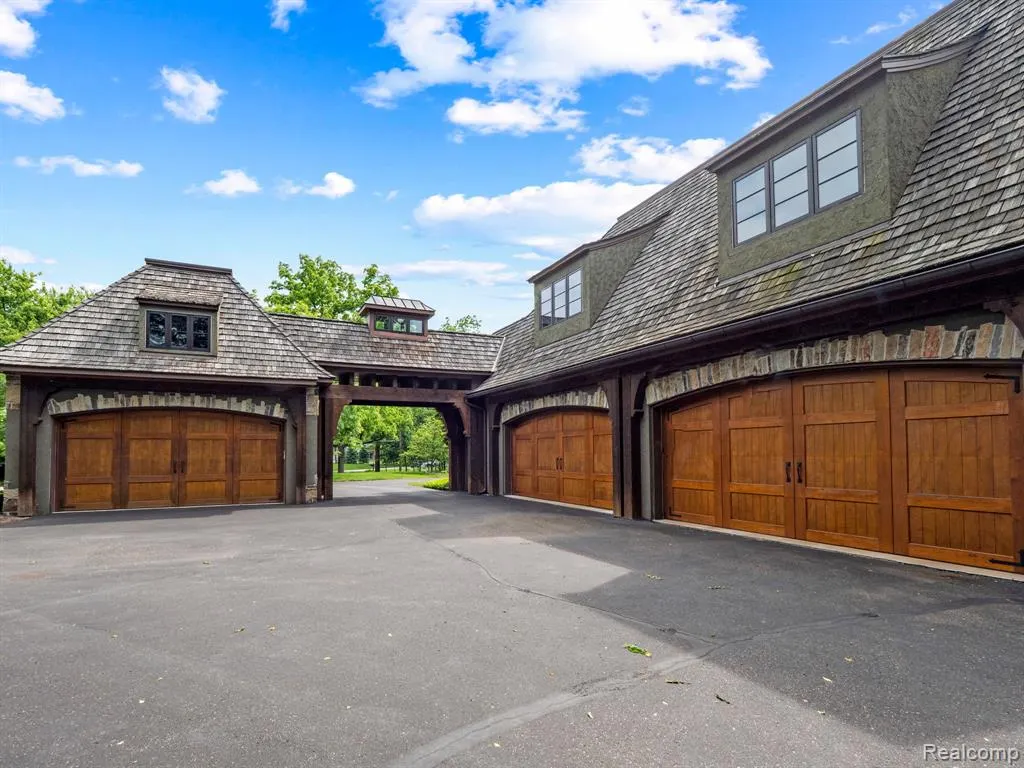
| Garage Spaces | 4 |
| Pool Features | Outdoor/Inground |
| Construction Materials | Stone,Stucco,Other |
| Year Built | 2009 |
| Stories Count | 2 |
| Property Subtype | Single Family Residence |
| County | Oakland |
| Property Type | Residential |
| Attached Garage | true |
| Garage Y/N | true |
| Total Rooms | 27 |
| Status | Active |
| Directions | North of 13 Mile, West of Franklin |
| City | Franklin |
| Lot Size Units | Acres |
| Lot Size Square Feet | 76230 |
| Carport Y/N | true |
| Listing Terms | Cash,Conventional |
| Standard Status | Active |
| Legal Description | T1N, R10E, SEC 6 PART OF NW 1/4 OF SE 1/4 BEG AT NW COR OF SE 1/4, TH S 00-43-00 W 354.12 FT, TH S 88-40-00 E 214.5 FT, TH N 00-44-00 E 355 FT, TH N 89-10-00 W 216 FT TO BEG 1.75 A |
Interior Features
| Interior Amenities | Basement Finished,Central Vacuum,Elevator,Generator,Hot Tub Spa,Wet Bar |
|---|---|
| Basement | Walk-Out Access |
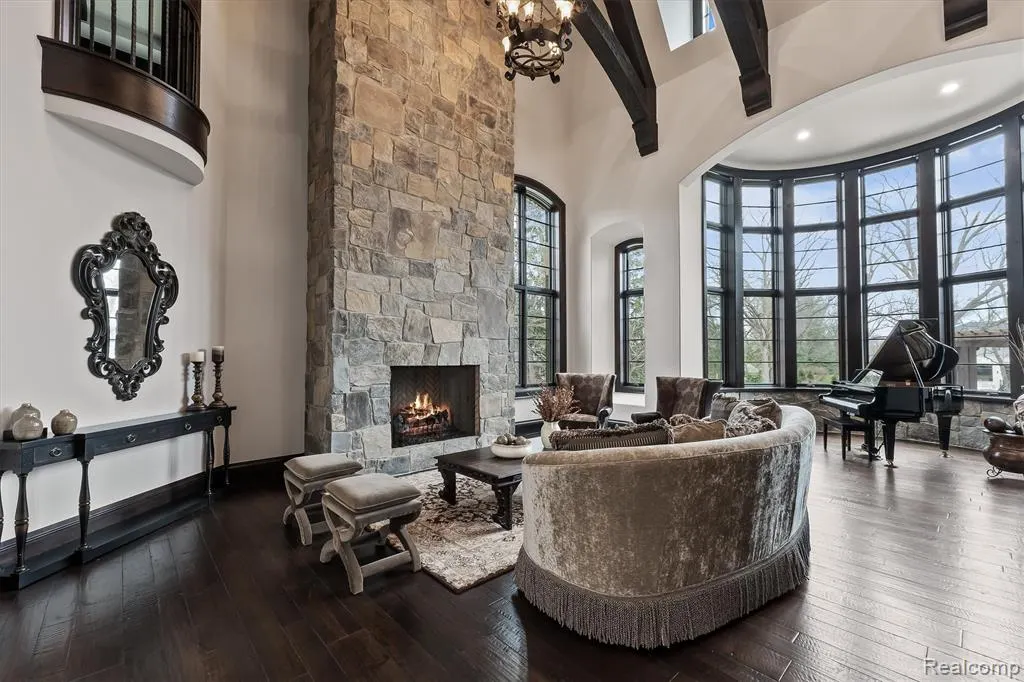
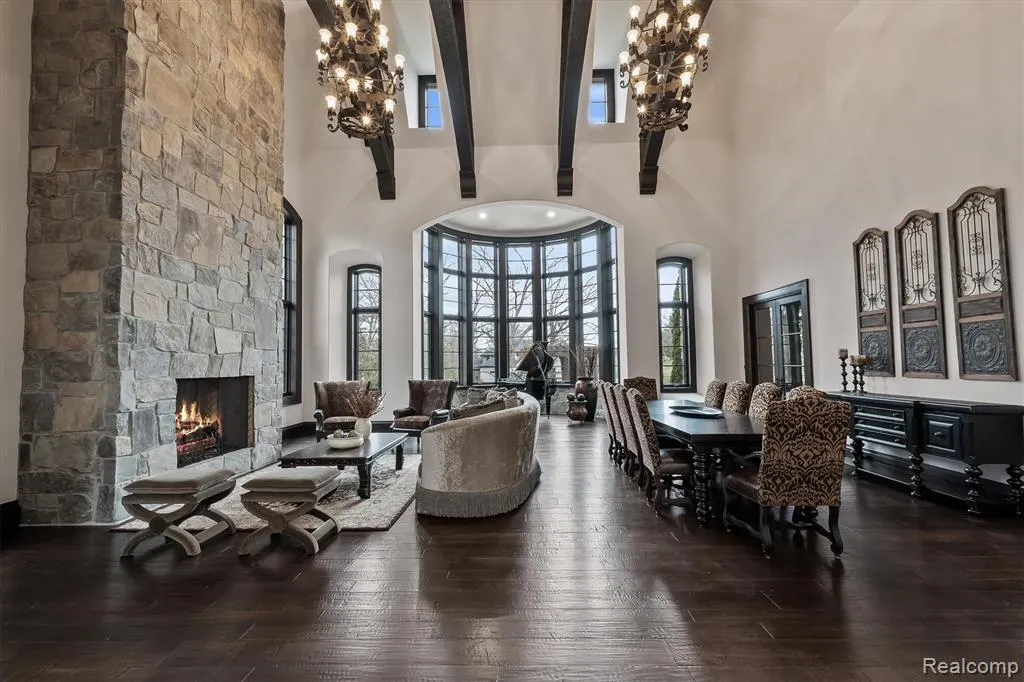
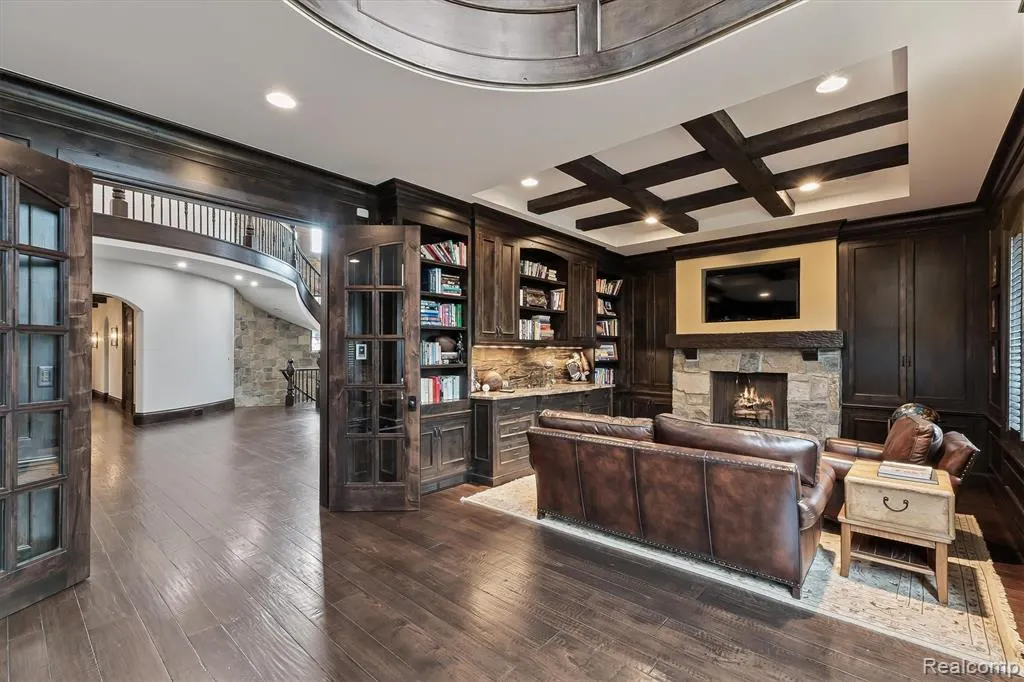
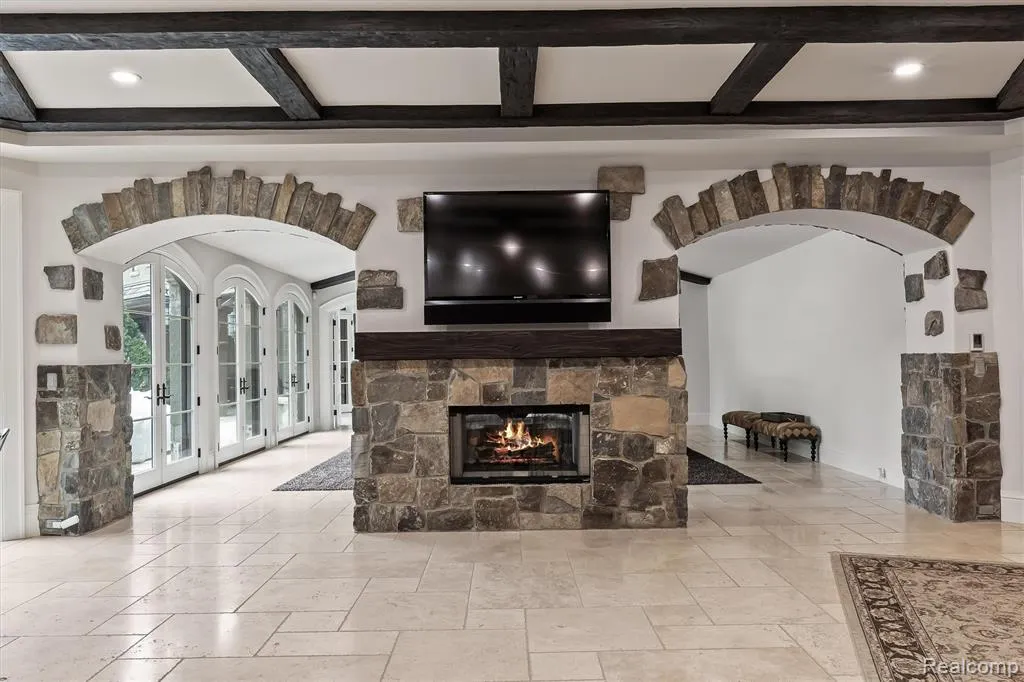
| Fireplace Features | Living Room,Family Room,Formal Dining,Gas Log,Kitchen |
| Air Conditioning Y/N | true |
| Heating Y/N | true |
| Fireplace Y/N | true |
| Laundry Features | Upper Level |
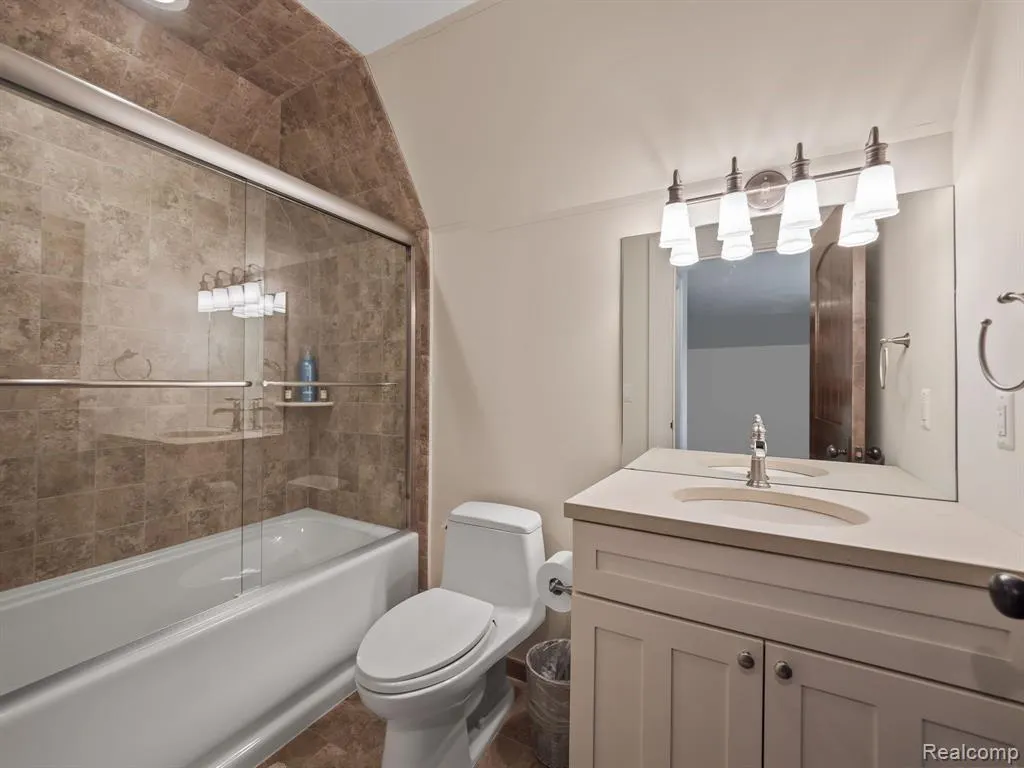
| Total Baths | 14 |
Exterior Features
| Exterior Amenities | Gazebo,Patio,Porch(es) |
|---|---|
| Parking Features | Attached,Carport,Heated Garage |
| Water Source | Well |
| Lot Size Area | 1.75 |
| Waterfront Y/N | false |
| Building Area Total | 14216 |
| Lot Dimensions | 215x356x214x354 |
| Lot Size Acres | 1.75 |
Amenities
- Foreclosure
- Views
- Short Sale
- New Construction
- Adult 55+
- Lease To Own
- No HOA Fees
- Furnished
- Primary On Main
- Air Conditioning
- Seller Finance
- Green
- Fixer Upper
- Horse
- Golf
- Fireplace
- Deck
- Garage
- Basement
- Pool
Property vs Single Family Average in 48025
Price
Taxes
Year Built
 All information deemed reliable but not guaranteed. All properties are subject to prior sale, change or withdrawal. Neither listing broker(s) or information provider(s) shall be responsible for any typographical errors, misinformation, misprints and shall be held totally harmless. Listing(s) information is provided for consumer's personal, non-commercial use and may not be used for any purpose other than to identify prospective properties consumers may be interested in purchasing. The data relating
