









Address
187 Summit View Trail, Milford, MI
Price
$ 550,000
Property Attributes
- MLS#20251060526
- TypeSingle Family
- Listing Status Active
- MunicipalityMilford Vlg
- CountyOakland
- CityMilford
- NeighborhoodMilford Vlg
- Zip48381
- StyleSingle Family Residence
- Year Built2024
- Price$ 550,000
- Bedrooms3
- Full Bathrooms2
- Half Bathrooms1
- Sqr Footage1558
Data Source:
MichRIC Datashare (MichRIC, Realcomp, MiRealSource)
Property Description
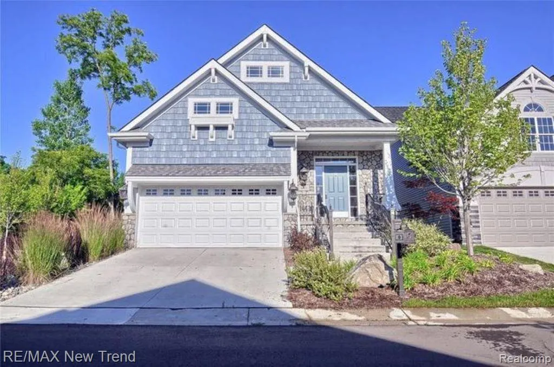
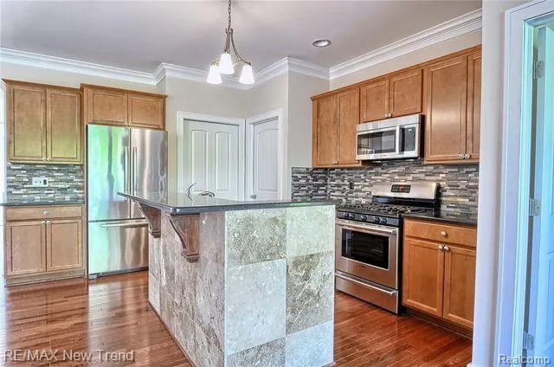
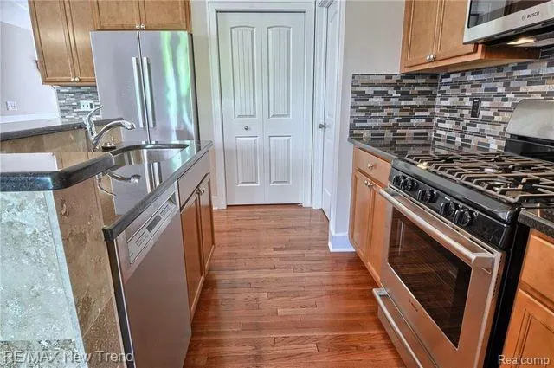
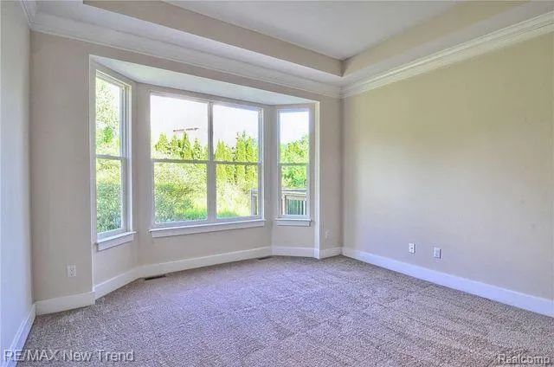
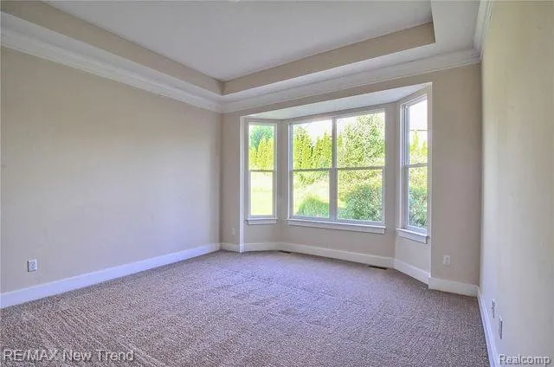
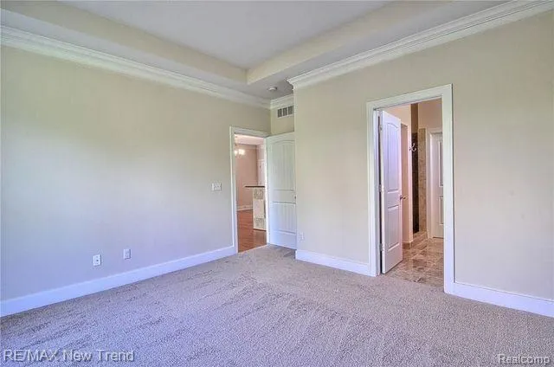
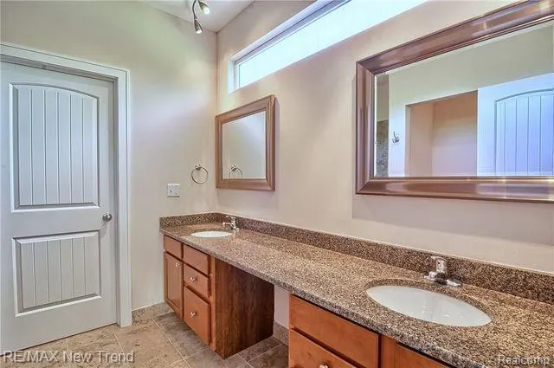
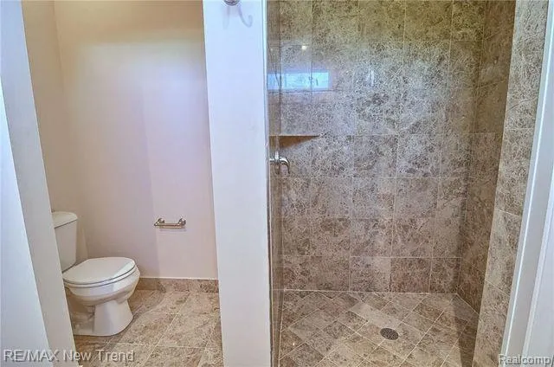
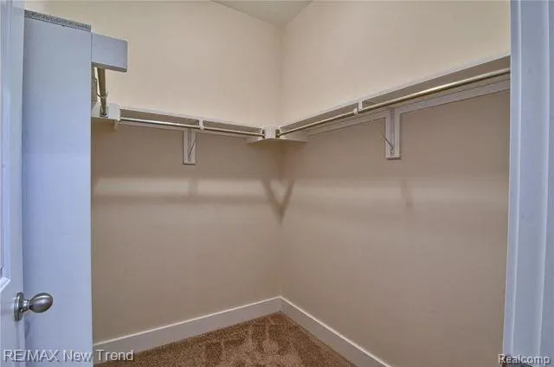
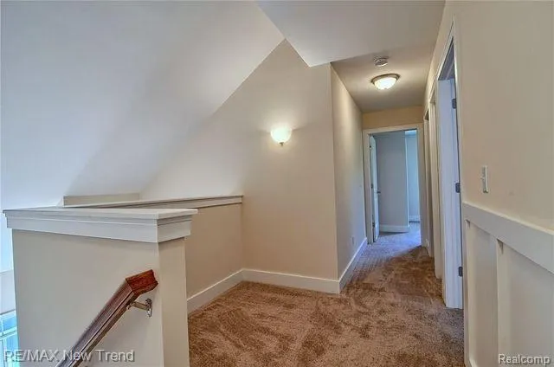
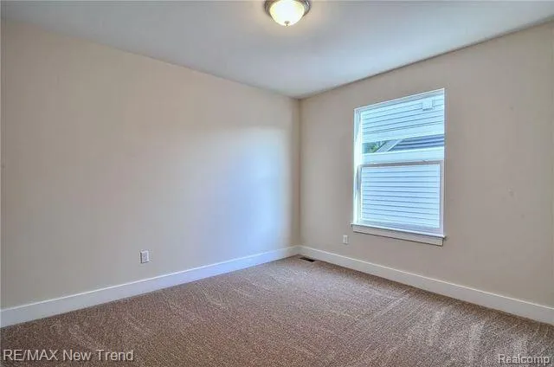
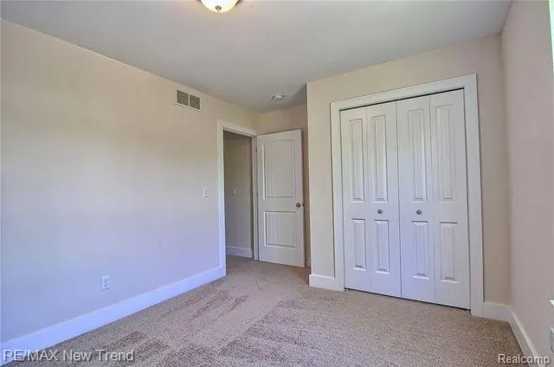
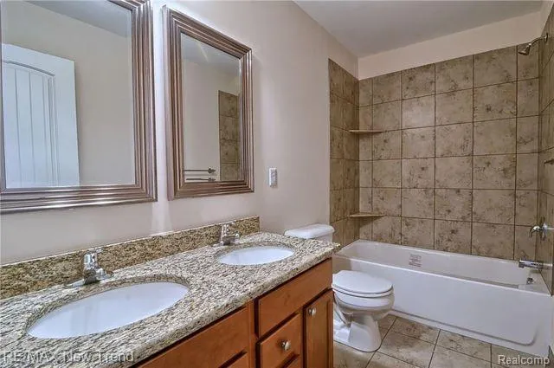
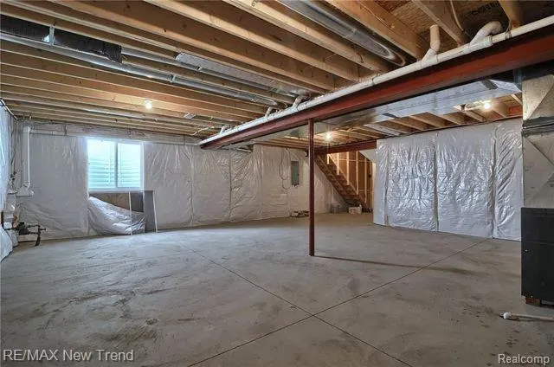
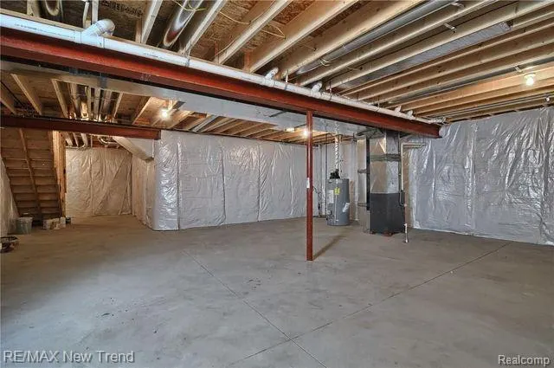
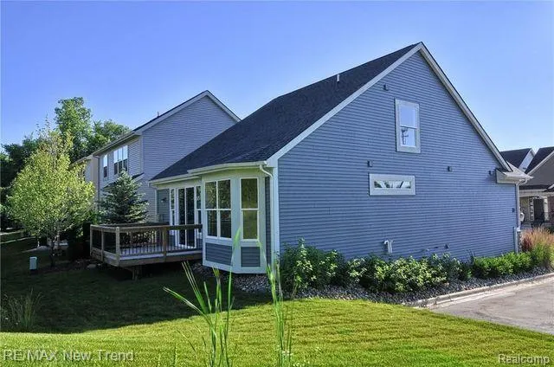
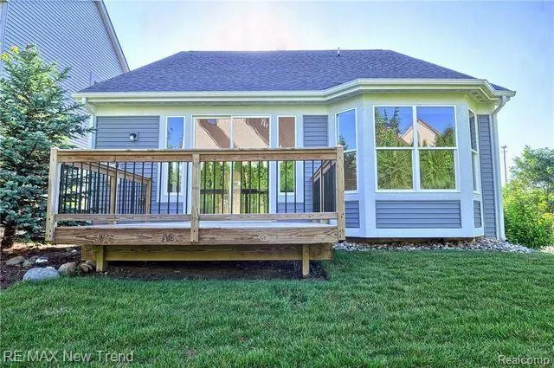
The Maplewood Cape Cod floor plan is now being offered at Summit View of Milford. This charming home can be built in Milford Village's newest community Summit View of Milford. From the darling cottage exterior to the perfectly functional floor plan, this home is a prize. All the benefits of a ranch plan are in this layout with the bonus room on the second floor for guests or additional bedroom space. The kitchen is nice and open to the great room with lots of cabinets and counter space. Additional large pantry for storage. Island with space for a breakfast bar offers more seating in addition to a separate nook space. Gas fireplace warms up the space, a doorwall leading to the backyard. Primary bedroom with walk in closet and bathroom boasting dual sinks, tile shower and separate water closet. Laundry room also conveniently located on the main floor. On the second floor the additional spacious 2 bedrooms share a full bath with dual sinks and tub/shower combo. This plan along with a 4 bedroom cape cod and a colonial floor plans are also available. Need to move quick? We have immediate occupancy homes available now. Photos are of a similar home. Equal Housing Opportunity.
| Price History | |
|---|---|
| 2/28/2026 | Listed $550,000 |
General Features
| Living Area | 1558 |
|---|---|
| Sewer | Public |
| Heating | Forced Air |
| Roof | Asphalt |
| HOA Fee | 180 |
| Garage Spaces | 2 |
| Construction Materials | Stone,Vinyl Siding |
| Year Built | 2024 |
| Stories Count | 2 |
| Township | Milford Vlg |
| Property Subtype | Single Family Residence |
| Assoc Fee Paid Per | Quarterly |
| County | Oakland |
| Property Type | Residential |
| HOA | true |
| Attached Garage | true |
| Subdivision Name | Milford Vlg |
| Garage Y/N | true |
| Total Rooms | 9 |
| Status | Active |
| Directions | N of West Summit / E of Main |
| City | Milford |
| Listing Terms | Cash,Conventional |
| Standard Status | Active |
| Legal Description | Summit View of Milford Lot 1 |
Interior Features
| Interior Amenities | Home Warranty |
|---|---|
| Fireplace Features | Gas Log |
| Heating Y/N | true |
| Fireplace Y/N | true |
| Total Baths | 3 |
Exterior Features
| Exterior Amenities | Porch(es) |
|---|---|
| Parking Features | Attached |
| Water Source | Public |
| Waterfront Y/N | false |
| Building Area Total | 1558 |
| Lot Dimensions | Irregular |
Amenities
- Foreclosure
- Views
- Short Sale
- New Construction
- Adult 55+
- Lease To Own
- No HOA Fees
- Furnished
- Primary On Main
- Air Conditioning
- Seller Finance
- Green
- Fixer Upper
- Horse
- Golf
- Fireplace
- Deck
- Garage
- Basement
- Pool
Property vs Single Family Average in 48381
Price
Year Built
In The Neighborhood
Milford
$ 649,900
209 Mountain View Lane
Milford, MI 48381
- Type
- Single Family
- Size
- 2,404 SqFt
- Rooms
- 4 Beds + 2.5 Baths
Milford
$ 370,000
323 East Street
Milford, MI 48381
- Type
- Single Family
- Size
- 2,492 SqFt
- Rooms
- 3 Beds + 1.5 Baths
Milford
$ 419,900
873 Abbey Lane
Milford, MI 48381
- Type
- Single Family
- Size
- 1,700 SqFt
- Rooms
- 4 Beds + 2 Baths
Milford
$ 350,000
319 Hickory Street
Milford, MI 48381
- Type
- Single Family
- Size
- 1,400 SqFt
- Rooms
- 3 Beds + 1.5 Baths
Milford
$ 639,000
213 Mountain View Lane
Milford, MI 48381
- Type
- Single Family
- Size
- 2,404 SqFt
- Rooms
- 4 Beds + 2.5 Baths
Reduced
Milford
$ 459,000
316 E Liberty Street
Milford, MI 48381
- Type
- Single Family
- Size
- 1,921 SqFt
- Rooms
- 3 Beds + 1.5 Baths
Primary On Main
Milford
$ 956,950
533 Park West Drive
Milford, MI 48381
- Type
- Single Family
- Size
- 2,460 SqFt
- Rooms
- 3 Beds + 2 Baths
 All information deemed reliable but not guaranteed. All properties are subject to prior sale, change or withdrawal. Neither listing broker(s) or information provider(s) shall be responsible for any typographical errors, misinformation, misprints and shall be held totally harmless. Listing(s) information is provided for consumer's personal, non-commercial use and may not be used for any purpose other than to identify prospective properties consumers may be interested in purchasing. The data relating
