
Primary on Main







Address
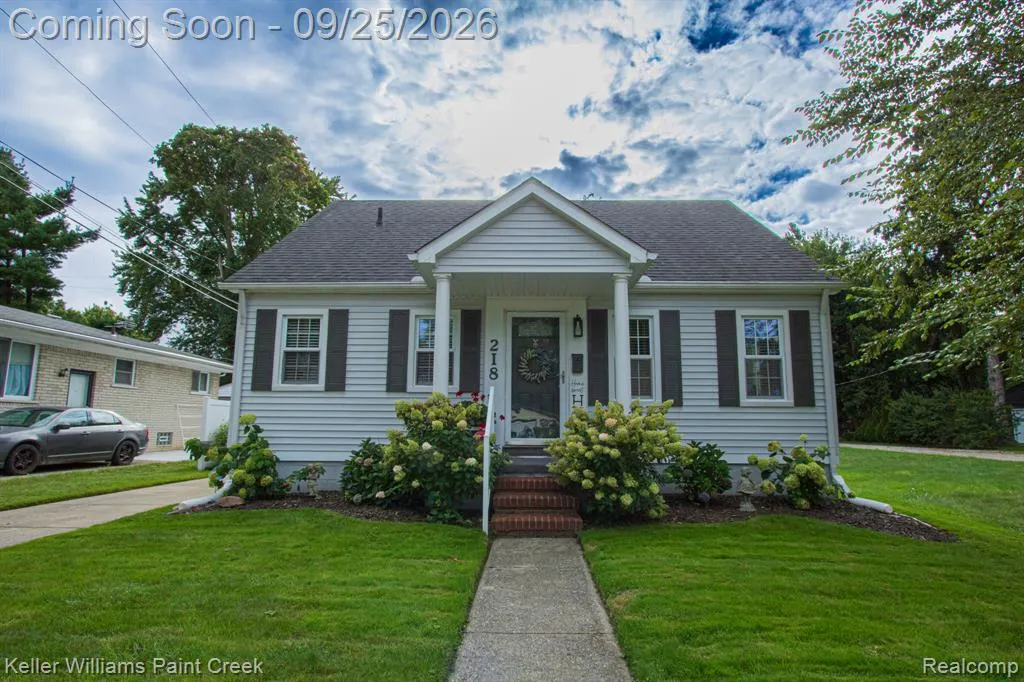
218 Riverside Drive, Mount Clemens, MI
Price
$ 199,900
Property Attributes
- MLS#20261019378
- TypeSingle Family
- Listing Status Coming Soon
- MunicipalityCity of Mount Clemens
- CountyMacomb
- CityMount Clemens
- NeighborhoodCity of Mount Clemens
- Zip48043
- StyleSingle Family Residence
- Year Built1952
- Taxes$ 2310
- Price$ 199,900
- Bedrooms3
- Full Bathrooms1
- Half Bathrooms0
- Sqr Footage1150
- Lot Size0.12 Acres
Data Source:
MichRIC Datashare (MichRIC, Realcomp, MiRealSource)
Property Description
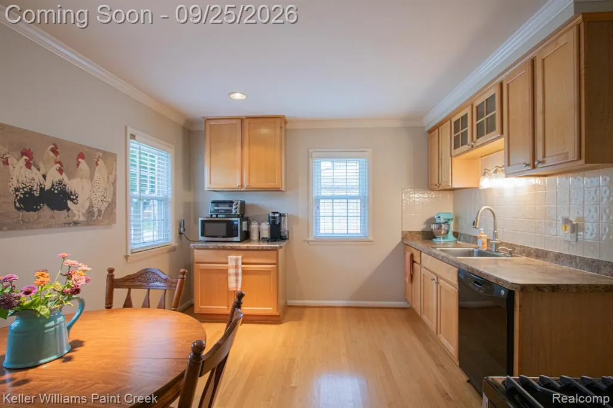
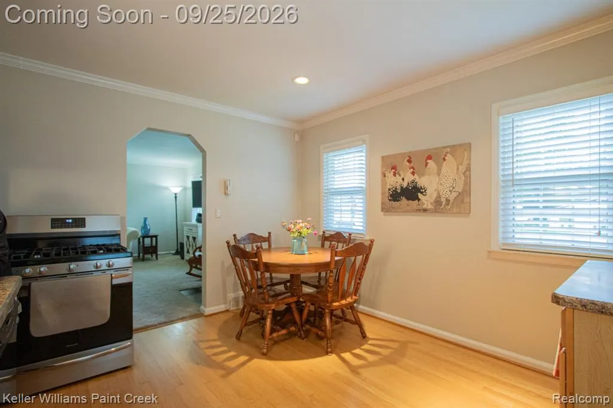
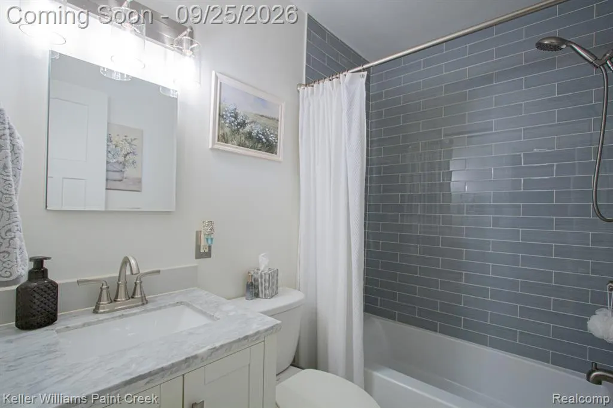
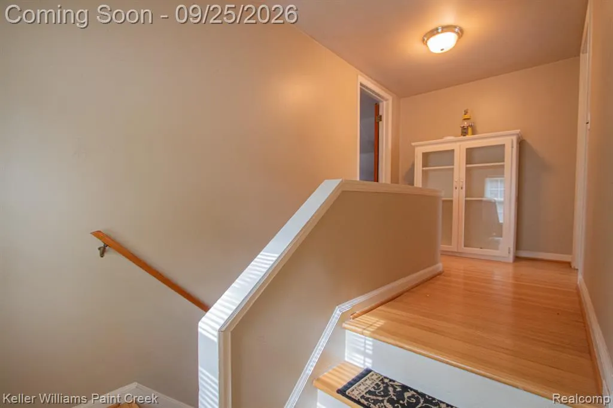
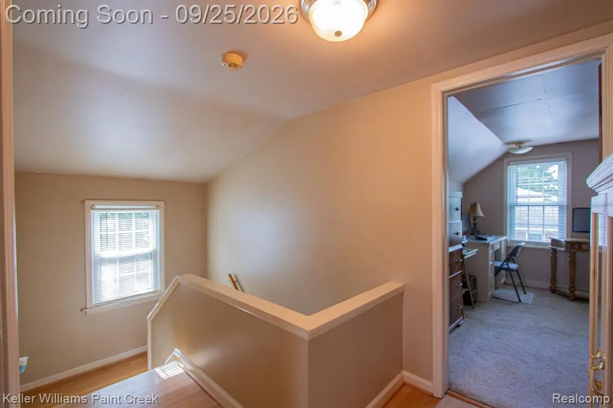
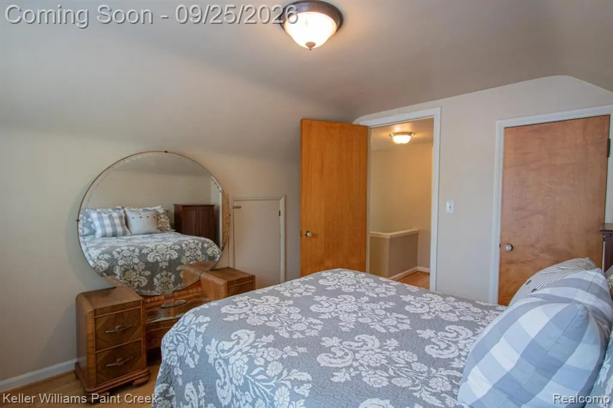
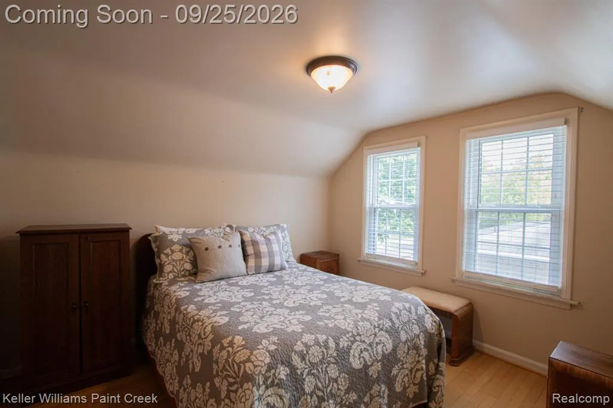
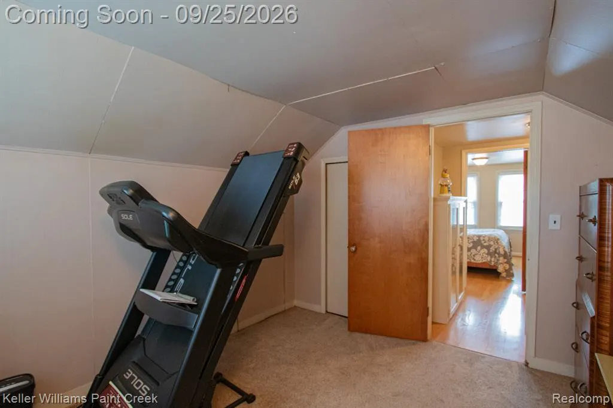
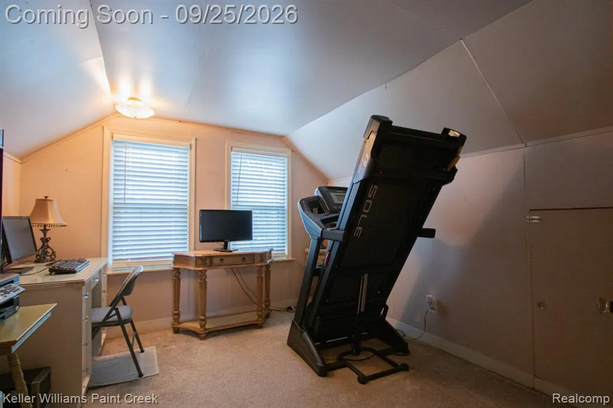
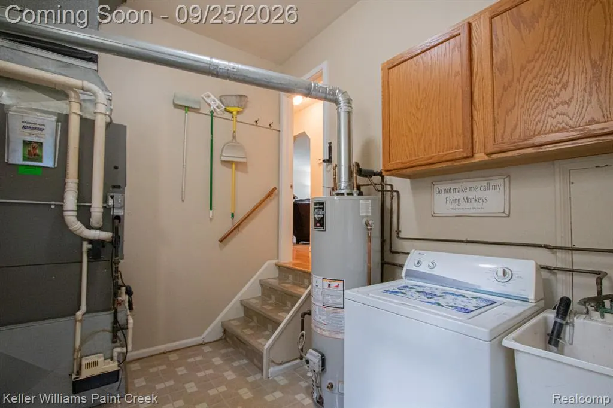
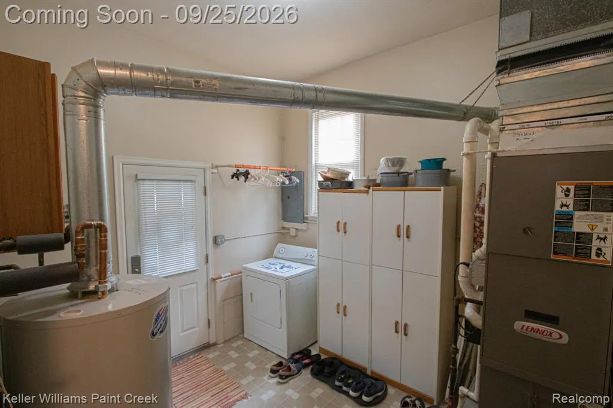
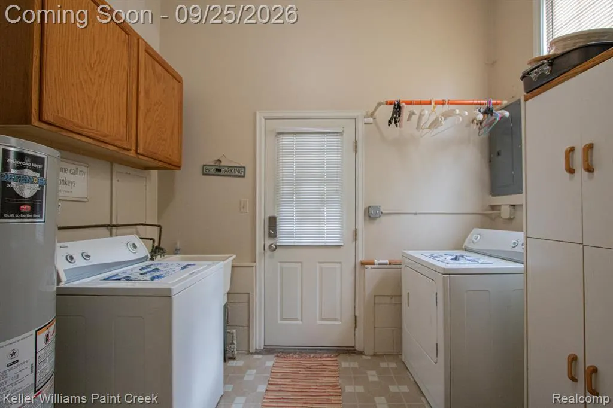
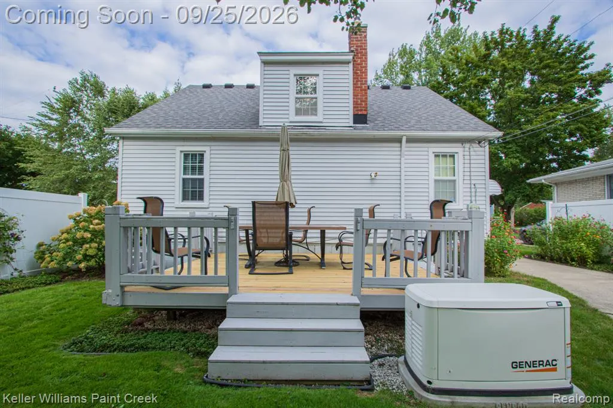
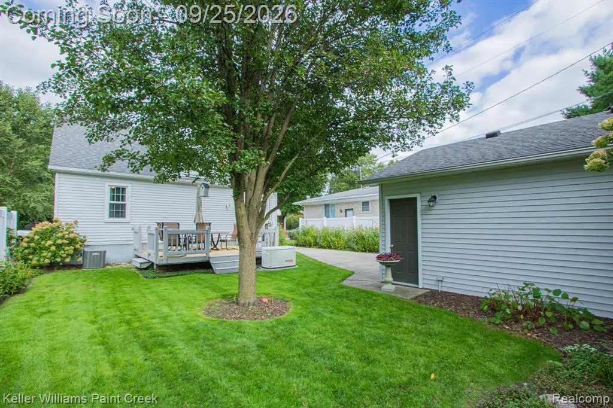
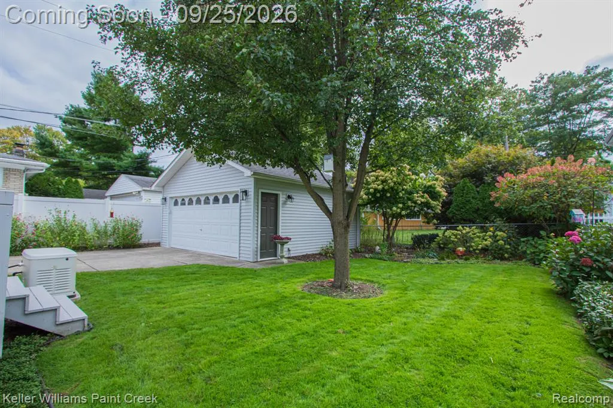
Charming 3-bedroom, 1-bath bungalow on a quiet side street, close to downtown Mt. Clemens. Private, fenced lot and a detached 2-car garage. The main floor offers one bedroom, a beautifully updated kitchen (All appliances included) and a fully renovated bathroom (2024) avoiding any stairs if you prefer first floor living. The second floor with the two other generous sized bedrooms. Hardwood floors throughout the home! Some extra features include a 2-year-old whole house generator, the deck flooring replaced in August 2026, and a hard wired security system. A cozy, well-located home ready for its next owner!
| Price History | |
|---|---|
| 9/24/2026 | Listed $199,900 |
General Features
| Living Area | 1150 |
|---|---|
| Sewer | Public |
| Heating | Forced Air |
| Cooling | Central Air |
| Garage Spaces | 2 |
| Construction Materials | Vinyl Siding |
| Year Built | 1952 |
| Stories Count | 2 |
| Township | City of Mount Clemens |
| Property Subtype | Single Family Residence |
| County | Macomb |
| Property Type | Residential |
| Attached Garage | false |
| Subdivision Name | City of Mount Clemens |
| Garage Y/N | true |
| Total Rooms | 7 |
| Status | Coming Soon |
| Directions | Left on Crocker off Harper, then left on Riverside |
| City | Mount Clemens |
| Lot Size Units | Acres |
| Lot Size Square Feet | 5227.2 |
| Listing Terms | Cash,Conventional,FHA,VA Loan |
| Virtual Tour | https://my.matterport.com/show/?m=M2RdXEUuSF6&MLS=1 |
| Standard Status | Coming Soon |
| Legal Description | ASSESSORS PLAT NO 26 PART LOT 11 DESC AS FOLL; COMM AT NE COR LOT 12 SD PT BEING AT INTER OF RIVERSIDE DR & AVON RD; TH N 55 DEG 43' W 507.5 FT TO PT BEG; TH S 34 DEG 10' W 104 FT; TH N 55 DEG 43' W 50 FT TH N 34 DEG 10' E 104 FT; TH S 55 DEG 43' E 50 FT ALG RIVERSIDE DR TO PT BEG. |
Interior Features
| Basement | Crawl Space |
|---|---|
| Air Conditioning Y/N | true |
| Heating Y/N | true |
| Laundry Features | Main Level |
| Total Baths | 1 |
Exterior Features
| Exterior Amenities | Deck(s),Fenced Back,Porch(es) |
|---|---|
| Parking Features | Detached,Garage Door Opener |
| Water Source | Public |
| Lot Size Area | 0.12 |
| Waterfront Y/N | false |
| Building Area Total | 1150 |
| Lot Dimensions | 50x104 |
| Lot Size Acres | 0.12 |
Amenities
- Foreclosure
- Views
- Short Sale
- New Construction
- Adult 55+
- Lease To Own
- No HOA Fees
- Furnished
- Primary On Main
- Air Conditioning
- Seller Finance
- Green
- Fixer Upper
- Horse
- Golf
- Fireplace
- Deck
- Garage
- Basement
- Pool
Property vs Single Family Average in 48043
Price
Taxes
Year Built
In The Neighborhood
Just Listed
Mount Clemens
$ 149,900
40 Dorothea Street
Mount Clemens, MI 48043
- Type
- Single Family
- Size
- 1,586 SqFt
- Rooms
- 3 Beds + 1.5 Baths
Just Listed
Mount Clemens
$ 199,900
9 Hubbard Street
Mount Clemens, MI 48043
- Type
- Single Family
- Size
- 1,700 SqFt
- Rooms
- 3 Beds + 2 Baths
Mount Clemens
$ 224,900
116 Scott Boulevard
Mount Clemens, MI 48043
- Type
- Single Family
- Size
- 1,522 SqFt
- Rooms
- 3 Beds + 1 Baths
Primary On Main
Mount Clemens
$ 125,000
19 Byron Court
Mount Clemens, MI 48043
- Type
- Single Family
- Size
- 936 SqFt
- Rooms
- 2 Beds + 1.5 Baths
Views
Mount Clemens
$ 420,000
1405 Wellesley Drive
Mount Clemens, MI 48043
- Type
- Single Family
- Size
- 2,527 SqFt
- Rooms
- 4 Beds + 2.5 Baths
Mount Clemens
$ 225,000
932 N Esplanade Street
Mount Clemens, MI 48043
- Type
- Single Family
- Size
- 1,322 SqFt
- Rooms
- 3 Beds + 1 Baths
Mount Clemens
$ 184,900
127 Jones Street
Mount Clemens, MI 48043
- Type
- Single Family
- Size
- 1,360 SqFt
- Rooms
- 3 Beds + 2 Baths
Reduced
Mount Clemens
$ 227,500
665 Harrington Street
Mount Clemens, MI 48043
- Type
- Single Family
- Size
- 1,470 SqFt
- Rooms
- 3 Beds + 1 Baths
Mount Clemens
$ 99,900
38 Northbound Gratiot Avenue
Mount Clemens, MI 48043
- Type
- Single Family
- Size
- 1,108 SqFt
- Rooms
- 3 Beds + 1 Baths
Mount Clemens
$ 199,990
32 Gibb
Mount Clemens, MI 48043
- Type
- Single Family
- Size
- 2,275 SqFt
- Rooms
- 3 Beds + 3 Baths
Mount Clemens
$ 180,000
21 Eastman Street
Mount Clemens, MI 48043
- Type
- Single Family
- Size
- 1,100 SqFt
- Rooms
- 2 Beds + 1.5 Baths
Primary On Main
Mount Clemens
$ 248,000
1459 Mulberry Street
Mount Clemens, MI 48043
- Type
- Single Family
- Size
- 1,924 SqFt
- Rooms
- 3 Beds + 2 Baths
 All information deemed reliable but not guaranteed. All properties are subject to prior sale, change or withdrawal. Neither listing broker(s) or information provider(s) shall be responsible for any typographical errors, misinformation, misprints and shall be held totally harmless. Listing(s) information is provided for consumer's personal, non-commercial use and may not be used for any purpose other than to identify prospective properties consumers may be interested in purchasing. The data relating
