



Address
7843 Briarbrook Drive, Ypsilanti, MI
Price
$ 395,000
Property Attributes
- MLS#20261029993
- TypeSingle Family
- Listing Status Active
- CountyWASHTENAW
- CityYpsilanti
- NeighborhoodYpsilanti Twp
- Zip48197
- StyleSingle Family Residence
- Year Built1994
- Taxes$ 6099
- Price$ 395,000
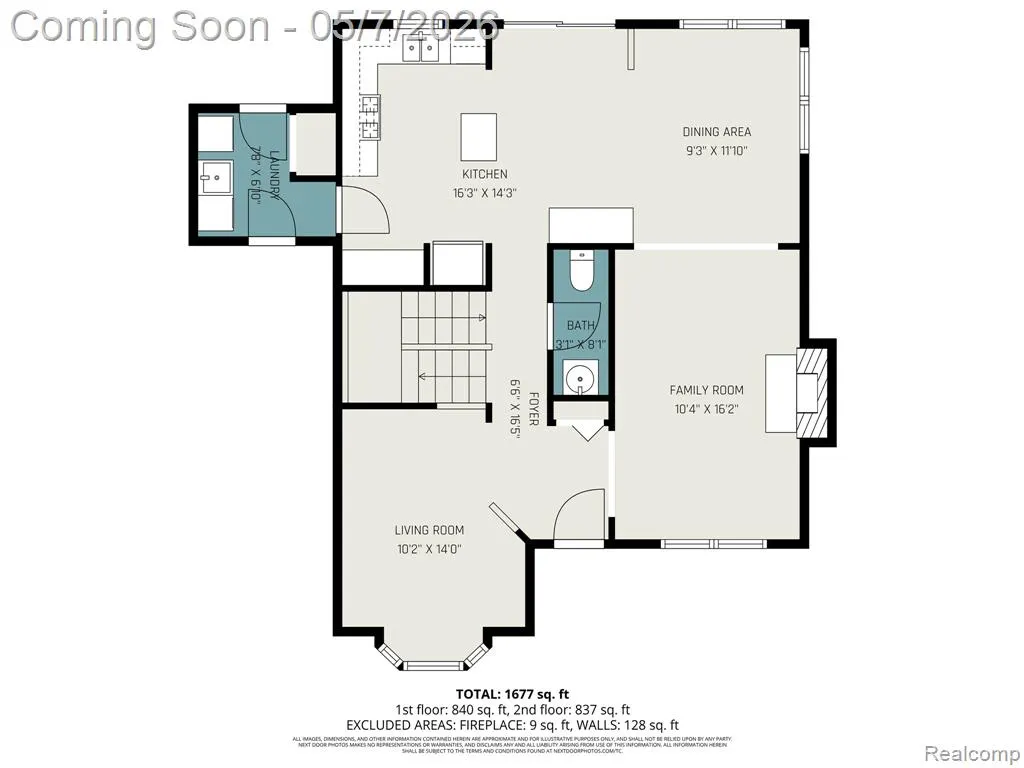
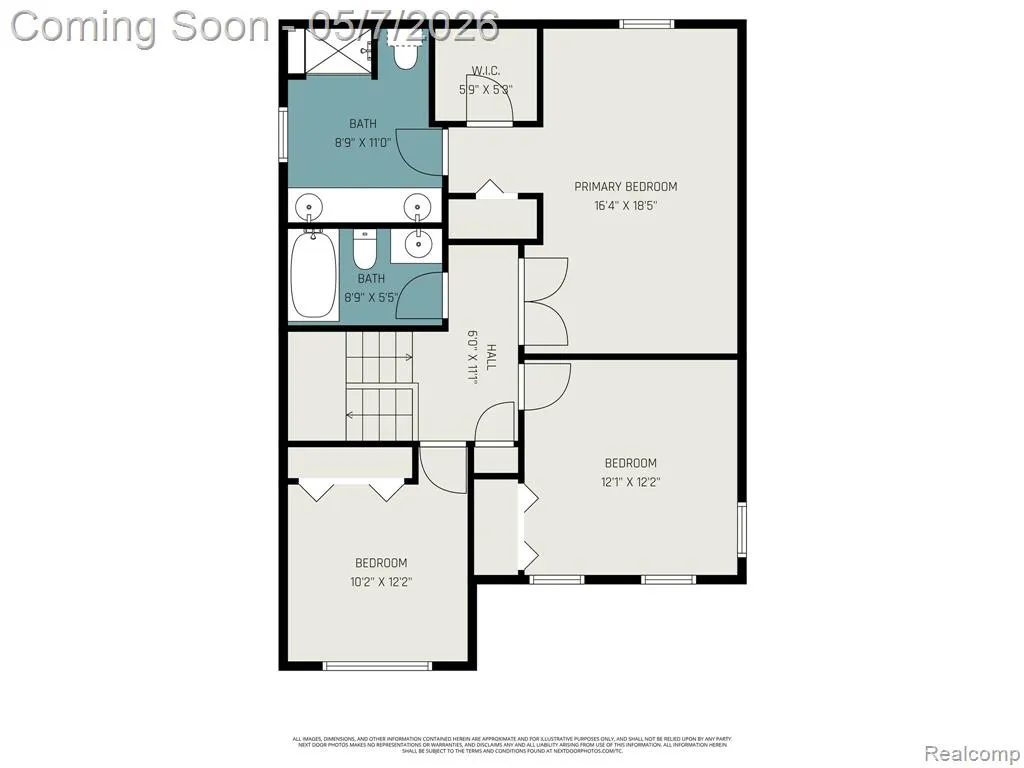
- Bedrooms3
- Full Bathrooms2
- Half Bathrooms1
- Sqr Footage2379
- Lot Size0.22 Acres
Data Source:
MichRIC Datashare (MichRIC, Realcomp, MiRealSource)
Property Description
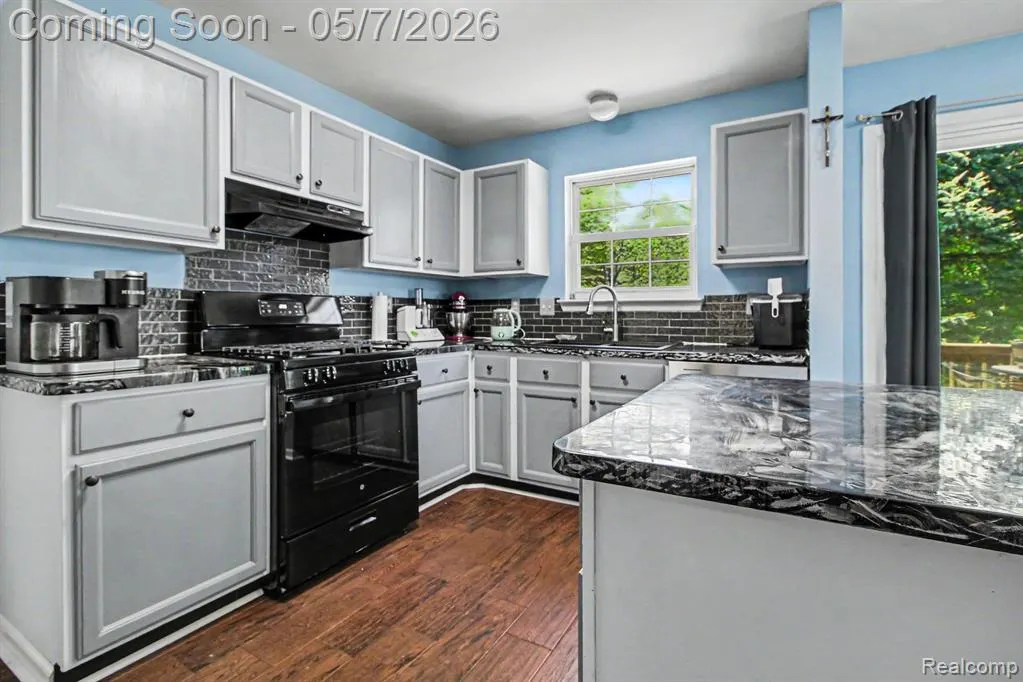
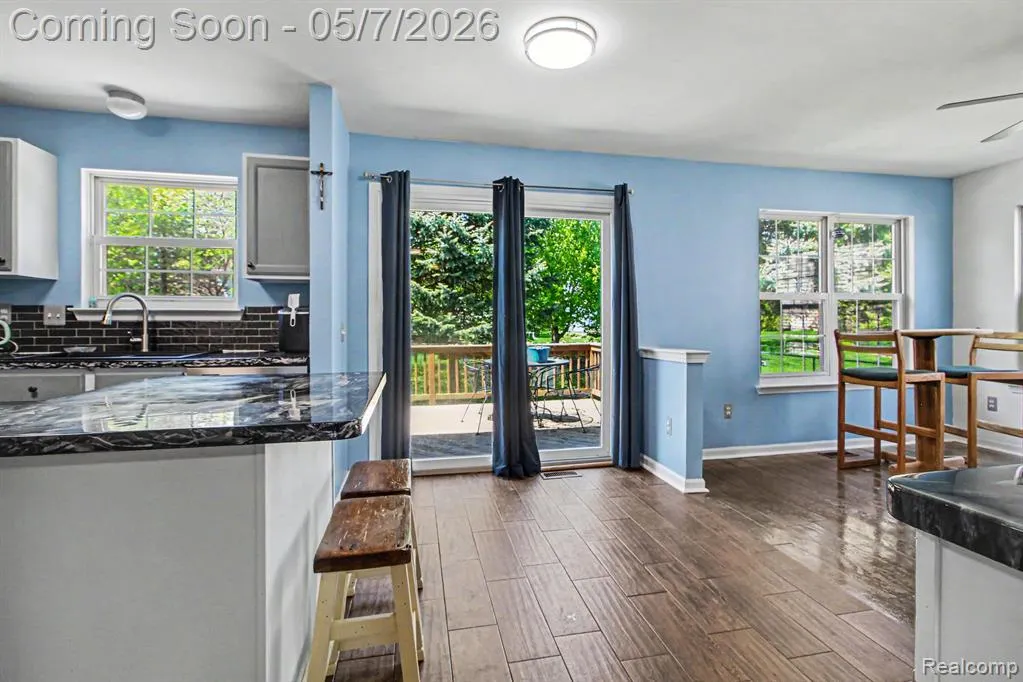
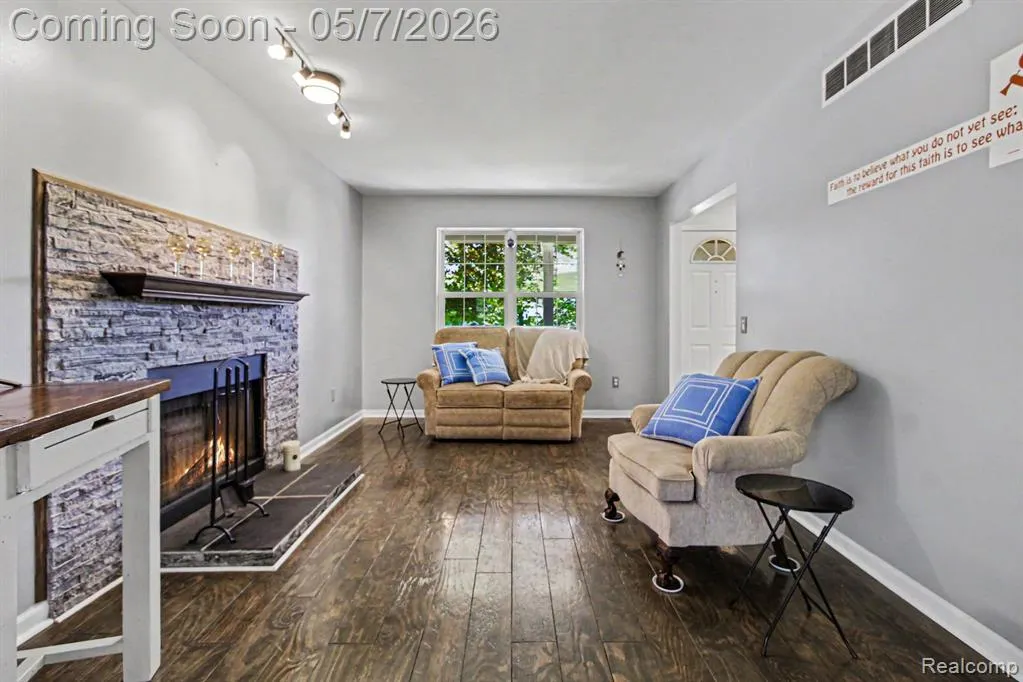
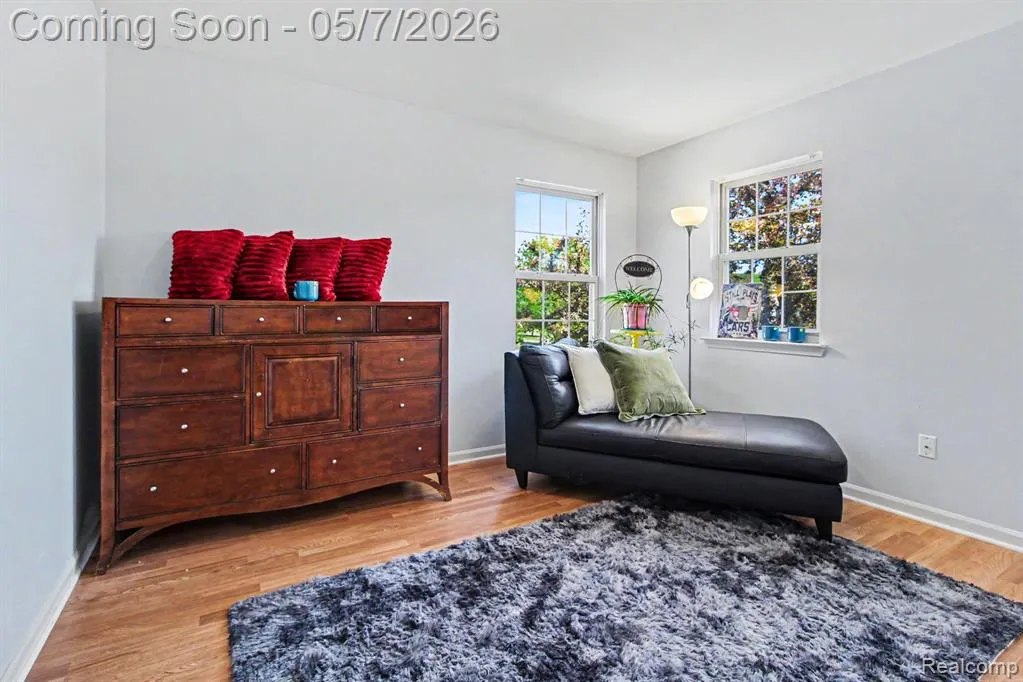
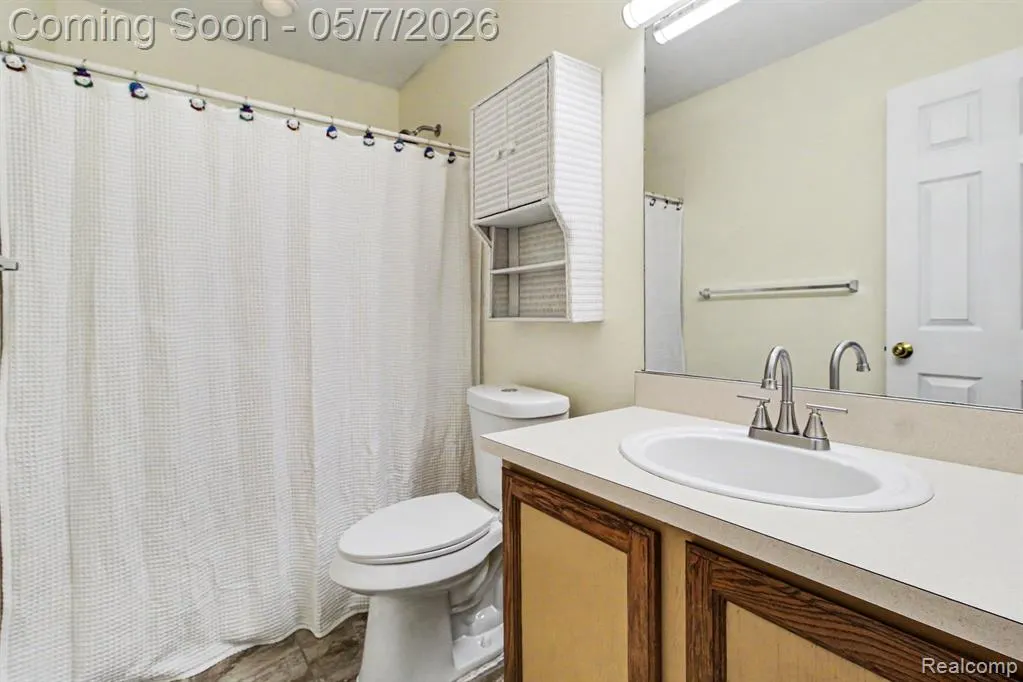
Update Galore! This beautiful home that sits in a matured neighborhood has many updates. Kitchen remodeled 2024; Kitchen New appliances: Stove, refrigerator, dishwasher, and fan over the stove 2026. flooring wood and ceramic tiles 2025; remodeled all the bathrooms 2025; Basement flooring and electrical 2026; deck in 2015; ceiling fans in dining room and master bedroom 2018; Fireplace stone, mantel, and hearth 2025; garage door 2025; Water heater 2025; New lights in lower level, and hallway led lights 2026; smoke detectors 2026; stairs covering 2026; and the whole house repainted in 2026. You cannot beat all these great features added. This home is a gem just waiting for the right owner to make it their home.*Neighborhood has a Facebook group, and parks are within walking distance and Kroger a mile away, very central and close to freeways. Pet's welcome!*4/30/26 Seller took off market for a while to do work in the house such as basement organizing. New pictures will be up next week.
| Price History | |
|---|---|
| 5/7/2026 | Listed $395,000 |
General Features
| Living Area | 2379.0 |
|---|---|
| Sewer | Public |
| Heating | Forced Air |
| Cooling | Central Air |
| Roof | Asphalt |
| Garage Spaces | 2.0 |
| Construction Materials | Vinyl Siding,Aluminum Siding |
| Full Baths | 2 |
| Half Baths | 1 |
| Year Built | 1994 |
| Stories Count | 2 |
| Township | Ypsilanti Twp |
| Property Subtype | Single Family Residence |
| Taxes | 6099.63 |
| County | Washtenaw |
| Property Type | A |
| Attached Garage | Yes |
| Subdivision Name | Ypsilanti Twp |
| Garage Y/N | Yes |
| Total Rooms | 12 |
| Status | Active |
| Directions | I-94 TO HURON RIVER DRIVE S,EAST ON TEXTILE,NORTH ON BRIARBROOK |
| City | Ypsilanti |
| School District | Lincoln Consolidated |
| Lot Size Units | Acres |
| Lot Size Square Feet | 9583.2 |
| Listing Terms | Conventional,FHA,Cash |
| Standard Status | Active |
| Legal Description | LOT 254 FORD LAKE HEIGHTS SUBDIVISION #5 |
Interior Features
| Interior Amenities | Basement Partially Finished |
|---|---|
| Basement | Partial |
| Air Conditioning Y/N | Yes |
| Heating Y/N | Yes |
| Total Bathrooms | 3.0 |
| Laundry Features | Main Level |
| Room Type | Bathroom 1,Bathroom 2,Living Room,Laundry,Office,Primary Bathroom,Bedroom 3,Bedroom 2,Dining Area,Dining Room,Primary Bedroom,Kitchen |
| Total Baths | 3 |
| Total Bedrooms | 3 |
Exterior Features
| Exterior Amenities | Patio,Porch(es),Fenced Back,Deck(s) |
|---|---|
| Parking Features | Garage Door Opener,Attached |
| Water Source | Public |
| Lot Size Area | 0.22 |
| Waterfront Y/N | No |
| Building Area Total | 1779.0 |
| Lot Dimensions | 84x145x140 |
| Lot Size Acres | 0.22 |
| Land Lease Type | Fee |
Amenities
- Foreclosure
- Views
- Short Sale
- New Construction
- Adult 55+
- Lease To Own
- No HOA Fees
- Furnished
- Primary On Main
- Air Conditioning
- Seller Finance
- Green
- Fixer Upper
- Horse
- Golf
- Fireplace
- Deck
- Garage
- Basement
- Pool
Property vs Single Family Average in 48197
Price
Taxes
Year Built
In The Neighborhood
Just Listed
Ypsilanti
$ 175,000
1039 Lori Street
Ypsilanti, MI 48198
- Type
- Single Family
- Size
- 1,670 SqFt
- Rooms
- 3 Beds + 1.5 Baths
Just Listed
Ypsilanti
$ 220,000
2043 Harding Avenue
Ypsilanti, MI 48197
- Type
- Single Family
- Size
- 777 SqFt
- Rooms
- 2 Beds + 1 Baths
Primary On Main
Ypsilanti
$ 229,000
1886 Emerson Avenue
Ypsilanti, MI 48198
- Type
- Single Family
- Size
- 1,546 SqFt
- Rooms
- 3 Beds + 2 Baths
Ypsilanti
$ 550,000
6871 Lakeway Street
Ypsilanti, MI 48197
- Type
- Single Family
- Size
- 3,922 SqFt
- Rooms
- 4 Beds + 4 Baths
Reduced
Ypsilanti
$ 339,900
7412 Willow Creek Drive
Ypsilanti, MI 48197
- Type
- Single Family
- Size
- 2,552 SqFt
- Rooms
- 4 Beds + 2.5 Baths
Primary On Main
Ypsilanti
$ 699,900
1320 Ellis Road
Ypsilanti, MI 48197
- Type
- Single Family
- Size
- 3,450 SqFt
- Rooms
- 4 Beds + 4 Baths
Ypsilanti
$ 330,000
5752 Sunset Trail
Ypsilanti, MI 48197
- Type
- Single Family
- Size
- 1,831 SqFt
- Rooms
- 3 Beds + 1.5 Baths
Primary On Main
Ypsilanti
$ 259,900
818 E Cross Street
Ypsilanti, MI 48198
- Type
- Single Family
- Size
- 2,142 SqFt
- Rooms
- 3 Beds + 2 Baths
Primary On Main
Ypsilanti
$ 225,000
672 Nash Avenue
Ypsilanti, MI 48198
- Type
- Single Family
- Size
- 1,064 SqFt
- Rooms
- 3 Beds + 1.5 Baths
Ypsilanti
$ 385,000
9626 Nature View Lane
Ypsilanti, MI 48197
- Type
- Single Family
- Size
- 2,161 SqFt
- Rooms
- 3 Beds + 2.5 Baths
Primary On Main
Ypsilanti
$ 140,000
1771 Knowles Street
Ypsilanti, MI 48198
- Type
- Single Family
- Size
- 840 SqFt
- Rooms
- 3 Beds + 1 Baths
Ypsilanti
$ 425,000
7195 Daisey Lane
Ypsilanti, MI 48197
- Type
- Single Family
- Size
- 2,132 SqFt
- Rooms
- 4 Beds + 2.5 Baths
Primary On Main
Ypsilanti
$ 230,000
1208 Laurel Avenue
Ypsilanti, MI 48198
- Type
- Single Family
- Size
- 1,644 SqFt
- Rooms
- 3 Beds + 1 Baths
 All information deemed reliable but not guaranteed. All properties are subject to prior sale, change or withdrawal. Neither listing broker(s) or information provider(s) shall be responsible for any typographical errors, misinformation, misprints and shall be held totally harmless. Listing(s) information is provided for consumer's personal, non-commercial use and may not be used for any purpose other than to identify prospective properties consumers may be interested in purchasing. The data relating
