
New Construction






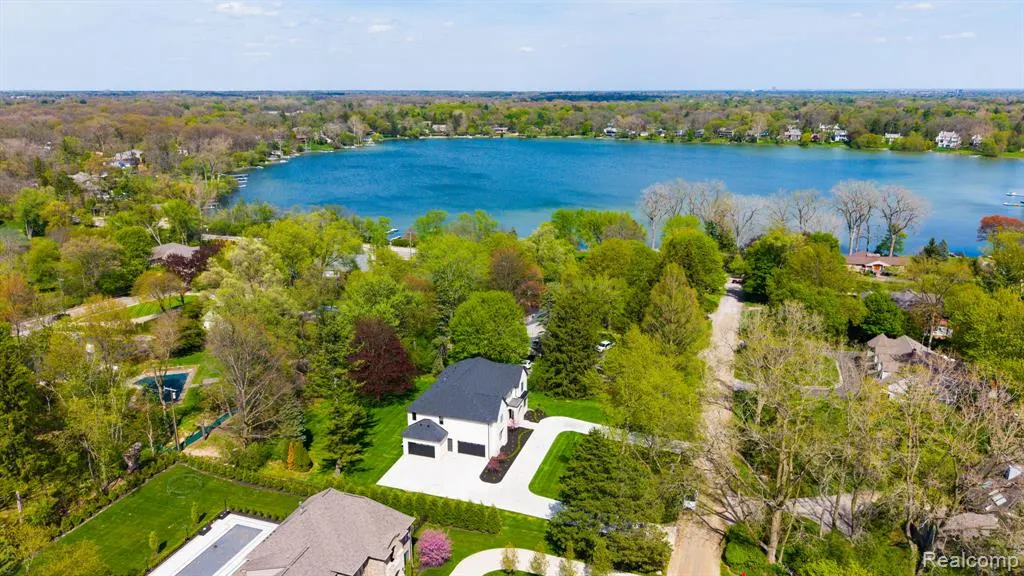
Address
4546 Niagara Lane, Bloomfield Hills, MI
Price
$ 2,999,995
Property Attributes
- MLS#20261031572
- TypeSingle Family
- Listing Status Active
- CountyOAKLAND
- CityBloomfield Hills
- NeighborhoodBloomfield Twp
- Zip48301
- StyleSingle Family Residence
- Year Built2026
- Taxes$ 6002
- Price$ 2,999,995
- Bedrooms5
- Full Bathrooms5
- Half Bathrooms1
- Sqr Footage7000
- Lot Size0.83 Acres
Data Source:
MichRIC Datashare (MichRIC, Realcomp, MiRealSource)
Property Description
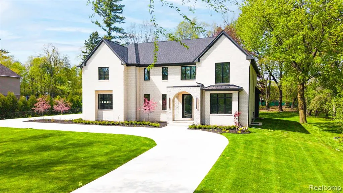
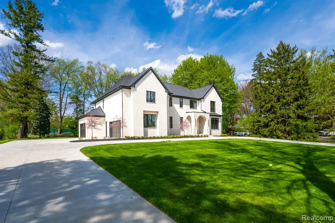
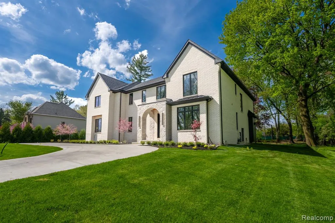
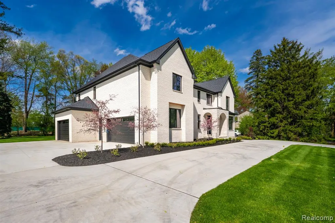
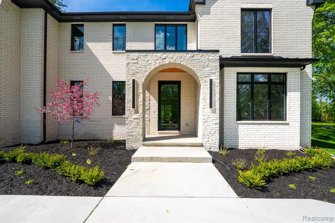
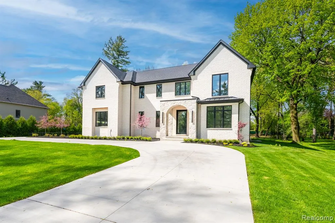
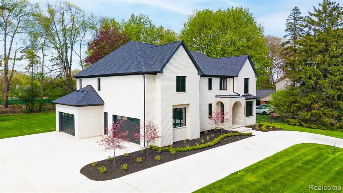
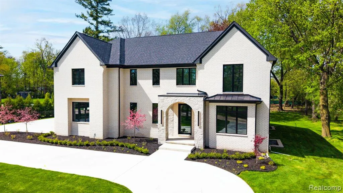
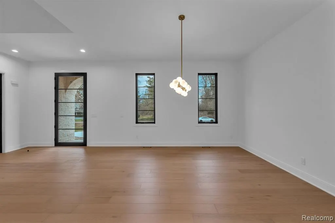
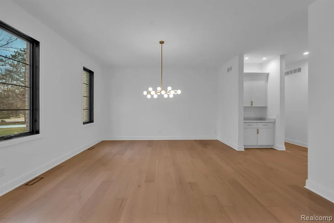
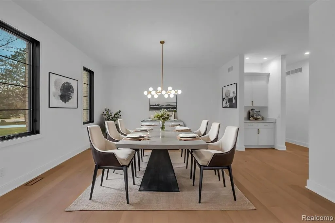
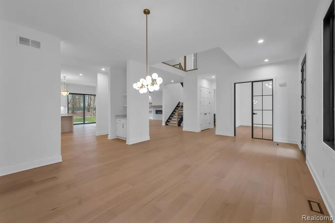
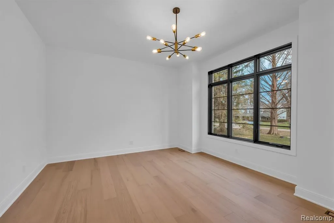
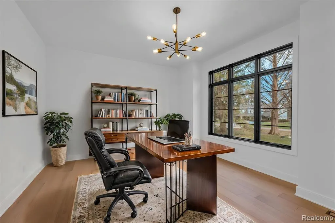
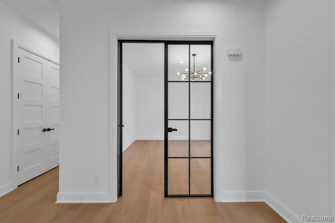
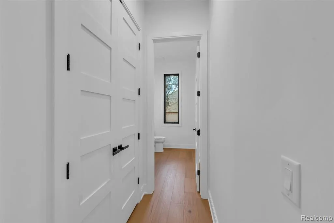
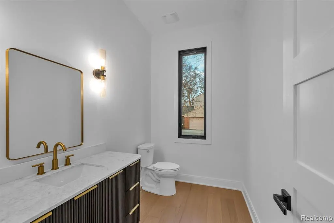
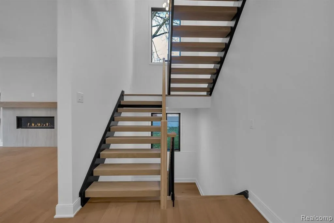
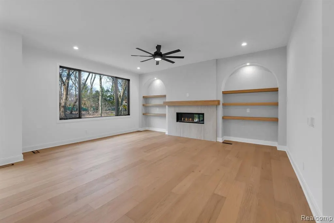
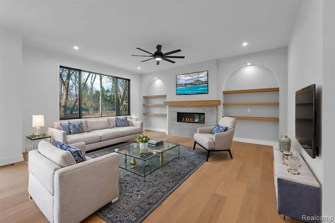
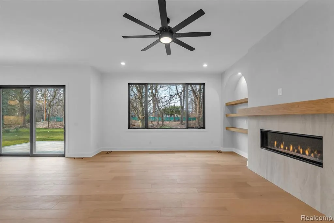
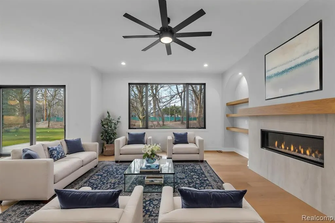
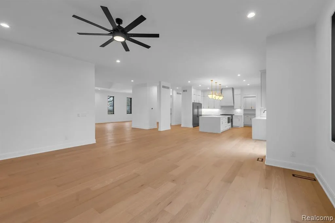
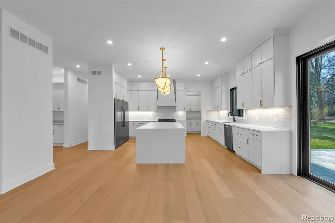
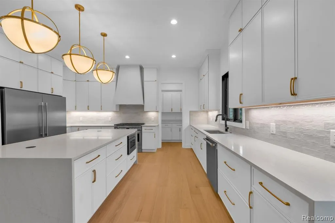
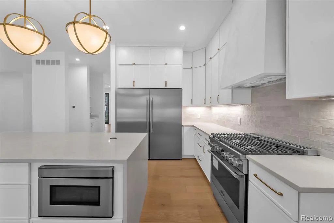
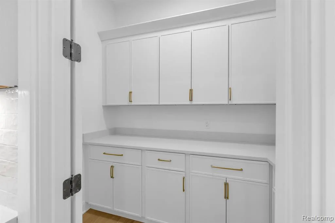
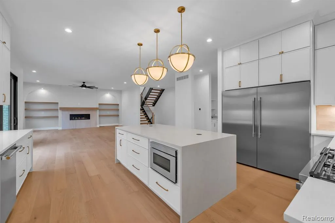
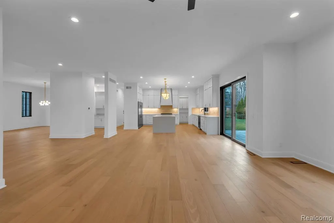
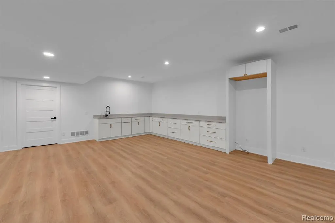
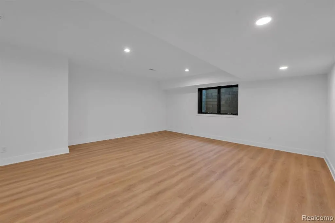
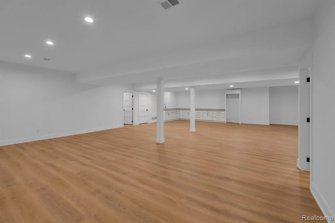
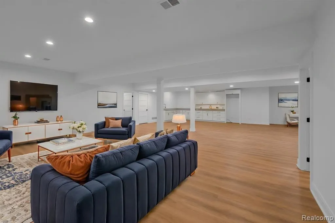
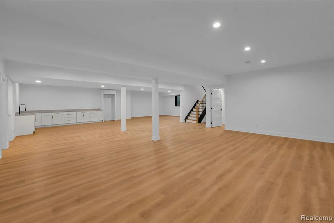
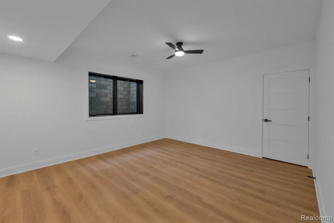
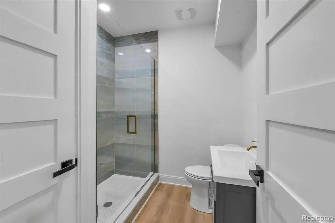
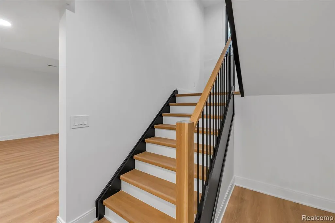
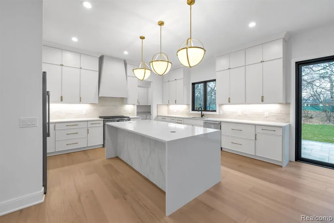
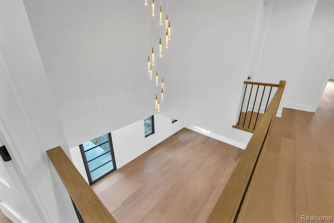
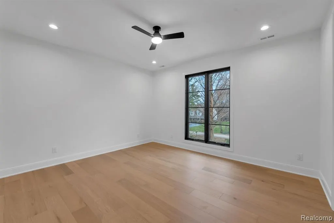
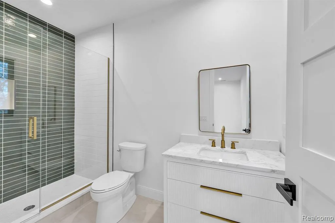
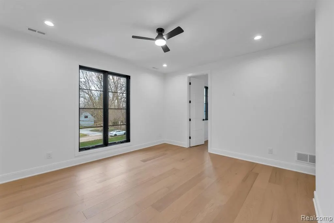
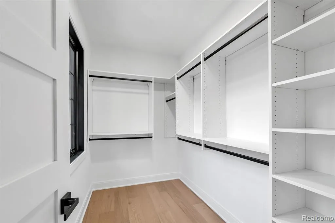
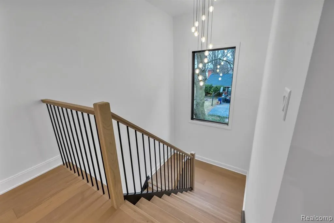
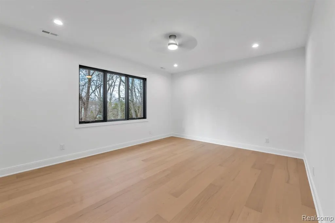
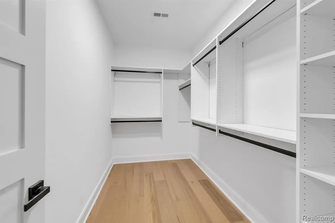
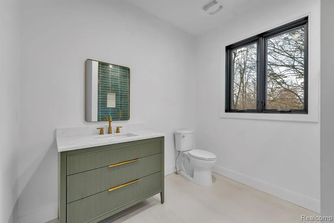
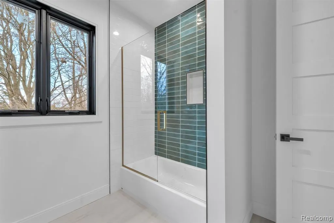
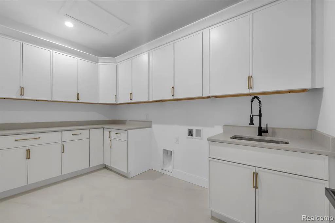
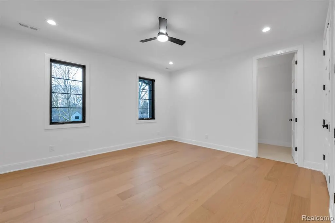
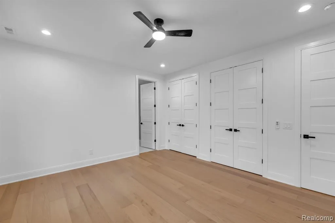
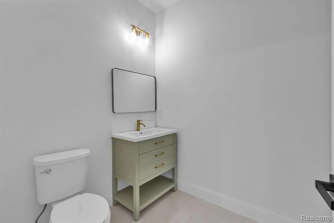
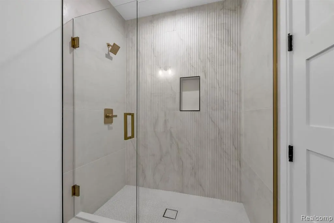
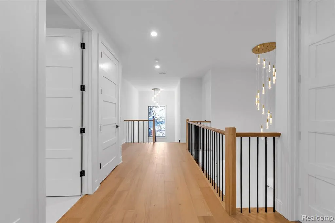
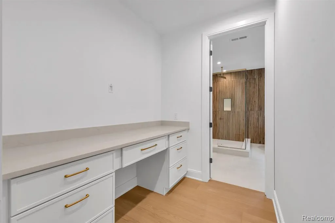
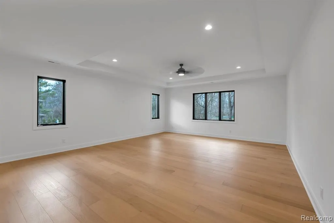
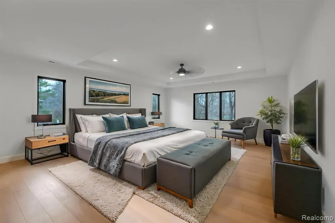
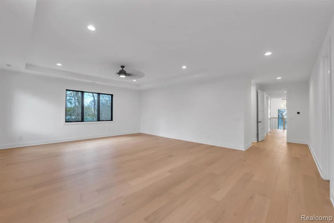
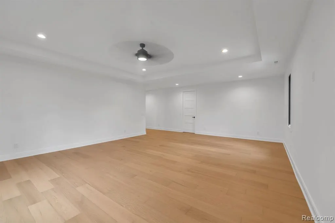
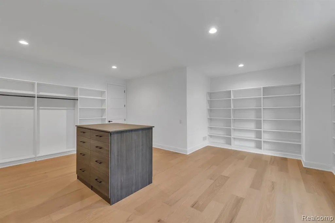
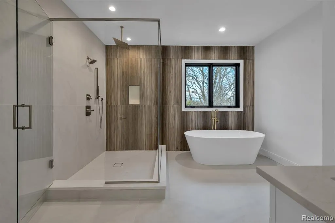
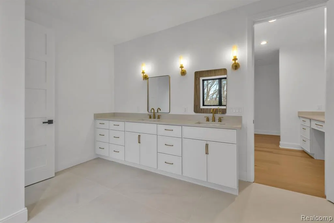
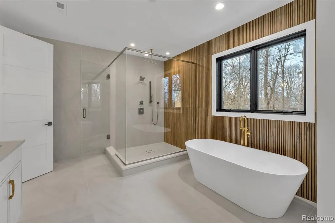
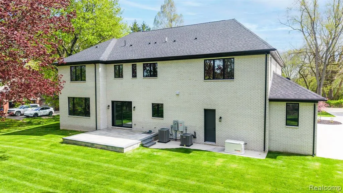
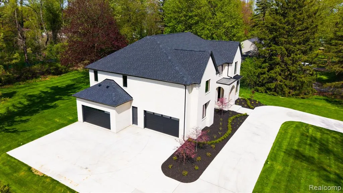
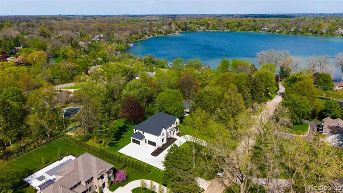
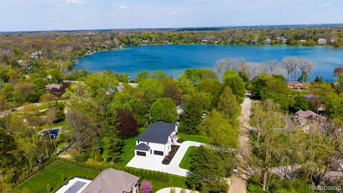
A stunning expression of modern luxury, design, and elevated living. This newly constructed residence offers over 7,000 square feet of meticulously crafted living space, blending high-end finishes with thoughtful functionality throughout. From the moment you enter, you're greeted by a dramatic two-story foyer featuring a striking elongated chandelier that sets the tone for the sophistication found throughout the home. The main level boasts 10-foot ceilings, while the upper level offers 9-foot ceilings, creating a bright, open, and airy feel enhanced by oversized architectural windows that flood the space with natural light. A sleek, open-ended staircase adds a bold architectural statement, complementing the home’s modern aesthetic. The chef’s kitchen is a true centerpiece — designed for both entertaining and everyday living. It features a single-slab quartz island, 66" refrigerator, 36" professional-grade range, and a vented commercial-style hood, all accented by designer lighting and premium finishes. Each bedroom includes its own private en suite, offering comfort and privacy for family and guests alike. The primary suite is a true retreat, complete with a dedicated makeup vanity and an expansive walk-in closet featuring custom shelving, a center island, and built-in seating. The finished lower level is designed for entertaining, offering daylight windows and a kitchenette, perfect for gatherings or extended living space. Additional premium features include: • Heated bathroom floor in primary en suite • 24 kW whole-home generator • Tankless hot water heater • Smart garage door openers • Smart door locks for modern convenience Outdoor living is just as thoughtfully designed, featuring an oversized brick paver patio ideal for entertaining and just steps from the lake.
| Price History | |
|---|---|
| 5/5/2026 | Listed $2,999,995 |
General Features
| Living Area | 7000.0 |
|---|---|
| Sewer | Public |
| Heating | Forced Air |
| Cooling | Central Air |
| Garage Spaces | 4.0 |
| Construction Materials | Brick |
| Full Baths | 5 |
| Half Baths | 1 |
| Year Built | 2026 |
| Stories Count | 2 |
| Township | Bloomfield Twp |
| Property Subtype | Single Family Residence |
| Taxes | 6002.0 |
| County | Oakland |
| Property Type | A |
| Attached Garage | Yes |
| Subdivision Name | Bloomfield Twp |
| Garage Y/N | Yes |
| Total Rooms | 18 |
| Status | Active |
| Directions | South of Walnut Lake Rd,West off Franklin Rd onto Niagara |
| City | Bloomfield Hills |
| Body of Water | Wing Lake |
| School District | Bloomfield Hills |
| Lot Size Units | Acres |
| Lot Size Square Feet | 36154.8 |
| Listing Terms | Conventional,VA Loan,Cash |
| Standard Status | Active |
| Legal Description | T2N,R10E,SEC 30 SLY FARMS LOT 8 |
Interior Features
| Interior Amenities | Basement Finished,Whirlpool Tub |
|---|---|
| Kitchen Appliances | Disposal,Dishwasher,Refrigerator |
| Fireplace Features | Living Room |
| Air Conditioning Y/N | Yes |
| Heating Y/N | Yes |
| Fireplace Y/N | Yes |
| Total Bathrooms | 6.0 |
| Laundry Features | Upper Level |
| Room Type | Bathroom 1,Bathroom 2,Bathroom 3,Laundry,Bathroom 5,Primary Bathroom,Bedroom 3,Bedroom 2,Bedroom 5,Bedroom 4,Dining Room,Living Room,Family Room,Bathroom 4,Other,Primary Bedroom,Kitchen |
| Total Baths | 6 |
| Total Bedrooms | 5 |
Exterior Features
| Exterior Amenities | Patio |
|---|---|
| Parking Features | Attached |
| Lot Features | Level |
| Water Source | Public |
| Lot Size Area | 0.83 |
| Waterfront Y/N | No |
| Building Area Total | 5000.0 |
| Lot Dimensions | 150X240 |
| Lot Size Acres | 0.83 |
| Land Lease Type | Fee |
Amenities
- Foreclosure
- Views
- Short Sale
- New Construction
- Adult 55+
- Lease To Own
- No HOA Fees
- Furnished
- Primary On Main
- Air Conditioning
- Seller Finance
- Green
- Fixer Upper
- Horse
- Golf
- Fireplace
- Deck
- Garage
- Basement
- Pool
Property vs Single Family Average in 48301
Price
Taxes
Year Built
Visits
In The Neighborhood
Just Listed
Bloomfield Hills
$ 1,490,000
1574 Indianwood Court
Bloomfield Hills, MI 48302
- Type
- Single Family
- Size
- 6,110 SqFt
- Rooms
- 4 Beds + 5 Baths
Just Listed
Bloomfield Hills
$ 850,000
1450 Lenox Road
Bloomfield Hills, MI 48304
- Type
- Single Family
- Size
- 3,700 SqFt
- Rooms
- 6 Beds + 4.5 Baths
Just Listed
Bloomfield Hills
$ 899,900
7115 Paterese Drive
Bloomfield Hills, MI 48301
- Type
- Single Family
- Size
- 4,296 SqFt
- Rooms
- 4 Beds + 2.5 Baths
Just Listed
Bloomfield Hills
$ 899,000
2985 Summervale Lane
Bloomfield Hills, MI 48301
- Type
- Single Family
- Size
- 3,111 SqFt
- Rooms
- 4 Beds + 3.5 Baths
Just Listed
Bloomfield Hills
$ 1,750,000
1136 Norminister End
Bloomfield Hills, MI 48302
- Type
- Single Family
- Size
- 7,514 SqFt
- Rooms
- 5 Beds + 7 Baths
Just Listed
Bloomfield Hills
$ 3,650,000
1832 Long Lake Shore Drive
Bloomfield Hills, MI 48302
- Type
- Single Family
- Size
- 9,389 SqFt
- Rooms
- 5 Beds + 7 Baths
Just Listed
Bloomfield Hills
$ 2,395,000
3570 Berkshire Drive
Bloomfield Hills, MI 48301
- Type
- Single Family
- Size
- 5,225 SqFt
- Rooms
- 4 Beds + 3.5 Baths
Just Listed
Bloomfield Hills
$ 500,000
1342 Lake Crescent Drive
Bloomfield Hills, MI 48302
- Type
- Single Family
- Size
- 3,031 SqFt
- Rooms
- 4 Beds + 3 Baths
Just Listed
Bloomfield Hills
$ 1,487,000
766 Woodchester Drive
Bloomfield Hills, MI 48304
- Type
- Single Family
- Size
- 4,876 SqFt
- Rooms
- 4 Beds + 2.5 Baths
Just Listed
Bloomfield Hills
$ 750,000
4430 Queens Way
Bloomfield Hills, MI 48304
- Type
- Single Family
- Size
- 2,812 SqFt
- Rooms
- 4 Beds + 3 Baths
Just Listed
Bloomfield Hills
$ 2,895,900
5050a Ponvalley Road
Bloomfield Hills, MI 48302
- Type
- Single Family
- Size
- 8,500 SqFt
- Rooms
- 4 Beds + 3.5 Baths
Just Listed
Bloomfield Hills
$ 1,999,900
1221 Copperwood Drive
Bloomfield Hills, MI 48302
- Type
- Single Family
- Size
- 4,600 SqFt
- Rooms
- 4 Beds + 4.5 Baths
Just Listed
Bloomfield Hills
$ 1,200,000
5640 Kolly Road
Bloomfield Hills, MI 48301
- Type
- Single Family
- Size
- 3,481 SqFt
- Rooms
- 4 Beds + 3 Baths
 All information deemed reliable but not guaranteed. All properties are subject to prior sale, change or withdrawal. Neither listing broker(s) or information provider(s) shall be responsible for any typographical errors, misinformation, misprints and shall be held totally harmless. Listing(s) information is provided for consumer's personal, non-commercial use and may not be used for any purpose other than to identify prospective properties consumers may be interested in purchasing. The data relating
