


















Address
1071 Woodbridge Lane, Rochester, MI
Price
$ 1,275,000
Property Attributes
- MLS#20261036605
- TypeSingle Family
- Listing Status Active
- CountyOAKLAND
- CityRochester
- NeighborhoodOakland Twp
- Zip48306
- StyleSingle Family Residence
- Year Built1987
- Taxes$ 9288
- Price$ 1,275,000
- Bedrooms4
- Full Bathrooms3
- Half Bathrooms2
- Sqr Footage5850
- Lot Size2.78 Acres
Data Source:
MichRIC Datashare (MichRIC, Realcomp, MiRealSource)
Property Description
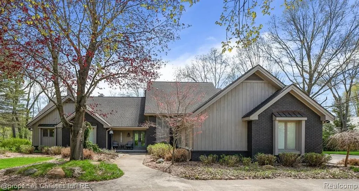
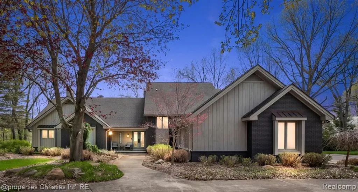
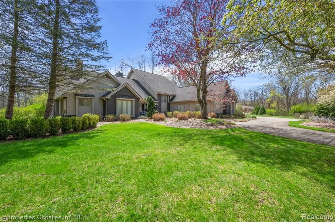
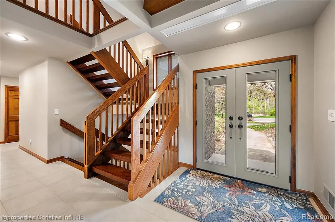
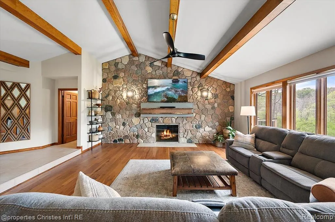
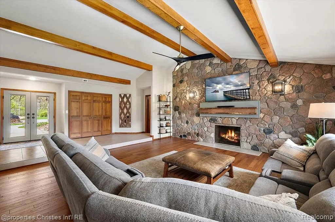
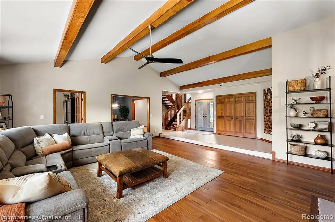
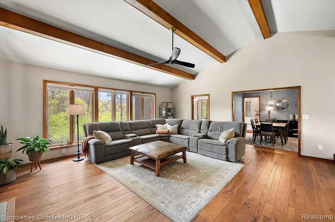
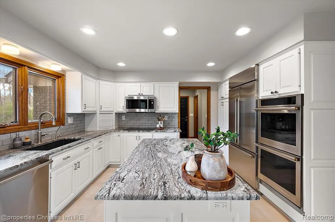
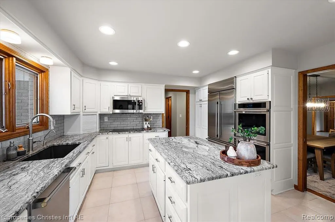
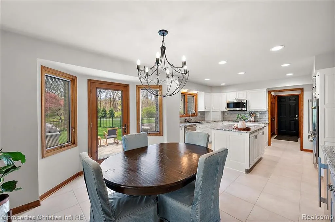
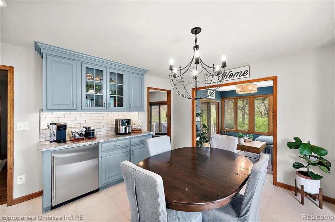
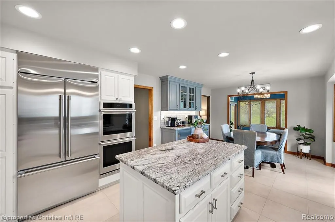
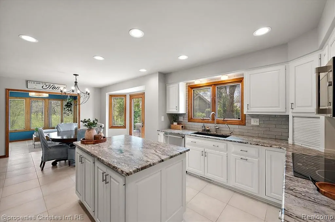
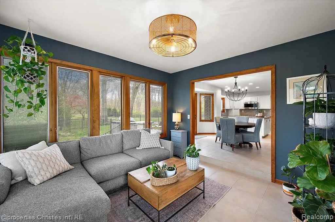
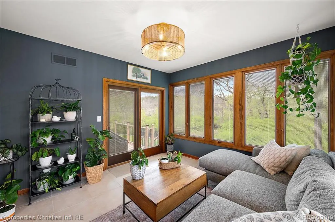
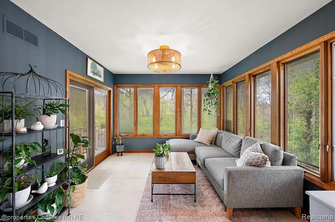
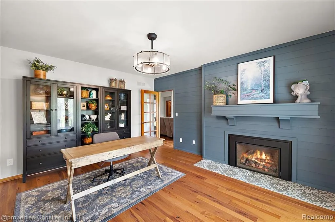
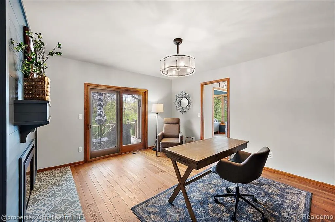
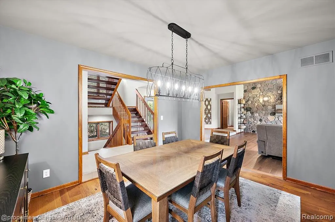
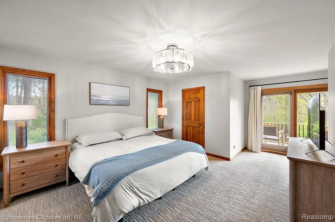
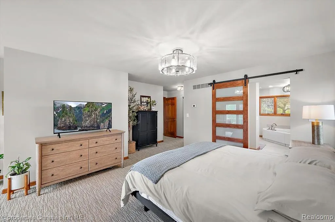
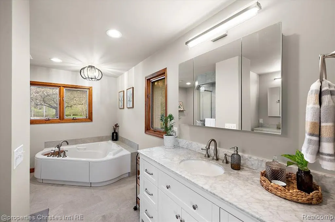
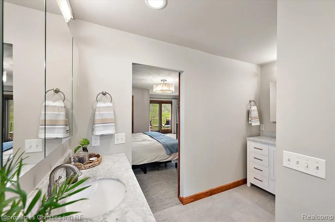
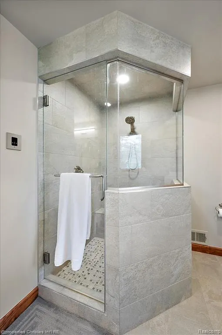
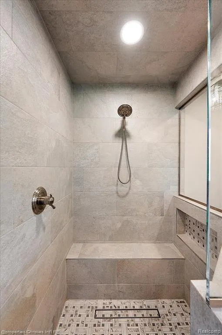
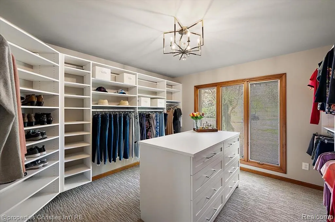
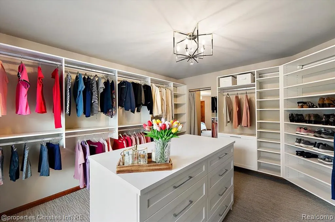
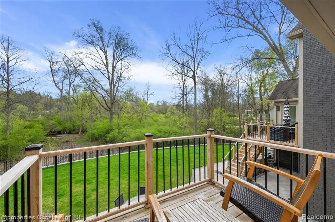
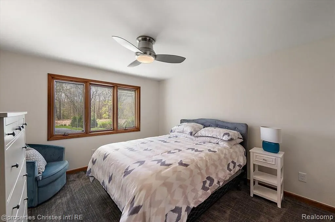
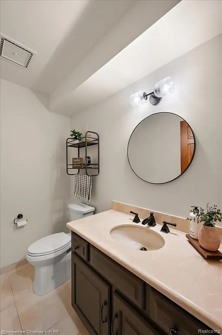
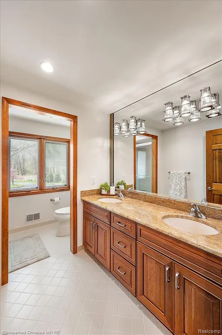
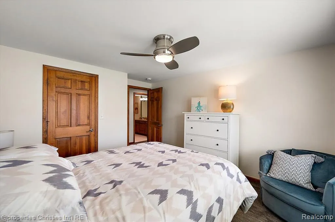
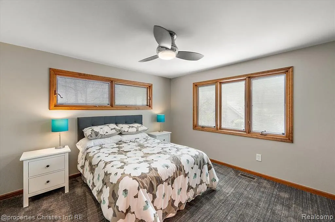
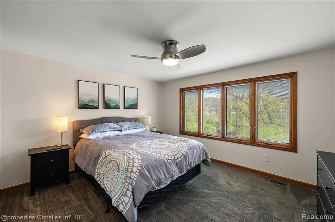
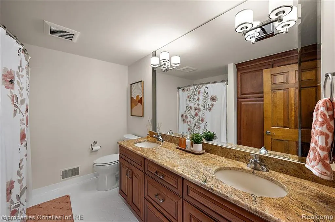
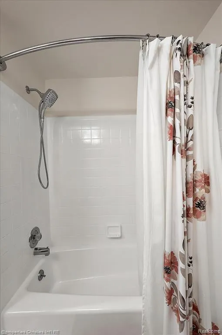
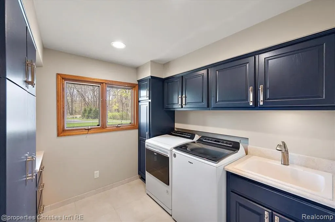
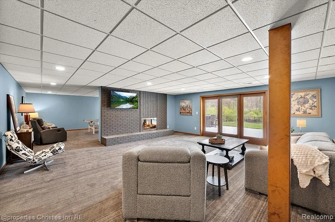
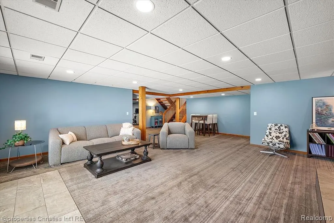
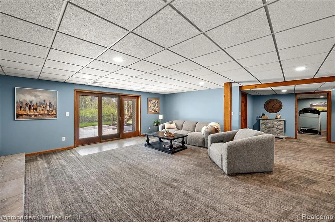
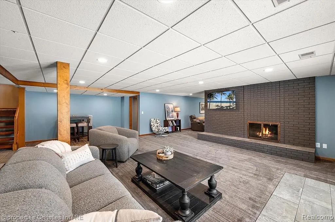
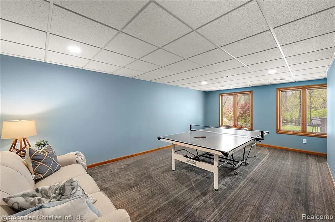
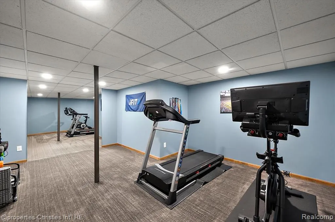
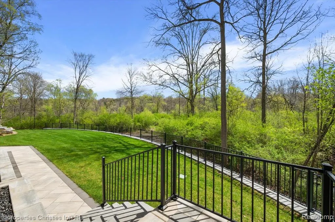
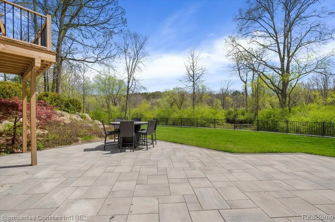
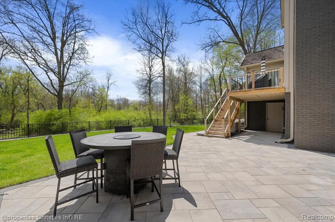
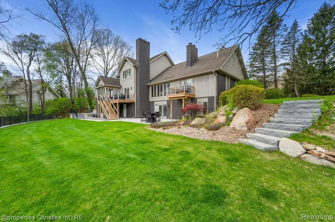
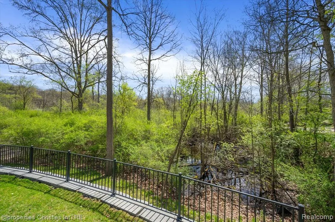
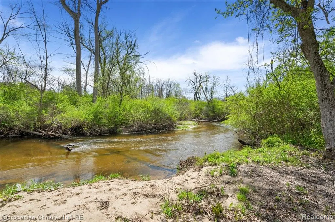
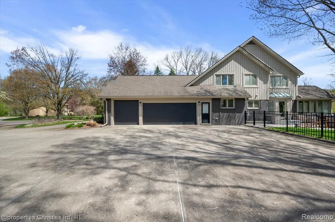
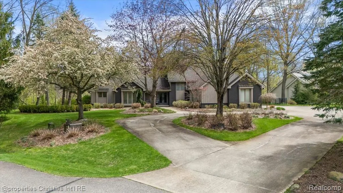
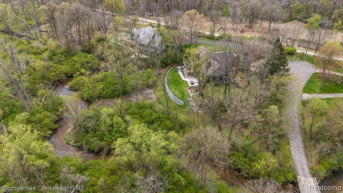
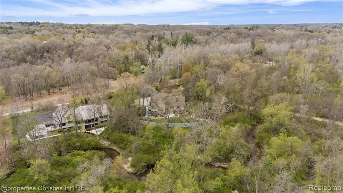
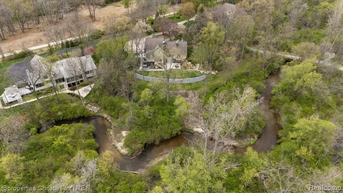
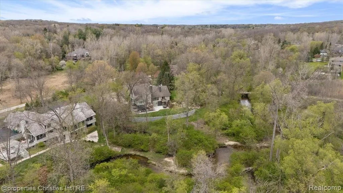
Secluded luxury retreat just minutes from Downtown Rochester. Tucked along the tranquil banks of Paint Creek and just steps away from Paint Creek Trail, this custom-built residence offers a rare blend of privacy, natural beauty, and convenience, just 5 minutes from downtown Rochester. This thoughtfully updated home features a main-level primary suite with a fully renovated spa-inspired bath, complete with steam shower, custom glass enclosure, and premium fixtures. The dramatic vaulted family room serves as the centerpiece, highlighted by a striking stone fireplace with custom live-edge mantle and access to an elevated deck—ideal for indoor-outdoor living. The gourmet Kitchen has been enhanced with leathered granite countertops, designer backsplash, updated hardware, and curated lighting, flowing seamlessly into a bright sunroom. Extensive interior improvements include new hardwood flooring, premium carpet, custom California Closets, updated lighting, and a full interior paint refresh. The finished walkout lower level offers flexible living space with potential for a fifth bedroom. Outdoor living has been reimagined with extensive hardscaping, drainage improvements, irrigation updates, and a built-in outdoor grill—creating a true private retreat setting. Additional upgrades include a whole-house gutter system and updated water treatment/mechanical components. Additional highlights include a three-car side-entry garage and location proximity to the highly acclaimed Delta Kelly Elementary School, Van Hoosen Middle School, and Adams school district.A rare opportunity to enjoy a private, nature-rich setting with modern updates just minutes from downtown Rochester.
| Price History | |
|---|---|
| 5/20/2026 | Listed $1,275,000 |
General Features
| Living Area | 5850.0 |
|---|---|
| Sewer | Septic Tank |
| Heating | Forced Air |
| Garage Spaces | 3.0 |
| Construction Materials | Wood Siding |
| Full Baths | 3 |
| Half Baths | 2 |
| Year Built | 1987 |
| Stories Count | 2 |
| Township | Oakland Twp |
| Property Subtype | Single Family Residence |
| Taxes | 9288.0 |
| County | Oakland |
| Property Type | A |
| Attached Garage | Yes |
| Subdivision Name | Oakland Twp |
| Garage Y/N | Yes |
| Total Rooms | 15 |
| Status | Active |
| Directions | West off Orion rd. |
| City | Rochester |
| School District | Rochester |
| Lot Size Units | Acres |
| Lot Size Square Feet | 121096.8 |
| Listing Terms | Conventional,Cash |
| Standard Status | Active |
| Legal Description | T4N,R11E,SEC 33 & 34 PART OF NE 1/4 OF SEC 33 & PART OF LOT 7 OF 'SUPERVISOR'S PLAT NO 3' IN NW 1/4 OF SEC 34,ALL DESC AS BEG AT PT DIST S 01-38-50 W 489.00 FT & S 87-54-14 E 1.35 FT & S 08-13-15 E 9 |
Interior Features
| Interior Amenities | Basement Finished |
|---|---|
| Basement | Walk-Out Access |
| Heating Y/N | Yes |
| Total Bathrooms | 5.0 |
| Laundry Features | Main Level |
| Room Type | Bathroom 1,Bathroom 2,Bathroom 3,Laundry,Office,Primary Bathroom,Bedroom 3,Bedroom 2,Great Room,Bedroom 4,Other,Family Room,Bathroom 4,Primary Bedroom,Kitchen |
| Total Baths | 5 |
| Total Bedrooms | 4 |
Exterior Features
| Parking Features | Attached |
|---|---|
| Water Source | Well |
| Lot Size Area | 2.78 |
| Waterfront Y/N | No |
| Building Area Total | 3650.0 |
| Lot Dimensions | 456x169x199x562 |
| Lot Size Acres | 2.78 |
| Land Lease Type | Fee |
Amenities
- Foreclosure
- Views
- Short Sale
- New Construction
- Adult 55+
- Lease To Own
- No HOA Fees
- Furnished
- Primary On Main
- Air Conditioning
- Seller Finance
- Green
- Fixer Upper
- Horse
- Golf
- Fireplace
- Deck
- Garage
- Basement
- Pool
Property vs Single Family Average in 48306
Price
Taxes
Year Built
In The Neighborhood
Just Listed
Oakland
$ 725,000
1213 Palatine Drive
Oakland, MI
- Type
- Single Family
- Size
- 3,410 SqFt
- Rooms
- 4 Beds + 2.5 Baths
Just Listed
Oakland
$ 1,075,000
258 Westbrooke Drive
Oakland, MI
- Type
- Single Family
- Size
- 3,401 SqFt
- Rooms
- 4 Beds + 2.5 Baths
Rochester
$ 475,000
353 Broadleaf Drive
Rochester, MI 48306
- Type
- Single Family
- Size
- 2,896 SqFt
- Rooms
- 4 Beds + 2.5 Baths
Primary On Main
Rochester
$ 3,395,000
2475 Creekside Court
Rochester, MI 48306
- Type
- Single Family
- Size
- 8,621 SqFt
- Rooms
- 5 Beds + 5.5 Baths
Rochester
$ 750,000
3788 Woodmonte Drive
Rochester, MI 48306
- Type
- Single Family
- Size
- 4,328 SqFt
- Rooms
- 5 Beds + 4.5 Baths
Rochester
$ 829,900
523 Ridgewood Road
Rochester, MI 48306
- Type
- Single Family
- Size
- 3,337 SqFt
- Rooms
- 4 Beds + 3 Baths
Rochester
$ 1,029,000
137 Crestview Drive
Rochester, MI 48306
- Type
- Single Family
- Size
- 5,034 SqFt
- Rooms
- 5 Beds + 4.5 Baths
Primary On Main
Oakland
$ 1,290,000
2918 Shannon Drive
Oakland, MI
- Type
- Single Family
- Size
- 4,079 SqFt
- Rooms
- 5 Beds + 3.5 Baths
Waterfront
Oxford
$ 449,900
20 Lakeview Drive
Oxford, MI 48370
- Type
- Single Family
- Size
- 1,460 SqFt
- Rooms
- 3 Beds + 3.5 Baths
Waterfront
Rochester
$ 850,000
4535 Orion Road
Rochester, MI 48306
- Type
- Single Family
- Size
- 2,631 SqFt
- Rooms
- 3 Beds + 3.5 Baths
Views
Oakland
$ 849,900
575 Lake George Road
Oakland, MI
- Type
- Single Family
- Size
- 2,883 SqFt
- Rooms
- 3 Beds + 3.5 Baths
Primary On Main
Rochester
$ 859,000
4875 Green Meadow Lane
Rochester, MI 48306
- Type
- Single Family
- Size
- 3,835 SqFt
- Rooms
- 4 Beds + 3.5 Baths
Oakland
$ 1,025,000
3493 N Century Oak Circle
Oakland, MI
- Type
- Single Family
- Size
- 6,648 SqFt
- Rooms
- 4 Beds + 5 Baths
Rochester
$ 2,800,000
4911 Pinnacle Boulevard
Rochester, MI 48306
- Type
- Single Family
- Size
- 9,026 SqFt
- Rooms
- 4 Beds + 5 Baths
Primary On Main
Oakland
$ 359,900
2074 Pear Tree Lane
Oakland, MI
- Type
- Single Family
- Size
- 3,128 SqFt
- Rooms
- 4 Beds + 2 Baths
 All information deemed reliable but not guaranteed. All properties are subject to prior sale, change or withdrawal. Neither listing broker(s) or information provider(s) shall be responsible for any typographical errors, misinformation, misprints and shall be held totally harmless. Listing(s) information is provided for consumer's personal, non-commercial use and may not be used for any purpose other than to identify prospective properties consumers may be interested in purchasing. The data relating
