
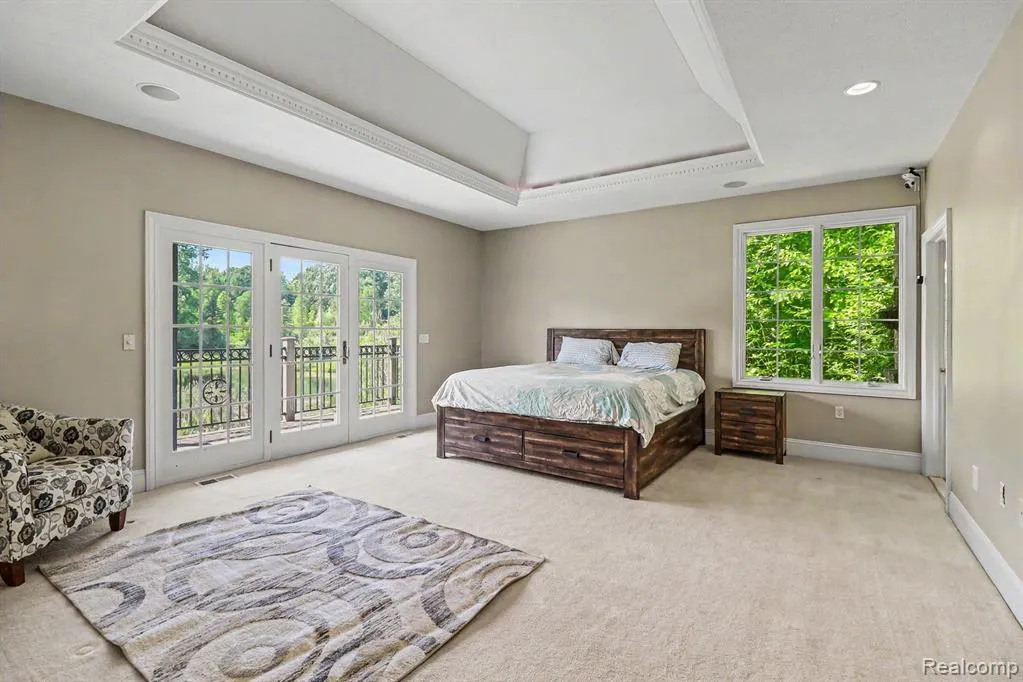
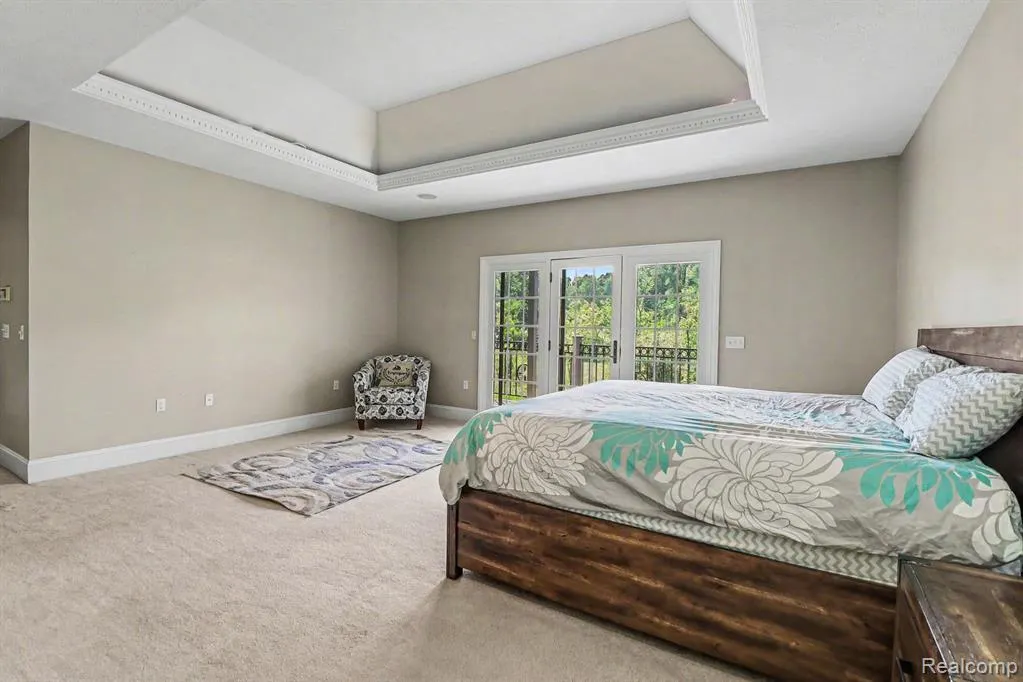
Price Reduction - Primary on Main



















Address
16400 Easudes Road, Grass Lake, MI
Price
$ 1,100,000
Property Attributes
- MLS#20261041900
- TypeSingle Family
- Listing Status Active
- MunicipalitySharon Twp
- CountyWashtenaw
- CityGrass Lake
- NeighborhoodSharon Twp
- Zip49240
- StyleSingle Family Residence
- Year Built2001
- Taxes$ 12471
- Price$ 1,100,000
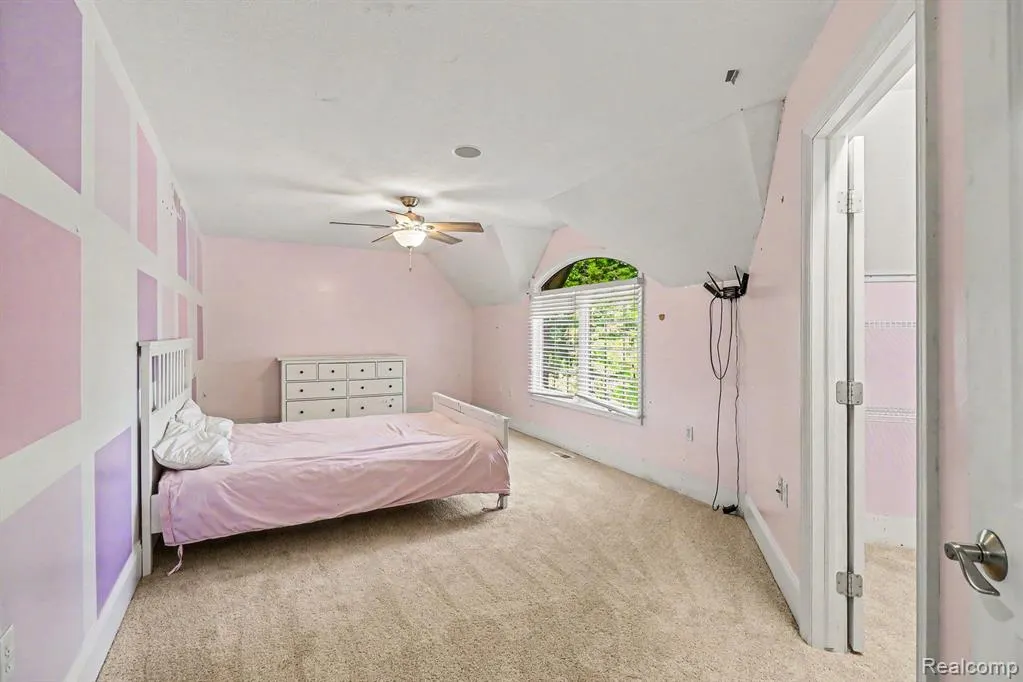
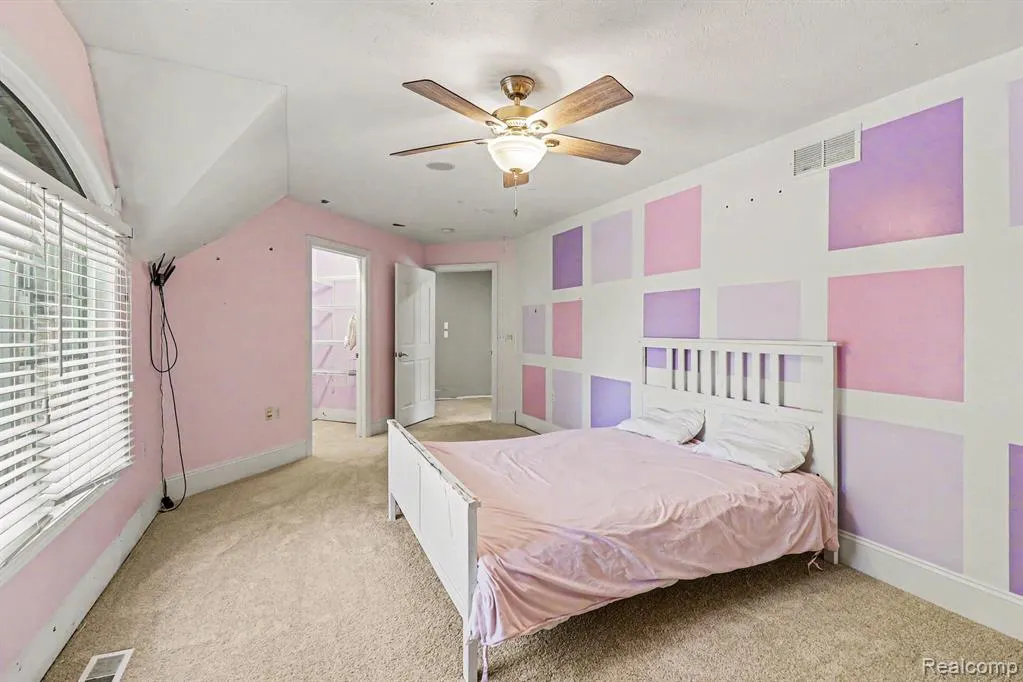
- Bedrooms6
- Full Bathrooms4
- Half Bathrooms1
- Sqr Footage9156
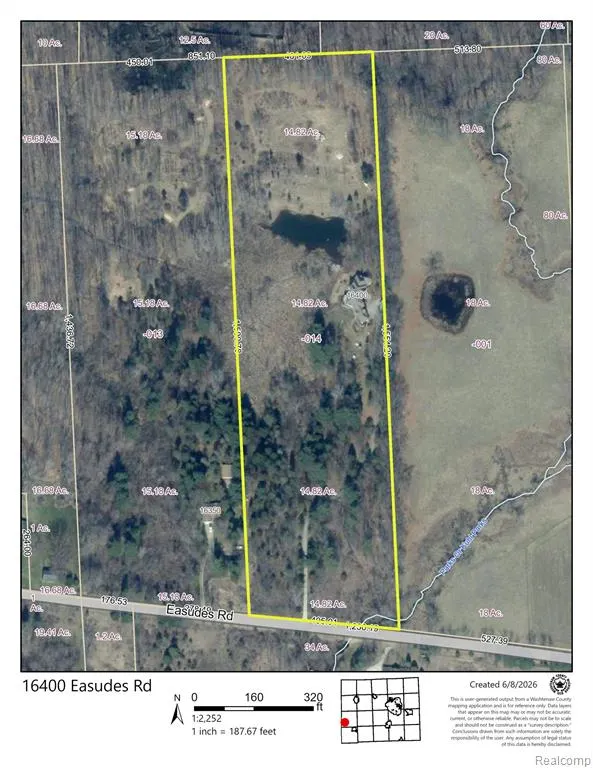
- Lot Size14 Acres
Data Source:
MichRIC Datashare (MichRIC, Realcomp, MiRealSource)
Property Description
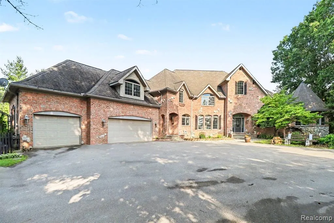
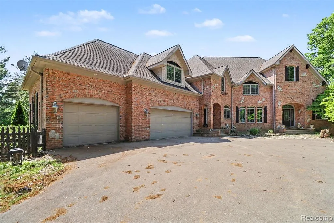
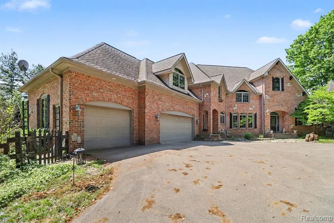
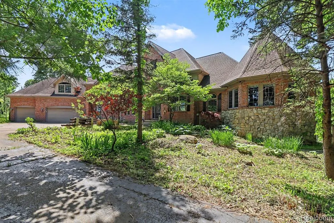
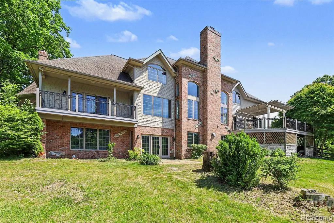
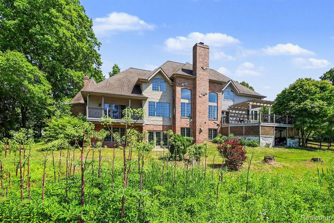
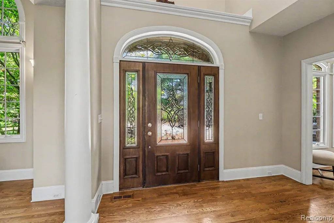
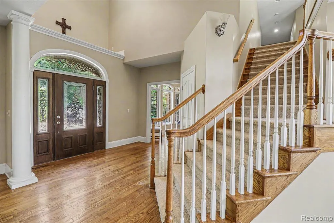
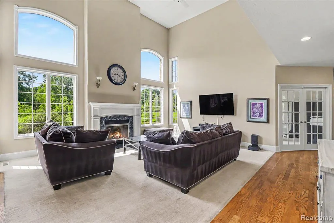
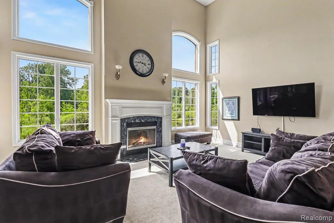
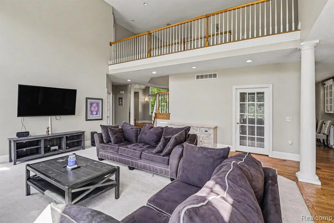
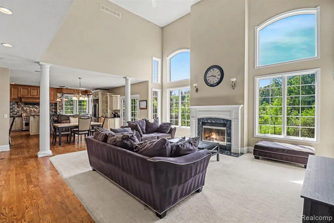
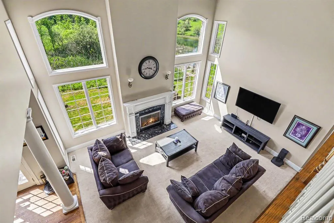
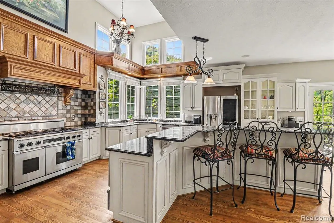
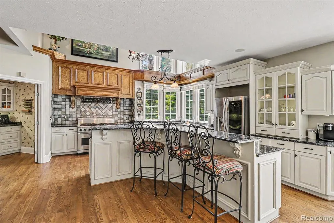
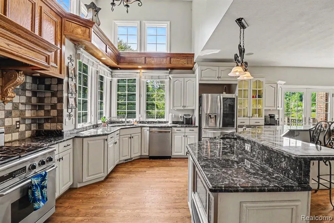
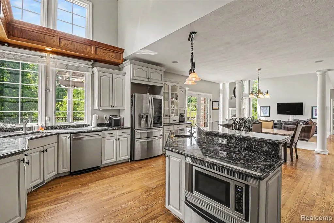
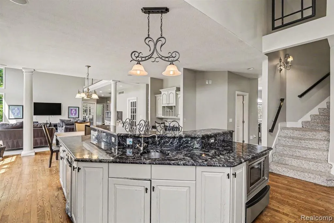
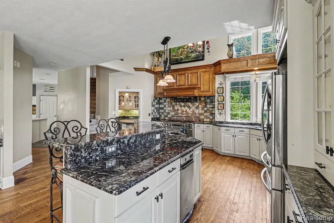
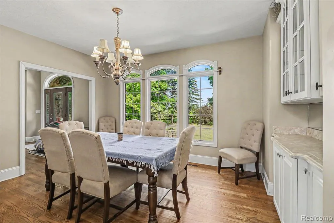
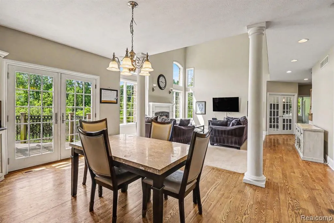
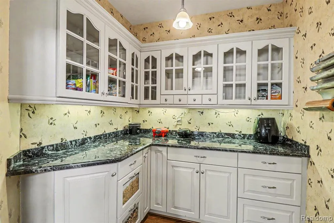
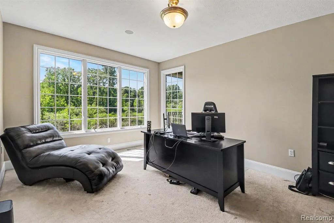
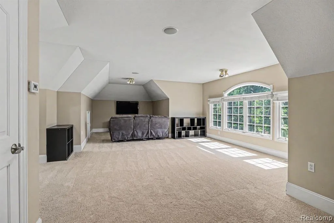
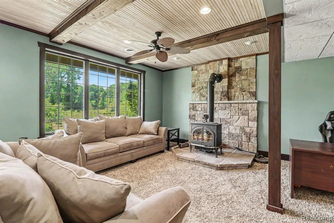
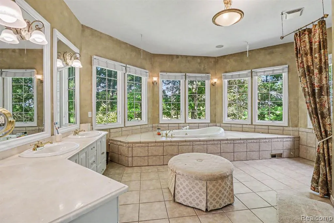
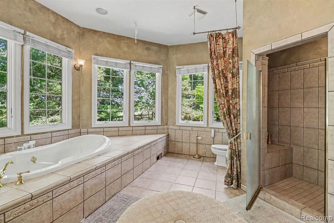
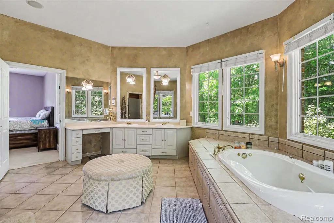
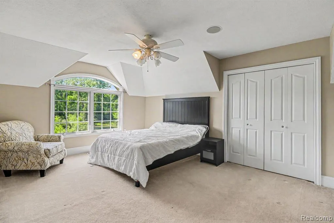
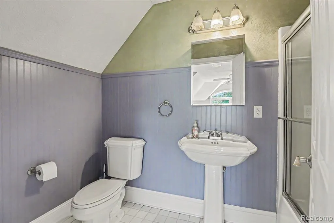
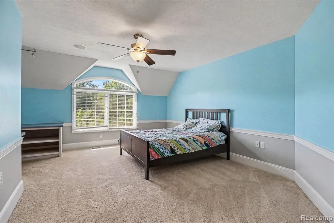
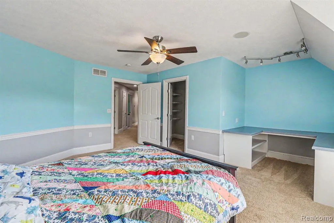
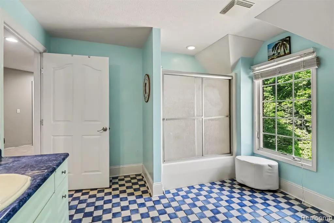
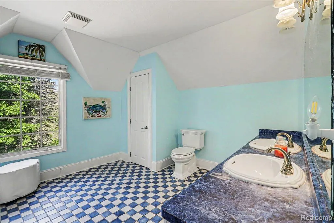
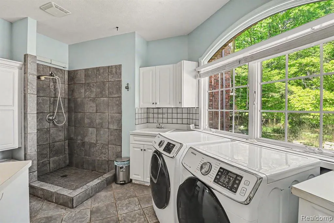
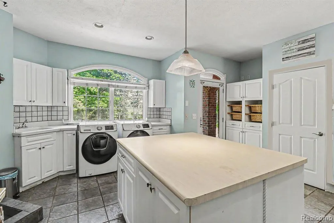
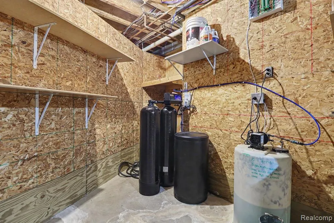
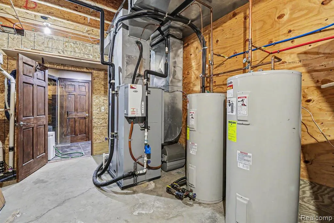
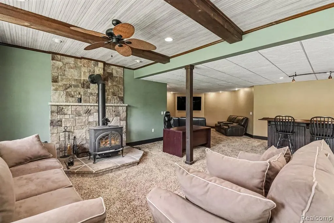
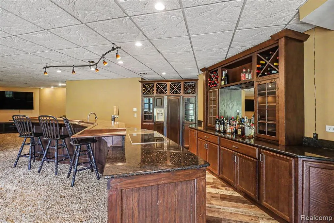
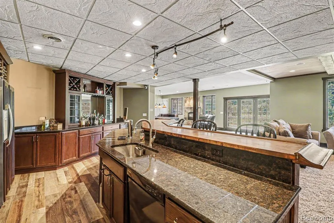
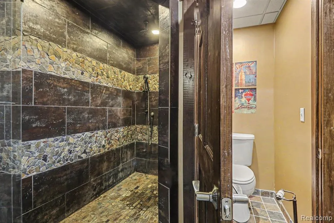
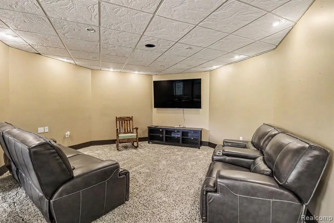
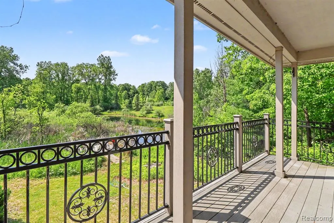
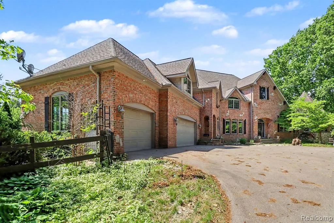
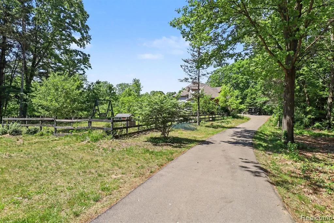
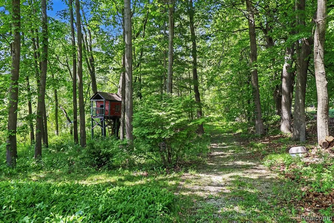
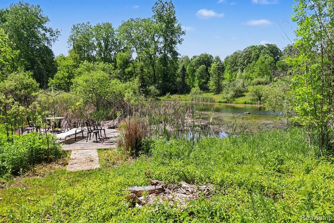
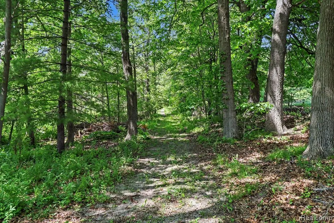
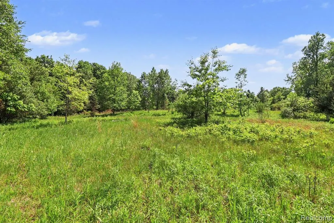
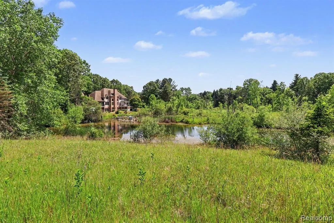
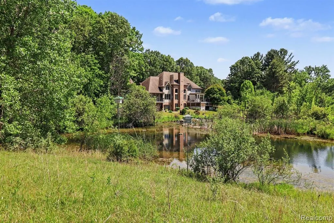
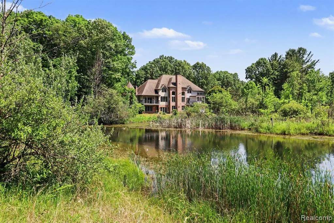
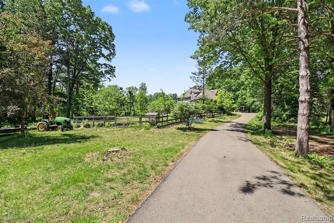
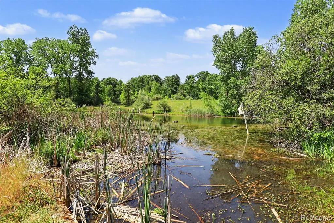
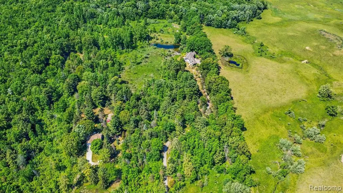
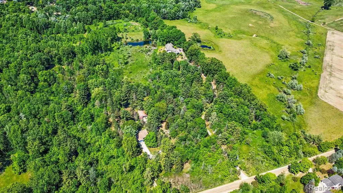
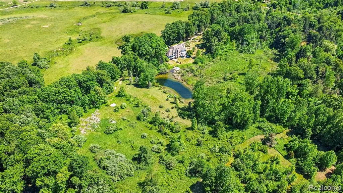
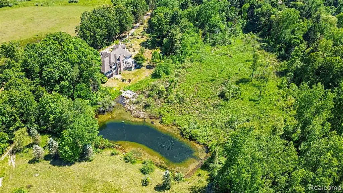
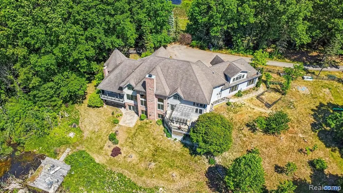
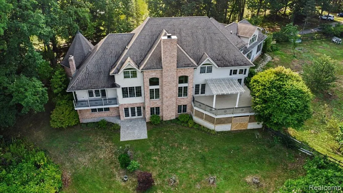
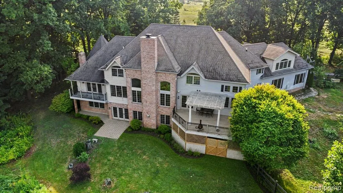
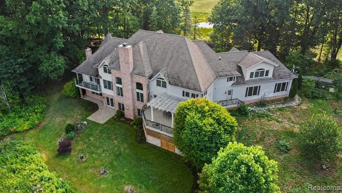
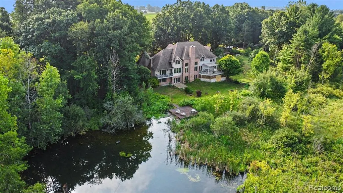
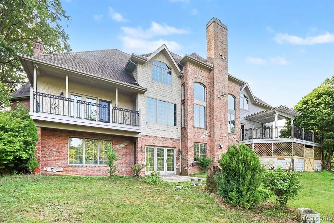
Great opportunity to own your own private estate! Experience exceptional luxury and privacy in this stunning custom-built executive estate nestled on 14 picturesque & wooded acres with pond. A winding private drive welcomes you to this remarkable home.The heart of the home is a spectacular gourmet kitchen featuring soaring two-story ceilings, a Dacor six-burner gas range, expansive granite island, walk-in pantry, trash compactor, a convenient butler’s pantry leading to the formal dining room. The impressive great room showcases a dramatic two-story ceiling, gas fireplace, creating the perfect gathering space for family and guests, the tall windows with transoms fill the space with natural light and offer beautiful views of the pond and surrounding natural landscape.Retreat to the luxurious first-floor primary suite also with great views and a spa-inspired bath designed for relaxation. Rich hardwood flooring enhances the kitchen, library, living room, and grand foyer, dual staircases, and elegant 8-inch baseboards highlight the home's exceptional craftsmanship.The oversized laundry room features a large center island and dedicated dog shower. Step outside to the maintenance-free deck with wrought-iron railing and enjoy breathtaking views of the tranquil pond, private walking trails, and abundant deer & wildlife.The extraordinary, finished walkout lower level is an entertainer’s dream, offering daylight windows, extra-high ceilings, a full second kitchen with appliances, beer tap & kegerator. Also features a 2nd gas fireplace, wood-burning stove, game room, media area, bedroom or exercise room, and full bath—perfect for hosting guests.Additional premium features include Andersen windows, high efficiency Geothermal heating & cooling including the 2 hot water tanks. Thoughtfully designed throughout, this one-of-a-kind estate offers a rare opportunity to enjoy luxury living surrounded by nature. Within a 30-minute commute to Ann Arbor!
| Price History | |
|---|---|
| 6/5/2026 | Listed $1,250,000 |
| 8/27/2026 | 12$1,100,000 |
General Features
| Living Area | 9156 |
|---|---|
| Sewer | Septic Tank |
| Heating | Forced Air |
| Cooling | Central Air |
| Roof | Asphalt |
| Garage Spaces | 3 |
| Construction Materials | Brick |
| Year Built | 2001 |
| Stories Count | 2 |
| Township | Sharon Twp |
| Property Subtype | Single Family Residence |
| County | Washtenaw |
| Property Type | Residential |
| Attached Garage | true |
| Subdivision Name | Sharon Twp |
| Garage Y/N | true |
| Total Rooms | 21 |
| Status | Active |
| Directions | M-52 to Pleasant Lake Rd, W to N on Sharon Hollow Rd, to W on Easudes Rd to home. |
| City | Grass Lake |
| Body of Water | Pond |
| Lot Size Units | Acres |
| Lot Size Square Feet | 609840 |
| Listing Terms | Cash,Conventional |
| Standard Status | Active |
| Legal Description | TRANS 5-16-97 SH 29-4A (002) 8-86 COM AT NW COR SEC 29, TH N 89-45-55 E 1815.49 FT, TH S 00-38-50 E 1500.78 FT TO POB, TH N 00-38-50 W 1500.78FT,TH N 89-45-55 E 401.09 FTTH S 00-38-50 E 1554.20 FT, TH NWLY ALNG C/L OF HWY TO POB. PT OF NW 1/4 SEC 29 T3S,R3E 14.82 AC |
Interior Features
| Interior Amenities | Basement Finished,Central Vacuum,Humidifier,Water Softener/Owned,Wet Bar,Whirlpool Tub |
|---|---|
| Basement | Walk-Out Access,Daylight |
| Fireplace Features | Wood Burning |
| Air Conditioning Y/N | true |
| Heating Y/N | true |
| Fireplace Y/N | true |
| Laundry Features | Main Level |
| Total Baths | 5 |
Exterior Features
| Exterior Amenities | Deck(s),Fenced Back,Patio,Porch(es) |
|---|---|
| Parking Features | Attached,Garage Door Opener |
| Water Source | Well |
| Lot Size Area | 14 |
| Waterfront Y/N | false |
| Building Area Total | 6156 |
| Lot Dimensions | 400X401X1555X1501 |
| Lot Size Acres | 14 |
Amenities
- Foreclosure
- Views
- Short Sale
- New Construction
- Adult 55+
- Lease To Own
- No HOA Fees
- Furnished
- Primary On Main
- Air Conditioning
- Seller Finance
- Green
- Fixer Upper
- Horse
- Golf
- Fireplace
- Deck
- Garage
- Basement
- Pool
Property vs Single Family Average in 49240
Price
Taxes
Year Built
 All information deemed reliable but not guaranteed. All properties are subject to prior sale, change or withdrawal. Neither listing broker(s) or information provider(s) shall be responsible for any typographical errors, misinformation, misprints and shall be held totally harmless. Listing(s) information is provided for consumer's personal, non-commercial use and may not be used for any purpose other than to identify prospective properties consumers may be interested in purchasing. The data relating
