
Primary on Main
Address
5853 Saratoga Drive, Oxford, MI
Price
$ 1,100,000
Property Attributes
- MLS#20261043802
- TypeSingle Family
- Listing Status Active
- MunicipalityMetamora Twp
- CountyLapeer
- CityOxford
- NeighborhoodMetamora Twp
- Zip48371
- StyleSingle Family Residence
- Year Built2026
- Taxes$ 1107
- Price$ 1,100,000
- Bedrooms4
- Full Bathrooms4
- Half Bathrooms1
- Sqr Footage5292
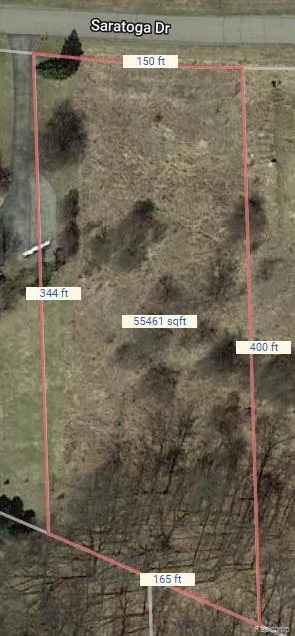
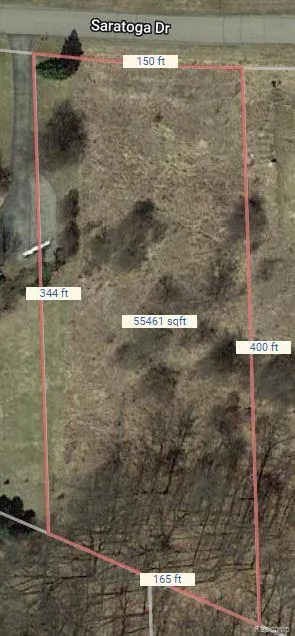
- Lot Size1.32 Acres
Data Source:
MichRIC Datashare (MichRIC, Realcomp, MiRealSource)
Property Description
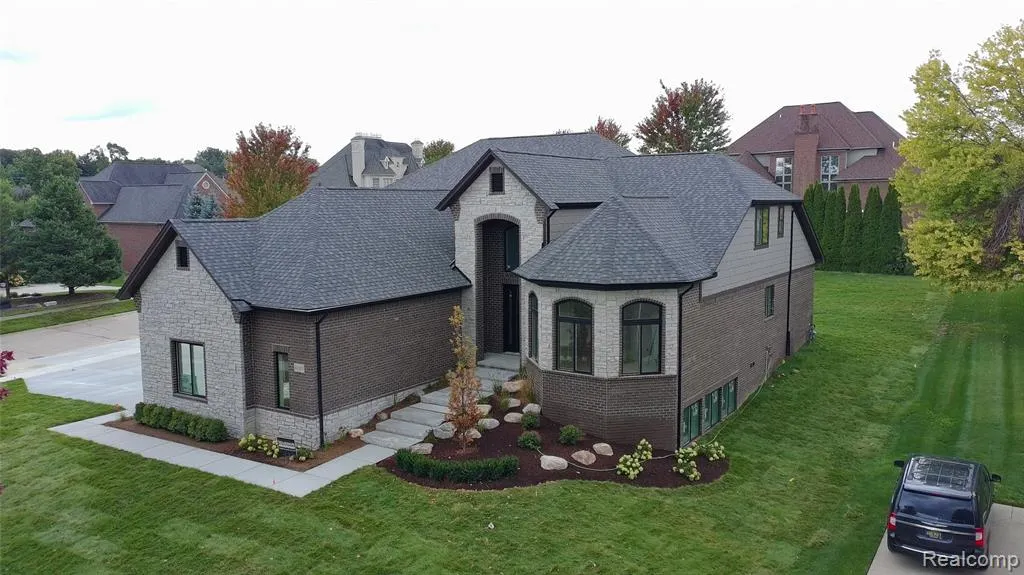
Beautiful New Construction Home **TO BE BUILT** by Cappuso Homes! This 4 bedroom, 4.5 bath home features a cozy great room with gas fireplace that opens into the spacious eat-in kitchen with large center island. Prefinished hardwood flooring throughout the entire main level. Spacious bedrooms with WIC, Master bedroom with full bath that includes dual sinks and a separate shower. Main floor laundry room, locker area off garage entry. Partially finished, walk-out basement, 4 car attached garage and much more. Room sizes approximate. Located on the edge of Lapeer and Oakland County, with award winning Oxford Schools, in the stunning Mount Christie Estates offering a luxurious, equestrian - like setting with breath taking views, wooded ravines and rolling hills. Several lots with additional floor plans available. The front photo is from the model that is being built and available for showings at 6489 Pond. Dr Washington Twp.
| Price History | |
|---|---|
| 6/11/2026 | Listed $1,100,000 |
General Features
| Living Area | 5292 |
|---|---|
| Sewer | Septic Tank |
| Heating | Forced Air |
| HOA Fee | 500 |
| Garage Spaces | 3 |
| Construction Materials | Brick,Vinyl Siding |
| Year Built | 2026 |
| Stories Count | 2 |
| Township | Metamora Twp |
| Property Subtype | Single Family Residence |
| Assoc Fee Paid Per | Quarterly |
| County | Lapeer |
| Property Type | Residential |
| HOA | true |
| Attached Garage | true |
| Subdivision Name | Metamora Twp |
| Garage Y/N | true |
| Total Rooms | 13 |
| Status | Active |
| Directions | North of Davison Lake Rd / East of Baldwin |
| City | Oxford |
| Lot Size Units | Acres |
| Lot Size Square Feet | 57499.2 |
| Listing Terms | Cash,Conventional |
| Virtual Tour | https://www.propertypanorama.com/instaview/nocbor/20261043802 |
| Standard Status | Active |
| Legal Description | SEC 31, T6N R10E. MOUNT CHRISTIE ESTATES SITE CONDO UNIT 23. |
Interior Features
| Interior Amenities | Basement Partially Finished,Home Warranty |
|---|---|
| Basement | Walk-Out Access,Partial |
| Fireplace Features | Gas Log |
| Heating Y/N | true |
| Fireplace Y/N | true |
| Laundry Features | Main Level |
| Total Baths | 5 |
Exterior Features
| Parking Features | Attached |
|---|---|
| Water Source | Well |
| Lot Size Area | 1.32 |
| Waterfront Y/N | false |
| Building Area Total | 3492 |
| Lot Dimensions | 151x500x166x356 |
| Lot Size Acres | 1.32 |
Amenities
- Foreclosure
- Views
- Short Sale
- New Construction
- Adult 55+
- Lease To Own
- No HOA Fees
- Furnished
- Primary On Main
- Air Conditioning
- Seller Finance
- Green
- Fixer Upper
- Horse
- Golf
- Fireplace
- Deck
- Garage
- Basement
- Pool
Property vs Single Family Average in 48371
Price
Taxes
Year Built
In The Neighborhood
Just Listed
Metamora
$ 550,000
3133 Farmbrook Lane
Metamora, MI 48455
- Type
- Single Family
- Size
- 1,800 SqFt
- Rooms
- 3 Beds + 2.5 Baths
Just Listed
Metamora
$ 675,000
1297 Invitational Drive
Metamora, MI 48455
- Type
- Single Family
- Size
- 4,600 SqFt
- Rooms
- 5 Beds + 3.5 Baths
Metamora
$ 514,000
1444 Pebble Creek
Metamora, MI 48455
- Type
- Single Family
- Size
- 3,600 SqFt
- Rooms
- 3 Beds + 2.5 Baths
Primary On Main
Metamora
$ 425,000
1600 E Dryden Road
Metamora, MI 48455
- Type
- Single Family
- Size
- 1,793 SqFt
- Rooms
- 3 Beds + 2 Baths
Views
Metamora
$ 599,900
00018 Steeplechase Drive
Metamora, MI 48455
- Type
- Single Family
- Size
- 2,286 SqFt
- Rooms
- 3 Beds + 2.5 Baths
Views
Metamora
$ 624,900
0025 Medford Hill Drive
Metamora, MI 48455
- Type
- Single Family
- Size
- 2,864 SqFt
- Rooms
- 4 Beds + 2.5 Baths
Views
Metamora
$ 582,000
3609 Winding Pine Drive
Metamora, MI 48455
- Type
- Single Family
- Size
- 4,225 SqFt
- Rooms
- 4 Beds + 3 Baths
Views
Metamora
$ 749,900
018 Steeplechase Drive
Metamora, MI 48455
- Type
- Single Family
- Size
- 3,487 SqFt
- Rooms
- 5 Beds + 3.5 Baths
Reduced
Metamora
$ 939,999
5005 Metamora Ridge
Metamora, MI 48455
- Type
- Single Family
- Size
- 2,000 SqFt
- Rooms
- 3 Beds + 2.5 Baths
Reduced
Metamora
$ 454,900
4095 Blood Road
Metamora, MI 48455
- Type
- Single Family
- Size
- 3,567 SqFt
- Rooms
- 4 Beds + 3.5 Baths
Views
Metamora
$ 1,120,000
5000 Metamora Ridge
Metamora, MI 48455
- Type
- Single Family
- Size
- 2,000 SqFt
- Rooms
- 3 Beds + 2.5 Baths
Reduced
Oxford
$ 599,000
1330 Brauer Road
Oxford, MI 48371
- Type
- Single Family
- Size
- 4,205 SqFt
- Rooms
- 4 Beds + 3.5 Baths
 All information deemed reliable but not guaranteed. All properties are subject to prior sale, change or withdrawal. Neither listing broker(s) or information provider(s) shall be responsible for any typographical errors, misinformation, misprints and shall be held totally harmless. Listing(s) information is provided for consumer's personal, non-commercial use and may not be used for any purpose other than to identify prospective properties consumers may be interested in purchasing. The data relating
