
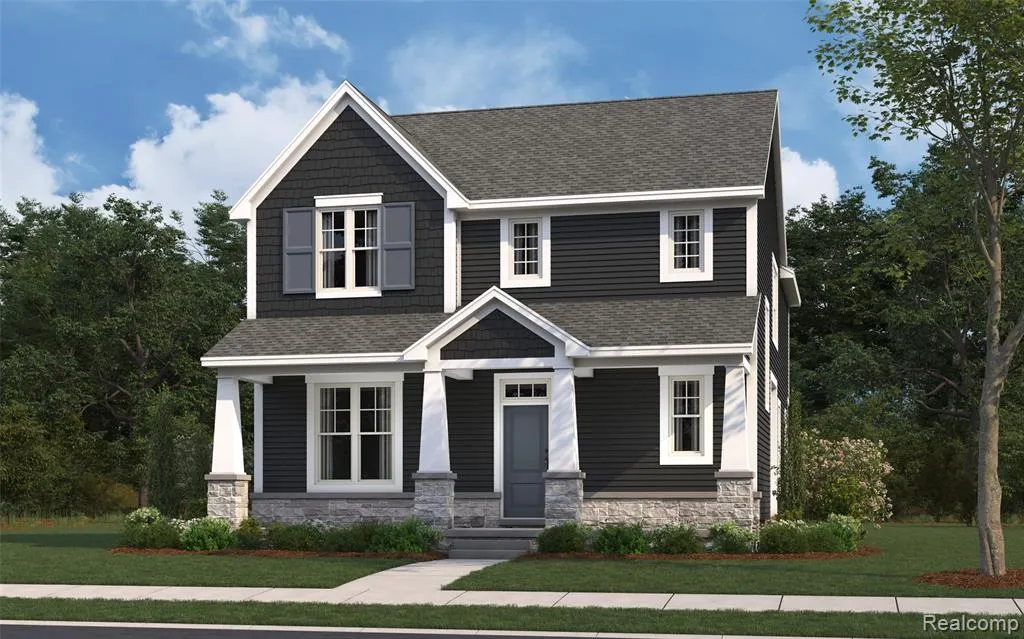
Address
906 N Selfridge Blvd., Clawson, MI
Price
$ 863,400
Property Attributes
- MLS#20261045193
- TypeSingle Family
- Listing Status Pending
- MunicipalityClawson
- CountyOakland
- CityClawson
- NeighborhoodClawson
- Zip
- StyleSingle Family Residence
- Year Built2026
- Price$ 863,400
- Bedrooms4
- Full Bathrooms2
- Half Bathrooms1
- Sqr Footage2455
- Lot Size0.25 Acres
Data Source:
MichRIC Datashare (MichRIC, Realcomp, MiRealSource)
Property Description
Robertson Brothers Homes is pleased to present The Village at Clawson Park! This single family community is made up of 39 individual homes ranging from 2,092 to 2,623 square feet of modern, stylish, and convenient living space. The "Fairfax" floor plan is 4 beds, 2.5 bathrooms, and is 2,455 square feet of open living space; exclusive to the Fairfax is the addition of a 14x12 sunroom/dining room and expanded kitchen. Upon entry, you'll be greeted by a welcoming den/office space, a half bathroom, and coat closet in the foyer. The Fairfax has private mudroom with optional bench seating, 9 ft tall ceilings throughout, and a perfect open living space to entertain in. The kitchen features an 8ft long kitchen island with granite countertops included, alongside a stainless steel appliance package (microwave, range, dishwasher) and 42" upper cabinets from Merillat. Buyers also have the ability to expand the kitchen to nearly double the cabinet space and increase the island size to 11.5' long. The second floor features 2nd floor laundry, a full bathroom with tile flooring and a tile shower tub, along with the 3 secondary bedrooms, each with at least two windows. The primary suite offers a generous WIC, 3 large windows, a double vanity sink, and stand up tile shower with a euro glass door. This home is to be built so homeowners will have their choice of putting their personalized touches on the home, including selecting the cabinetry, flooring, countertops, lighting layout, paint colors, and more at Robertson Home's design studio in Bloomfield Hills. This listing is for homesite #18 and is to be built. Pricing does not include any structural options. Buyers can still make all structural selections including adding a finished basement, rear covered patio, larger garage sizing, and more. Best of all, we do not require a construction loan. Bring your pre-approval and get started on your forever home today! Call Amie for details- photos are of a previous model home.
| Price History | |
|---|---|
| 6/16/2026 | Listed $863,400 |
General Features
| Living Area | 2455 |
|---|---|
| Sewer | Public |
| HOA Fee | 35 |
| Garage Spaces | 2 |
| Construction Materials | Brick,Stone,Other |
| Year Built | 2026 |
| Stories Count | 2 |
| Township | Clawson |
| Property Subtype | Single Family Residence |
| Assoc Fee Paid Per | Monthly |
| County | Oakland |
| Property Type | Residential |
| HOA | true |
| Attached Garage | false |
| Subdivision Name | Clawson |
| Garage Y/N | true |
| Total Rooms | 7 |
| Status | Pending |
| Directions | Site of the old Schalm Elementary School- across from Clawson Park |
| City | Clawson |
| Lot Size Units | Acres |
| Lot Size Square Feet | 10890 |
| Listing Terms | Cash,Conventional,VA Loan |
| Standard Status | Pending |
| Legal Description | NA |
Interior Features
| Interior Amenities | Home Warranty |
|---|---|
| Total Baths | 3 |
Exterior Features
| Parking Features | Detached |
|---|---|
| Water Source | Public |
| Lot Size Area | 0.25 |
| Waterfront Y/N | false |
| Building Area Total | 2455 |
| Lot Dimensions | 82x134 |
| Lot Size Acres | 0.25 |
Amenities
- Foreclosure
- Views
- Short Sale
- New Construction
- Adult 55+
- Lease To Own
- No HOA Fees
- Furnished
- Primary On Main
- Air Conditioning
- Seller Finance
- Green
- Fixer Upper
- Horse
- Golf
- Fireplace
- Deck
- Garage
- Basement
- Pool
Property vs Single Family Average in
In The Neighborhood
Just Listed
Clawson
$ 329,900
573 Parkland Boulevard
Clawson, MI
- Type
- Single Family
- Size
- 1,972 SqFt
- Rooms
- 3 Beds + 2 Baths
Clawson
$ 315,000
248 Council Avenue
Clawson, MI
- Type
- Single Family
- Size
- 1,708 SqFt
- Rooms
- 3 Beds + 1.5 Baths
Clawson
$ 349,900
595 Shenandoah Drive
Clawson, MI
- Type
- Single Family
- Size
- 1,529 SqFt
- Rooms
- 3 Beds + 1.5 Baths
Clawson
$ 400,000
1037 W Selfridge Boulevard
Clawson, MI
- Type
- Single Family
- Size
- 2,199 SqFt
- Rooms
- 3 Beds + 1.5 Baths
Clawson
$ 399,900
555 N Selfridge Boulevard
Clawson, MI
- Type
- Single Family
- Size
- 2,045 SqFt
- Rooms
- 3 Beds + 1.5 Baths
Clawson
$ 289,000
152 Highland Avenue
Clawson, MI
- Type
- Single Family
- Size
- 1,424 SqFt
- Rooms
- 3 Beds + 1 Baths
Clawson
$ 349,000
326 N Manitou Avenue
Clawson, MI
- Type
- Single Family
- Size
- 2,498 SqFt
- Rooms
- 4 Beds + 2.5 Baths
Clawson
$ 335,000
203 Pare Street
Clawson, MI
- Type
- Single Family
- Size
- 2,298 SqFt
- Rooms
- 3 Beds + 2 Baths
Primary On Main
Clawson
$ 249,900
531 Highland Avenue
Clawson, MI
- Type
- Single Family
- Size
- 1,014 SqFt
- Rooms
- 3 Beds + 1 Baths
Reduced
Clawson
$ 748,645
810 Schalm Dr
Clawson, MI
- Type
- Single Family
- Size
- 2,455 SqFt
- Rooms
- 4 Beds + 2.5 Baths
Reduced
Clawson
$ 765,370
750 Schalm Dr
Clawson, MI
- Type
- Single Family
- Size
- 2,455 SqFt
- Rooms
- 4 Beds + 2.5 Baths
Primary On Main
Clawson
$ 574,900
579 S Bywood Avenue
Clawson, MI
- Type
- Single Family
- Size
- 1,728 SqFt
- Rooms
- 3 Beds + 2 Baths
Clawson
$ 255,000
818 Phillips Avenue
Clawson, MI
- Type
- Single Family
- Size
- 1,355 SqFt
- Rooms
- 3 Beds + 1 Baths
Clawson
$ 450,000
318 Chippewa Street
Clawson, MI
- Type
- Single Family
- Size
- 2,809 SqFt
- Rooms
- 3 Beds + 2.5 Baths
Primary On Main
Clawson
$ 325,000
1136 N Selfridge Boulevard
Clawson, MI
- Type
- Single Family
- Size
- 982 SqFt
- Rooms
- 3 Beds + 1 Baths
 All information deemed reliable but not guaranteed. All properties are subject to prior sale, change or withdrawal. Neither listing broker(s) or information provider(s) shall be responsible for any typographical errors, misinformation, misprints and shall be held totally harmless. Listing(s) information is provided for consumer's personal, non-commercial use and may not be used for any purpose other than to identify prospective properties consumers may be interested in purchasing. The data relating
