
Price Reduction - Views









Address
5035 Hidden Ridge Drive, Metamora, MI
Price
$ 649,900
Property Attributes
- MLS#20261053586
- TypeSingle Family
- Listing Status Active
- MunicipalityHadleyTwp
- CountyLapeer
- CityMetamora
- NeighborhoodHadleyTwp
- Zip48455
- StyleSingle Family Residence
- Year Built2007
- Taxes$ 4917
- Price$ 649,900
- Bedrooms5
- Full Bathrooms3
- Half Bathrooms1
- Sqr Footage3759
- Lot Size3.21 Acres
Data Source:
MichRIC Datashare (MichRIC, Realcomp, MiRealSource)
Property Description
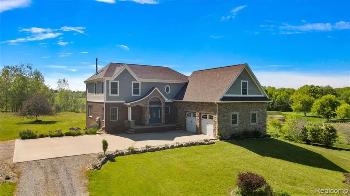
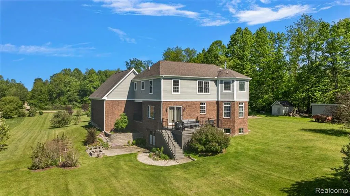
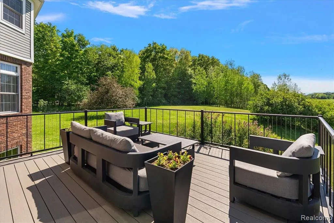
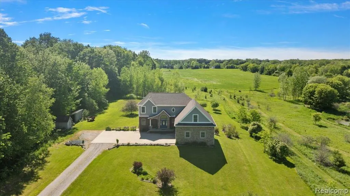
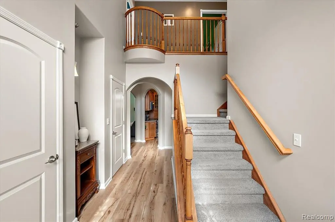
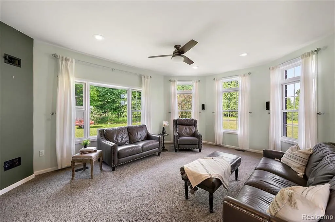
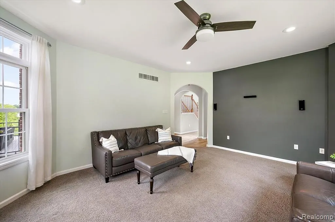
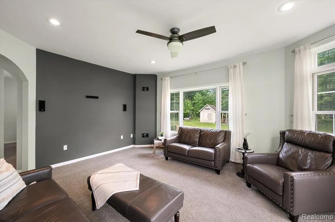
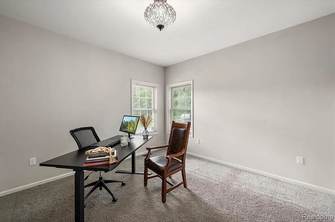
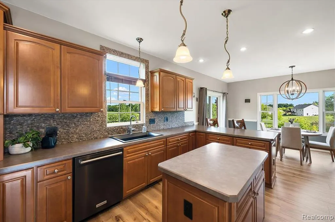
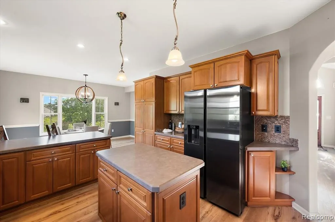
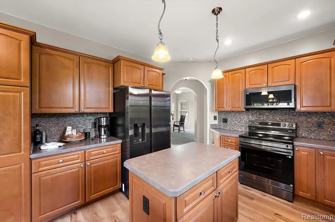
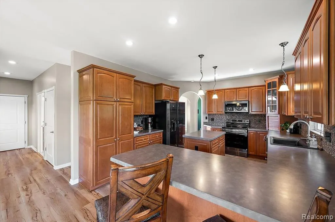
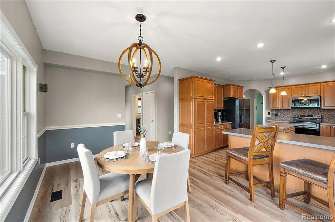
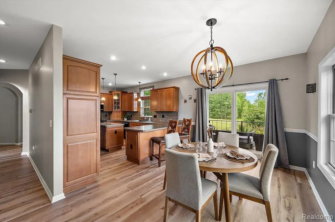
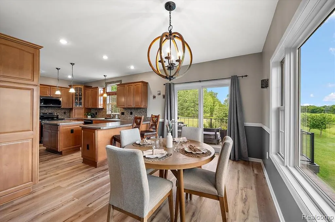
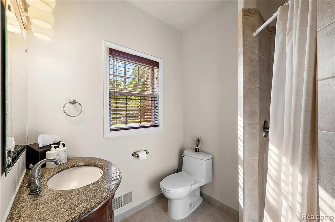
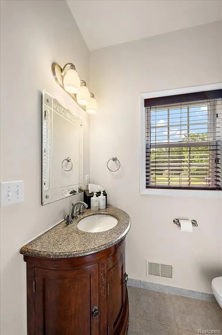
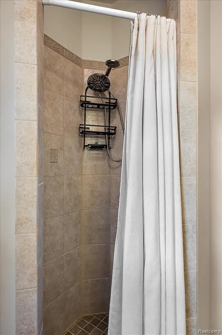
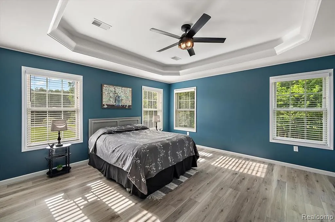
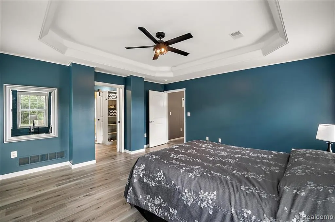
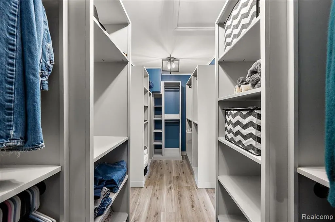
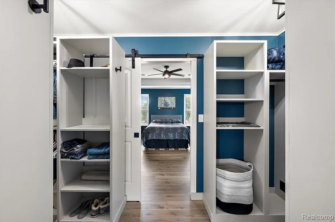
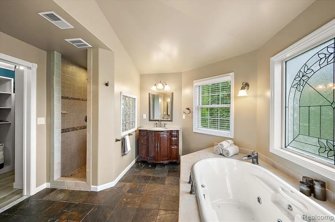
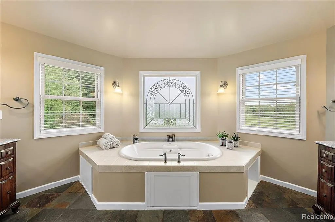
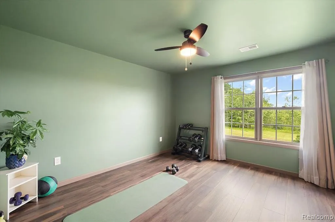
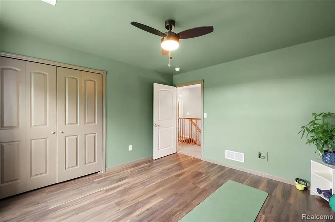
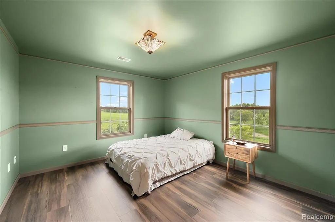
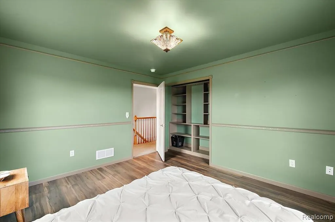
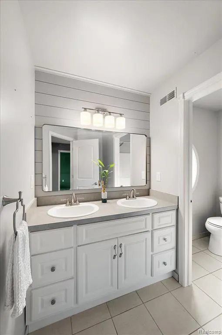
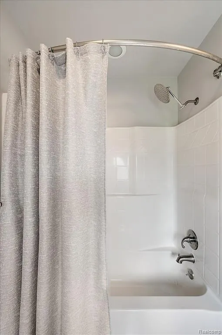
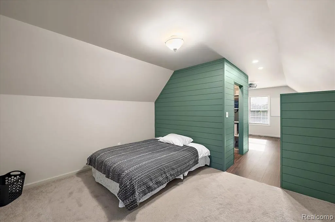
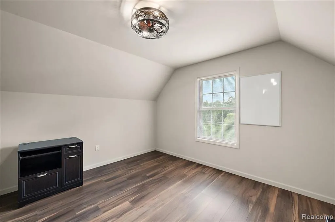
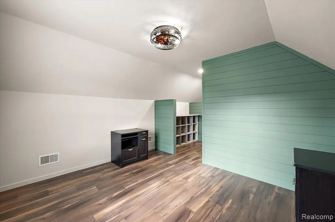
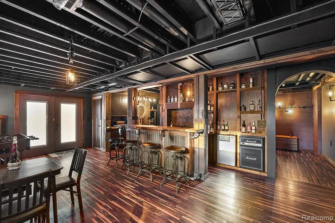
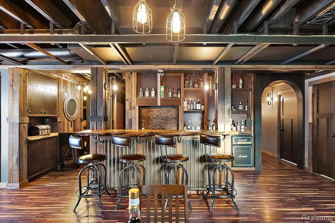
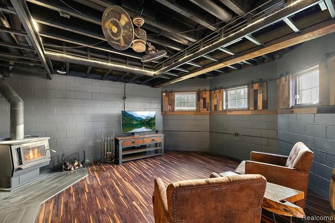
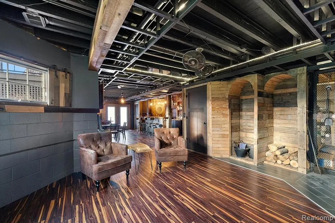
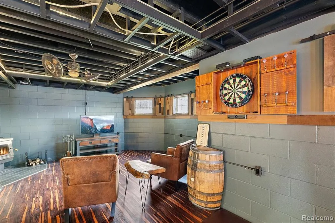
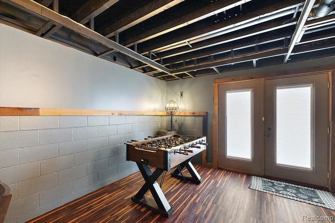
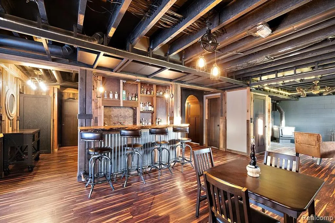
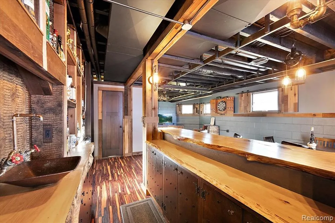
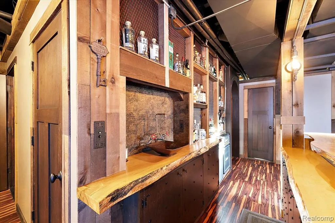
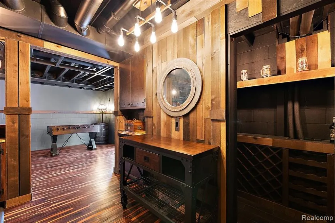
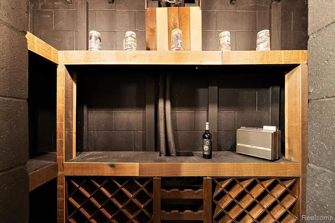
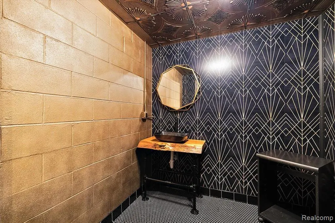
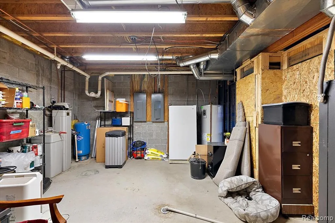
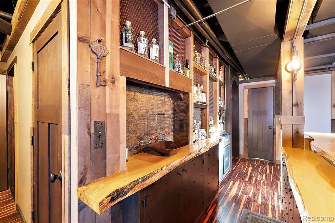
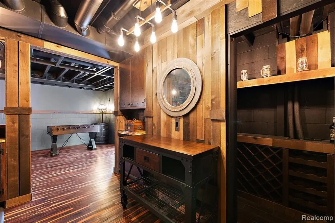
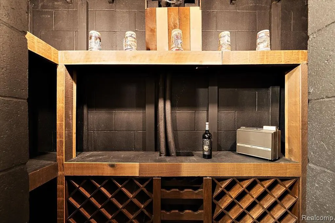
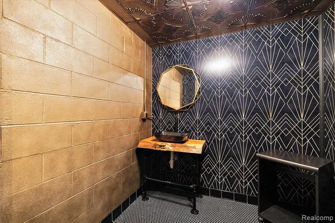
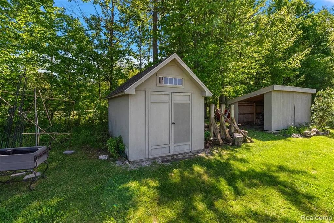
Custom Move-in ready and pre-inspected home on 3.21 acres backing up to 35 acres of land that cannot be built on, so your view never goes away and you can HUNT the 35 acres. ALL PAVED ROADS. Tucked away near the cul-de-sac of a private road, this stunning 4-bedroom, 4-bath with 2x6 construction, copper plumbing, newer composite deck, walkout basement to fire pit area. This property blends luxury with eco-friendly efficiency. Lower utility bills year-round with geothermal heating and cooling. Solid-core doors for privacy, lighted closets, custom bedroom closets, wood/granite bath vanities, in an expansive 3,759 finished sf of living space, with another 400+ sf of unfinished basement utility/storage. The primary suite offers a private, elevated retreat away from the main level activities, with peaceful views of the property while keeping you conveniently close to the secondary bedrooms & upstairs laundry. The main floor's semi-open layout boasts a large kitchen, beautiful upgraded maple cupboards, soft close drawers, pantry, spice rack, recycle center, pull out lower drawers and tons of countertop workspace! Remote workers or multigenerational: the private main floor office w/closets can be converted to a 5th bedroom. The finished lower level complete with wet bar, custom live edge tops and cupboards, and many other upgrades. The basement heated bath floor is prepped for an additional 4th shower, or room for a sauna. Generously oversized, insulated, two-car attached garage, with plenty of room and tall ceiling height. Geothermal unit has transferable warranty until 2028. Kitchen stove and microwave September 2025, Refrigerator April 2026. Plenty of room to add a pole barn. Enjoy cable or Starlink, natural gas available at the end of driveway and lower Lapeer County taxes— highly-ranked Goodrich school district. Fruit trees & berries located on the property.
| Price History | |
|---|---|
| 7/14/2026 | Listed $679,999 |
| 8/21/2026 | 1$674,900 |
| 8/27/2026 | 1$669,900 |
| 9/11/2026 | 3$649,900 |
General Features
| Living Area | 3759 |
|---|---|
| Sewer | Septic Tank |
| Heating | Forced Air |
| Cooling | Central Air |
| Roof | Asphalt |
| HOA Fee | 350 |
| Garage Spaces | 2 |
| Construction Materials | Brick,Stone,Vinyl Siding |
| Year Built | 2007 |
| Stories Count | 2 |
| Township | HadleyTwp |
| Property Subtype | Single Family Residence |
| Assoc Fee Paid Per | Annually |
| County | Lapeer |
| Property Type | Residential |
| HOA | true |
| Attached Garage | true |
| Subdivision Name | HadleyTwp |
| Garage Y/N | true |
| Total Rooms | 18 |
| Status | Active |
| Directions | M-15 To E. On Hill (Pratt) To S. On Green Corners To Hidden Ridge |
| City | Metamora |
| Lot Size Units | Acres |
| Lot Size Square Feet | 139827.6 |
| Listing Terms | Cash,Conventional,FHA,Land Contract,VA Loan |
| Virtual Tour | https://www.zillow.com/view-3d-home/fcc8ca8c-971b-4aea-b97b-a1adbd979b43 |
| Standard Status | Active |
| Legal Description | T6N R9E SEC 8 PT OF SE 1/4 OF SEC BEG AT A PT THAT IS N 89 DEG 40'56" E 1839.03 FT AND N 0 DEG 00'12" E 640.15 FT FROM S 1/4 CORN; TH N 0 DEG 00'12" E 215.95 FT; TH S 89 DEG 59'48" E 677.25 FT; TH ON A RIGHT CURVE 5.08 FT, RADIUS 387 FT, ANGLE 0 DEG 45'06", CHORD BEAR & DIST S 12 DEG 19'11" W 5.08 FT; TH S 12 DEG 41'44" W 94.90 FT; TH ON A RIGHT CURVE 134.44 FT, RADIUS 267 FT, ANGLE 28 DEG 51'01", |
Interior Features
| Interior Amenities | Basement Finished,Basement Plumbed for Bath,Humidifier,Water Softener/Owned,Wet Bar,Whirlpool Tub |
|---|---|
| Basement | Walk-Out Access |
| Fireplace Features | Wood Burning |
| Air Conditioning Y/N | true |
| Heating Y/N | true |
| Fireplace Y/N | true |
| Laundry Features | Upper Level |
| Total Baths | 4 |
Exterior Features
| Exterior Amenities | Deck(s),Patio |
|---|---|
| Parking Features | Attached |
| Lot Features | Wooded |
| Water Source | Well |
| Lot Size Area | 3.21 |
| Waterfront Y/N | false |
| Building Area Total | 2849 |
| Lot Dimensions | 219x216x595x677 |
| Lot Size Acres | 3.21 |
Amenities
- Foreclosure
- Views
- Short Sale
- New Construction
- Adult 55+
- Lease To Own
- No HOA Fees
- Furnished
- Primary On Main
- Air Conditioning
- Seller Finance
- Green
- Fixer Upper
- Horse
- Golf
- Fireplace
- Deck
- Garage
- Basement
- Pool
Property vs Single Family Average in 48455
Price
Taxes
Year Built
In The Neighborhood
Just Listed
Goodrich Vlg
$ 399,900
4585 Shifman Road
Goodrich Vlg, MI
- Type
- Single Family
- Size
- 1,322 SqFt
- Rooms
- 3 Beds + 1.5 Baths
Primary On Main
Metamora
$ 599,999
3284 Pratt Road
Metamora, MI 48455
- Type
- Single Family
- Size
- 3,925 SqFt
- Rooms
- 4 Beds + 2.5 Baths
Metamora
$ 260,000
3310 Se Baldwin Road N
Metamora, MI 48455
- Type
- Single Family
- Size
- 3,000 SqFt
- Rooms
- 3 Beds + 1 Baths
Primary On Main
Ortonville
$ 1,250,000
5709 N Herd Road
Ortonville, MI 48462
- Type
- Single Family
- Size
- 4,364 SqFt
- Rooms
- 5 Beds + 2.5 Baths
Reduced
Metamora
$ 809,900
4100 Waterland W Drive
Metamora, MI 48455
- Type
- Single Family
- Size
- 3,521 SqFt
- Rooms
- 3 Beds + 3 Baths
Views
Metamora
$ 499,900
3195 Emery Lane
Metamora, MI 48455
- Type
- Single Family
- Size
- 1,722 SqFt
- Rooms
- 3 Beds + 2 Baths
Views
Metamora
$ 675,000
5263 Diehl Road
Metamora, MI 48455
- Type
- Single Family
- Size
- 4,400 SqFt
- Rooms
- 5 Beds + 4 Baths
Waterfront
Metamora
$ 949,900
4132 Waterland Drive N
Metamora, MI 48455
- Type
- Single Family
- Size
- 10,248 SqFt
- Rooms
- 7 Beds + 5.5 Baths
Viewed
Metamora
$ 575,000
3054 Emery Lane
Metamora, MI 48455
- Type
- Single Family
- Size
- 3,218 SqFt
- Rooms
- 4 Beds + 2 Baths
 All information deemed reliable but not guaranteed. All properties are subject to prior sale, change or withdrawal. Neither listing broker(s) or information provider(s) shall be responsible for any typographical errors, misinformation, misprints and shall be held totally harmless. Listing(s) information is provided for consumer's personal, non-commercial use and may not be used for any purpose other than to identify prospective properties consumers may be interested in purchasing. The data relating
