






















Address
1480 Peppergrove Drive, Brighton, MI
Price
$ 485,000
Property Attributes
- MLS#20261053924
- TypeSingle Family
- Listing Status Active
- MunicipalityBrighton City
- CountyLivingston
- CityBrighton
- NeighborhoodBrighton City
- Zip48116
- StyleSingle Family Residence
- Year Built2001
- Taxes$ 5800
- Price$ 485,000
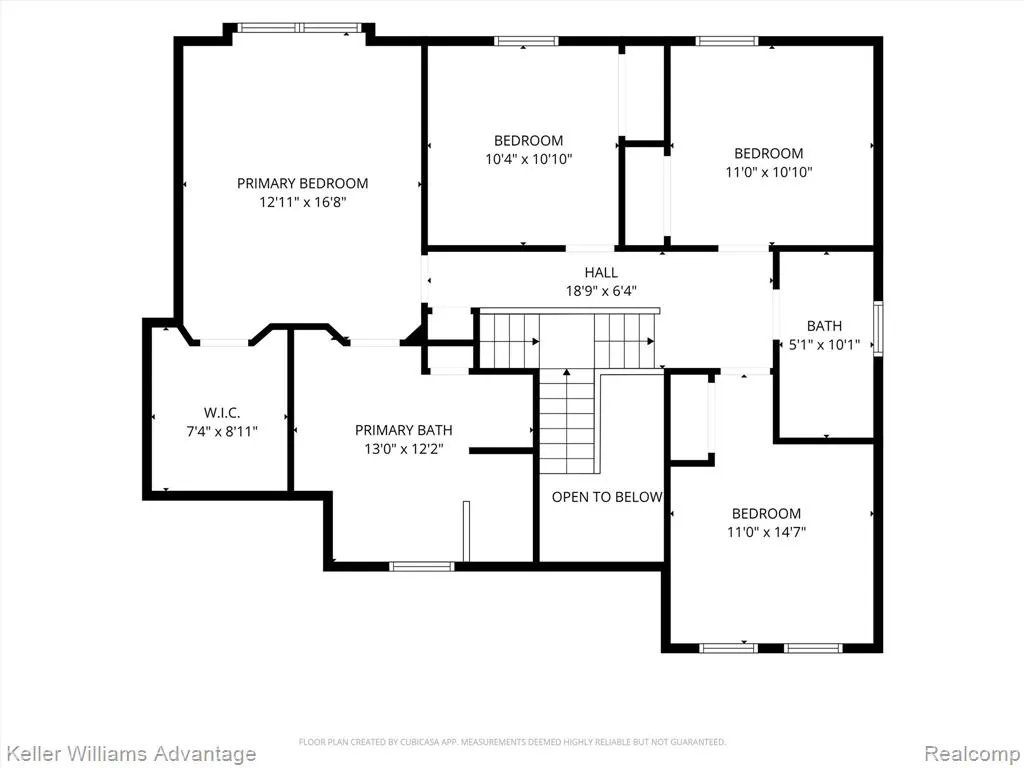
- Bedrooms4
- Full Bathrooms2
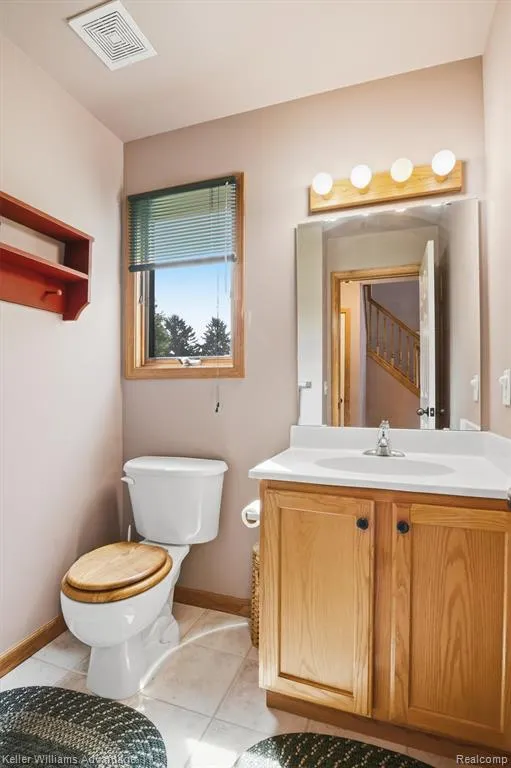
- Half Bathrooms1
- Sqr Footage2254
- Lot Size0.4 Acres
Data Source:
MichRIC Datashare (MichRIC, Realcomp, MiRealSource)
Property Description
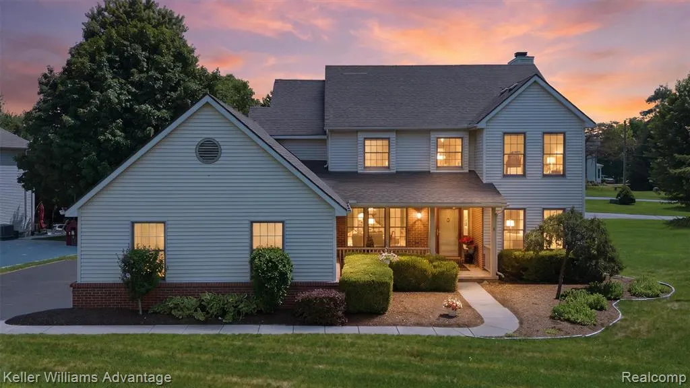
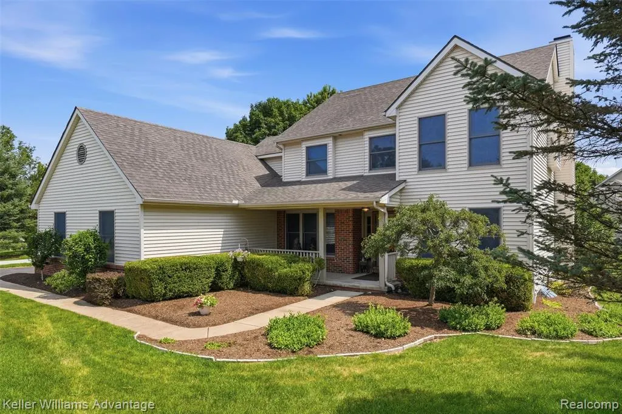
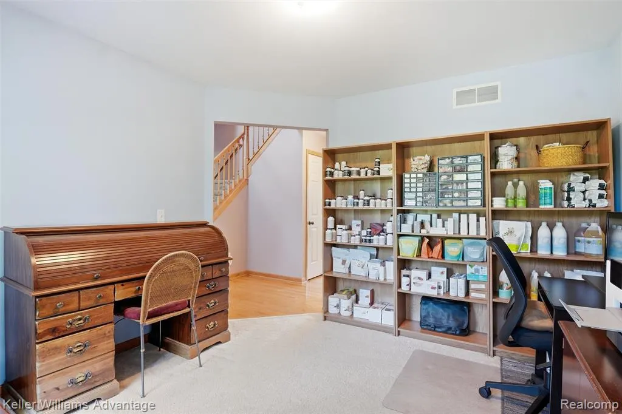
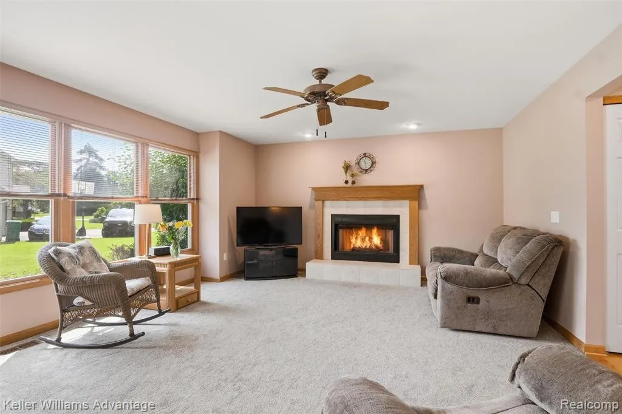
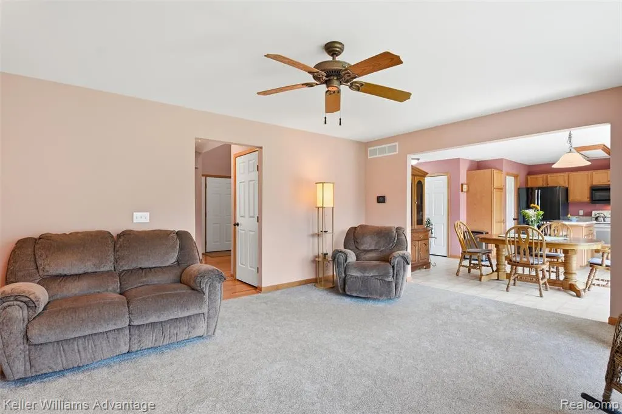
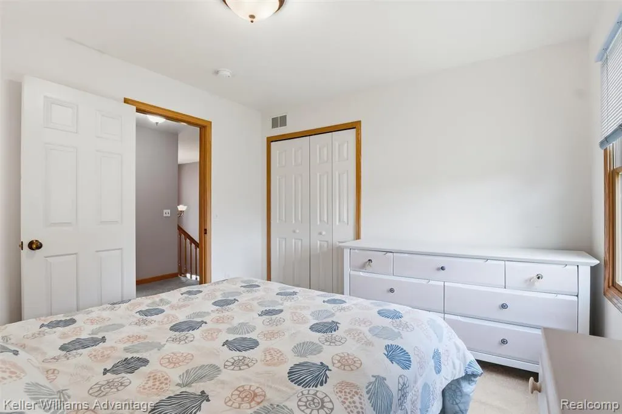
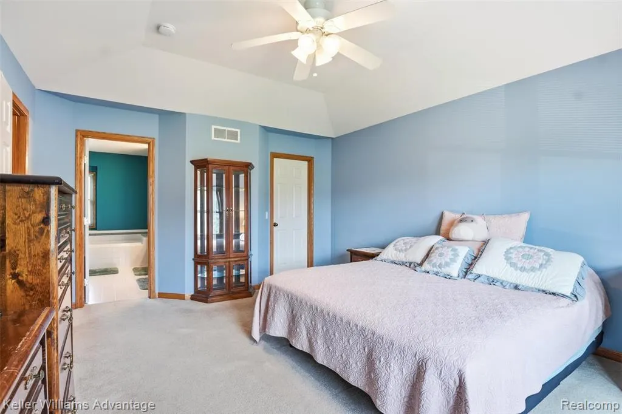
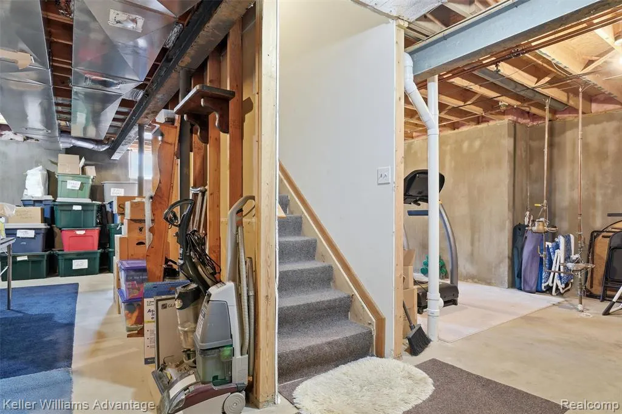
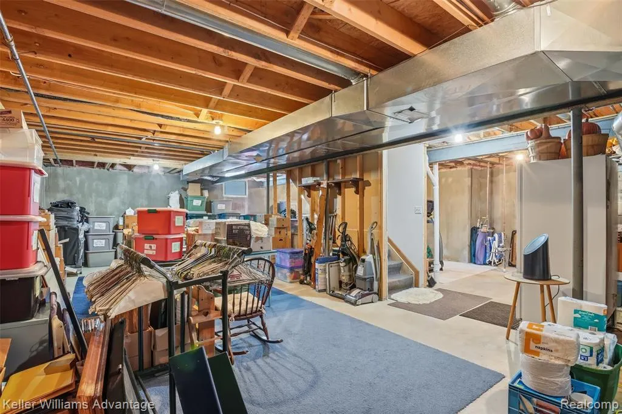
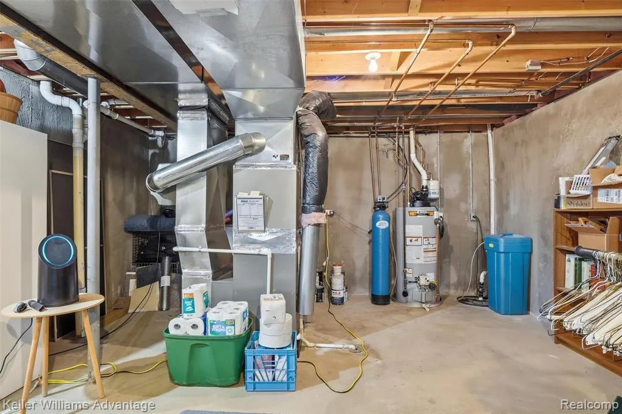
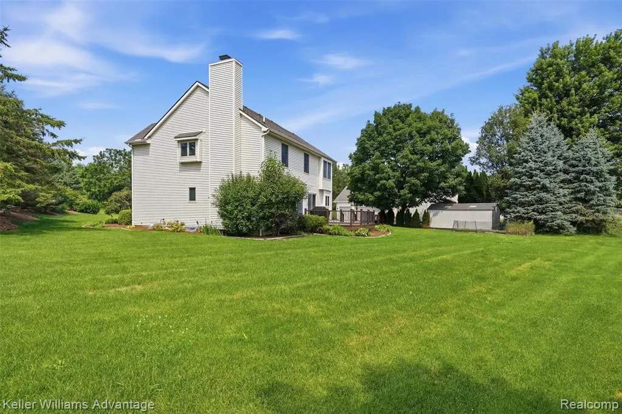
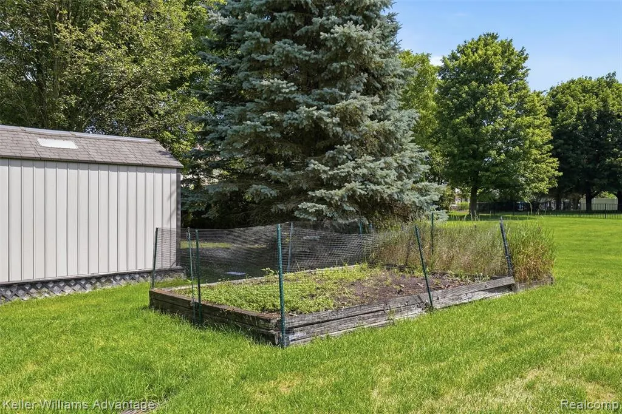
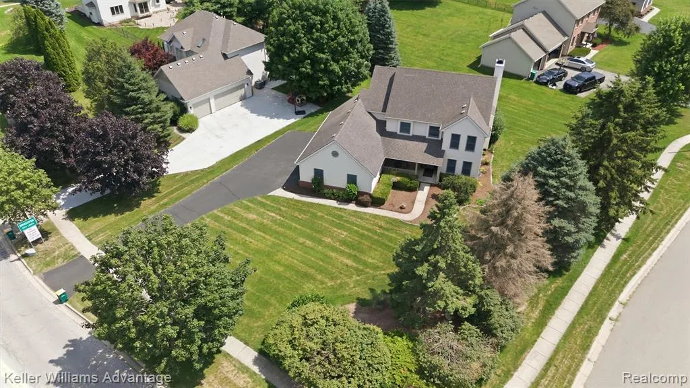
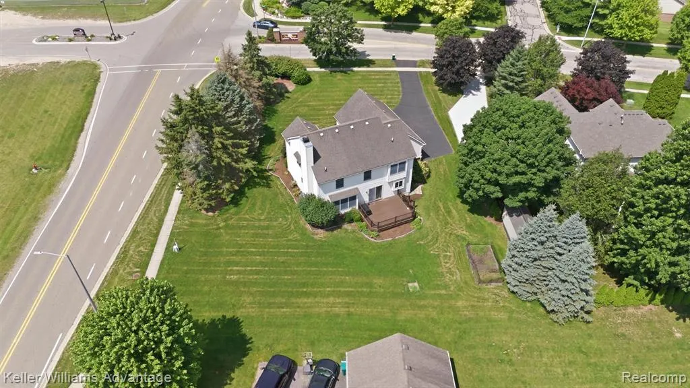
***BUYERS BACKED OUT AFTER SATISFACTORY INSPECTION AND APPRAISAL*** Welcome home to this beautifully maintained 2,200 sq. ft. residence situated on a spacious lot, offering the perfect blend of comfort, functionality, and outdoor living. This 4-bedroom home features a desirable floor plan with a dedicated home office, ideal for remote work or flex space. Enjoy the convenience of first-floor laundry and an attached 3-car garage. Major updates provide peace of mind, including a newer furnace, hot water heater, and water softener. Step outside to a low-maintenance Trex deck, perfect for relaxing or entertaining while overlooking the expansive backyard. With generous living spaces, thoughtful updates, and a fantastic layout, this home is ready for its next owner! Home is priced based on older roof, AC unit and some updating needed, but bones of home are good!
| Price History | |
|---|---|
| 7/16/2026 | Listed $495,000 |
| 8/19/2026 | 2$485,000 |
General Features
| Living Area | 2254 |
|---|---|
| Heating | Forced Air |
| Cooling | Central Air |
| Roof | Asphalt |
| Garage Spaces | 3 |
| Construction Materials | Vinyl Siding |
| Year Built | 2001 |
| Stories Count | 2 |
| Township | Brighton City |
| Property Subtype | Single Family Residence |
| County | Livingston |
| Property Type | Residential |
| Attached Garage | true |
| Subdivision Name | Brighton City |
| Garage Y/N | true |
| Total Rooms | 12 |
| Status | Active |
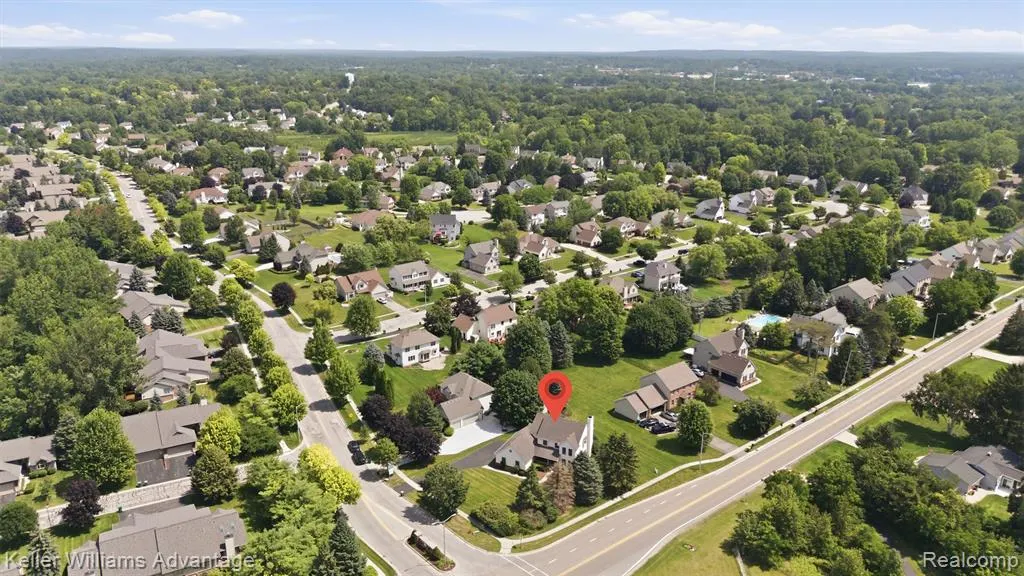
| Directions | From Lee Road, take Peppergrove, home is on the right (first house into subdivision) |
| City | Brighton |
| Lot Size Units | Acres |
| Lot Size Square Feet | 17424 |
| Listing Terms | Cash,Conventional,FHA,VA Loan |
| Virtual Tour | https://www.propertypanorama.com/instaview/nocbor/20261053924 |
| Standard Status | Active |
| Legal Description | SEC 6 T1N R6E OAK RIDGE MEADOWS SUBDIVISION #3 LOT 136 SPLIT ON 10/02/1998 FROM 18 06 100 010; |
Interior Features
| Fireplace Features | Family Room,Gas Log |
|---|---|
| Air Conditioning Y/N | true |
| Heating Y/N | true |
| Fireplace Y/N | true |
| Laundry Features | Main Level |
| Total Baths | 3 |
Exterior Features
| Exterior Amenities | Deck(s),Porch(es) |
|---|---|
| Parking Features | Attached,Garage Door Opener |
| Water Source | Public |
| Lot Size Area | 0.4 |
| Waterfront Y/N | false |
| Building Area Total | 2254 |
| Lot Dimensions | 117x150 |
| Lot Size Acres | 0.4 |
Amenities
- Foreclosure
- Views
- Short Sale
- New Construction
- Adult 55+
- Lease To Own
- No HOA Fees
- Furnished
- Primary On Main
- Air Conditioning
- Seller Finance
- Green
- Fixer Upper
- Horse
- Golf
- Fireplace
- Deck
- Garage
- Basement
- Pool
Property vs Single Family Average in 48116
Price
Taxes
Year Built
In The Neighborhood
Primary On Main
Brighton
$ 527,000
4622 Spring Mountain Drive
Brighton, MI 48116
- Type
- Single Family
- Size
- 3,135 SqFt
- Rooms
- 3 Beds + 3.5 Baths
Primary On Main
Brighton
$ 569,900
1060 Spring Trail Court
Brighton, MI 48116
- Type
- Single Family
- Size
- 2,553 SqFt
- Rooms
- 3 Beds + 3 Baths
Reduced
Brighton
$ 625,000
302 N 2nd Street
Brighton, MI 48116
- Type
- Single Family
- Size
- 2,320 SqFt
- Rooms
- 3 Beds + 2 Baths
Brighton
$ 879,000
910 Michigan Street
Brighton, MI 48116
- Type
- Single Family
- Size
- 2,711 SqFt
- Rooms
- 4 Beds + 2.5 Baths
Brighton
$ 409,900
808 Oak Ridge Court
Brighton, MI 48116
- Type
- Single Family
- Size
- 1,870 SqFt
- Rooms
- 3 Beds + 1.5 Baths
Reduced
Brighton
$ 469,900
891 Devonshire Boulevard
Brighton, MI 48116
- Type
- Single Family
- Size
- 1,924 SqFt
- Rooms
- 5 Beds + 3 Baths
Reduced
Brighton
$ 529,000
318 N 5th Street
Brighton, MI 48116
- Type
- Single Family
- Size
- 1,878 SqFt
- Rooms
- 3 Beds + 2 Baths
Primary On Main
Brighton
$ 799,999
001 Leith St
Brighton, MI 48116
- Type
- Single Family
- Size
- 2,100 SqFt
- Rooms
- 3 Beds + 2.5 Baths
 All information deemed reliable but not guaranteed. All properties are subject to prior sale, change or withdrawal. Neither listing broker(s) or information provider(s) shall be responsible for any typographical errors, misinformation, misprints and shall be held totally harmless. Listing(s) information is provided for consumer's personal, non-commercial use and may not be used for any purpose other than to identify prospective properties consumers may be interested in purchasing. The data relating
