
Primary on Main












Address
1546 Ashley Lane, Allenton, MI
Price
$ 829,000
Property Attributes
- MLS#20261054021
- TypeSingle Family
- Listing Status Active
- MunicipalityBerlin Twp
- CountySt. Clair
- CityAllenton
- NeighborhoodBerlin Twp
- Zip48002
- StyleSingle Family Residence
- Year Built2025
- Taxes$ 3305
- Price$ 829,000
- Bedrooms4
- Full Bathrooms3
- Half Bathrooms0
- Sqr Footage5900
- Lot Size3.79 Acres
Data Source:
MichRIC Datashare (MichRIC, Realcomp, MiRealSource)
Property Description
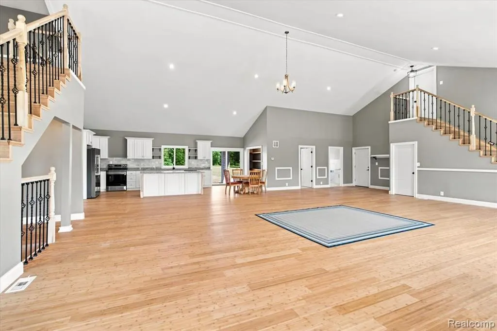
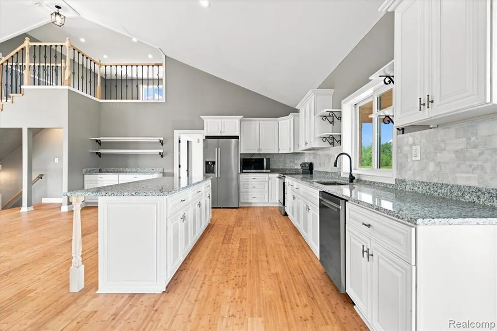
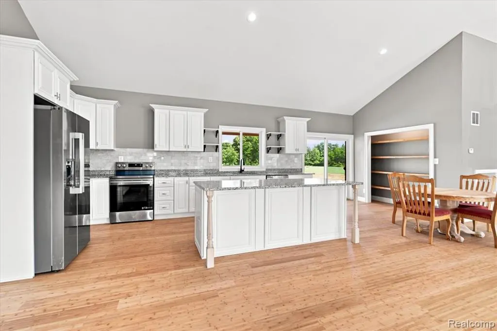
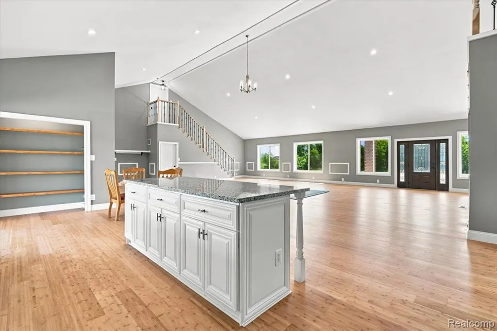
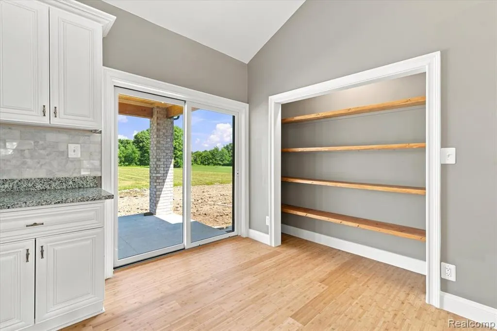
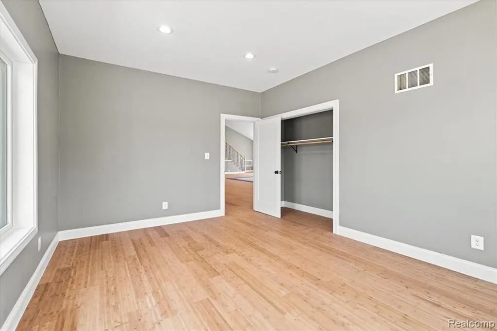
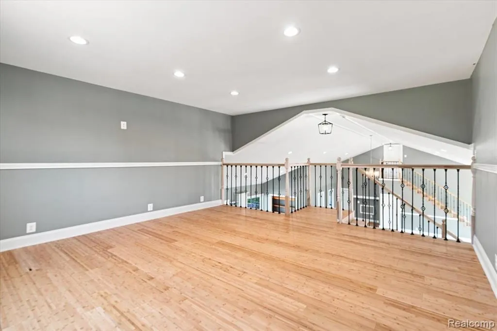
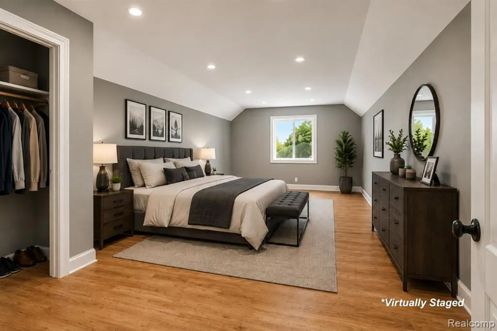
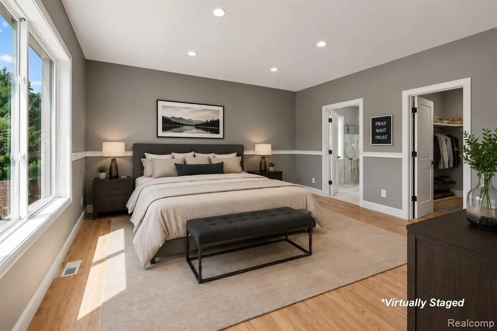
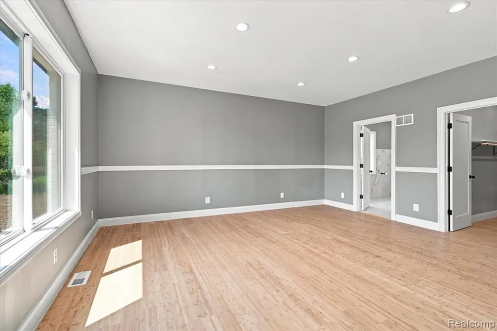
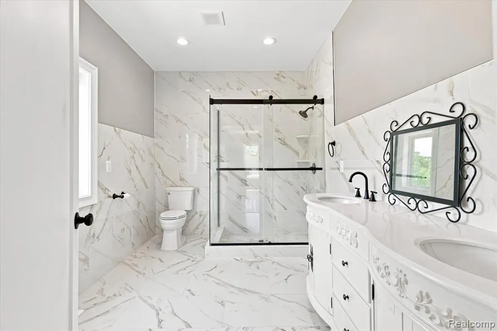
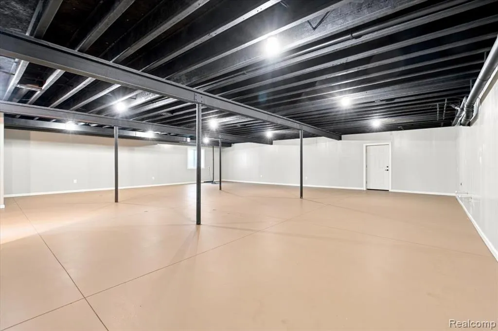
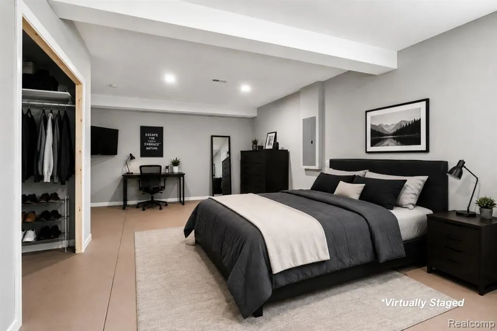
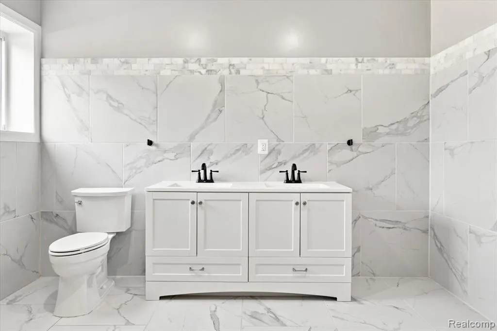
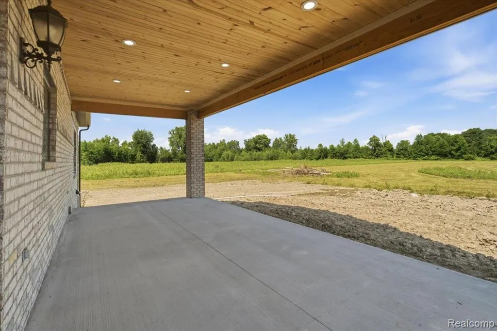
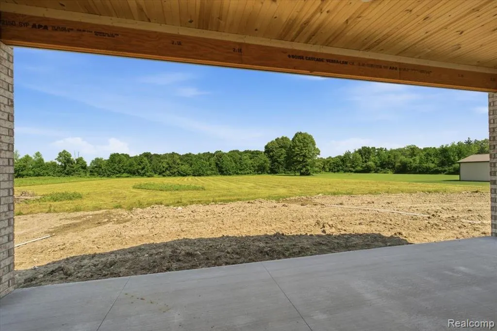
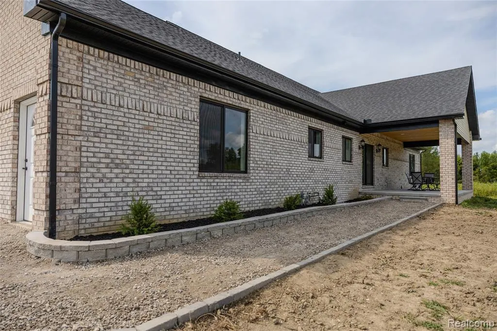
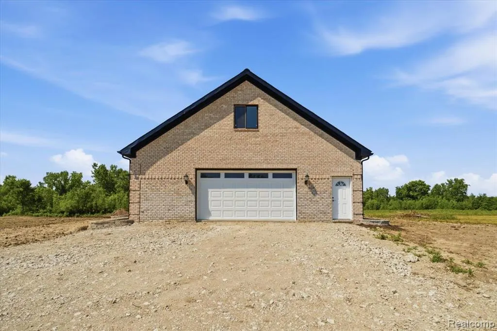
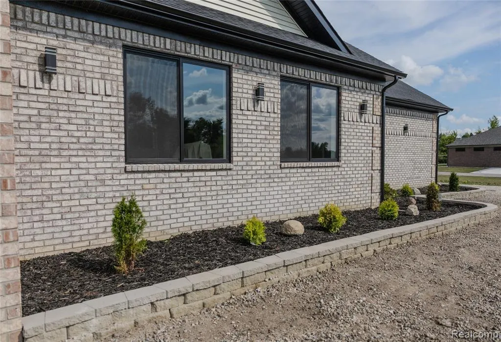
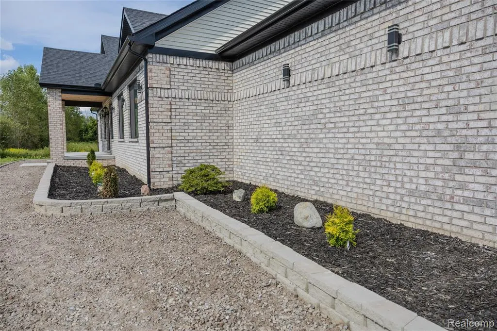
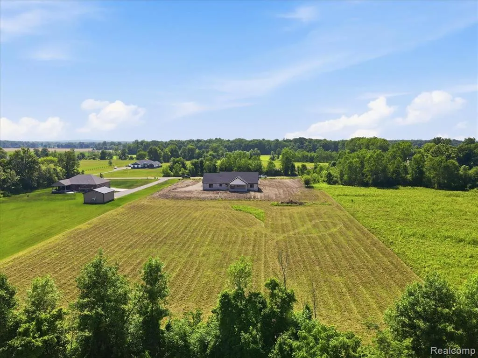
Completed and move in ready, this newly constructed ranch offers the perfect combination of quality craftsmanship, modern finishes, and functional living. Featuring 4 bedrooms, 3 full bathrooms, and 3,250 sqft on the main level, this home was thoughtfully designed with an open-concept floor plan that is ideal for both everyday living and entertaining. Bamboo hardwood flooring, marble finishes, quality cabinetry, and all new stainless steel appliances create a clean, timeless interior. The large 2,650 sqft basement expands the living space with endless possibilities for a recreation room, home office, gym, guest space, or additional entertaining area. Built with quality and longevity in mind, the home also includes a transferable 13-year Superior Walls foundation warranty for added peace of mind. Situated on 3.79 acres in Berlin Township within the highly desirable Almont School District, this property offers the privacy and space of country living without sacrificing convenience. If you've been waiting for a completed new construction home without the delays of building, this exceptional property is ready to welcome you home!
| Price History | |
|---|---|
| 7/14/2026 | Listed $829,000 |
General Features
| Living Area | 5900 |
|---|---|
| Sewer | Septic Tank |
| Heating | Forced Air |
| Cooling | Central Air |
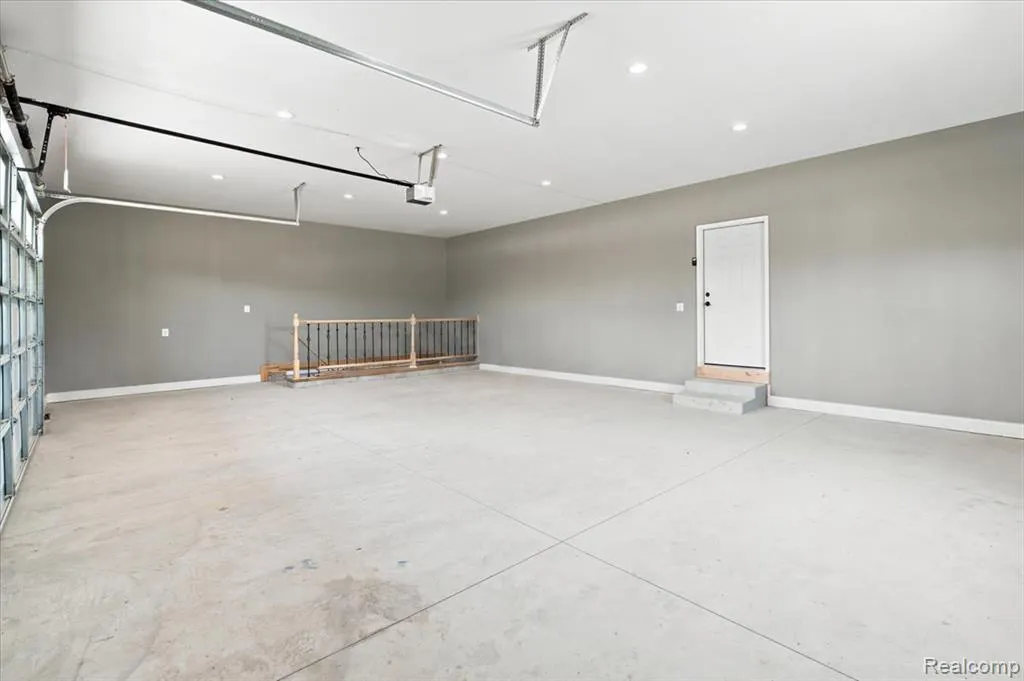
| Garage Spaces | 2.5 |
| Construction Materials | Brick |
| Year Built | 2025 |
| Stories Count | 2 |
| Township | Berlin Twp |
| Property Subtype | Single Family Residence |
| County | St. Clair |
| Property Type | Residential |
| Attached Garage | true |
| Subdivision Name | Berlin Twp |
| Garage Y/N | true |
| Total Rooms | 7 |
| Status | Active |
| Directions | M-53 to Tubspring Rd to Ashley Ln, home is on the right |
| City | Allenton |
| Lot Size Units | Acres |
| Lot Size Square Feet | 165092.4 |
| Listing Terms | Cash,Conventional |
| Standard Status | Active |
| Legal Description | BEG S 89D 26M 0S W 2226.95', N 1D 1M 14S W 272.25', S 89D 26M OS W 482.17' & N 0D 55M 19S W 1875.05' FROM S 1/4 COR, TH N 0D 55M 19S W 542.87', TH N 89D 41M 32S E 764.78', TH S 0D 34M 0S E 379.56', TH 210.1' ALG ARC OF CV TO SE (RADIUS = 90') CHORD IS S 22D 33M 9S W 165.54' & 10' ALG ARC OF CV TO SW (RADIUS = 90') CHORD IS S 41D 8M 37S E 10', TH S 89D 26M 0S W 702.91' TO BEG SECTION 18 T6N R13E 9. |
Interior Features
| Interior Amenities | Basement Partially Finished |
|---|---|
| Basement | Partial |
| Air Conditioning Y/N | true |
| Heating Y/N | true |
| Total Baths | 3 |
Exterior Features
| Parking Features | Attached |
|---|---|
| Water Source | Well |
| Lot Size Area | 3.79 |
| Waterfront Y/N | false |
| Building Area Total | 3250 |
| Lot Dimensions | 407 x 407 |
| Lot Size Acres | 3.79 |
Amenities
- Foreclosure
- Views
- Short Sale
- New Construction
- Adult 55+
- Lease To Own
- No HOA Fees
- Furnished
- Primary On Main
- Air Conditioning
- Seller Finance
- Green
- Fixer Upper
- Horse
- Golf
- Fireplace
- Deck
- Garage
- Basement
- Pool
Property vs Single Family Average in 48002
Price
Taxes
Year Built
In The Neighborhood
Just Listed
Newport
$ 399,900
8888 Us Turnpike Road
Newport, MI 48166
- Type
- Single Family
- Size
- 1,514 SqFt
- Rooms
- 3 Beds + 2 Baths
Just Listed
Allenton
$ 545,000
16465 Almont Road
Allenton, MI 48002
- Type
- Single Family
- Size
- 2,650 SqFt
- Rooms
- 5 Beds + 3 Baths
Primary On Main
Newport
$ 615,000
8401 Heartwood Drive
Newport, MI 48166
- Type
- Single Family
- Size
- 2,443 SqFt
- Rooms
- 3 Beds + 3.5 Baths
Allenton
$ 234,900
16401 Almont Road
Allenton, MI 48002
- Type
- Single Family
- Size
- 1,450 SqFt
- Rooms
- 3 Beds + 1 Baths
Primary On Main
South Rockwood
$ 829,900
5090 S Huron River Drive
South Rockwood, MI
- Type
- Single Family
- Size
- 3,800 SqFt
- Rooms
- 4 Beds + 2.5 Baths
Allenton
$ 225,000
15564 Almont Road
Allenton, MI 48002
- Type
- Single Family
- Size
- 1,600 SqFt
- Rooms
- 4 Beds + 2 Baths
Newport
$ 1,745,000
7591 Strong Road
Newport, MI 48166
- Type
- Single Family
- Size
- 7,315 SqFt
- Rooms
- 4 Beds + 6.5 Baths
Newport
$ 425,000
9166 Lantern Way
Newport, MI 48166
- Type
- Single Family
- Size
- 4,069 SqFt
- Rooms
- 4 Beds + 4 Baths
Reduced
Newport
$ 109,000
8553 Newport South Road
Newport, MI 48166
- Type
- Single Family
- Size
- 1,568 SqFt
- Rooms
- 3 Beds + 1 Baths
Primary On Main
Newport
$ 389,900
9448 Olde Hickory Lane
Newport, MI 48166
- Type
- Single Family
- Size
- 1,748 SqFt
- Rooms
- 3 Beds + 3 Baths
Reduced
Newport
$ 309,900
4067 Stone Post Road
Newport, MI 48166
- Type
- Single Family
- Size
- 1,302 SqFt
- Rooms
- 3 Beds + 2 Baths
Reduced
Newport
$ 295,000
9151 Lantern Way
Newport, MI 48166
- Type
- Single Family
- Size
- 2,571 SqFt
- Rooms
- 3 Beds + 2.5 Baths
Primary On Main
Newport
$ 379,900
9116 Susan Circle
Newport, MI 48166
- Type
- Single Family
- Size
- 1,788 SqFt
- Rooms
- 3 Beds + 2 Baths
Primary On Main
Allenton
$ 379,900
625 Howell Road
Allenton, MI 48002
- Type
- Single Family
- Size
- 1,706 SqFt
- Rooms
- 3 Beds + 2 Baths
 All information deemed reliable but not guaranteed. All properties are subject to prior sale, change or withdrawal. Neither listing broker(s) or information provider(s) shall be responsible for any typographical errors, misinformation, misprints and shall be held totally harmless. Listing(s) information is provided for consumer's personal, non-commercial use and may not be used for any purpose other than to identify prospective properties consumers may be interested in purchasing. The data relating
