








Address
32953 Groat Boulevard, Rockwood, MI
Price
$ 469,900
Property Attributes
- MLS#20261054620
- TypeSingle Family
- Listing Status Pending
- MunicipalityRockwood City
- CountyWayne
- CityRockwood
- NeighborhoodRockwood City
- Zip
- StyleSingle Family Residence
- Year Built2001
- Taxes$ 5882
- Price$ 469,900
- Bedrooms5
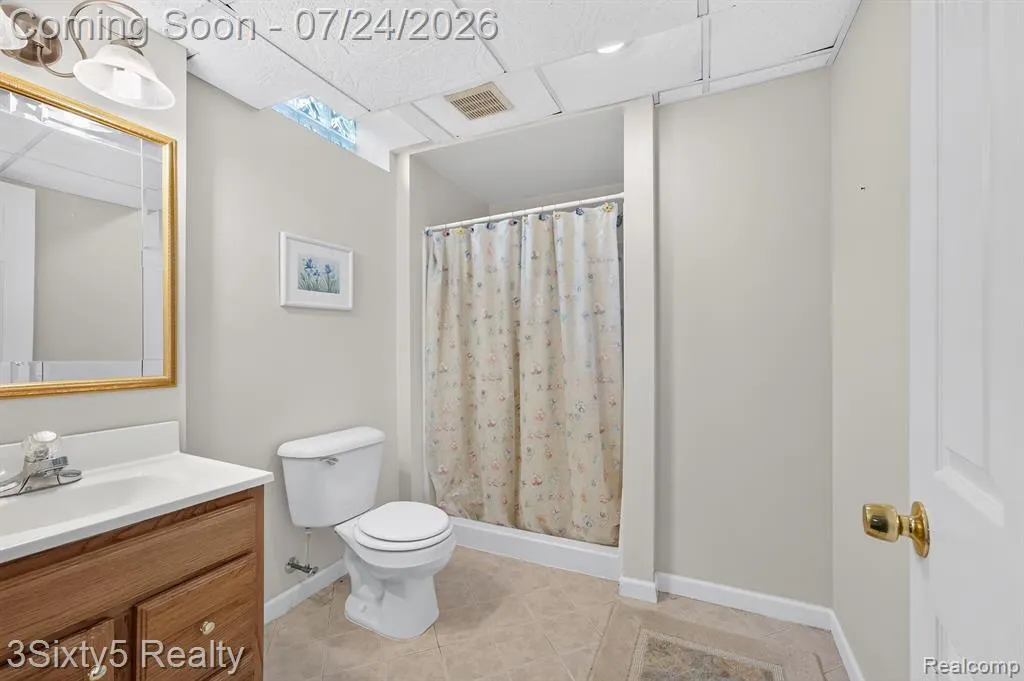
- Full Bathrooms3
- Half Bathrooms1
- Sqr Footage4047
- Lot Size0.28 Acres
Data Source:
MichRIC Datashare (MichRIC, Realcomp, MiRealSource)
Property Description
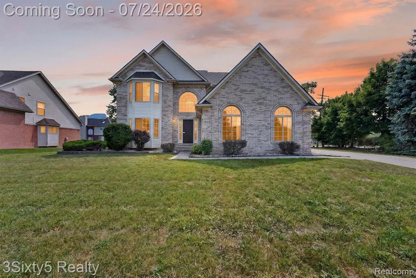
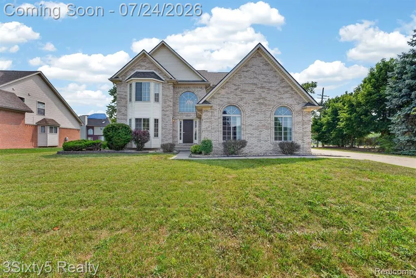
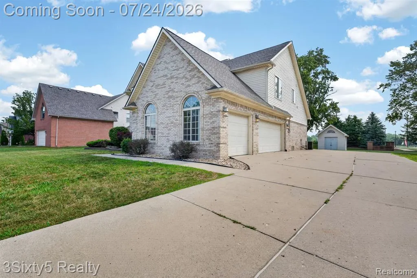
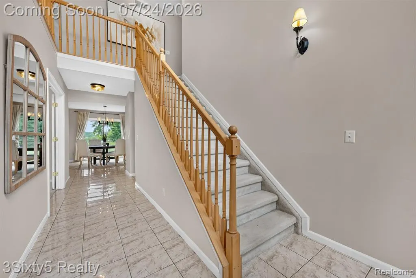
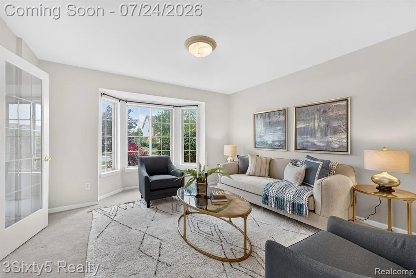
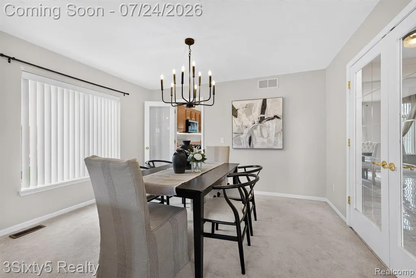
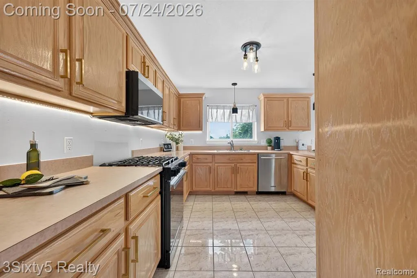
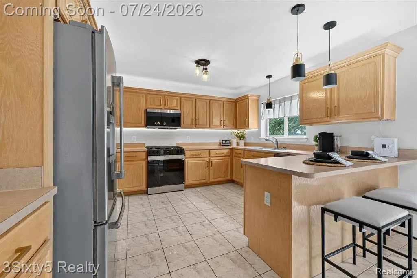
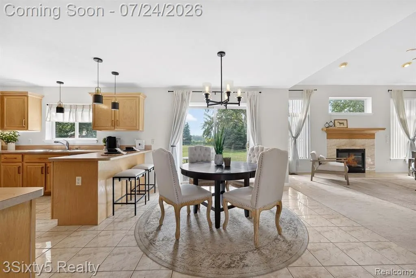
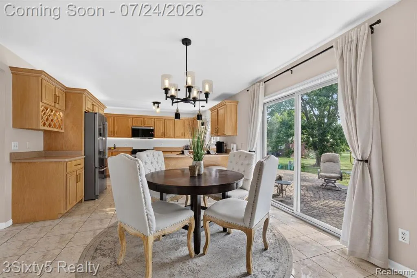
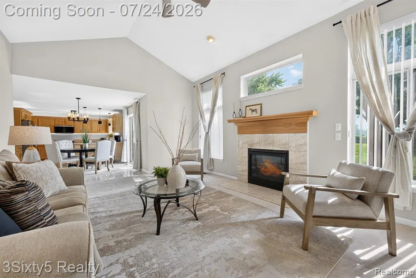
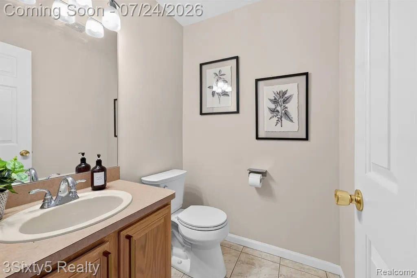
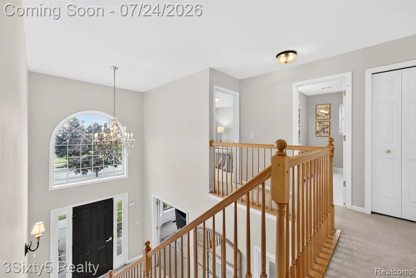
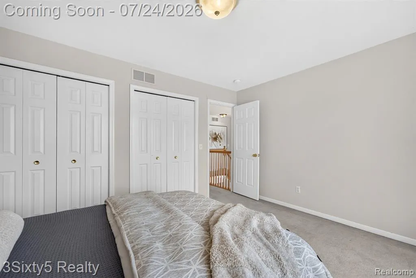
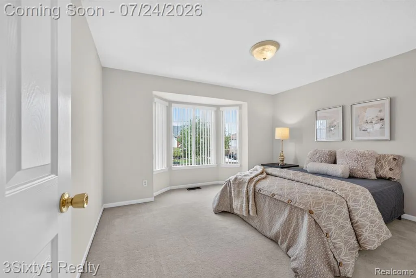
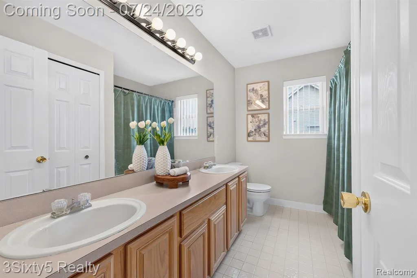
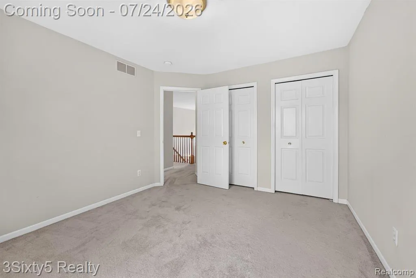
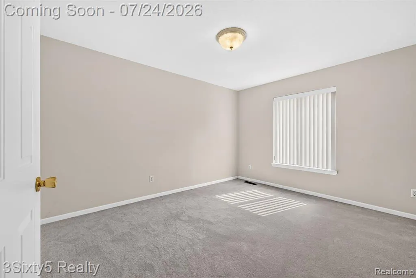
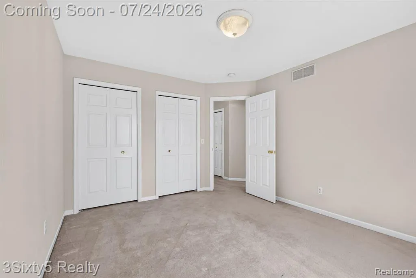
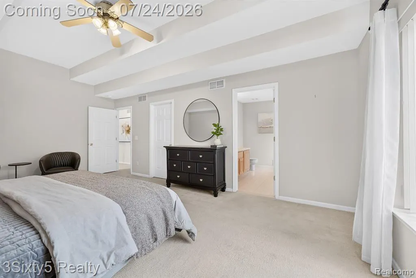
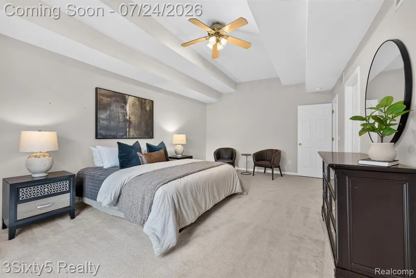
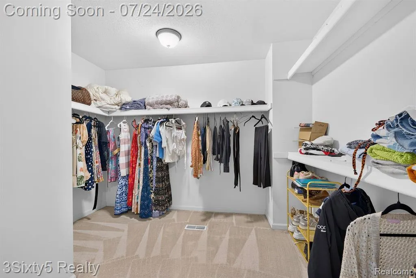
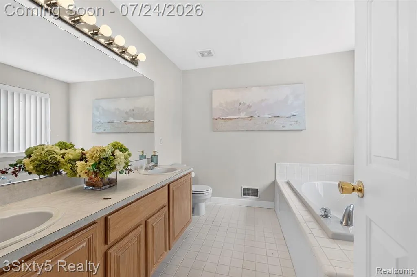
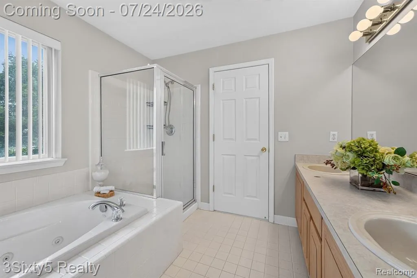
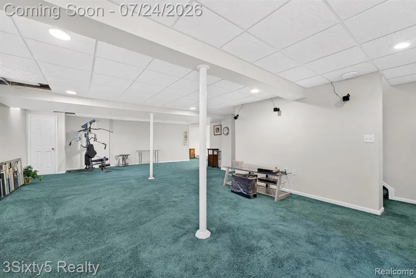
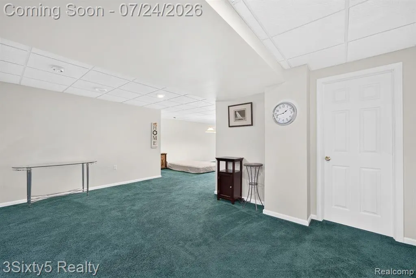
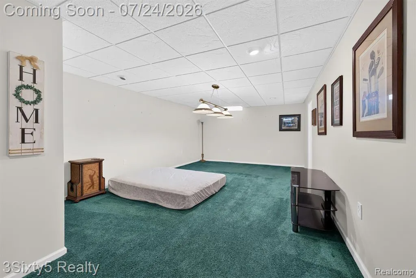
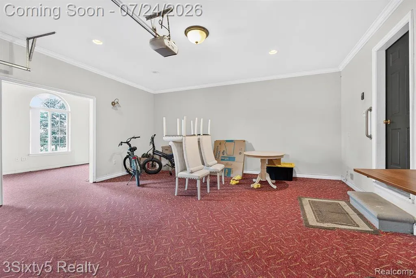
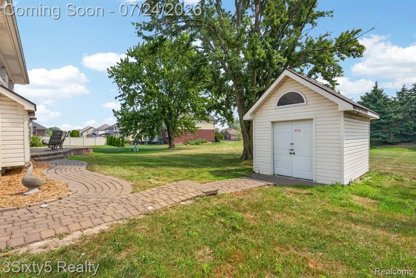
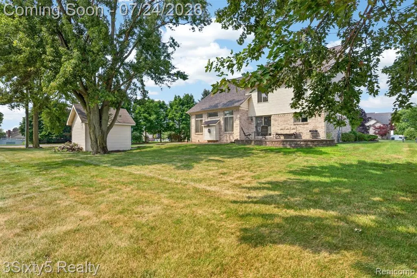
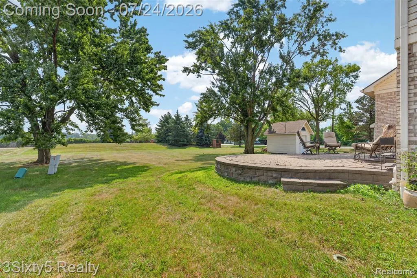
Welcome to this spacious home in desirable Brownstown Township! Conveniently located near Carlson High School and Carlson Middle School, with easy access to Lake Erie Metropark, marinas, shopping, dining, and major expressways. This impressive home offers the space today’s growing or multi-generational family needs, featuring expansive living areas and plenty of room to entertain. The finished basement provides additional living space that’s perfect for a family room, game room, home gym, or home office. Great curb appeal, a spacious yard, and an outstanding location make this home a must-see. If you’ve been searching for a home that offers room to grow in a prime Brownstown location, this is the one!
| Price History | |
|---|---|
| 7/22/2026 | Listed $499,900 |
| 8/6/2026 | 6$469,900 |
General Features
| Living Area | 4047 |
|---|---|
| Sewer | Public |
| Heating | Forced Air |
| Cooling | Central Air |
| HOA Fee | 500 |
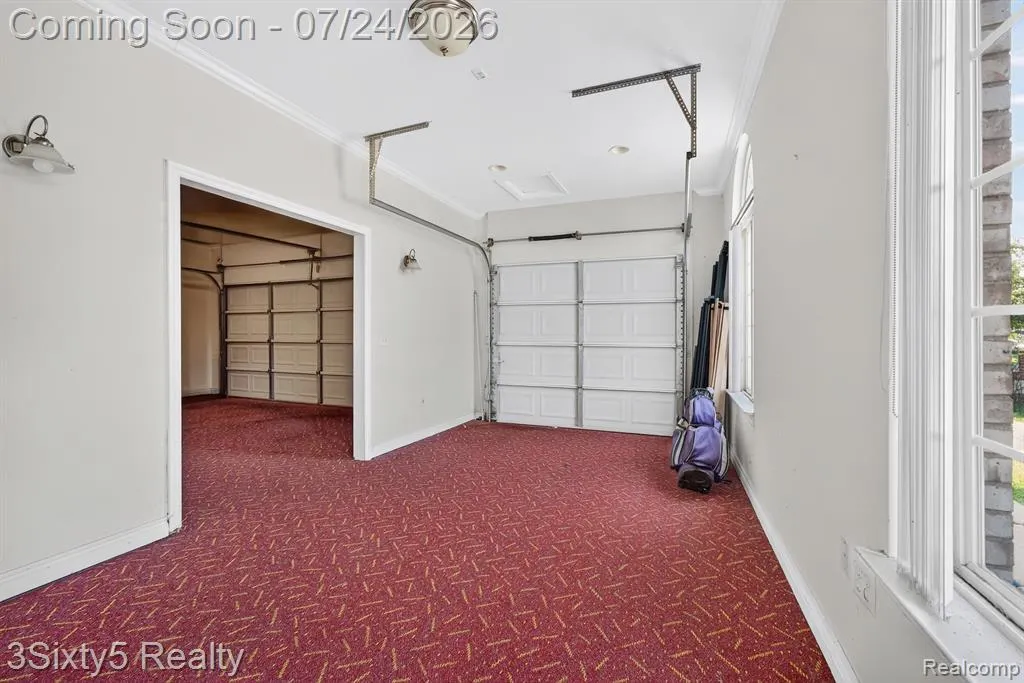
| Garage Spaces | 3 |
| Construction Materials | Brick |
| Year Built | 2001 |
| Stories Count | 2 |
| Township | Rockwood City |
| Property Subtype | Single Family Residence |
| Assoc Fee Paid Per | Annually |
| County | Wayne |
| Property Type | Residential |
| HOA | true |
| Attached Garage | true |
| Subdivision Name | Rockwood City |
| Garage Y/N | true |
| Total Rooms | 15 |
| Status | Pending |
| Directions | West of W Jefferson Drive, North of Huron River Drive, First house on the right on Groat Blvd |
| City | Rockwood |
| Lot Size Units | Acres |
| Lot Size Square Feet | 12196.8 |
| Listing Terms | Cash,Conventional |
| Virtual Tour | https://dl.dropboxusercontent.com/scl/fi/loezluyfd38eovdkxbq2o/32953-Groat-Boulevard-Brownstown.mp4?rlkey=7p8kmn8hd74oy9rhla7blh2rr&raw=1 |
| Standard Status | Pending |
| Legal Description | 11C 63 T5S UNIT 63 WAYNE COUNTY CONDO SUB PLAN 474 AKA RIVER VALLEY L29824 P2909-2976 |
Interior Features
| Interior Amenities | Basement Finished |
|---|---|
| Air Conditioning Y/N | true |
| Heating Y/N | true |
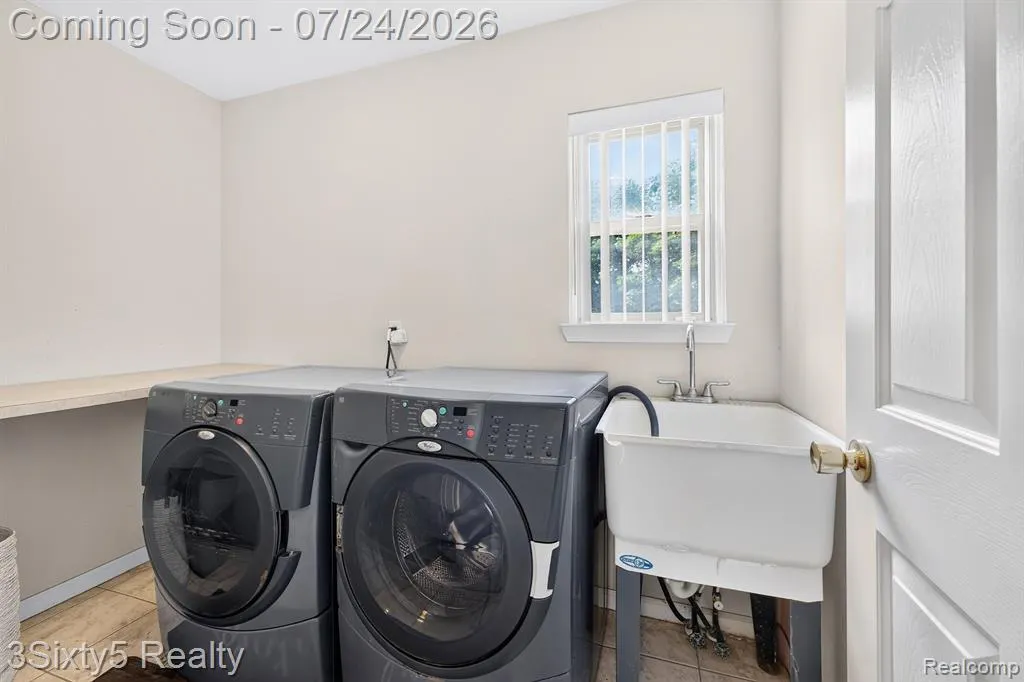
| Laundry Features | Main Level |
| Total Baths | 4 |
Exterior Features
| Parking Features | Attached |
|---|---|
| Water Source | Public |
| Lot Size Area | 0.28 |
| Waterfront Y/N | false |
| Building Area Total | 2644 |
| Lot Dimensions | 25 x 129 |
| Lot Size Acres | 0.28 |
Amenities
- Foreclosure
- Views
- Short Sale
- New Construction
- Adult 55+
- Lease To Own
- No HOA Fees
- Furnished
- Primary On Main
- Air Conditioning
- Seller Finance
- Green
- Fixer Upper
- Horse
- Golf
- Fireplace
- Deck
- Garage
- Basement
- Pool
Property vs Single Family Average in
In The Neighborhood
Rockwood
$ 200,000
31882 Lynne Drive
Rockwood, MI
- Type
- Single Family
- Size
- 1,368 SqFt
- Rooms
- 3 Beds + 1.5 Baths
Primary On Main
Rockwood
$ 160,000
22065 Silver Creek Lane
Rockwood, MI
- Type
- Single Family
- Size
- 954 SqFt
- Rooms
- 3 Beds + 1 Baths
Rockwood
$ 259,900
31657 Olmstead Road
Rockwood, MI
- Type
- Single Family
- Size
- 1,875 SqFt
- Rooms
- 3 Beds + 2 Baths
Rockwood
$ 175,000
21945 Roosevelt Street
Rockwood, MI
- Type
- Single Family
- Size
- 2,272 SqFt
- Rooms
- 4 Beds + 1 Baths
Primary On Main
Rockwood
$ 244,900
22233 Silver Creek Lane
Rockwood, MI
- Type
- Single Family
- Size
- 1,654 SqFt
- Rooms
- 3 Beds + 1 Baths
Rockwood
$ 419,999
22421 Huron River Drive
Rockwood, MI
- Type
- Single Family
- Size
- 4,250 SqFt
- Rooms
- 3 Beds + 3.5 Baths
Reduced
Rockwood
$ 429,000
30003 Huron Meadows Drive
Rockwood, MI
- Type
- Single Family
- Size
- 2,384 SqFt
- Rooms
- 4 Beds + 2.5 Baths
Rockwood
$ 169,900
31873 Lafler Drive
Rockwood, MI
- Type
- Single Family
- Size
- 2,030 SqFt
- Rooms
- 5 Beds + 2 Baths
Reduced
Rockwood
$ 367,400
23212 Huron River Drive
Rockwood, MI
- Type
- Single Family
- Size
- 2,200 SqFt
- Rooms
- 3 Beds + 2.5 Baths
Primary On Main
Rockwood
$ 449,000
20104 Candace Drive
Rockwood, MI
- Type
- Single Family
- Size
- 3,766 SqFt
- Rooms
- 4 Beds + 2.5 Baths
 All information deemed reliable but not guaranteed. All properties are subject to prior sale, change or withdrawal. Neither listing broker(s) or information provider(s) shall be responsible for any typographical errors, misinformation, misprints and shall be held totally harmless. Listing(s) information is provided for consumer's personal, non-commercial use and may not be used for any purpose other than to identify prospective properties consumers may be interested in purchasing. The data relating
