
Price Reduction - Primary on Main


















Address
23740 Carleton West Rd Road, Belleville, MI
Price
$ 305,000
Property Attributes
- MLS#20261058828
- TypeSingle Family
- Listing Status Pending
- MunicipalitySumpter Twp
- CountyWayne
- CityBelleville
- NeighborhoodSumpter Twp
- Zip48111
- StyleSingle Family Residence
- Year Built1960
- Taxes$ 5466
- Price$ 305,000
- Bedrooms3
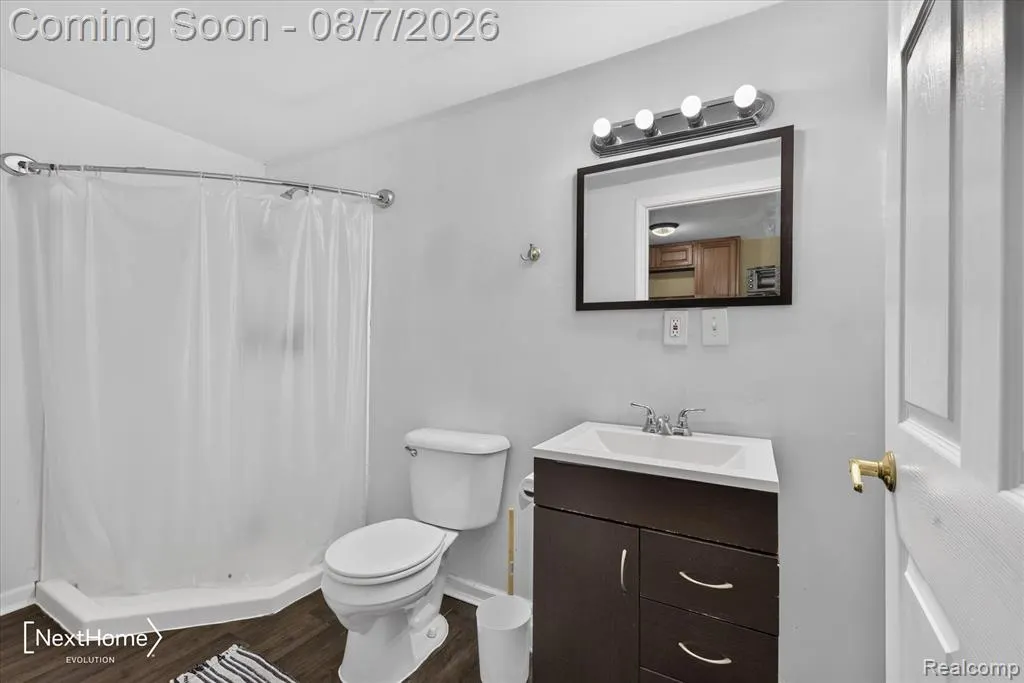
- Full Bathrooms3
- Half Bathrooms0
- Sqr Footage1458
- Lot Size1.36 Acres
Data Source:
MichRIC Datashare (MichRIC, Realcomp, MiRealSource)
Property Description
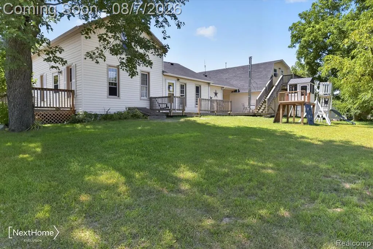
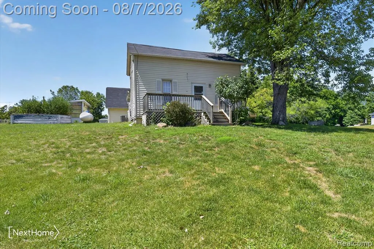
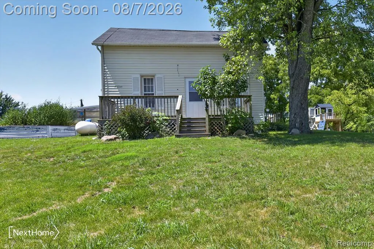
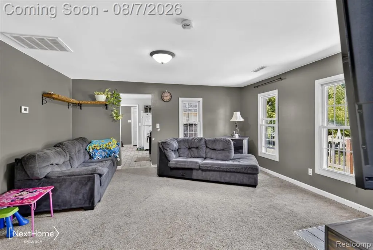
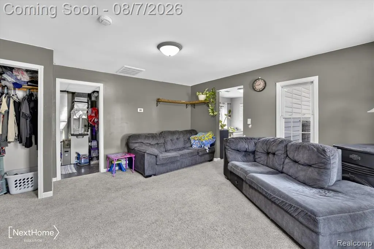
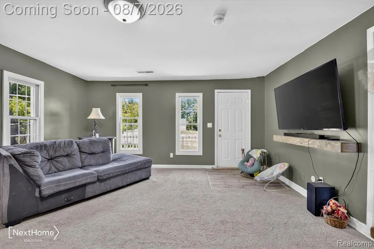
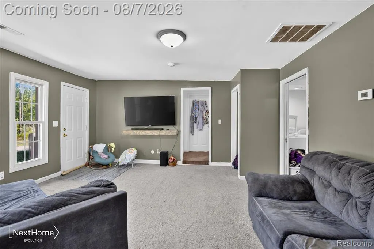
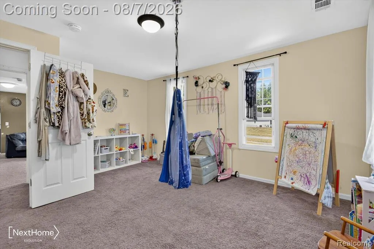
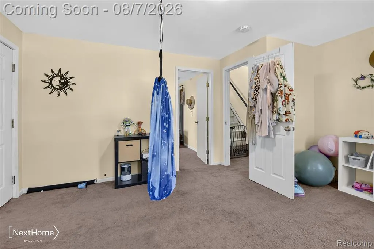
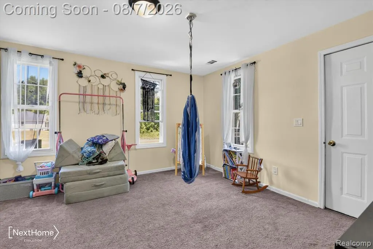
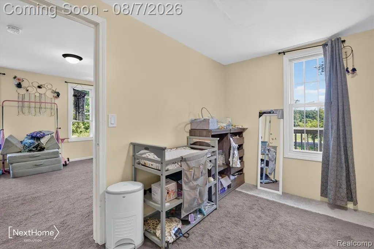
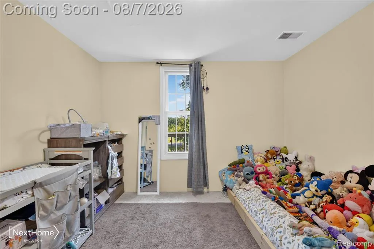
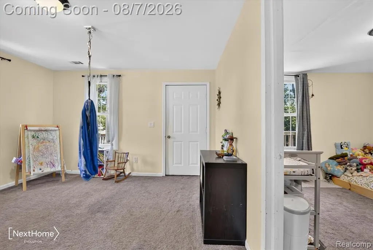
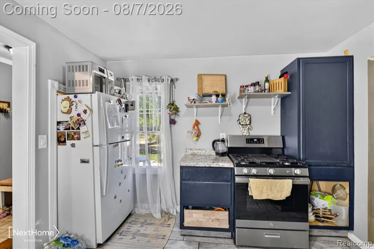
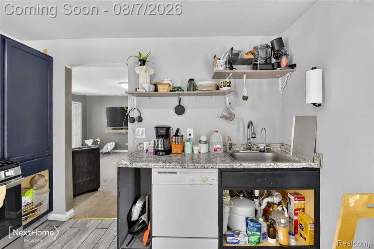
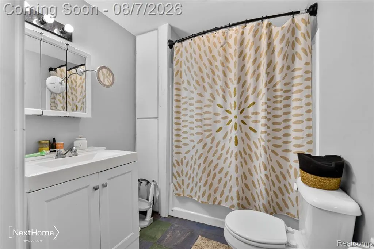
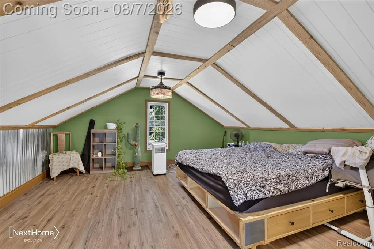
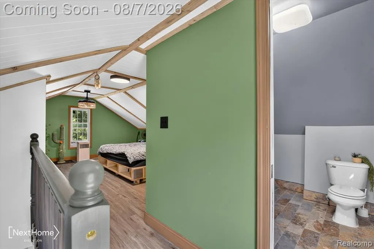
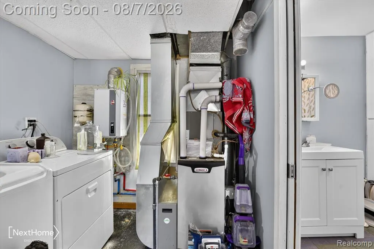
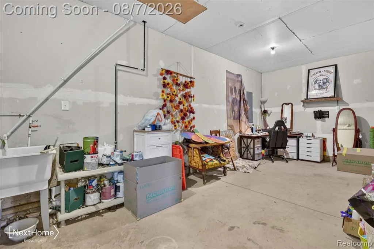
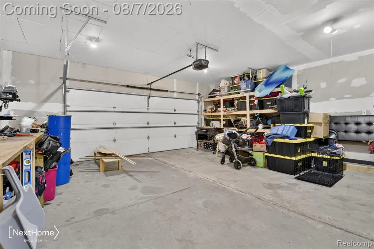
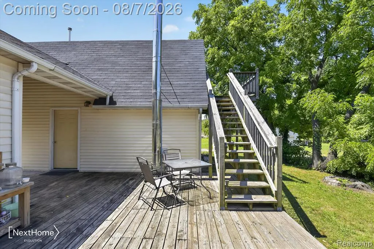
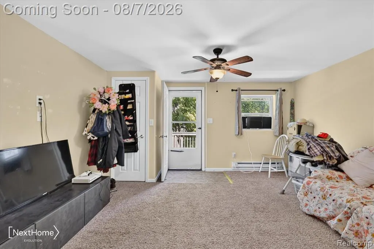
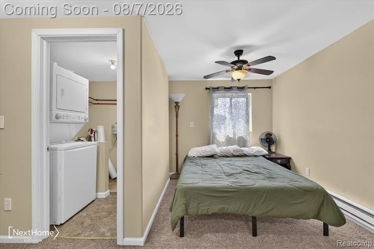
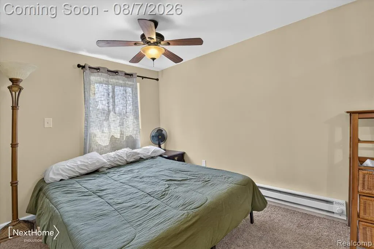
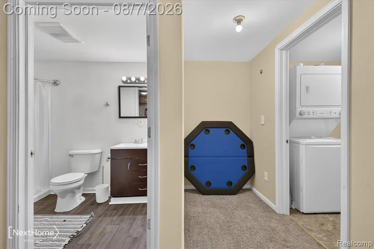
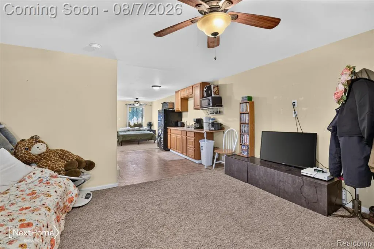
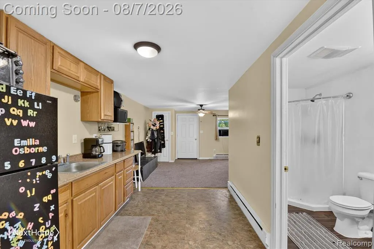
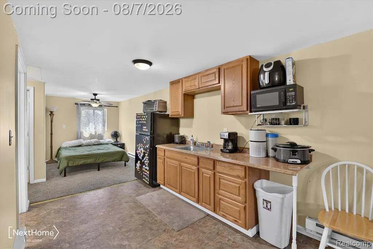
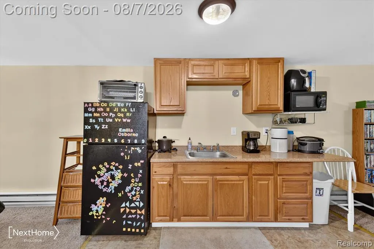
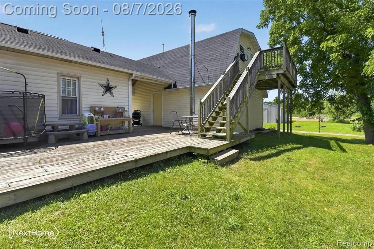
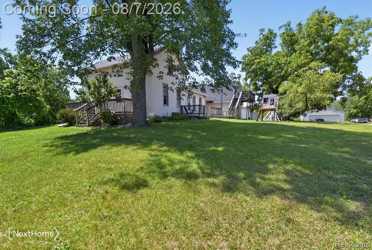
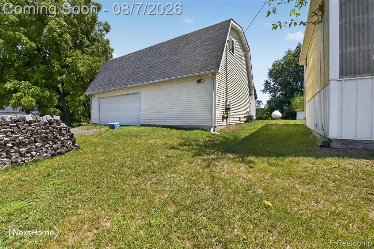
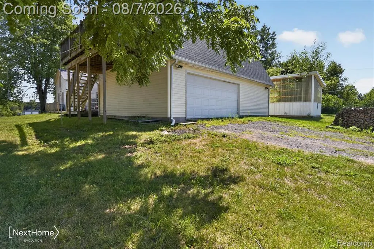
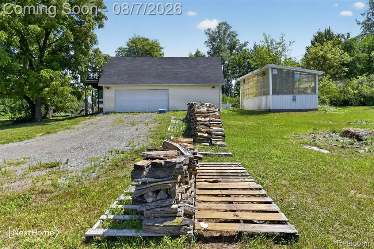
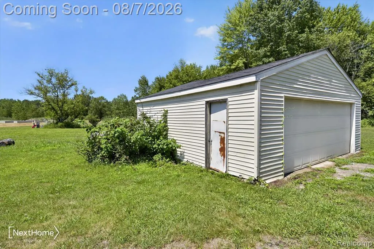
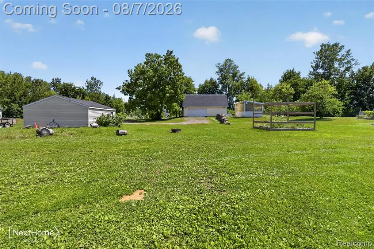
Welcome home to this charming farmhouse nestled on over 1.3 acres in desirable Sumpter Township with Huron Schools. Offering the perfect blend of country charm and modern convenience, this unique property features 3 bedrooms, 3 full baths, and an exceptional bonus living space that's hard to find. A standout feature is the private in-law suite above the attached 2-car garage, complete with its own mini kitchen, spacious living room, laundry area, full bathroom, and additional space just off the kitchen that's ideal for a bedroom, home office, or flex room. Whether you're looking for multi-generational living, extended guest accommodations, or a private retreat, this versatile space offers endless possibilities. The main home provides a warm and inviting atmosphere with a cozy wood-burning stove, spacious living areas, and a functional layout perfect for everyday living. All appliances are included, making this home truly move-in ready. Major updates provide peace of mind, including two newer tankless water heaters, offering endless hot water and improved energy efficiency. Don't forget to check out the attached 2.5 car garage complete with an additional side room currently being used as an office. Car enthusiasts, hobbyists, or anyone needing extra storage will appreciate the detached 2-car garage, providing plenty of room for vehicles, workshop space, recreational equipment, or your favorite projects. Enjoy the privacy and open space of over 1.3 acres, offering endless opportunities for gardening, entertaining, outdoor recreation, or simply relaxing while enjoying the peaceful surroundings. There is an additional building next to the home for the horticulturist in you! Also, an incomplete shed is ready for you to finalize for whatever else you may need or want. If you've been searching for a home with character, flexibility, and room to grow, this one checks all the boxes. Schedule your tour today! County Time of Sale approved for Septic 7/13/26
| Price History | |
|---|---|
| 8/5/2026 | Listed $315,000 |
| 8/27/2026 | 3$305,000 |
General Features
| Living Area | 1458 |
|---|---|
| Sewer | Septic Tank |
| Heating | Baseboard,Forced Air |
| Cooling | Central Air |
| Roof | Asphalt |
| Garage Spaces | 2.5 |
| Construction Materials | Vinyl Siding |
| Year Built | 1960 |
| Stories Count | 2 |
| Township | Sumpter Twp |
| Property Subtype | Single Family Residence |
| County | Wayne |
| Property Type | Residential |
| Attached Garage | true |
| Subdivision Name | Sumpter Twp |
| Garage Y/N | true |
| Total Rooms | 9 |
| Status | Pending |
| Directions | Judd Rd West to Carleton West Rd South. Home is on West side. |
| City | Belleville |
| Lot Size Units | Acres |
| Lot Size Square Feet | 59241.6 |
| Listing Terms | Cash,Conventional,FHA,Rural Development,VA Loan |
| Standard Status | Pending |
| Legal Description | *24E2B* PT OF NW 1/4 SEC 24 T4S R8E DESC AS BEG S 01D 10M 31S W 200.33 FT FROM THE N 1/4 COR OF SAID SEC 24 --TH S01D 10M 31SECW 190.00FT-TH N88D 49M 29SECW 311.00FT-TH N01D 10M 31SECE 190.00FT-TH S88D 49M 29SECE 311.00FT TO THE POB 1.36 AC |
Interior Features
| Basement | Michigan Basement |
|---|---|
| Fireplace Features | Living Room,Wood Burning |
| Air Conditioning Y/N | true |
| Heating Y/N | true |
| Fireplace Y/N | true |
| Laundry Features | Main Level |
| Total Baths | 3 |
Exterior Features
| Exterior Amenities | Deck(s),Porch(es) |
|---|---|
| Parking Features | Attached |
| Water Source | Public |
| Lot Size Area | 1.36 |
| Waterfront Y/N | false |
| Building Area Total | 1458 |
| Lot Dimensions | 192X309 |
| Lot Size Acres | 1.36 |
Amenities
- Foreclosure
- Views
- Short Sale
- New Construction
- Adult 55+
- Lease To Own
- No HOA Fees
- Furnished
- Primary On Main
- Air Conditioning
- Seller Finance
- Green
- Fixer Upper
- Horse
- Golf
- Fireplace
- Deck
- Garage
- Basement
- Pool
Property vs Single Family Average in 48111
Price
Taxes
Year Built
In The Neighborhood
Just Listed
Belleville
$ 500,000
21210 Sherwood Road
Belleville, MI 48111
- Type
- Single Family
- Size
- 2,178 SqFt
- Rooms
- 3 Beds + 2 Baths
Just Listed
Belleville
$ 295,000
21860 Fenster Street
Belleville, MI 48111
- Type
- Single Family
- Size
- 2,464 SqFt
- Rooms
- 4 Beds + 2 Baths
Just Listed
Belleville
$ 455,000
26347 Sherwood Road
Belleville, MI 48111
- Type
- Single Family
- Size
- 1,863 SqFt
- Rooms
- 3 Beds + 2.5 Baths
Belleville
$ 549,000
19701 Karr Road
Belleville, MI 48111
- Type
- Single Family
- Size
- 3,480 SqFt
- Rooms
- 4 Beds + 1.5 Baths
Belleville
$ 150,000
44000 Willow Road
Belleville, MI 48111
- Type
- Single Family
- Size
- 1,800 SqFt
- Rooms
- 1 Beds + 1.5 Baths
Reduced
Belleville
$ 364,900
45223 Wear Road
Belleville, MI 48111
- Type
- Single Family
- Size
- 2,574 SqFt
- Rooms
- 4 Beds + 1.5 Baths
Primary On Main
Belleville
$ 339,900
48200 Judd Road
Belleville, MI 48111
- Type
- Single Family
- Size
- 1,675 SqFt
- Rooms
- 4 Beds + 2 Baths
Views
Belleville
$ 260,000
24224 Sumpter Road
Belleville, MI 48111
- Type
- Single Family
- Size
- 1,664 SqFt
- Rooms
- 4 Beds + 1 Baths
Primary On Main
Belleville
$ 375,000
18701 Savage Road
Belleville, MI 48111
- Type
- Single Family
- Size
- 2,086 SqFt
- Rooms
- 3 Beds + 2.5 Baths
Reduced
New Boston
$ 499,900
39755 Willow Road
New Boston, MI 48164
- Type
- Single Family
- Size
- 2,528 SqFt
- Rooms
- 5 Beds + 2.5 Baths
Reduced
Belleville
$ 258,900
46026 Traskos Street
Belleville, MI 48111
- Type
- Single Family
- Size
- 1,357 SqFt
- Rooms
- 3 Beds + 1 Baths
 All information deemed reliable but not guaranteed. All properties are subject to prior sale, change or withdrawal. Neither listing broker(s) or information provider(s) shall be responsible for any typographical errors, misinformation, misprints and shall be held totally harmless. Listing(s) information is provided for consumer's personal, non-commercial use and may not be used for any purpose other than to identify prospective properties consumers may be interested in purchasing. The data relating
