
Price Reduction - Waterfront









Address
10149 Emerald Drive, Brooklyn, MI
Price
$ 385,000
Property Attributes
- MLS#20261059323
- TypeSingle Family
- Listing Status Active
- MunicipalityCambridge Twp
- CountyLenawee
- CityBrooklyn
- NeighborhoodCambridge Twp
- Zip49230
- StyleSingle Family Residence
- Year Built2001
- Taxes$ 5293
- Price$ 385,000
- Bedrooms3
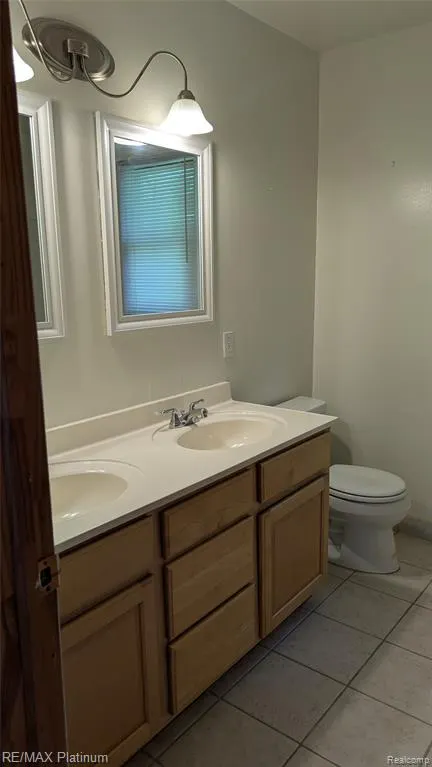
- Full Bathrooms3
- Half Bathrooms0
- Sqr Footage2814
- Lot Size0.53 Acres
Data Source:
MichRIC Datashare (MichRIC, Realcomp, MiRealSource)
Property Description
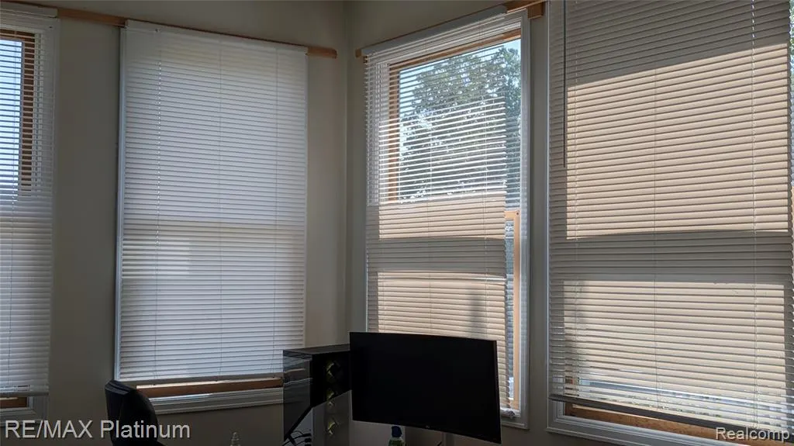
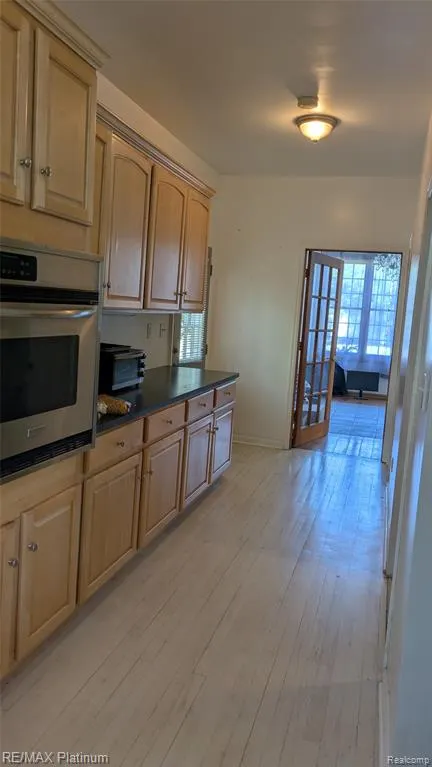
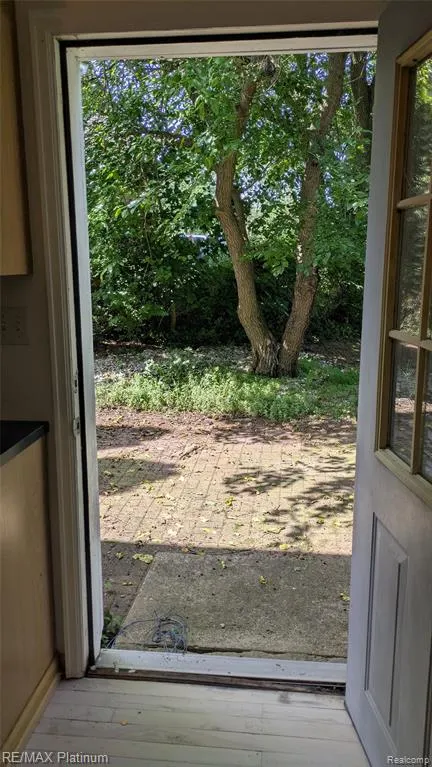
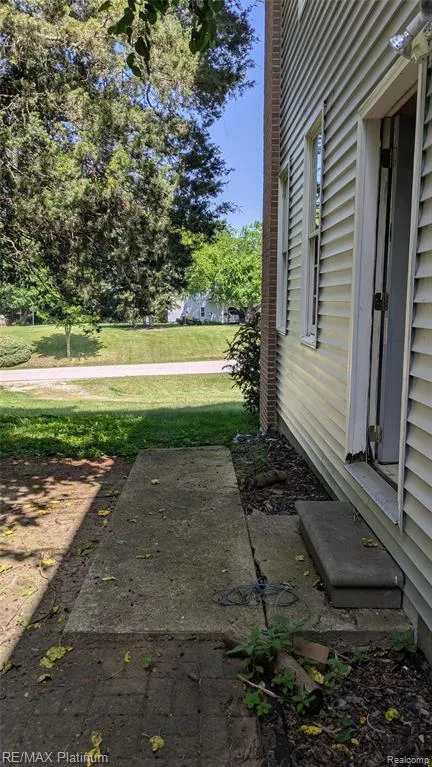
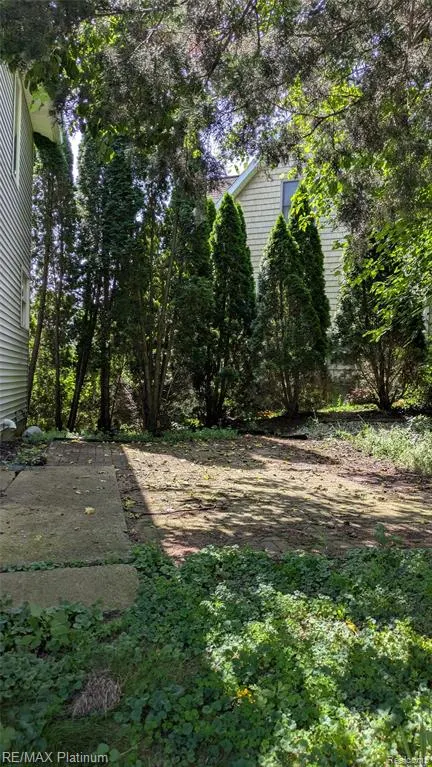
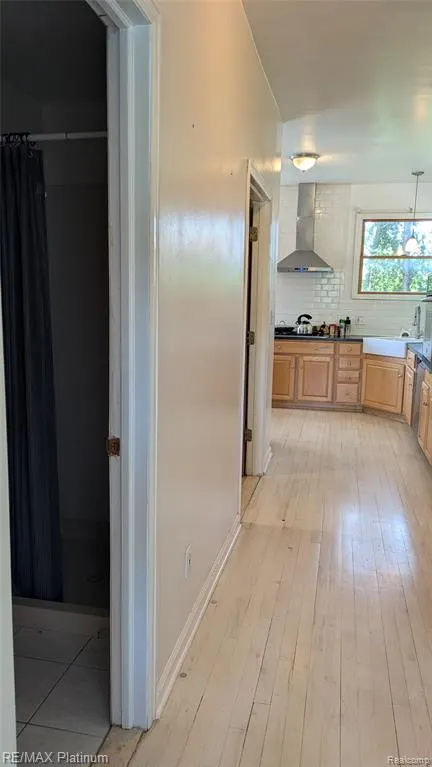
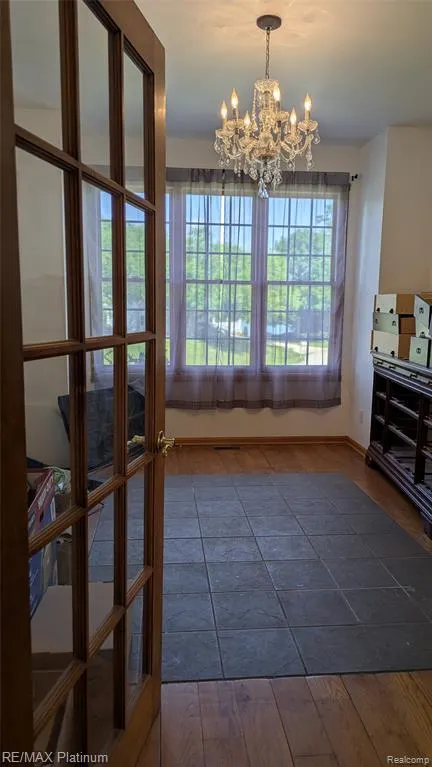
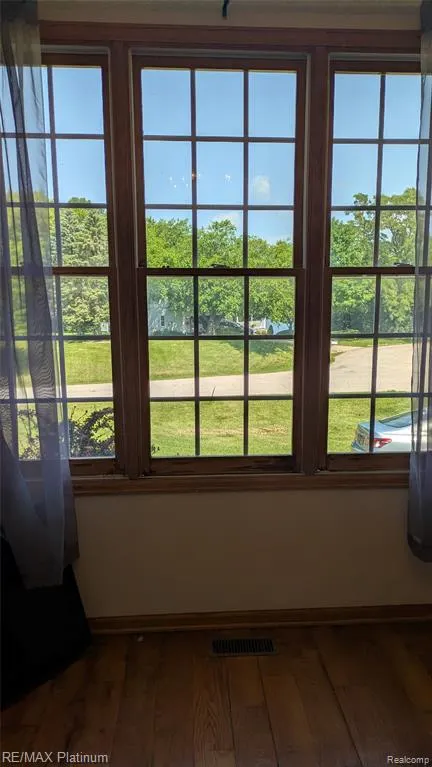
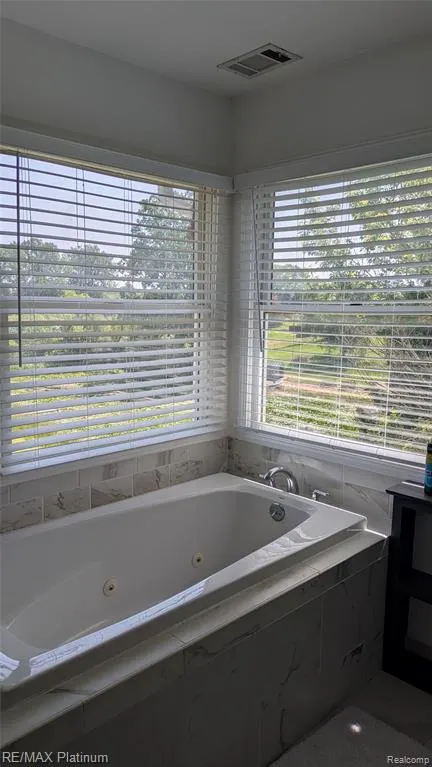
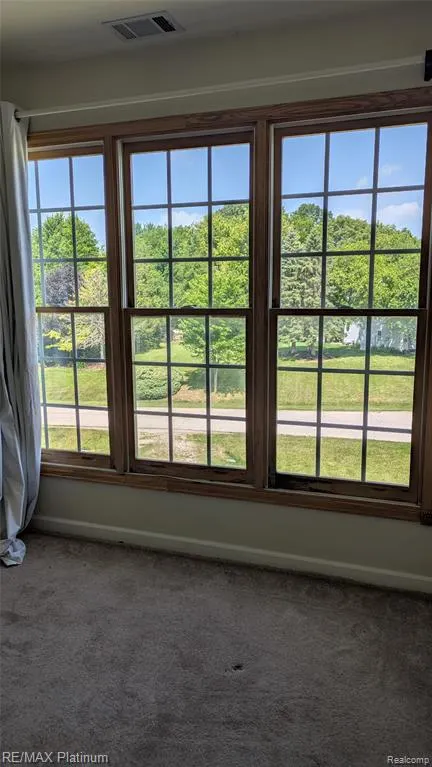
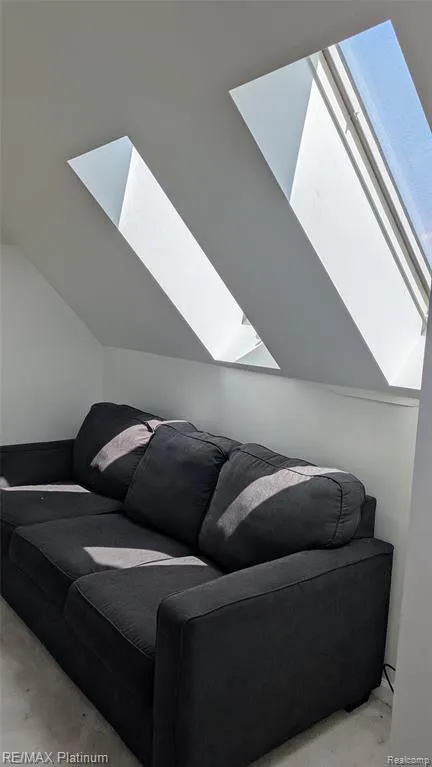
Peaceful setting on canal to all sports Stoney Lake. Located on a quiet cul-de-sac in a quaint neighborhood with no association. The house is set up for entertaining and relaxation! Large spaces and tons of natural light highlight this fun layout. Views of the lake, and fireplaces in the living room and primary bedrooms add to the perks. Third floor loft with skylights would make a great office/artist space or a place for Legos and puzzles to stay away from animals and activity. Patio and deck face the lake. Covered front porch complete with a swing. A door from the kitchen leads to a shaded patio for the grill and to sneak in groceries or it has space to build a ramp for accessibility. Dock is ready for fishing or jet skis. Just 5 minutes from all the summer action at MIS or the state park. Come enjoy all that the Irish Hills Area has to offer! Priced to sell! Canal weeds are being treated.
| Price History | |
|---|---|
| 7/30/2026 | Listed $400,000 |
| 8/25/2026 | 4$385,000 |
General Features
| Living Area | 2814 |
|---|---|
| Sewer | Septic Tank |
| Heating | Forced Air |
| Garage Spaces | 2.5 |
| Construction Materials | Vinyl Siding |
| Year Built | 2001 |
| Stories Count | 2 |
| Township | Cambridge Twp |
| Property Subtype | Single Family Residence |
| County | Lenawee |
| Property Type | Residential |
| Attached Garage | true |
| Subdivision Name | Cambridge Twp |
| Garage Y/N | true |
| Total Rooms | 11 |
| Status | Active |
| Directions | Michigan Ave to N on Persons Hwy to Emerald |
| City | Brooklyn |
| Body of Water | Stony Lake |
| Lot Size Units | Acres |
| Lot Size Square Feet | 23086.8 |
| Listing Terms | Cash,Conventional,FHA |
| Standard Status | Active |
| Legal Description | LOT 19 EMERALD HILLS ALSO LD DES AS BEG AT THE SW COR OF LOT 20 EMERALD HILLS TH 80.16 FT ALG THE ARC OF A 370 FT RAD CUR TO THE RIGHT (CHD BEAR & DIST BEING N48 57'46"E 80 FT) ALG THE E'ERLY LI OF EMERALD HILLS DR TH S51 03'49"E 61.79 FT TH S82 52'0 9"W 109.39 FT ALG THE S'ERLY LI OF SD LOT 20 TO THE POB PT COMB FROM CA0-482-0200-00 ON 10/16/08 |
Interior Features
| Interior Amenities | Basement Partially Finished,Water Softener/Owned |
|---|---|
| Basement | Walk-Out Access,Partial |
| Fireplace Features | Living Room,Gas Log,Primary Bedroom |
| Heating Y/N | true |
| Fireplace Y/N | true |
| Laundry Features | Main Level |
| Total Baths | 3 |
Exterior Features
| Exterior Amenities | Deck(s),Patio,Porch(es) |
|---|---|
| Parking Features | Attached,Tandem |
| Water Source | Well |
| Lot Size Area | 0.53 |
| Waterfront Y/N | true |
| Building Area Total | 2488 |
| Lot Dimensions | 115X62X380X80 |
| Lot Size Acres | 0.53 |
Amenities
- Foreclosure
- Views
- Short Sale
- New Construction
- Adult 55+
- Lease To Own
- No HOA Fees
- Furnished
- Primary On Main
- Air Conditioning
- Seller Finance
- Green
- Fixer Upper
- Horse
- Golf
- Fireplace
- Deck
- Garage
- Basement
- Pool
Property vs Single Family Average in 49230
Price
Taxes
Year Built
In The Neighborhood
Waterfront
Onsted
$ 415,000
7496 Kingsley Drive
Onsted, MI 49265
- Type
- Single Family
- Size
- 2,127 SqFt
- Rooms
- 4 Beds + 2 Baths
Waterfront
Onsted
$ 697,000
7686 Wadding Drive
Onsted, MI 49265
- Type
- Single Family
- Size
- 2,059 SqFt
- Rooms
- 4 Beds + 3 Baths
Reduced
Brooklyn
$ 429,900
350 Dewey Lake Beach
Brooklyn, MI 49230
- Type
- Single Family
- Size
- 1,056 SqFt
- Rooms
- 2 Beds + 1.5 Baths
Onsted
$ 449,900
10355 Hand Highway
Onsted, MI 49265
- Type
- Single Family
- Size
- 1,864 SqFt
- Rooms
- 4 Beds + 2 Baths
Waterfront
Onsted
$ 289,900
4202 Ray Mar Court
Onsted, MI 49265
- Type
- Single Family
- Size
- 920 SqFt
- Rooms
- 2 Beds + 1 Baths
Waterfront
Brooklyn
$ 220,000
465 Egan Highway
Brooklyn, MI 49230
- Type
- Single Family
- Size
- 640 SqFt
- Rooms
- 2 Beds + 1 Baths
Waterfront
Onsted
$ 315,000
7577 Sherlock Drive
Onsted, MI 49265
- Type
- Single Family
- Size
- 1,430 SqFt
- Rooms
- 3 Beds + 2 Baths
Reduced
Onsted
$ 799,900
8234 Irish Mist Drive
Onsted, MI 49265
- Type
- Single Family
- Size
- 2,013 SqFt
- Rooms
- 5 Beds + 3 Baths
Reduced
Brooklyn
$ 1,300,000
11726 Killarney Hwy Highway
Brooklyn, MI 49230
- Type
- Single Family
- Size
- 2,478 SqFt
- Rooms
- 5 Beds + 3 Baths
Reduced
Onsted
$ 525,000
5619 Rays Drive
Onsted, MI 49265
- Type
- Single Family
- Size
- 1,568 SqFt
- Rooms
- 2 Beds + 2 Baths
Reduced
Onsted
$ 579,900
9315 Kingsley Drive
Onsted, MI 49265
- Type
- Single Family
- Size
- 1,709 SqFt
- Rooms
- 3 Beds + 1 Baths
Reduced
Onsted
$ 749,900
4050 S Hane Highway
Onsted, MI 49265
- Type
- Single Family
- Size
- 1,164 SqFt
- Rooms
- 3 Beds + 1 Baths
 All information deemed reliable but not guaranteed. All properties are subject to prior sale, change or withdrawal. Neither listing broker(s) or information provider(s) shall be responsible for any typographical errors, misinformation, misprints and shall be held totally harmless. Listing(s) information is provided for consumer's personal, non-commercial use and may not be used for any purpose other than to identify prospective properties consumers may be interested in purchasing. The data relating
