
Price Reduction

















Address
4667 Montgomery Road, Marlette, MI
Price
$ 499,900
Property Attributes
- MLS#20261060598
- TypeSingle Family
- Listing Status Active
- MunicipalityBurnside Twp
- CountyLapeer
- CityMarlette
- NeighborhoodBurnside Twp
- Zip48453
- StyleSingle Family Residence
- Year Built2002
- Taxes$ 2295
- Price$ 499,900
- Bedrooms4
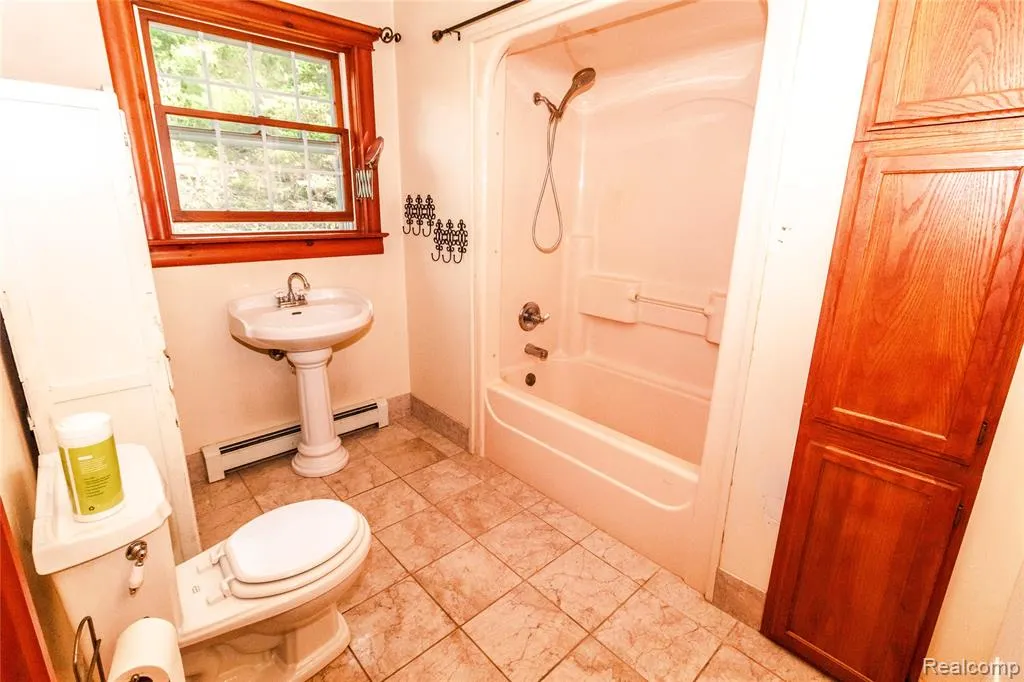
- Full Bathrooms3
- Half Bathrooms0
- Sqr Footage3800
- Lot Size5 Acres
Data Source:
MichRIC Datashare (MichRIC, Realcomp, MiRealSource)
Property Description
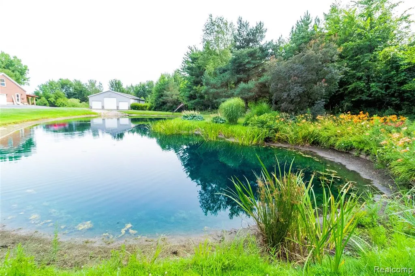
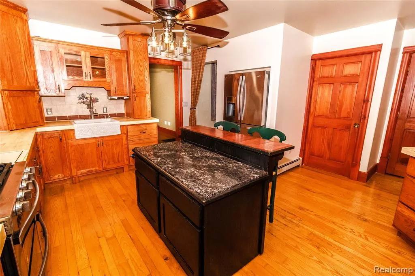
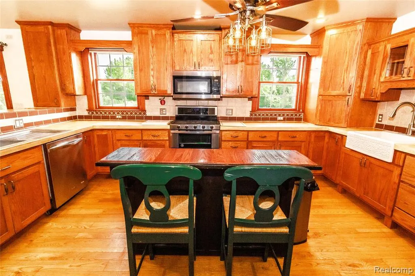
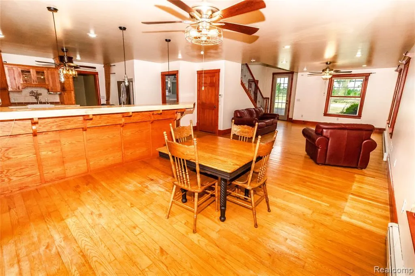
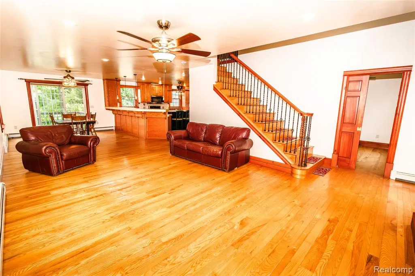
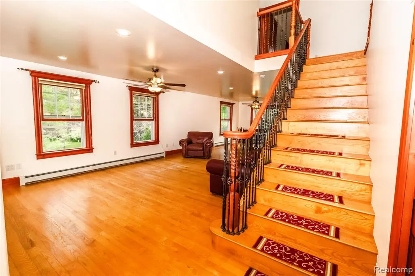
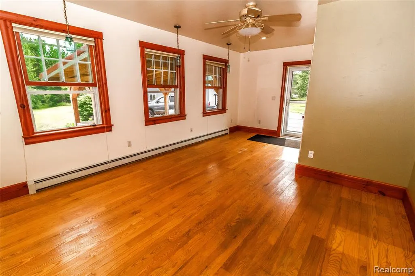
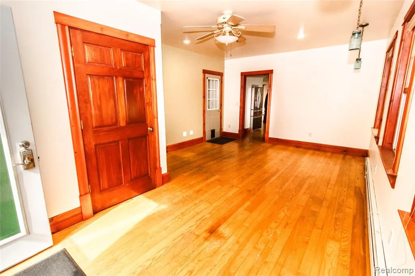
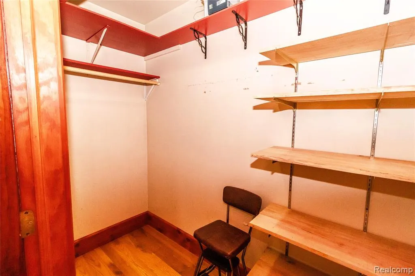
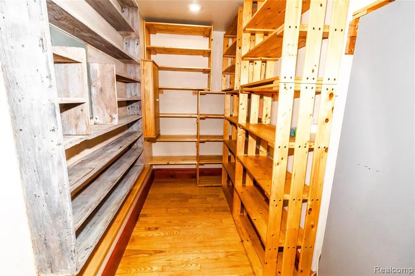
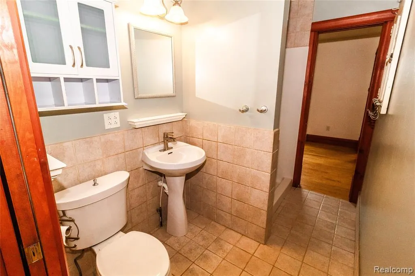
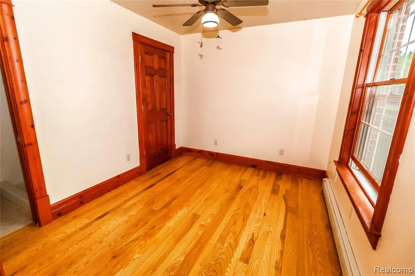
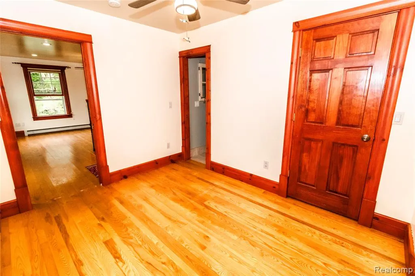
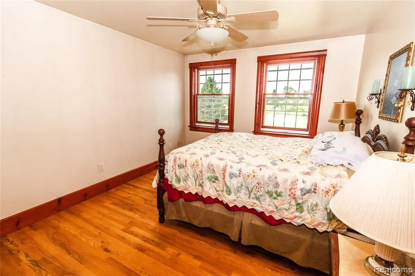
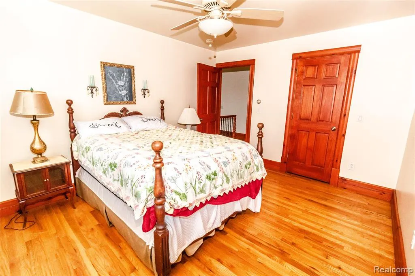
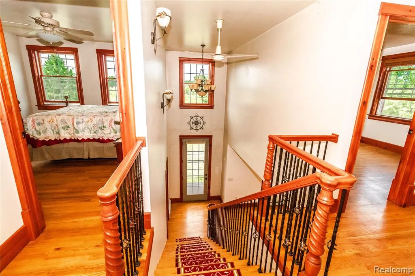
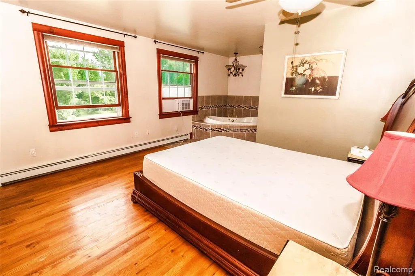
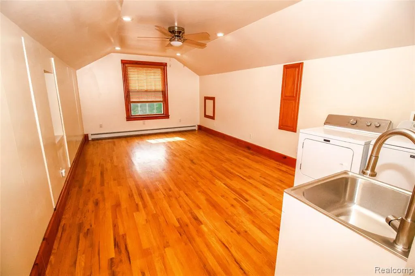
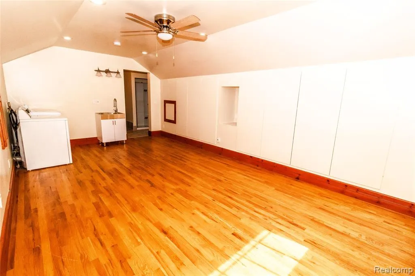
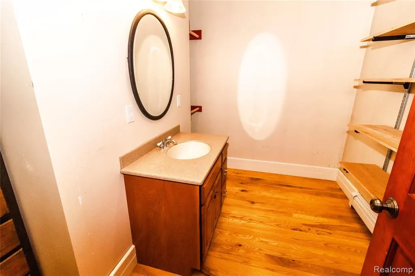
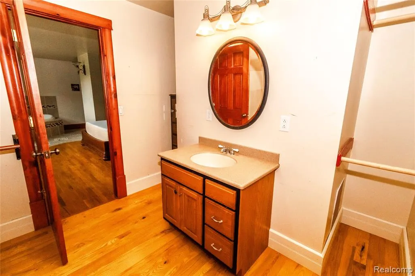
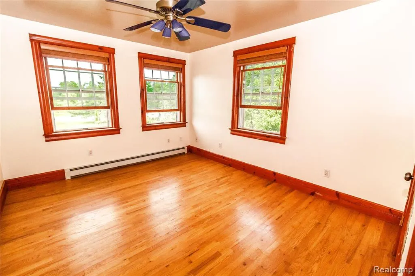
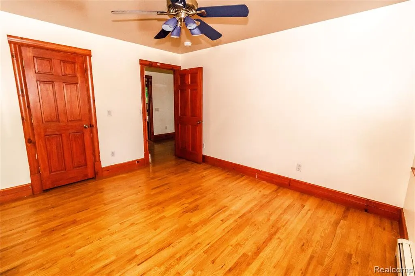
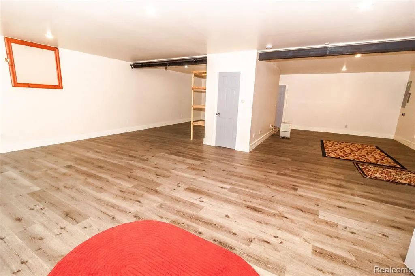
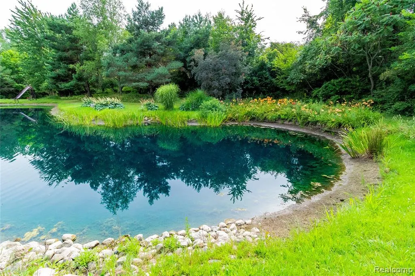
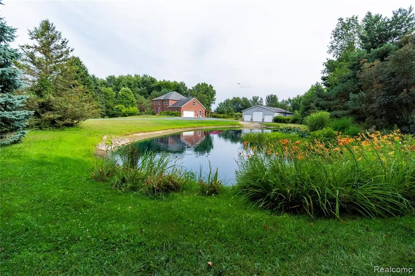
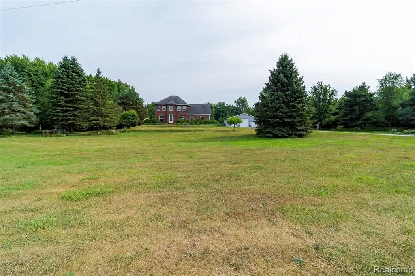
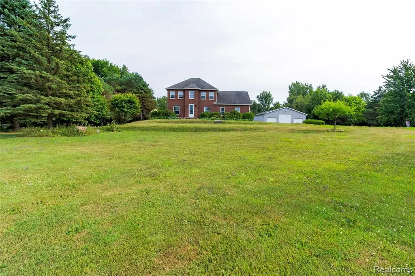
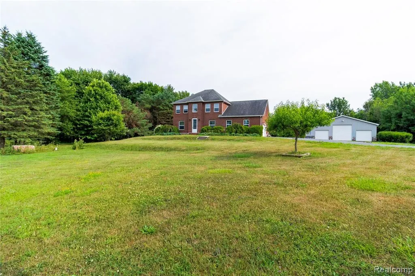
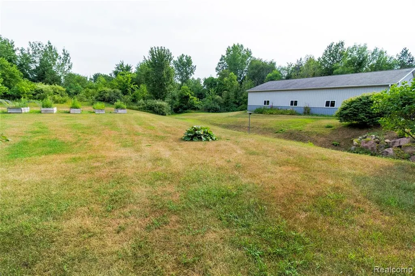
Welcome to your own private retreat! This custom all-brick 4-bedroom, 3 bath home sits on 5 beautifully landscaped acres in a peaceful, quiet setting. Offering nearly 4,000 square feet of finished living space, the home features gorgeous hardwood floors, a finished walkout basement, and custom finishes throughout. Outside, enjoy the beautifully landscaped pond and plenty of room to relax or entertain. The impressive 40x64 custom pole barn is a true workshop, complete with 220-volt power and a hoist, making it ideal for hobbies, equipment, projects, or serious workspace needs. A rare combination of a beautifully finished custom home, exceptional outbuilding, acreage, and picturesque grounds—this property has it all!
| Price History | |
|---|---|
| 8/4/2026 | Listed $599,900 |
| 8/25/2026 | 8$549,900 |
| 9/16/2026 | 5$524,900 |
| 9/23/2026 | 5$499,900 |
General Features
| Living Area | 3800 |
|---|---|
| Sewer | Septic Tank |
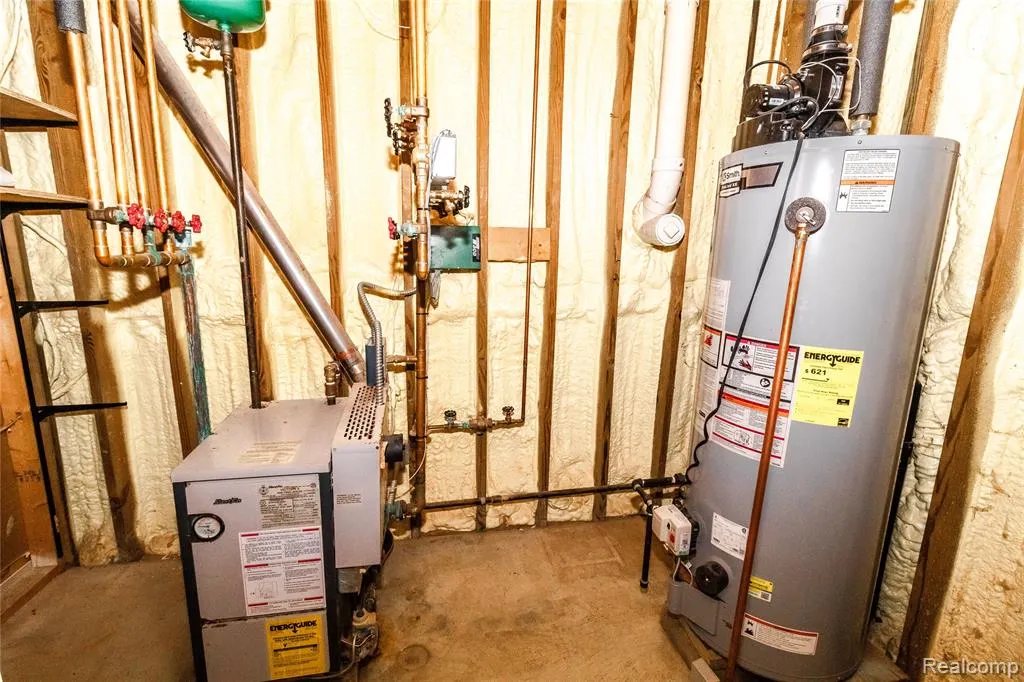
| Heating | Hot Water |
| Roof | Asphalt |
| Garage Spaces | 2 |
| Construction Materials | Brick |
| Year Built | 2002 |
| Stories Count | 2 |
| Township | Burnside Twp |
| Property Subtype | Single Family Residence |
| County | Lapeer |
| Property Type | Residential |
| Attached Garage | true |
| Subdivision Name | Burnside Twp |
| Garage Y/N | true |
| Total Rooms | 14 |
| Status | Active |
| Directions | Montgomery Rd East of Gosline Rd. |
| City | Marlette |
| Lot Size Units | Acres |
| Lot Size Square Feet | 217800 |
| Listing Terms | Cash,Conventional,FHA,Rural Development,VA Loan |
| Standard Status | Active |
| Legal Description | PART OF NE 1/4 COR OF SEC 124 T10N-12E COM AT N 1/4 COR OF SEC 124 TH E 660.00 FT TO POB TH CONT E 325.38 FT TH S 670.30 FT TH W 325.38 FT TH N 670.30 FT TO POB PAR C-2 5.0 A |
Interior Features
| Interior Amenities | Basement Finished |
|---|---|
| Basement | Walk-Out Access,Crawl Space |
| Heating Y/N | true |
| Laundry Features | Upper Level |
| Total Baths | 3 |
Exterior Features
| Exterior Amenities | Deck(s),Patio,Porch(es) |
|---|---|
| Parking Features | Attached |
| Water Source | Well |
| Lot Size Area | 5 |
| Waterfront Y/N | false |
| Building Area Total | 2800 |
| Lot Dimensions | 327x325x643x644 |
| Lot Size Acres | 5 |
Amenities
- Foreclosure
- Views
- Short Sale
- New Construction
- Adult 55+
- Lease To Own
- No HOA Fees
- Furnished
- Primary On Main
- Air Conditioning
- Seller Finance
- Green
- Fixer Upper
- Horse
- Golf
- Fireplace
- Deck
- Garage
- Basement
- Pool
Property vs Single Family Average in 48453
Price
Taxes
Year Built
In The Neighborhood
Primary On Main
Brown
$ 330,000
8349 Burnside Road
Brown, MI 48416
- Type
- Single Family
- Size
- 1,928 SqFt
- Rooms
- 4 Beds + 2 Baths
Primary On Main
Brown
$ 315,000
7252 Gosline Road
Brown, MI 48416
- Type
- Single Family
- Size
- 1,700 SqFt
- Rooms
- 3 Beds + 2 Baths
Reduced
Brown
$ 299,999
8886 Burnside Road
Brown, MI 48416
- Type
- Single Family
- Size
- 3,363 SqFt
- Rooms
- 4 Beds + 2 Baths
 All information deemed reliable but not guaranteed. All properties are subject to prior sale, change or withdrawal. Neither listing broker(s) or information provider(s) shall be responsible for any typographical errors, misinformation, misprints and shall be held totally harmless. Listing(s) information is provided for consumer's personal, non-commercial use and may not be used for any purpose other than to identify prospective properties consumers may be interested in purchasing. The data relating
