
Price Reduction






Address
224 W Auburn Trail, Brighton, MI
Price
$ 725,000
Property Attributes
- MLS#20261061634
- TypeSingle Family
- Listing Status Active
- MunicipalityBrighton Twp
- CountyLivingston
- CityBrighton
- NeighborhoodBrighton Twp
- Zip48114
- StyleSingle Family Residence
- Year Built2005
- Taxes$ 9272
- Price$ 725,000
- Bedrooms4
- Full Bathrooms3
- Half Bathrooms0
- Sqr Footage3675
- Lot Size0.81 Acres
Data Source:
MichRIC Datashare (MichRIC, Realcomp, MiRealSource)
Property Description
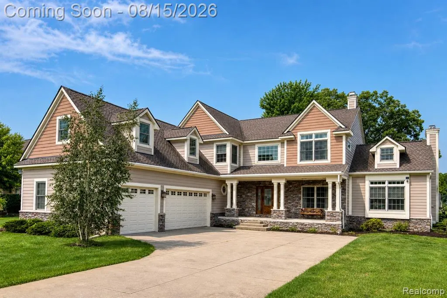
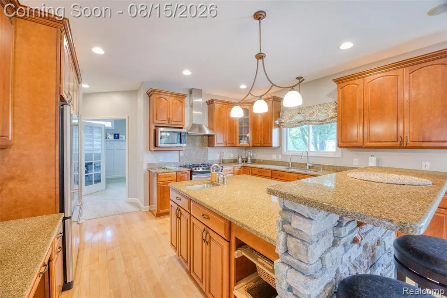
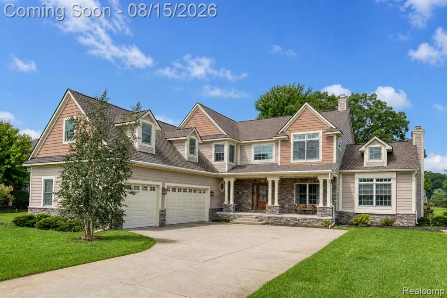
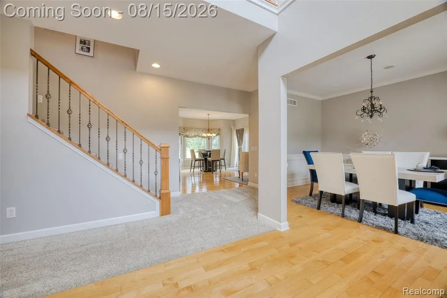
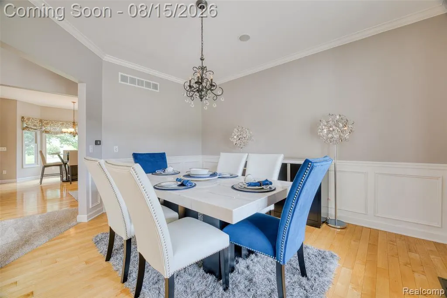
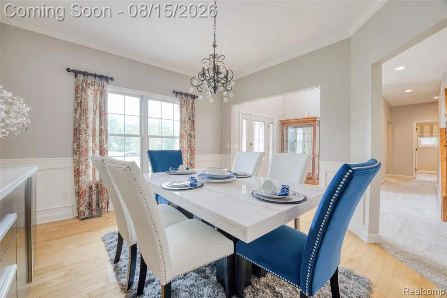
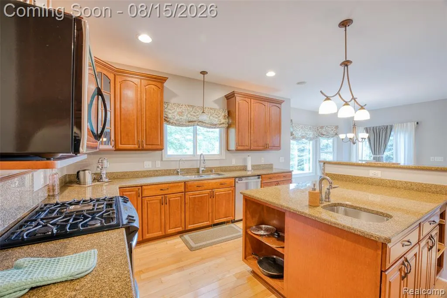
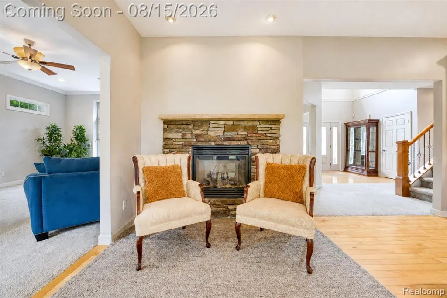
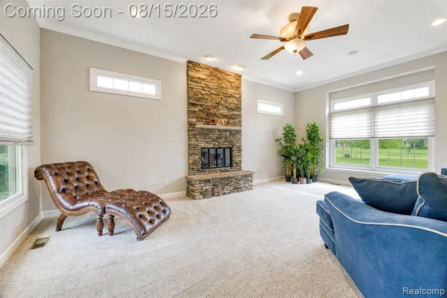
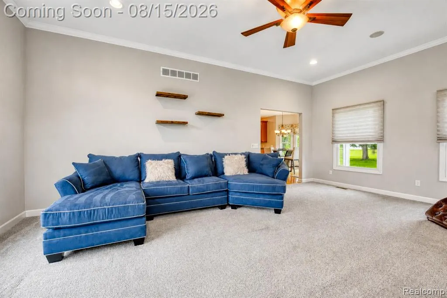
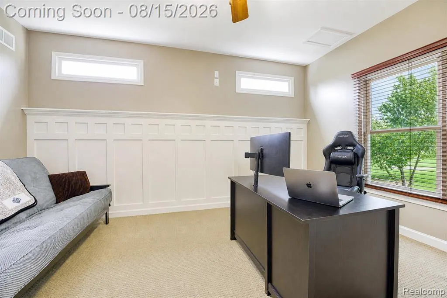
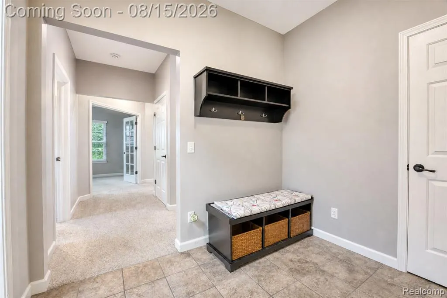
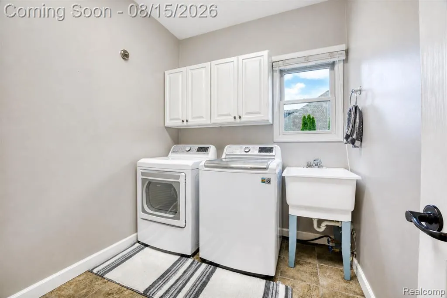
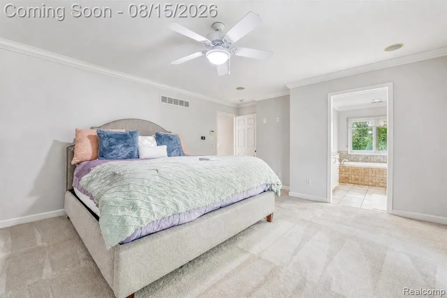
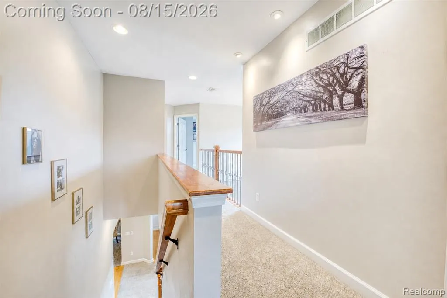
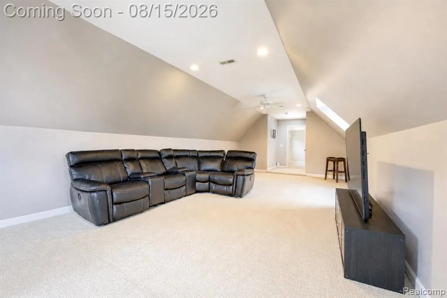
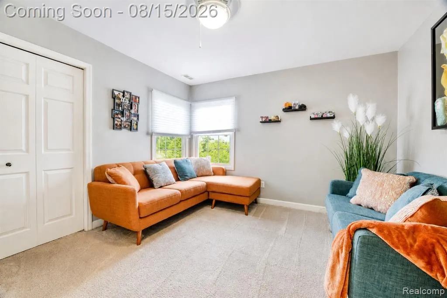
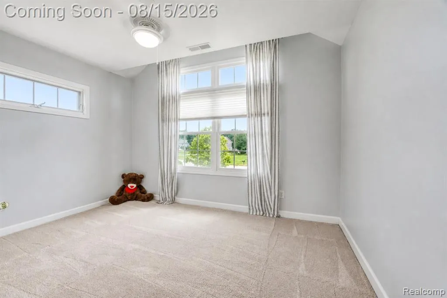
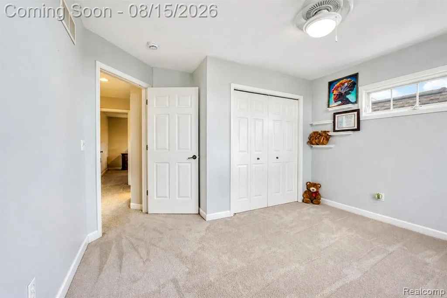
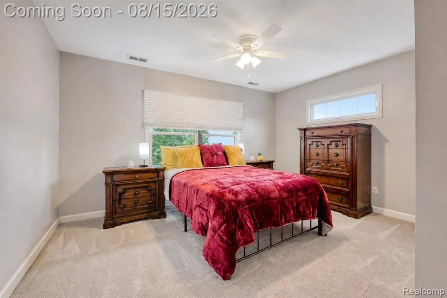
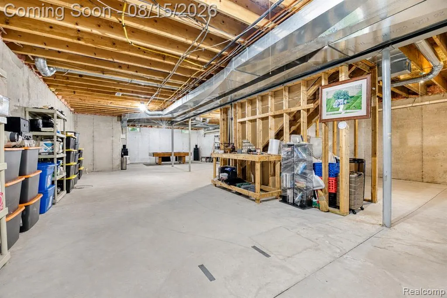
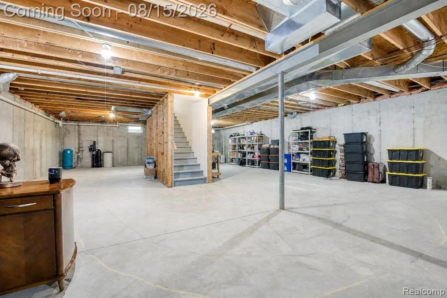
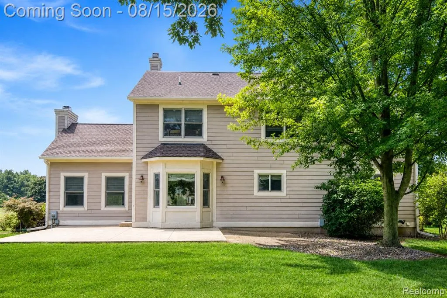
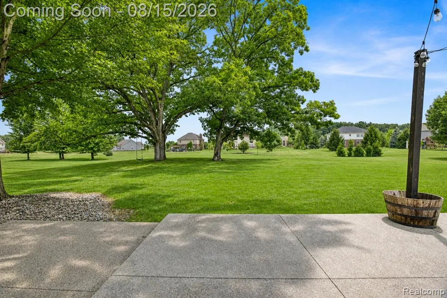
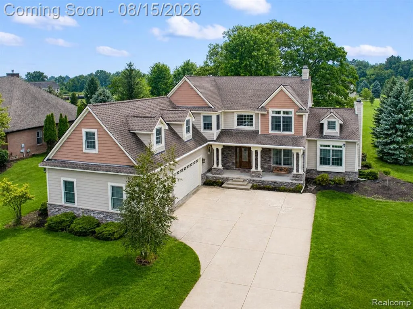
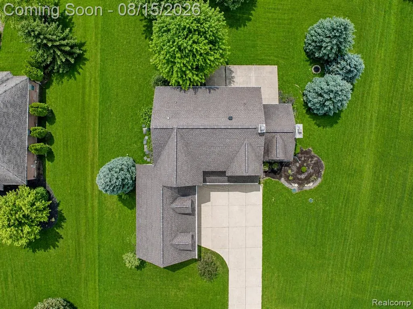
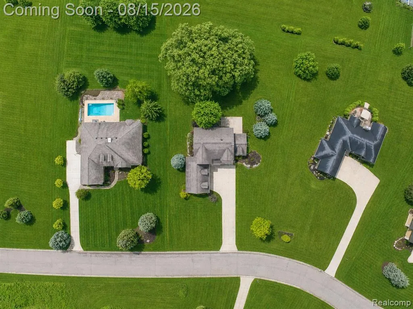
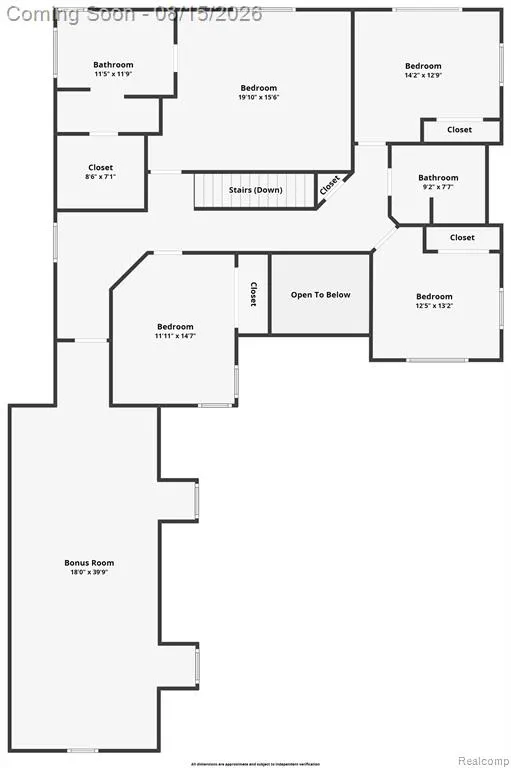
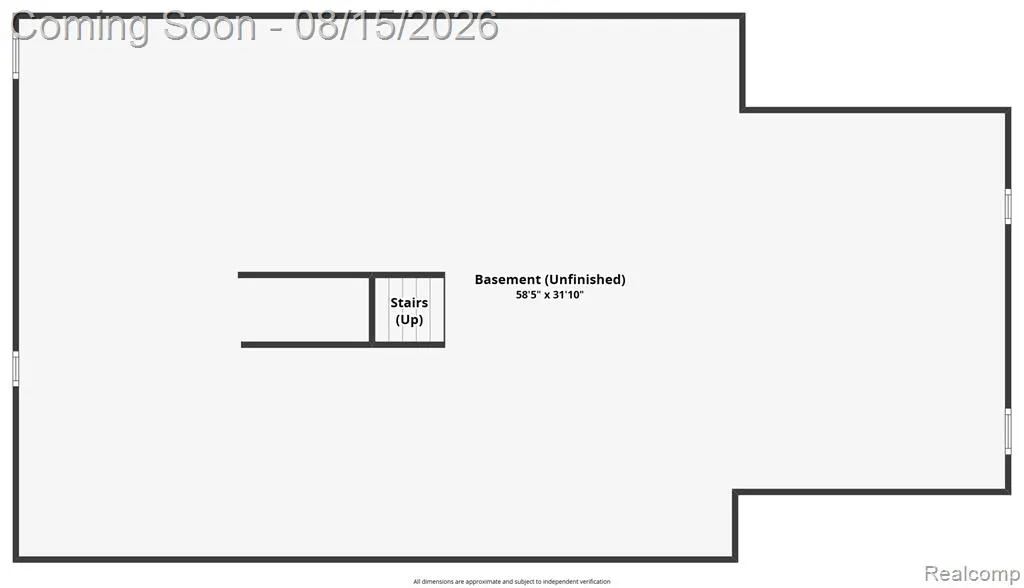
Located in the desirable Hillsborough Estates community within the Hartland School District, this spacious colonial offers over 5,300 square feet of finished living space, a private 0.81-acre homesite, and an ideal layout for modern living.A welcoming covered front porch opens to a bright interior featuring a dedicated main-floor office, formal dining room, expansive great room anchored by a striking floor-to-ceiling stone fireplace, and an open-concept kitchen with abundant cabinetry, generous island seating, hardwood flooring, and a sunny breakfast nook overlooking the backyard.Upstairs, the oversized primary suite is complemented by three additional bedrooms, two full baths, and an impressive bonus room offering endless flexibility for a media room, playroom, fitness studio, or additional living area.The full unfinished basement provides exceptional storage and outstanding potential for future finished living space.Outside, enjoy a beautifully landscaped yard with native plantings, a covered patio, covered front porch, in-ground sprinkler system, and backyard hot tub, creating inviting spaces for relaxing or entertaining.Designed with everyday comfort in mind, the home is complemented by a three-car attached garage, whole-home sound system, owned water softener, and a recently replaced water heater (2026), providing added convenience and peace of mind.Offering generous living space, flexible rooms, a premium lot, and a sought-after Brighton Township location, this home presents an outstanding opportunity for buyers seeking comfort, functionality, and room to grow.
| Price History | |
|---|---|
| 8/12/2026 | Listed $750,000 |
| 9/7/2026 | 3$725,000 |
General Features
| Living Area | 3675 |
|---|---|
| Sewer | Septic Tank |
| Heating | Forced Air |
| Cooling | Central Air |
| Roof | Asphalt |
| HOA Fee | 765 |
| Garage Spaces | 3 |
| Association Fee Includes | Lawn/Yard Care,Other |
| Construction Materials | Stone,Vinyl Siding,Wood Siding |
| Year Built | 2005 |
| Stories Count | 2 |
| Township | Brighton Twp |
| Property Subtype | Single Family Residence |
| Assoc Fee Paid Per | Annually |
| County | Livingston |
| Property Type | Residential |
| HOA | true |
| Attached Garage | true |
| Subdivision Name | Brighton Twp |
| Garage Y/N | true |
| Total Rooms | 15 |
| Status | Active |
| Directions | Enter Hillsborough Estates off commerce rd. then turn onto Wilton to W Auburn Trail to the home |
| City | Brighton |
| Lot Size Units | Acres |
| Lot Size Square Feet | 35283.6 |
| Listing Terms | Cash,Conventional,FHA,VA Loan |
| Virtual Tour | https://www.zillow.com/view-imx/2cf482a5-37d0-427d-b07e-ea0f04bc66e6?setAttribution=mls&wl=true&initialViewType=pano&utm_source=dashboard |
| Standard Status | Active |
| Legal Description | SEC 3. T2N, R6E, HILLSBOROUGH ESTATES SITE CONDO, UNIT 35 SPLIT FROM 03-400-003 1/11/02 |
Interior Features
| Interior Amenities | Hot Tub Spa,Water Softener/Owned |
|---|---|
| Fireplace Features | Living Room,Formal Dining,Other |
| Air Conditioning Y/N | true |
| Heating Y/N | true |
| Fireplace Y/N | true |
| Laundry Features | Main Level |
| Total Baths | 3 |
Exterior Features
| Exterior Amenities | Patio,Porch(es) |
|---|---|
| Parking Features | Attached,Garage Door Opener |
| Lot Features | Level |
| Water Source | Well |
| Lot Size Area | 0.81 |
| Waterfront Y/N | false |
| Building Area Total | 3675 |
| Lot Dimensions | 120x281x166x247 |
| Lot Size Acres | 0.81 |
Amenities
- Foreclosure
- Views
- Short Sale
- New Construction
- Adult 55+
- Lease To Own
- No HOA Fees
- Furnished
- Primary On Main
- Air Conditioning
- Seller Finance
- Green
- Fixer Upper
- Horse
- Golf
- Fireplace
- Deck
- Garage
- Basement
- Pool
Property vs Single Family Average in 48114
Price
Taxes
Year Built
In The Neighborhood
Just Listed
Brighton
$ 400,000
3315 Charlotte Drive
Brighton, MI 48114
- Type
- Single Family
- Size
- 2,140 SqFt
- Rooms
- 3 Beds + 2.5 Baths
Just Listed
Brighton
$ 425,000
1337 Osborn Lake Drive
Brighton, MI 48114
- Type
- Single Family
- Size
- 1,576 SqFt
- Rooms
- 3 Beds + 1.5 Baths
Just Listed
Brighton
$ 824,900
1862 Odyssey Drive
Brighton, MI 48114
- Type
- Single Family
- Size
- 3,116 SqFt
- Rooms
- 4 Beds + 2.5 Baths
Primary On Main
Brighton
$ 899,900
11349 Philway Court
Brighton, MI 48114
- Type
- Single Family
- Size
- 5,292 SqFt
- Rooms
- 4 Beds + 4 Baths
Primary On Main
Brighton
$ 1,200,000
11349 Philway Court
Brighton, MI 48114
- Type
- Single Family
- Size
- 5,292 SqFt
- Rooms
- 4 Beds + 4 Baths
Brighton
$ 360,000
5022 Langdon Drive
Brighton, MI 48114
- Type
- Single Family
- Size
- 1,408 SqFt
- Rooms
- 3 Beds + 1.5 Baths
Primary On Main
Brighton
$ 405,000
1333 Pine Cay Trail
Brighton, MI 48114
- Type
- Single Family
- Size
- 1,412 SqFt
- Rooms
- 3 Beds + 2 Baths
Reduced
Brighton
$ 580,000
9659 Alger Drive
Brighton, MI 48114
- Type
- Single Family
- Size
- 3,037 SqFt
- Rooms
- 3 Beds + 2.5 Baths
Primary On Main
Brighton
$ 275,000
5250 Van Winkle Street
Brighton, MI 48116
- Type
- Single Family
- Size
- 1,021 SqFt
- Rooms
- 3 Beds + 2 Baths
Views
Brighton
$ 269,900
9542 Hilton Road
Brighton, MI 48114
- Type
- Single Family
- Size
- 2,175 SqFt
- Rooms
- 3 Beds + 2 Baths
Waterfront
Brighton
$ 324,900
3980 Ben Hur Drive
Brighton, MI 48114
- Type
- Single Family
- Size
- 1,224 SqFt
- Rooms
- 3 Beds + 2 Baths
Brighton
$ 499,900
9321 Overdale Lane
Brighton, MI 48114
- Type
- Single Family
- Size
- 2,938 SqFt
- Rooms
- 3 Beds + 2.5 Baths
Brighton
$ 480,000
3360 Pleasant Valley Road
Brighton, MI 48114
- Type
- Single Family
- Size
- 3,503 SqFt
- Rooms
- 4 Beds + 3.5 Baths
Primary On Main
Brighton
$ 379,000
3137 Old Orchard Drive
Brighton, MI 48114
- Type
- Single Family
- Size
- 2,585 SqFt
- Rooms
- 4 Beds + 2 Baths
 All information deemed reliable but not guaranteed. All properties are subject to prior sale, change or withdrawal. Neither listing broker(s) or information provider(s) shall be responsible for any typographical errors, misinformation, misprints and shall be held totally harmless. Listing(s) information is provided for consumer's personal, non-commercial use and may not be used for any purpose other than to identify prospective properties consumers may be interested in purchasing. The data relating
