
Views - Primary on Main



































Address
4489 N Oak Road, Davison, MI
Price
$ 559,000
Property Attributes
- MLS#20261064233
- TypeSingle Family
- Listing Status Pending
- MunicipalityRichfield Twp
- CountyGenesee
- CityDavison
- NeighborhoodRichfield Twp
- Zip48423
- StyleSingle Family Residence
- Year Built1990
- Taxes$ 7147
- Price$ 559,000
- Bedrooms4
- Full Bathrooms3
- Half Bathrooms1
- Sqr Footage3200
- Lot Size15 Acres
Data Source:
MichRIC Datashare (MichRIC, Realcomp, MiRealSource)
Property Description
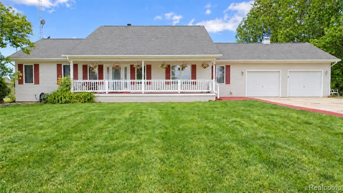
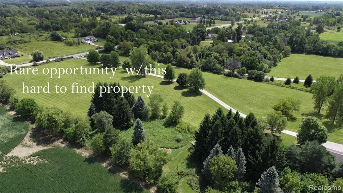
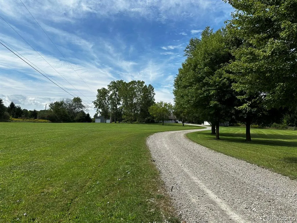
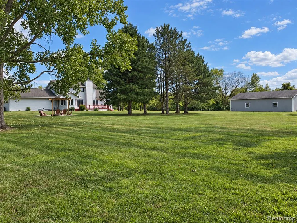
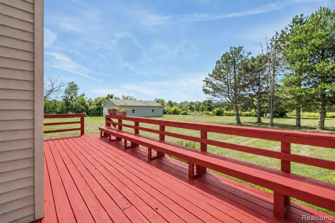
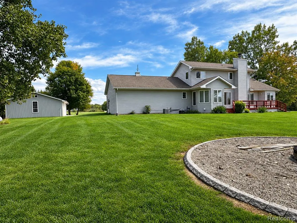
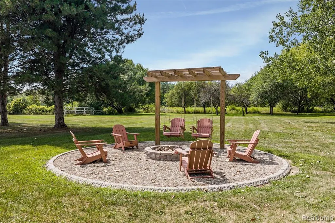
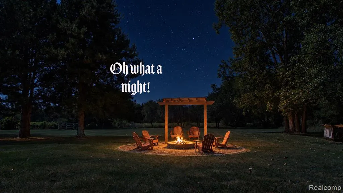
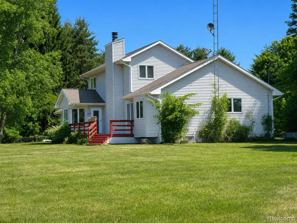
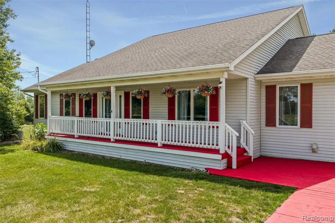
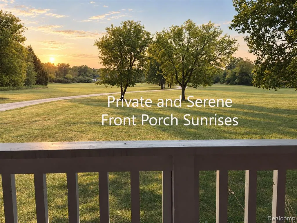
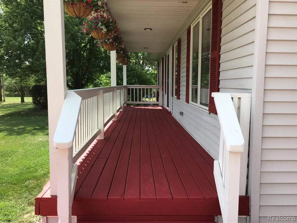
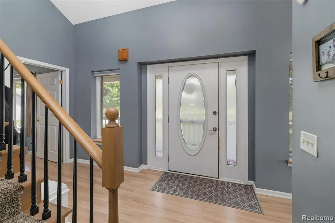
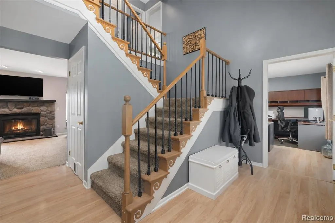
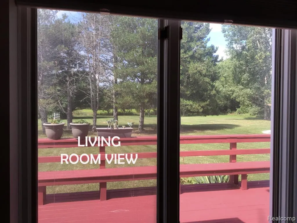
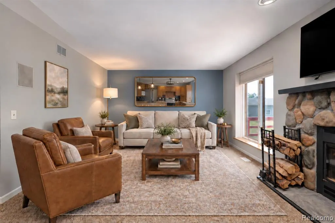
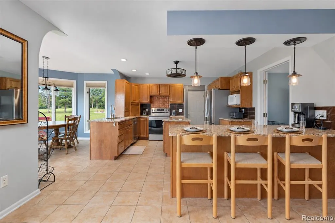
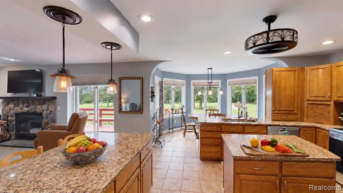
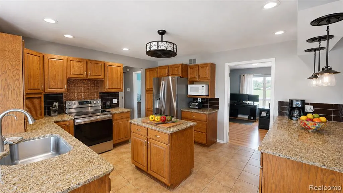
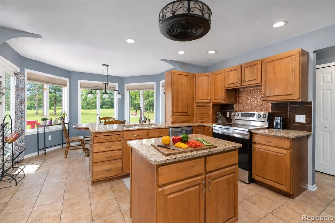
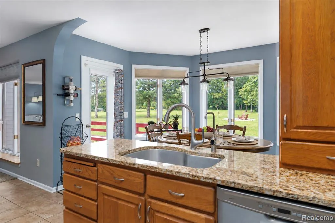
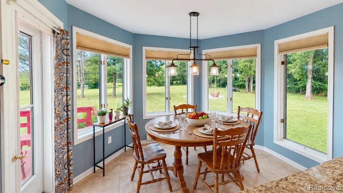
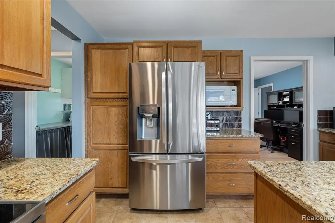
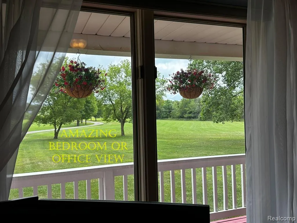
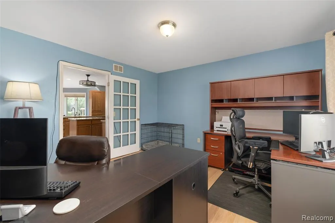
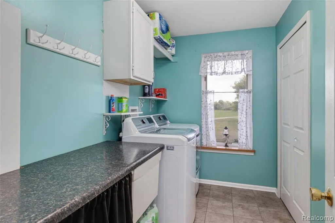
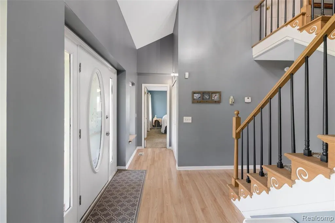
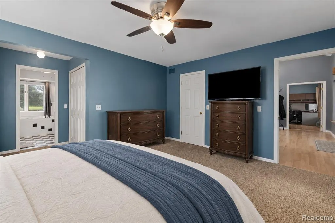
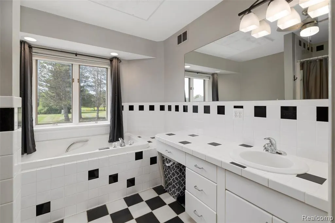
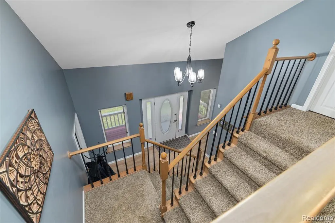
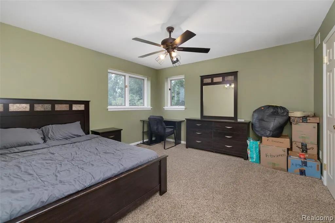
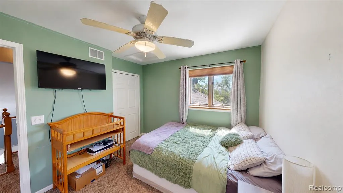
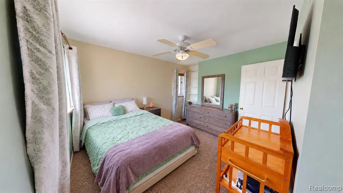
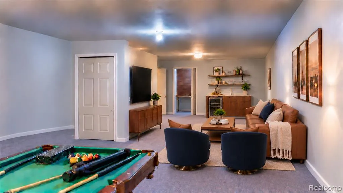
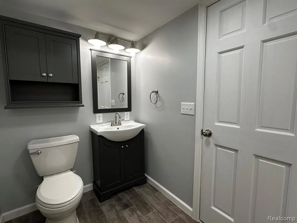
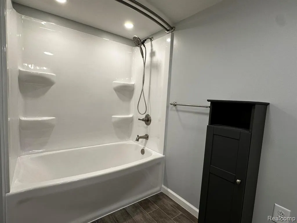
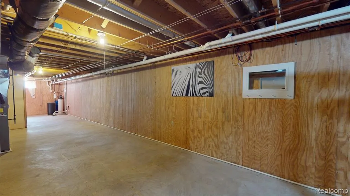
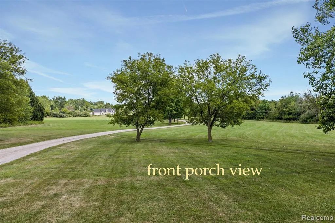
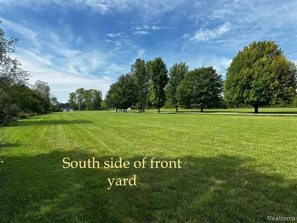
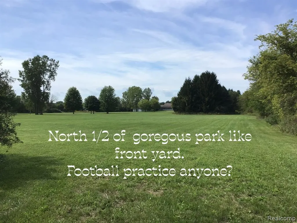
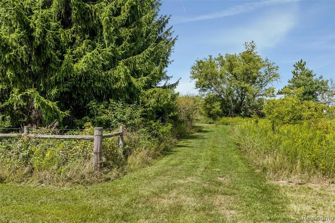
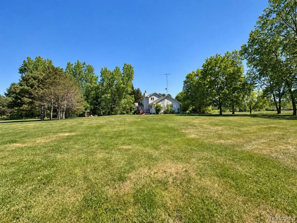
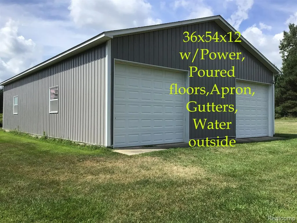
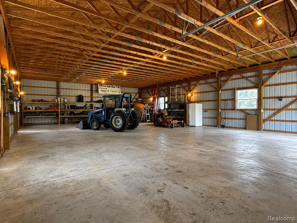
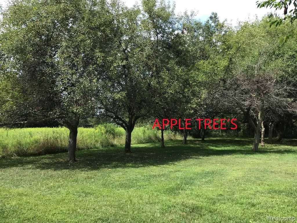
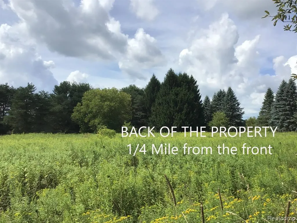
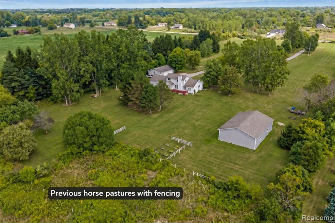
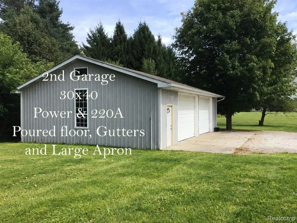
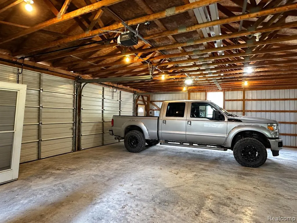
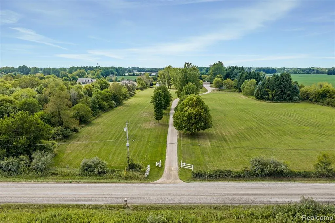
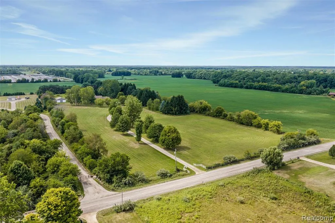
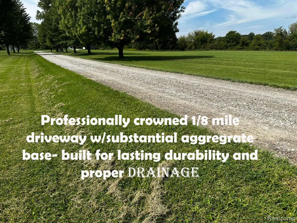
(HIGHEST & BEST DUE 09/13 9pm) This is more than a fantastic home- this is a lifestyle! Thoughtfully developed for self-sufficient living, hobby farmers, unlimited possibility, lasting value, PRIVACY, & tranquility—with no expense spared. Located in a newer-home neighborhood, in Richfield Twp w/the lowest taxes in Davison Schools -home to National Blue Ribbon Hill Elem & acclaimed Davison High -named in Best High Schools in MI & the nation (U.S News Sep't '26). Enter through a gate & the world slips away as you wind 1/8 mile down a beautiful, commercial-grade drive into 15 level acres of paradise. Designed to maximize land use w/two large outbuildings, two pastures, an apple trees, raised gardens, nice section of woods & plenty of space to play. ~10 tillable acres—sell crop rights or hay. Water at pastures & back barn. A 23' covered front porch welcomes all & provides sunrise views while fawns play in the sprawling yards in front of you. Evenings belong to the deck for sunsets & bonfires. The outside is brought inside through oversized windows w/dazzling views everywhere & natural light abound. 2,700 SqFt of finished ls w/4x6 double-wall construction = great energy efficiency. Living areas on the main level & finished basement give you room to spread out. Main level office can double as 4th BR. 1st floor Primary ensuite: 3 closets, bath ceiling heater is great! Upstairs BRs w/ generous closets. The kitchen is grand w/ an island, breakfast bar, granite counters, loads of cabinets & newer SS—spills into the living room w/natural fireplace & great views. Downstairs provides more room to finish for extra living space & storage is plentiful. 1st-fl laundry. ~12-yr roof, brand-new furnace, newer water heater & softener. Last but not least- the awesome barns are a 36x54x12 pole barn w/ power, gutters, concrete floor, 10-ft doors & pad & a 30x40x10 second garage w/ own pad, gutters, 110A/220V & overflow parking. Call the local municipality for possible Ag Tax Exemption!
| Price History | |
|---|---|
| 9/10/2026 | Listed $559,000 |
General Features
| Living Area | 3200 |
|---|---|
| Sewer | Septic Tank |
| Heating | Forced Air |
| Cooling | Central Air |
| Roof | Asphalt |
| Garage Spaces | 3 |
| Construction Materials | Vinyl Siding |
| Year Built | 1990 |
| Stories Count | 2 |
| Township | Richfield Twp |
| Property Subtype | Single Family Residence |
| County | Genesee |
| Property Type | Residential |
| Attached Garage | true |
| Subdivision Name | Richfield Twp |
| Garage Y/N | true |
| Total Rooms | 14 |
| Status | Pending |
| Directions | M-15 to Richfield (east) to N Oak - north to home on LHS (West side of the road) House has a white gate out front |
| City | Davison |
| Lot Size Units | Acres |
| Lot Size Square Feet | 653400 |
| Listing Terms | Cash,Conventional,FHA,Rural Development,VA Loan |
| Standard Status | Pending |
| Legal Description | N 27.50 RDS OF E 87.50 RDS OF NE 1/4 SEC 27 T8N R8E 15.00 A |
Interior Features
| Interior Amenities | Basement Partially Finished |
|---|---|
| Basement | Partial |
| Fireplace Features | Living Room |
| Air Conditioning Y/N | true |
| Heating Y/N | true |
| Fireplace Y/N | true |
| Laundry Features | Main Level |
| Total Baths | 4 |
Exterior Features
| Exterior Amenities | Deck(s),Fenced Back,Porch(es) |
|---|---|
| Parking Features | Attached,Garage Door Opener |
| Lot Features | Level,Tillable,Wooded |
| Water Source | Well |
| Lot Size Area | 15 |
| Waterfront Y/N | false |
| Building Area Total | 2100 |
| Lot Dimensions | 476x1408 |
| Lot Size Acres | 15 |
Amenities
- Foreclosure
- Views
- Short Sale
- New Construction
- Adult 55+
- Lease To Own
- No HOA Fees
- Furnished
- Primary On Main
- Air Conditioning
- Seller Finance
- Green
- Fixer Upper
- Horse
- Golf
- Fireplace
- Deck
- Garage
- Basement
- Pool
Property vs Single Family Average in 48423
Price
Taxes
Year Built
In The Neighborhood
Primary On Main
Davison
$ 419,000
10180 Deere Drive
Davison, MI 48423
- Type
- Single Family
- Size
- 1,850 SqFt
- Rooms
- 4 Beds + 2.5 Baths
Reduced
Davison
$ 224,999
7121 E Carpenter Road
Davison, MI 48423
- Type
- Single Family
- Size
- 1,276 SqFt
- Rooms
- 4 Beds + 1 Baths
Otisville
$ 130,000
8373 Gale Road
Otisville, MI 48463
- Type
- Single Family
- Size
- 1,348 SqFt
- Rooms
- 3 Beds + 2 Baths
Davison
$ 299,999
4372 N Gale Road
Davison, MI 48423
- Type
- Single Family
- Size
- 3,238 SqFt
- Rooms
- 3 Beds + 2 Baths
Davison
$ 299,999
4372 N Gale Road
Davison, MI 48423
- Type
- Single Family
- Size
- 2,036 SqFt
- Rooms
- 3 Beds + 2 Baths
Primary On Main
Davison
$ 274,900
4443 N Gale Road
Davison, MI 48423
- Type
- Single Family
- Size
- 3,142 SqFt
- Rooms
- 3 Beds + 2 Baths
Davison
$ 220,000
10173 E Mount Morris Road
Davison, MI 48423
- Type
- Single Family
- Size
- 2,376 SqFt
- Rooms
- 3 Beds + 1 Baths
Otisville
$ 282,900
8491 E Mount Morris Road
Otisville, MI 48463
- Type
- Single Family
- Size
- 1,104 SqFt
- Rooms
- 3 Beds + 1 Baths
Primary On Main
Davison
$ 430,000
5094 N Oak Road
Davison, MI 48423
- Type
- Single Family
- Size
- 2,128 SqFt
- Rooms
- 4 Beds + 2.5 Baths
Primary On Main
Davison
$ 249,900
9484 Sandy Hollow Lane
Davison, MI 48423
- Type
- Single Family
- Size
- 2,350 SqFt
- Rooms
- 3 Beds + 1.5 Baths
Reduced
St. Helen
$ 144,900
8135 E West Branch Road
St. Helen, MI 48656
- Type
- Single Family
- Size
- 816 SqFt
- Rooms
- 2 Beds + 1 Baths
St. Helen
$ 164,500
1064 Leeward Lane
St. Helen, MI 48656
- Type
- Single Family
- Size
- 908 SqFt
- Rooms
- 2 Beds + 1 Baths
Primary On Main
Davison
$ 115,000
3259 N State Road
Davison, MI 48423
- Type
- Single Family
- Size
- 862 SqFt
- Rooms
- 2 Beds + 1 Baths
 All information deemed reliable but not guaranteed. All properties are subject to prior sale, change or withdrawal. Neither listing broker(s) or information provider(s) shall be responsible for any typographical errors, misinformation, misprints and shall be held totally harmless. Listing(s) information is provided for consumer's personal, non-commercial use and may not be used for any purpose other than to identify prospective properties consumers may be interested in purchasing. The data relating
