



























Address
2253 Renee Drive, St. Clair, MI
Price
$ 639,900
Property Attributes
- MLS#20261064351
- TypeSingle Family
- Listing Status Active Backup
- MunicipalitySt. Clair Twp
- CountySt. Clair
- CitySt. Clair
- NeighborhoodSt. Clair Twp
- Zip48079
- StyleSingle Family Residence
- Year Built2003
- Taxes$ 5321
- Price$ 639,900
- Bedrooms4
- Full Bathrooms3
- Half Bathrooms1
- Sqr Footage4400
- Lot Size0.34 Acres
Data Source:
MichRIC Datashare (MichRIC, Realcomp, MiRealSource)
Property Description
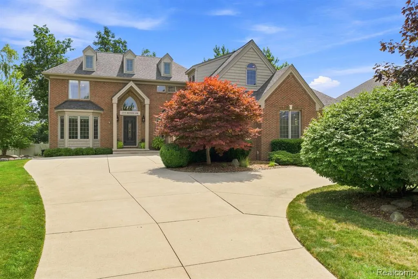
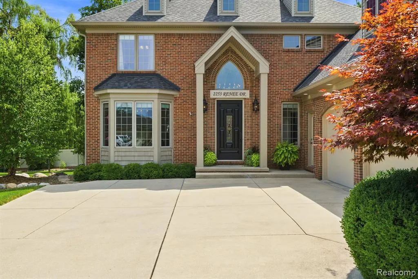
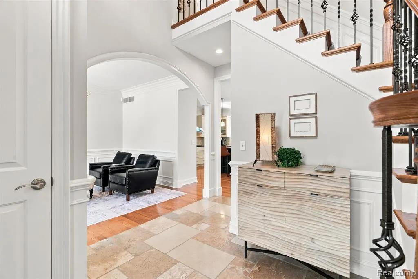
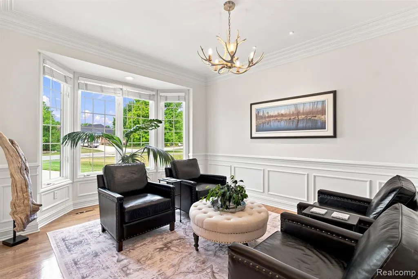
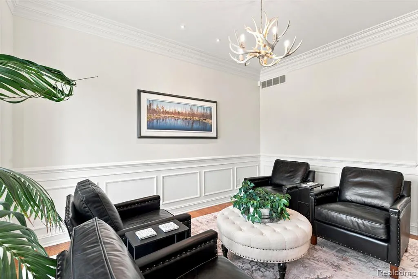
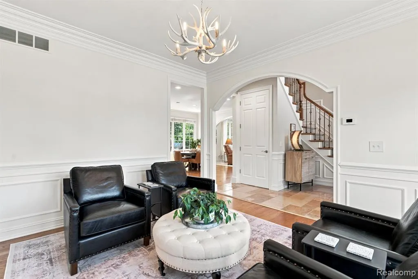
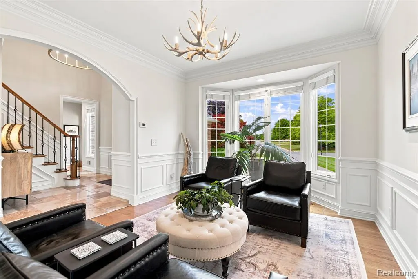
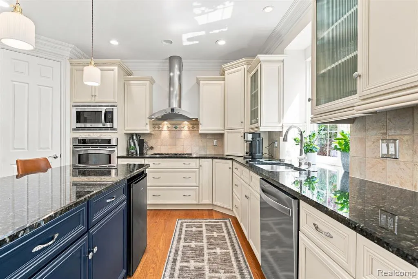
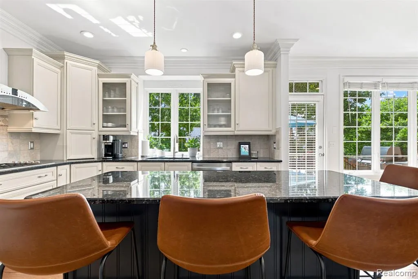
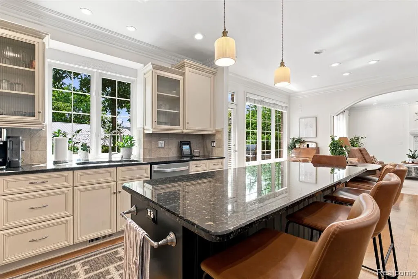
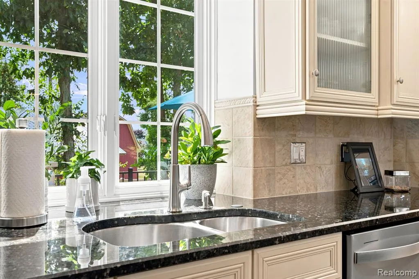
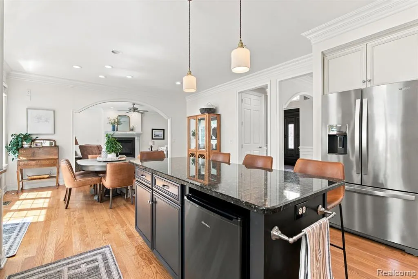
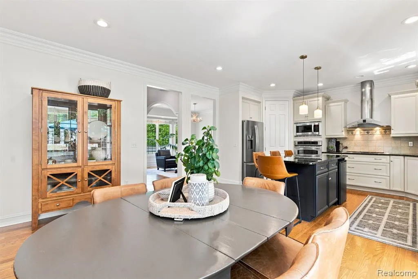
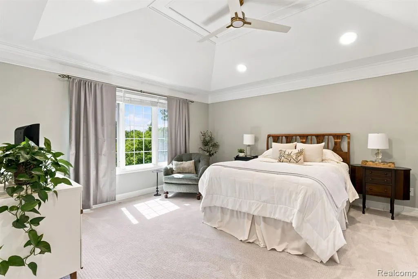
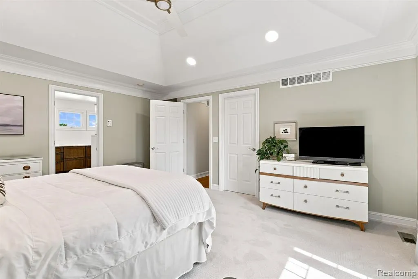
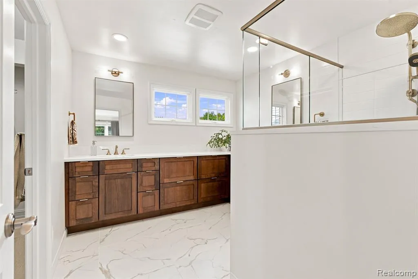
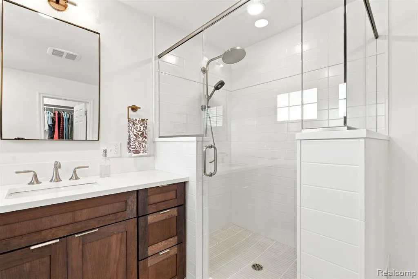
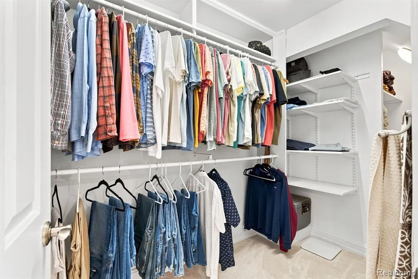
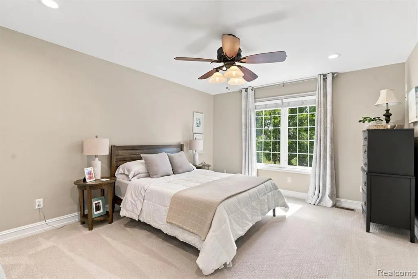
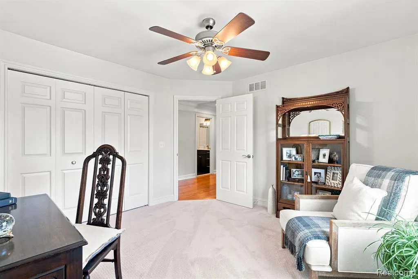
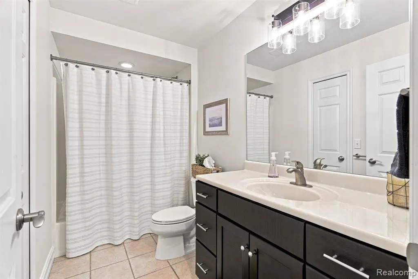
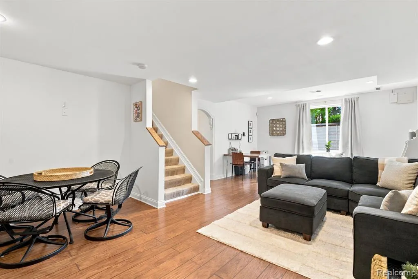
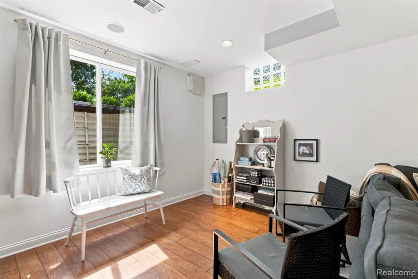
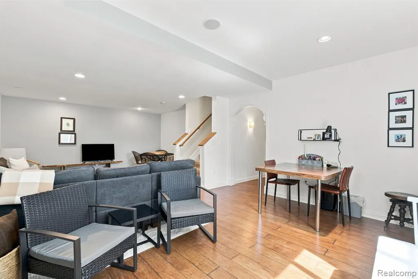
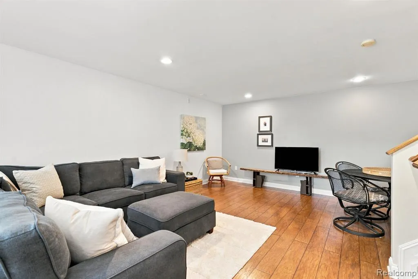
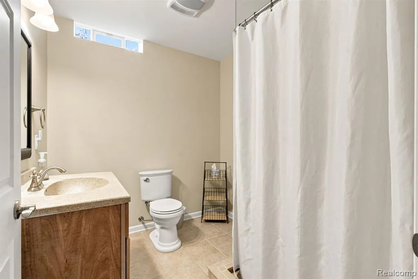
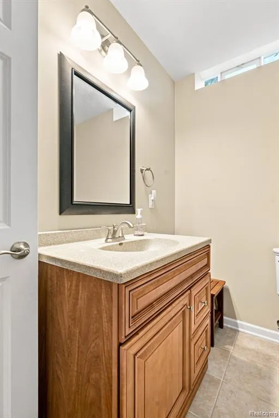
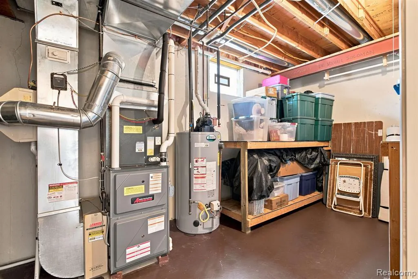
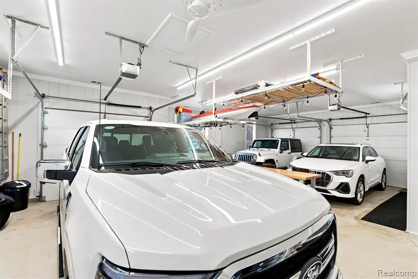
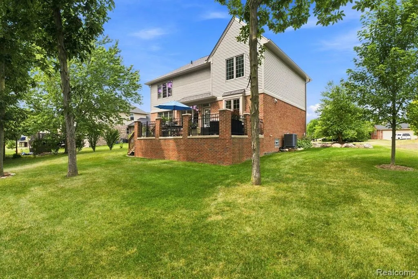
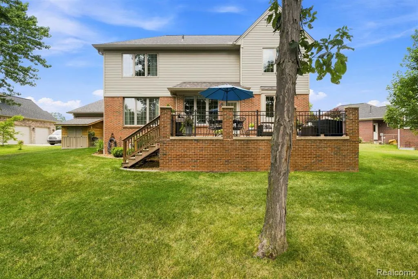
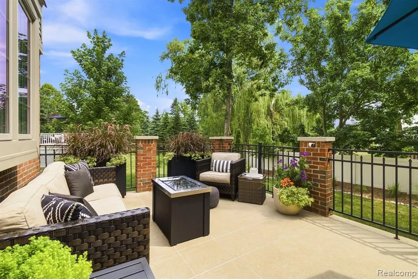
Welcome to this beautifully built custom 3,000 sq. ft. home in St. Clair! Built in 2003 and extensively updated in 2021, this spacious home offers 4 bedrooms and 3.5 bathrooms with a functional layout and plenty of room for everyday living and entertaining. The custom kitchen serves as the heart of the home, while the updated primary bathroom adds a modern touch to the spacious primary suite. Additional improvements include a 2023 roof update, providing added peace of mind. Car enthusiasts, hobbyists, or anyone needing extra workspace will appreciate the large garage complete with heat and air conditioning, making it comfortable and usable year-round.Conveniently located just minutes from downtown St. Clair, enjoy easy access to local restaurants, shopping, parks, and the St. Clair River. A great combination of space, updates, location, and amenities—this home is ready for its next owner!
| Price History | |
|---|---|
| 8/13/2026 | Listed $639,900 |
General Features
| Living Area | 4400 |
|---|---|
| Sewer | Public |
| Heating | Forced Air |
| Roof | Asphalt |
| Garage Spaces | 3.5 |
| Construction Materials | Brick |
| Year Built | 2003 |
| Stories Count | 3 |
| Township | St. Clair Twp |
| Property Subtype | Single Family Residence |
| County | St. Clair |
| Property Type | Residential |
| Attached Garage | true |
| Subdivision Name | St. Clair Twp |
| Garage Y/N | true |
| Total Rooms | 12 |
| Status | Active Backup |
| Directions | N Riverside Dr. to Scott B Drive W to Renee go South |
| City | St. Clair |
| Lot Size Units | Acres |
| Lot Size Square Feet | 14810.4 |
| Listing Terms | Cash,Conventional,FHA,VA Loan |
| Standard Status | Active Under Contract |
| Legal Description | LOT 95 RIVER RIDGE ESTATES NO. 2 |
Interior Features
| Interior Amenities | Basement Finished |
|---|---|
| Heating Y/N | true |
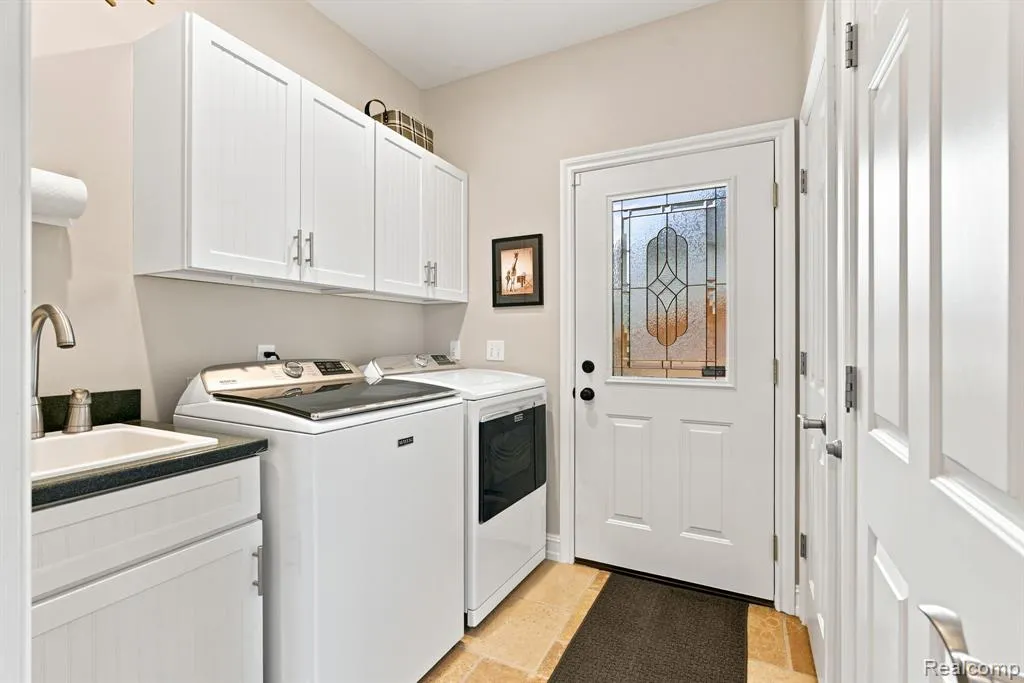
| Laundry Features | Main Level |
| Total Baths | 4 |
Exterior Features
| Exterior Amenities | Porch(es) |
|---|---|
| Parking Features | Attached,Heated Garage |
| Water Source | Public |
| Lot Size Area | 0.34 |
| Waterfront Y/N | false |
| Building Area Total | 3000 |
| Lot Dimensions | 70x205x150x210 |
| Lot Size Acres | 0.34 |
Amenities
- Foreclosure
- Views
- Short Sale
- New Construction
- Adult 55+
- Lease To Own
- No HOA Fees
- Furnished
- Primary On Main
- Air Conditioning
- Seller Finance
- Green
- Fixer Upper
- Horse
- Golf
- Fireplace
- Deck
- Garage
- Basement
- Pool
Property vs Single Family Average in 48079
Price
Taxes
Year Built
In The Neighborhood
Views
St. Clair
$ 399,900
5350 Davis Road
St. Clair, MI 48079
- Type
- Single Family
- Size
- 1,372 SqFt
- Rooms
- 3 Beds + 1.5 Baths
Reduced
St. Clair
$ 299,000
4090 Violet Avenue
St. Clair, MI 48079
- Type
- Single Family
- Size
- 2,435 SqFt
- Rooms
- 3 Beds + 1.5 Baths
Primary On Main
St. Clair
$ 525,000
6100 Frith Road
St. Clair, MI 48079
- Type
- Single Family
- Size
- 3,129 SqFt
- Rooms
- 4 Beds + 3 Baths
Reduced
St. Clair
$ 639,000
1621 Preservation Lane
St. Clair, MI 48079
- Type
- Single Family
- Size
- 1,753 SqFt
- Rooms
- 3 Beds + 2.5 Baths
Reduced
St. Clair
$ 799,999
2848 E Mill Creek Road
St. Clair, MI 48079
- Type
- Single Family
- Size
- 6,046 SqFt
- Rooms
- 4 Beds + 4 Baths
Reduced
St. Clair
$ 499,999
5771 Gratiot Avenue
St. Clair, MI 48079
- Type
- Single Family
- Size
- 1,602 SqFt
- Rooms
- 4 Beds + 2 Baths
 All information deemed reliable but not guaranteed. All properties are subject to prior sale, change or withdrawal. Neither listing broker(s) or information provider(s) shall be responsible for any typographical errors, misinformation, misprints and shall be held totally harmless. Listing(s) information is provided for consumer's personal, non-commercial use and may not be used for any purpose other than to identify prospective properties consumers may be interested in purchasing. The data relating
