
Primary on Main









Address
1075 Granger Road, Ortonville, MI
Price
$ 375,000
Property Attributes
- MLS#20261064635
- TypeSingle Family
- Listing Status Pending
- MunicipalityBrandon Charter Twp
- CountyOakland
- CityOrtonville
- NeighborhoodBrandon Charter Twp
- Zip48462
- StyleSingle Family Residence
- Year Built1984
- Taxes$ 5589
- Price$ 375,000
- Bedrooms4
- Full Bathrooms3
- Half Bathrooms0
- Sqr Footage2148
- Lot Size0.19 Acres
Data Source:
MichRIC Datashare (MichRIC, Realcomp, MiRealSource)
Property Description
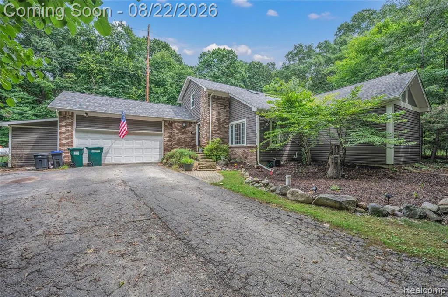
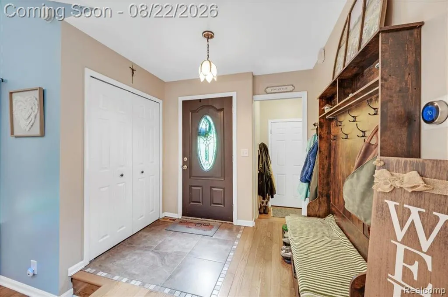
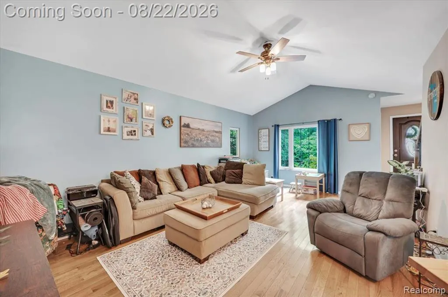
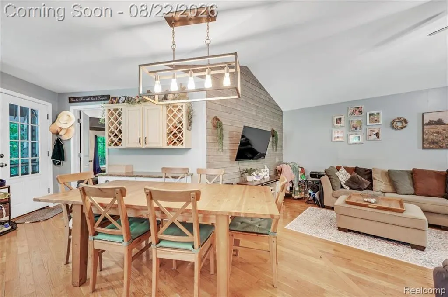
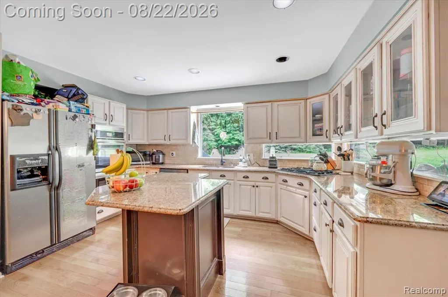
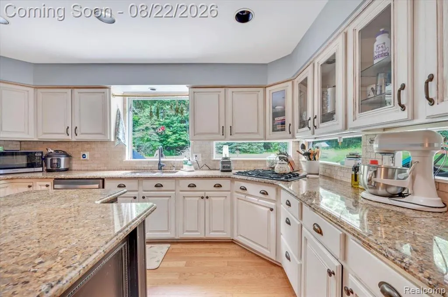
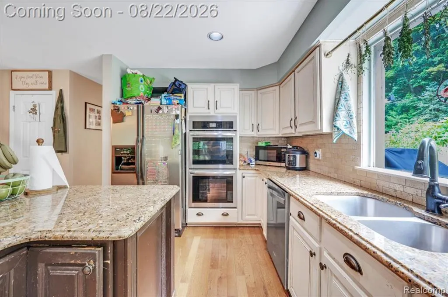
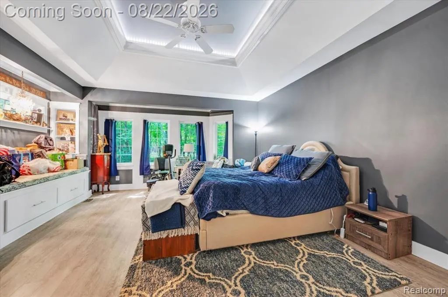
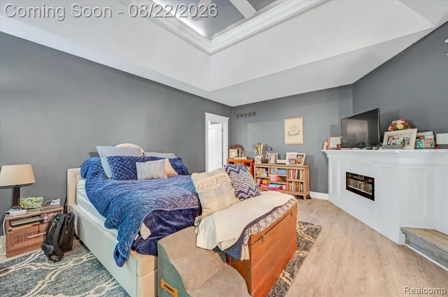
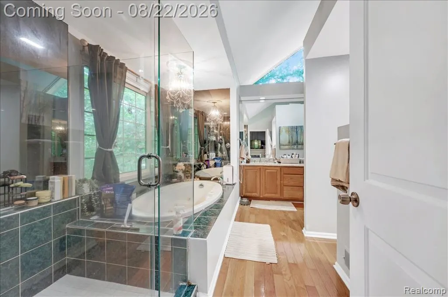
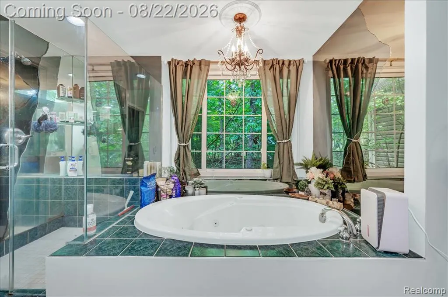
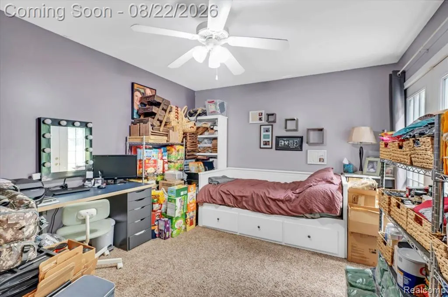
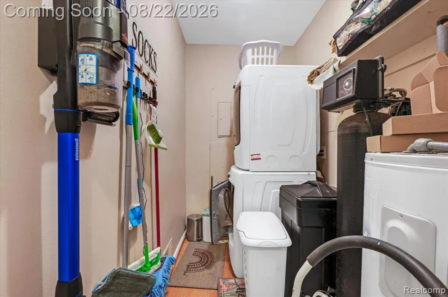
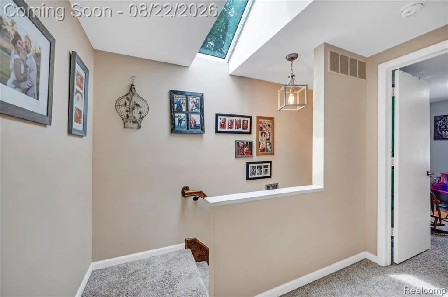
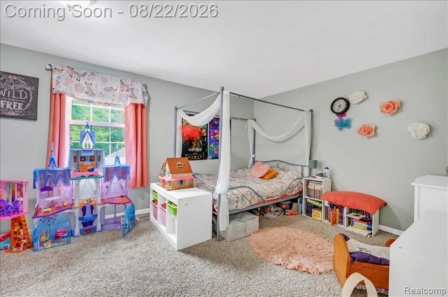
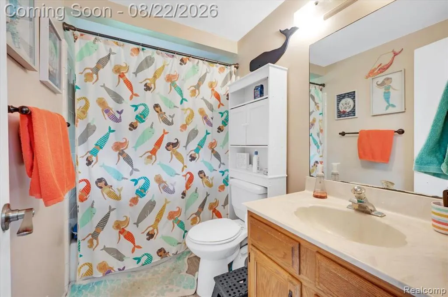
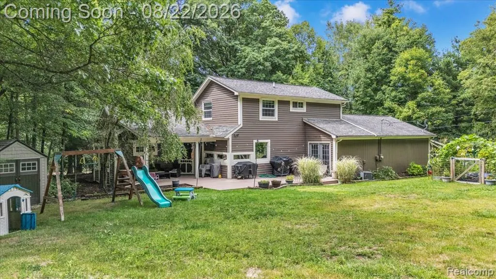
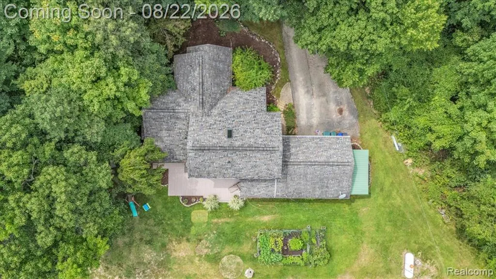
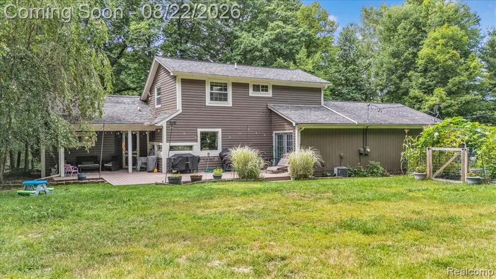
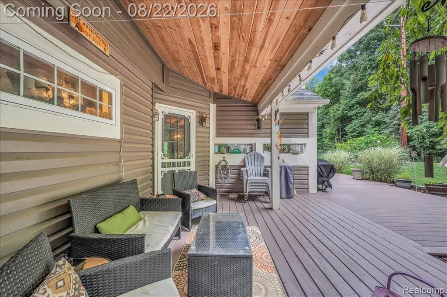
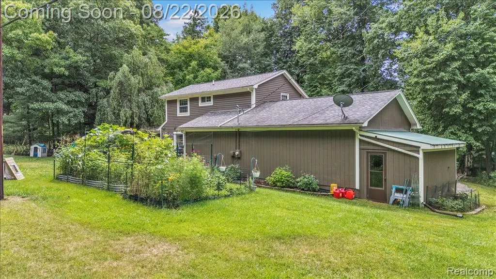
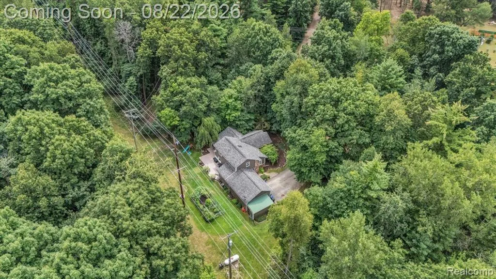
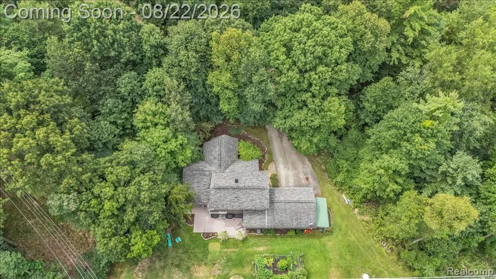
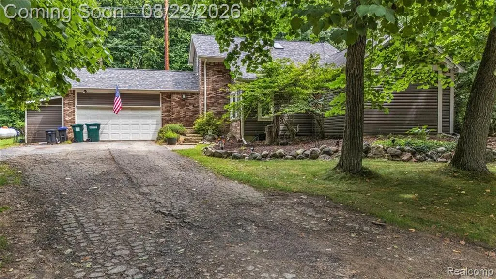
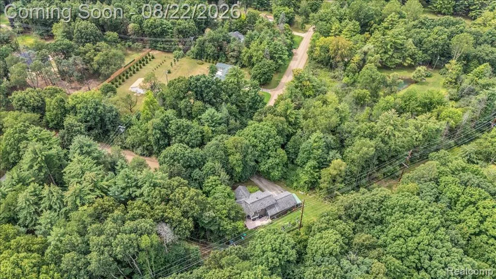
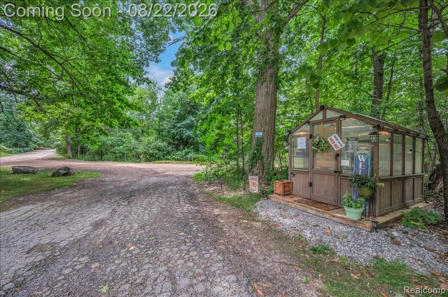
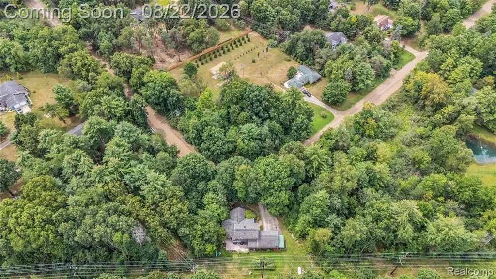
OPEN HOUSE: 8-22-26 from 11AM-2PM This is the layout buyers keep asking for—and proof that country peace does not require giving up convenience! Set in a private, peaceful setting along a dirt/gravel road, with pavement less than half a mile away, this 1.5-story home delivers open-concept living, three full bathrooms and a first-floor primary suite. The updated eat-in kitchen features granite counters, generous cabinetry and prep space, a 2026 double oven and 2025 dishwasher, then flows effortlessly into the main living areas. The renovated primary suite is a true retreat with updated flooring and windows, tray ceiling, fireplace, walk-in closet and private bath featuring dual vanities, a glass-enclosed shower and jetted tub. A second first-floor flex room with exterior access is ideal for an office, nursery or guest space. Upstairs, two additional bedrooms, a full bathroom and skylight provide privacy and natural light. Enjoy the rear deck, updated vinyl siding and painted trim, plus an attached two-car garage with direct access and bonus rear storage. The landscaping is already working smarter, not harder, with approximately 80 perennial bulbs planted to return year after year and fresh mulch installed around the home in August 2026. Built on a crawl space? Yes. Short on storage? Absolutely not. A full attic and smart use of practically every nook and cranny provide an impressive amount of organized storage throughout the home. Major updates include the well in 2017, roof in 2018, furnace and whole-interior paint in 2020, dishwasher in 2025, and double oven and primary-bath paint in 2026. The septic effluent pipe was also replaced and the system pumped in 2026. Central air, propane heat, well and septic add everyday practicality. Close to Brandon schools, Downtown Ortonville’s shops and restaurants, community parks and recreation, with convenient access to M-15 and a direct route to I-75. Kitchen appliances, washer, dryer, Ring doorbell and TV brackets stay!
| Price History | |
|---|---|
| 8/19/2026 | Listed $375,000 |
General Features
| Living Area | 2148 |
|---|---|
| Sewer | Septic Tank |
| Heating | Forced Air |
| Cooling | Central Air |
| Roof | Asphalt |
| Garage Spaces | 2 |
| Construction Materials | Brick,Vinyl Siding |
| Year Built | 1984 |
| Stories Count | 2 |
| Township | Brandon Charter Twp |
| Property Subtype | Single Family Residence |
| County | Oakland |
| Property Type | Residential |
| Attached Garage | true |
| Subdivision Name | Brandon Charter Twp |
| Garage Y/N | true |
| Total Rooms | 11 |
| Status | Pending |
| Directions | M15 > Granger > keep right onto Granger > house is on the curve |
| City | Ortonville |
| Lot Size Units | Acres |
| Lot Size Square Feet | 8276.4 |
| Listing Terms | Cash,Conventional,FHA,Rural Development,VA Loan |
| Virtual Tour | https://drive.google.com/file/d/1XG-KbWXBqi_r0J_cI6GexMiTFr1fjx-a/view?usp=share_link |
| Standard Status | Pending |
| Legal Description | T5N, R9E, SEC 17 PART OF SW 1/4 BEG SW COR OF NE 1/4 OF SD SW 1/4, TH S 88-45-00 W 25.00 FT, TH N 00-45-00 E 120.04 FT, TH S 49-05-00 E 178.71 FT, TH S 88-45-00 W 111.65 FT TO BEG 0.19 A |
Interior Features
| Basement | Crawl Space |
|---|---|
| Fireplace Features | Primary Bedroom |
| Air Conditioning Y/N | true |
| Heating Y/N | true |
| Fireplace Y/N | true |
| Laundry Features | Main Level |
| Total Baths | 3 |
Exterior Features
| Exterior Amenities | Deck(s),Porch(es) |
|---|---|
| Parking Features | Attached |
| Water Source | Well |
| Lot Size Area | 0.19 |
| Waterfront Y/N | false |
| Building Area Total | 2148 |
| Lot Dimensions | 120X178X112 |
| Lot Size Acres | 0.19 |
Amenities
- Foreclosure
- Views
- Short Sale
- New Construction
- Adult 55+
- Lease To Own
- No HOA Fees
- Furnished
- Primary On Main
- Air Conditioning
- Seller Finance
- Green
- Fixer Upper
- Horse
- Golf
- Fireplace
- Deck
- Garage
- Basement
- Pool
Property vs Single Family Average in 48462
Price
Taxes
Year Built
In The Neighborhood
Ortonville
$ 345,000
61 Narrin Street N
Ortonville, MI 48462
- Type
- Single Family
- Size
- 1,530 SqFt
- Rooms
- 3 Beds + 3.5 Baths
Primary On Main
Clarkston
$ 525,000
221 Maplewood Drive
Clarkston, MI 48348
- Type
- Single Family
- Size
- 3,660 SqFt
- Rooms
- 4 Beds + 2.5 Baths
Primary On Main
Ortonville
$ 545,000
1905 Justice Drive
Ortonville, MI 48462
- Type
- Single Family
- Size
- 2,046 SqFt
- Rooms
- 3 Beds + 2 Baths
Views
Ortonville
$ 489,900
1535 Granger Road
Ortonville, MI 48462
- Type
- Single Family
- Size
- 1,992 SqFt
- Rooms
- 4 Beds + 2.5 Baths
Primary On Main
Ortonville
$ 1,099,900
831 N Hadley Road
Ortonville, MI 48462
- Type
- Single Family
- Size
- 2,132 SqFt
- Rooms
- 3 Beds + 2.5 Baths
Views
Oxford
$ 499,900
349 Corkwood Drive
Oxford, MI 48371
- Type
- Single Family
- Size
- 1,803 SqFt
- Rooms
- 3 Beds + 2.5 Baths
Waterfront
Ortonville
$ 389,900
1930 Lake Pointe Drive
Ortonville, MI 48462
- Type
- Single Family
- Size
- 1,454 SqFt
- Rooms
- 3 Beds + 2.5 Baths
Ortonville
$ 600,000
1700 Granger Road
Ortonville, MI 48462
- Type
- Single Family
- Size
- 2,516 SqFt
- Rooms
- 4 Beds + 2 Baths
Ortonville
$ 184,000
262 Betty Street
Ortonville, MI 48462
- Type
- Single Family
- Size
- 1,269 SqFt
- Rooms
- 3 Beds + 1 Baths
Reduced
Ortonville
$ 289,900
147 Myron Street
Ortonville, MI 48462
- Type
- Single Family
- Size
- 1,508 SqFt
- Rooms
- 3 Beds + 2 Baths
Views
Ortonville
$ 300,000
260 Faust Drive
Ortonville, MI 48462
- Type
- Single Family
- Size
- 2,036 SqFt
- Rooms
- 3 Beds + 1.5 Baths
Reduced
Ortonville
$ 425,000
5880 Sawmill Lake Road
Ortonville, MI 48462
- Type
- Single Family
- Size
- 2,519 SqFt
- Rooms
- 4 Beds + 2.5 Baths
 All information deemed reliable but not guaranteed. All properties are subject to prior sale, change or withdrawal. Neither listing broker(s) or information provider(s) shall be responsible for any typographical errors, misinformation, misprints and shall be held totally harmless. Listing(s) information is provided for consumer's personal, non-commercial use and may not be used for any purpose other than to identify prospective properties consumers may be interested in purchasing. The data relating
