
Primary on Main





















Address
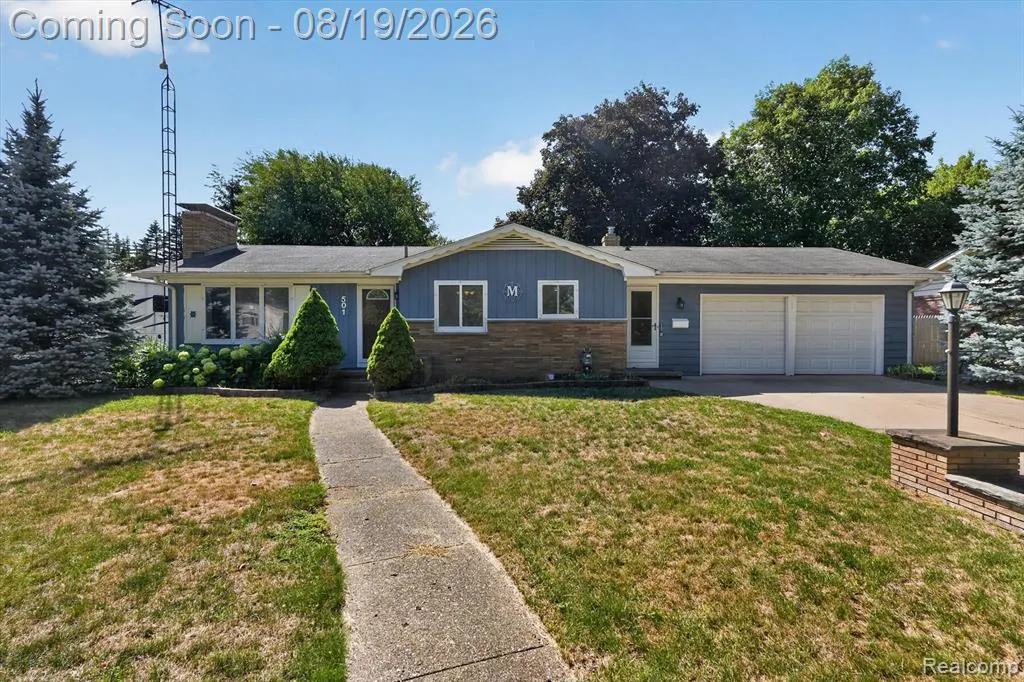
501 Dale Street, Flushing, MI
Price
$ 235,000
Property Attributes
- MLS#20261065166
- TypeSingle Family
- Listing Status Active
- MunicipalityFlushing City
- CountyGenesee
- CityFlushing
- NeighborhoodFlushing City
- Zip48433
- StyleSingle Family Residence
- Year Built1957
- Taxes$ 2381
- Price$ 235,000
- Bedrooms3
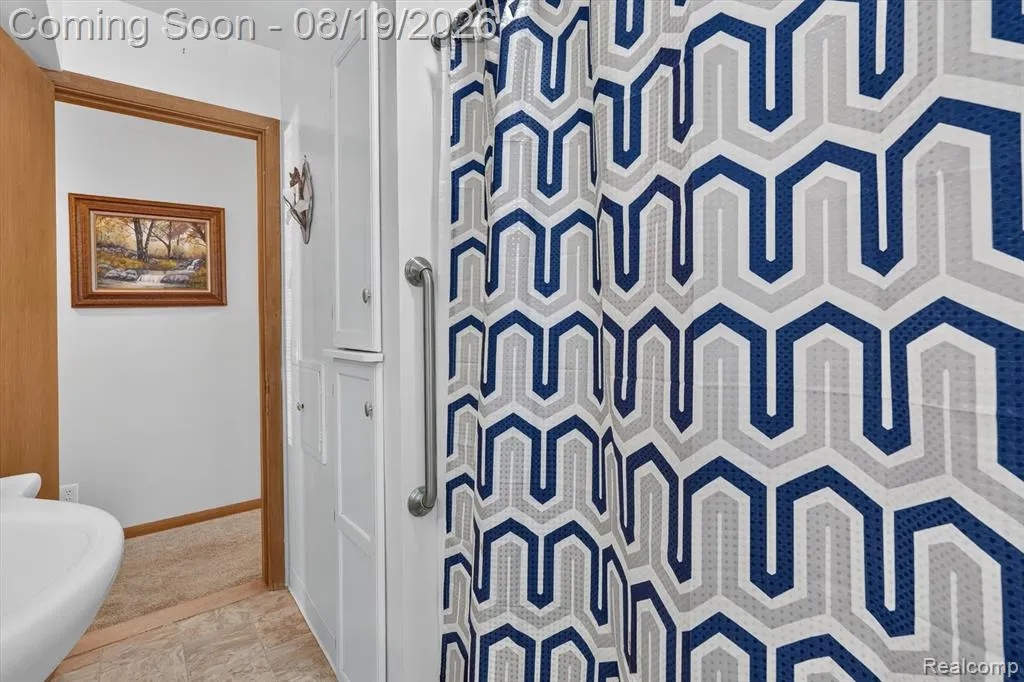
- Full Bathrooms1
- Half Bathrooms1
- Sqr Footage2664
- Lot Size0.24 Acres
Data Source:
MichRIC Datashare (MichRIC, Realcomp, MiRealSource)
Property Description
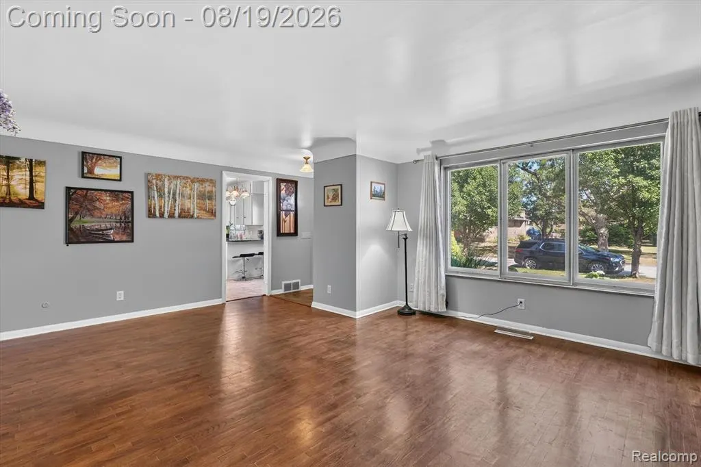
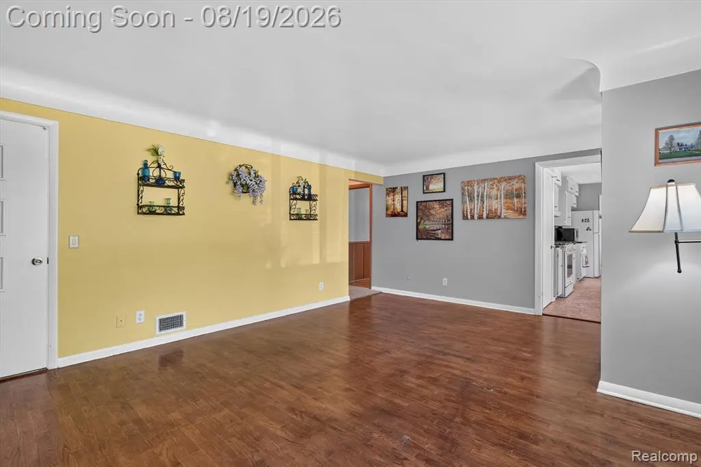
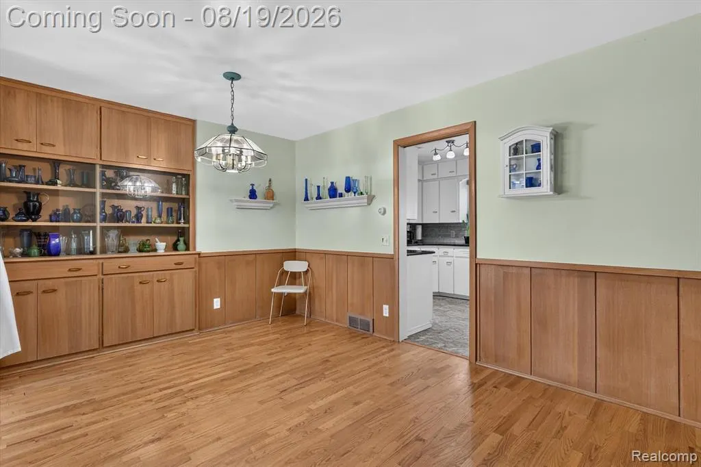
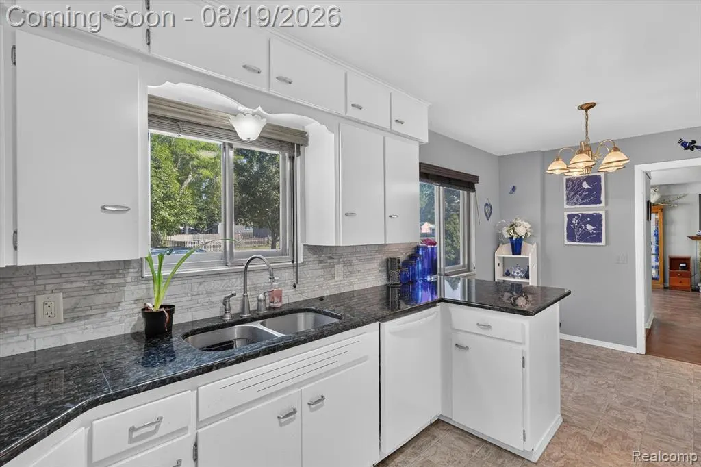
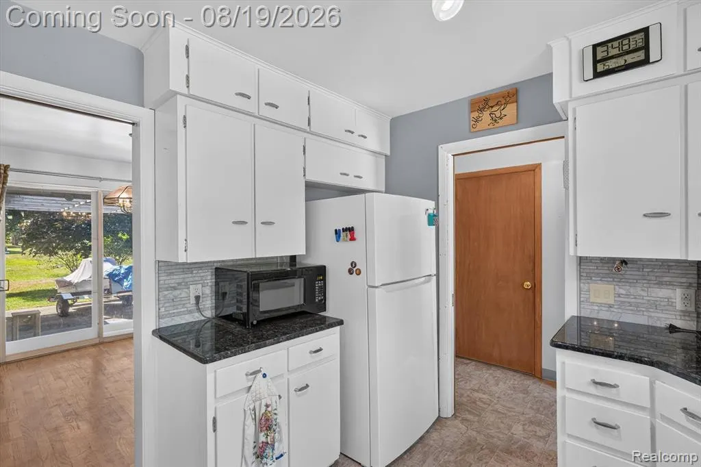
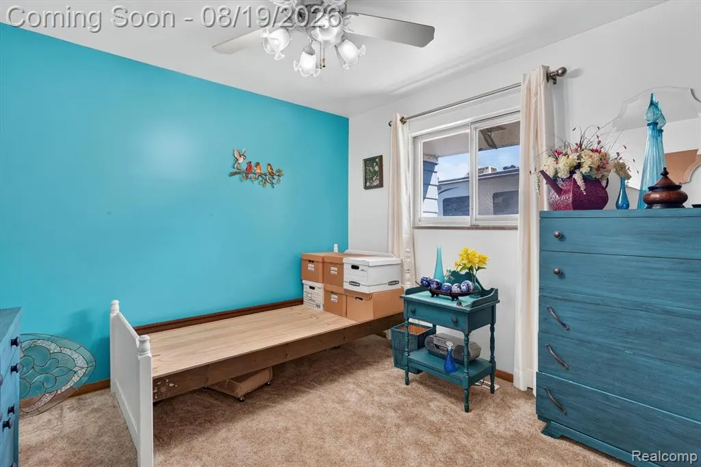
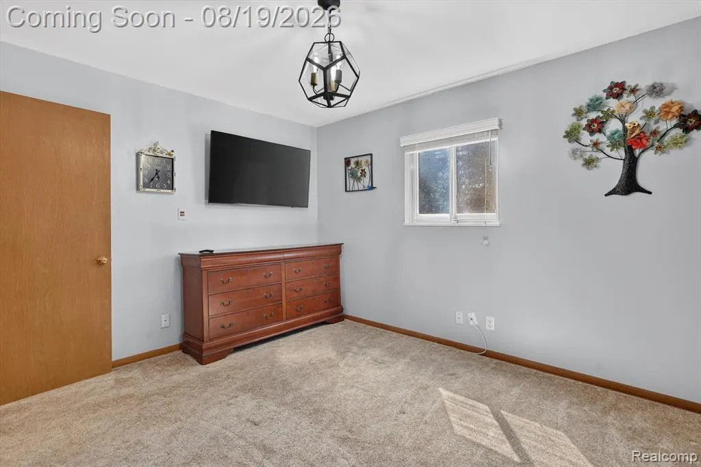
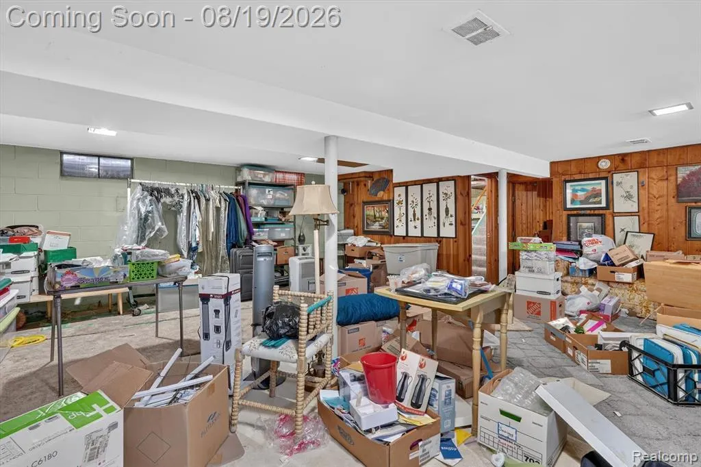
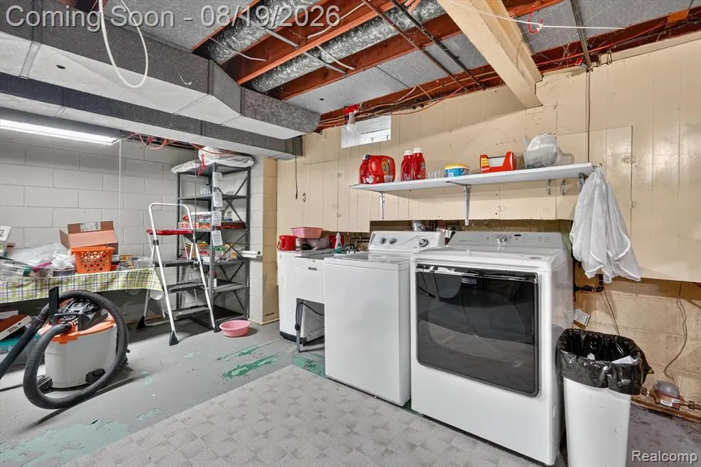
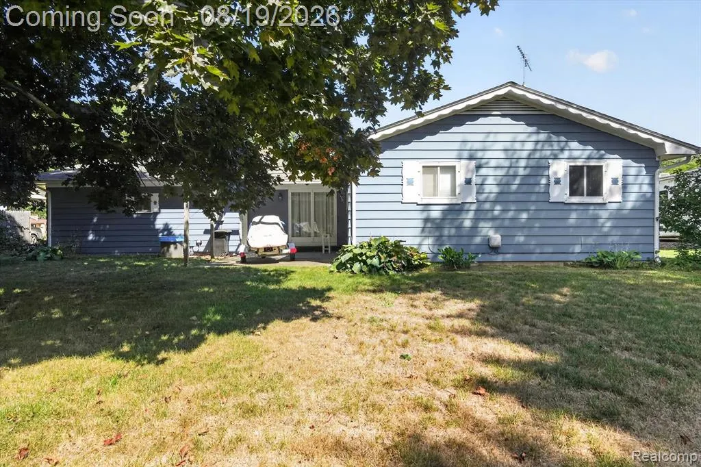
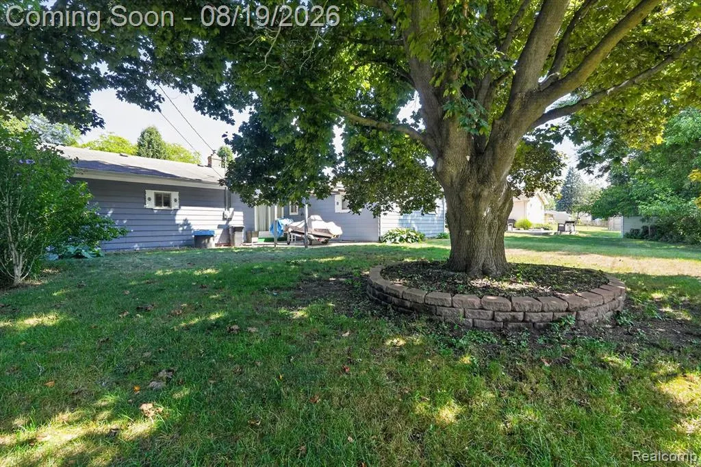
Charming Home Full of Character & Features! This inviting home offers an excellent floor plan and plenty of unique details throughout. Built-ins are found throughout the home, providing abundant storage while adding to its charm and character. The living room features beautiful coved ceilings and a natural fireplace, creating a warm and welcoming space. The finished basement offers additional living space and includes a second gas fireplace—perfect for relaxing or entertaining. Step outside to enjoy the private backyard and patio, ideal for outdoor gatherings or quiet evenings. A wonderful combination of character, functionality, and comfortable living—this home is a must-see!
| Price History | |
|---|---|
| 8/17/2026 | Listed $235,000 |
General Features
| Living Area | 2664 |
|---|---|
| Sewer | Public |
| Heating | Forced Air |
| Garage Spaces | 2 |
| Construction Materials | Aluminum Siding |
| Year Built | 1957 |
| Stories Count | 1 |
| Township | Flushing City |
| Property Subtype | Single Family Residence |
| County | Genesee |
| Property Type | Residential |
| Attached Garage | true |
| Subdivision Name | Flushing City |
| Garage Y/N | true |
| Total Rooms | 6 |
| Status | Active |
| Directions | Head west on E. Court St to get on I-69 W, follow I-69 W and I-75 N/US-23 N to exit 122 for Pierson Rd, take Pierson Rd and E. Main St into Flushing, then turn north onto Dale St to arrive at your destination. |
| City | Flushing |
| Lot Size Units | Acres |
| Lot Size Square Feet | 10454.4 |
| Listing Terms | Cash,Conventional,FHA,VA Loan |
| Standard Status | Active |
| Legal Description | N 35 FT OF LOT 10 AND S 49 FT OF LOT 11 FLUSHING ORCHARDS REPLAT SEC 26 T8N R5E |
Interior Features
| Interior Amenities | Basement Finished |
|---|---|
| Fireplace Features | Living Room,Gas Log |
| Heating Y/N | true |
| Fireplace Y/N | true |
| Total Baths | 2 |
Exterior Features
| Parking Features | Attached |
|---|---|
| Water Source | Public |
| Lot Size Area | 0.24 |
| Waterfront Y/N | false |
| Building Area Total | 1332 |
| Lot Dimensions | 84.00X125.00 |
| Lot Size Acres | 0.24 |
Amenities
- Foreclosure
- Views
- Short Sale
- New Construction
- Adult 55+
- Lease To Own
- No HOA Fees
- Furnished
- Primary On Main
- Air Conditioning
- Seller Finance
- Green
- Fixer Upper
- Horse
- Golf
- Fireplace
- Deck
- Garage
- Basement
- Pool
Property vs Single Family Average in 48433
Price
Taxes
Year Built
In The Neighborhood
Just Listed
Flushing
$ 265,000
422 Old Mill Drive
Flushing, MI 48433
- Type
- Single Family
- Size
- 1,869 SqFt
- Rooms
- 4 Beds + 1.5 Baths
Just Listed
Flushing
$ 165,000
300 S Elms Road
Flushing, MI 48433
- Type
- Single Family
- Size
- 1,200 SqFt
- Rooms
- 2 Beds + 1.5 Baths
Primary On Main
Flushing
$ 199,900
207 N Elms Road
Flushing, MI 48433
- Type
- Single Family
- Size
- 2,468 SqFt
- Rooms
- 2 Beds + 1 Baths
Flushing
$ 229,500
428 Carrie Drive
Flushing, MI 48433
- Type
- Single Family
- Size
- 1,876 SqFt
- Rooms
- 4 Beds + 1.5 Baths
Flushing
$ 215,000
307 N Cherry Street
Flushing, MI 48433
- Type
- Single Family
- Size
- 1,674 SqFt
- Rooms
- 3 Beds + 2 Baths
Primary On Main
Flushing
$ 219,900
827 E Main Street
Flushing, MI 48433
- Type
- Single Family
- Size
- 1,871 SqFt
- Rooms
- 2 Beds + 2.5 Baths
Flushing
$ 249,999
605 Autumn Drive
Flushing, MI 48433
- Type
- Single Family
- Size
- 1,292 SqFt
- Rooms
- 3 Beds + 1.5 Baths
Reduced
Flushing
$ 245,000
419 Laurie Drive
Flushing, MI 48433
- Type
- Single Family
- Size
- 1,763 SqFt
- Rooms
- 4 Beds + 1.5 Baths
Reduced
Flushing
$ 139,900
433 Crestview Street
Flushing, MI 48433
- Type
- Single Family
- Size
- 1,377 SqFt
- Rooms
- 3 Beds + 2 Baths
Reduced
Flushing
$ 210,000
439 Windmill Point Drive
Flushing, MI 48433
- Type
- Single Family
- Size
- 1,960 SqFt
- Rooms
- 3 Beds + 1.5 Baths
Flushing
$ 180,000
236 Lynn Street
Flushing, MI 48433
- Type
- Single Family
- Size
- 1,562 SqFt
- Rooms
- 4 Beds + 1 Baths
 All information deemed reliable but not guaranteed. All properties are subject to prior sale, change or withdrawal. Neither listing broker(s) or information provider(s) shall be responsible for any typographical errors, misinformation, misprints and shall be held totally harmless. Listing(s) information is provided for consumer's personal, non-commercial use and may not be used for any purpose other than to identify prospective properties consumers may be interested in purchasing. The data relating
