
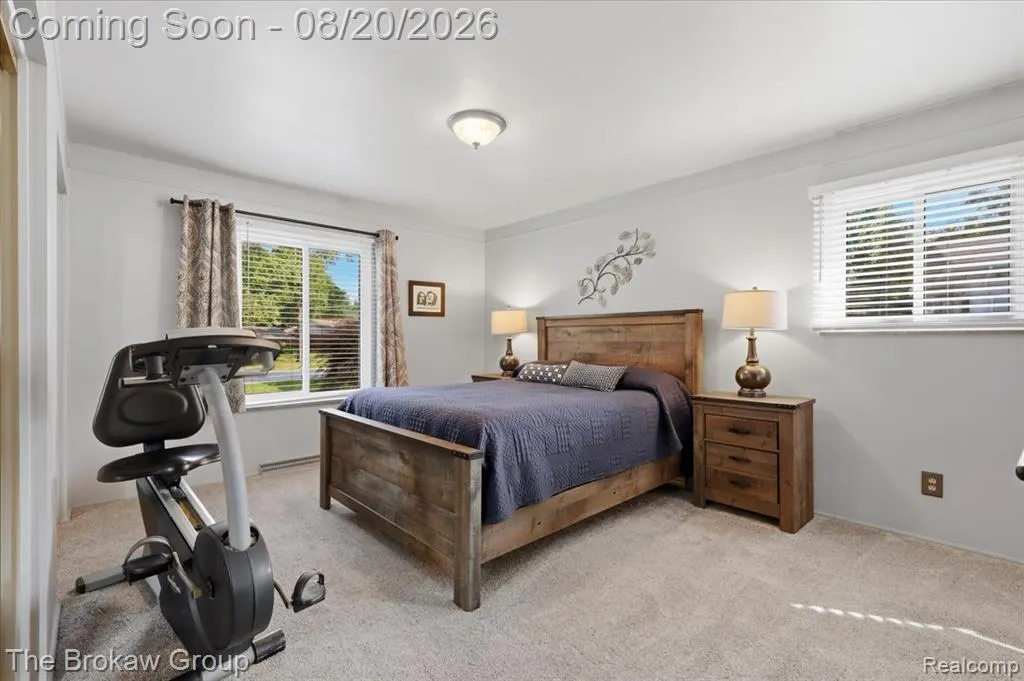
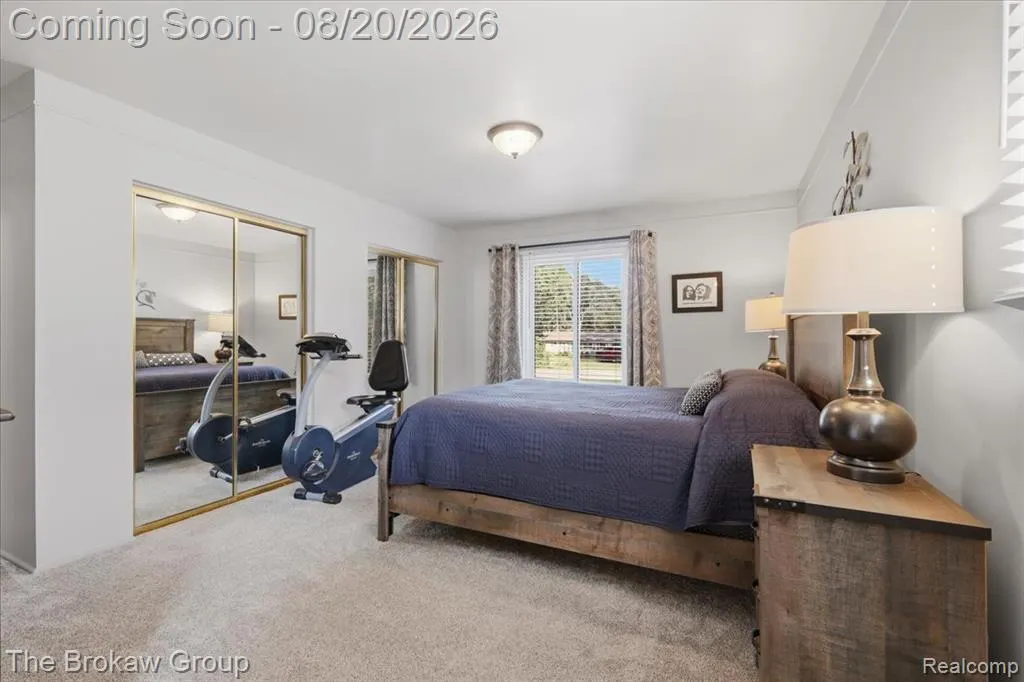
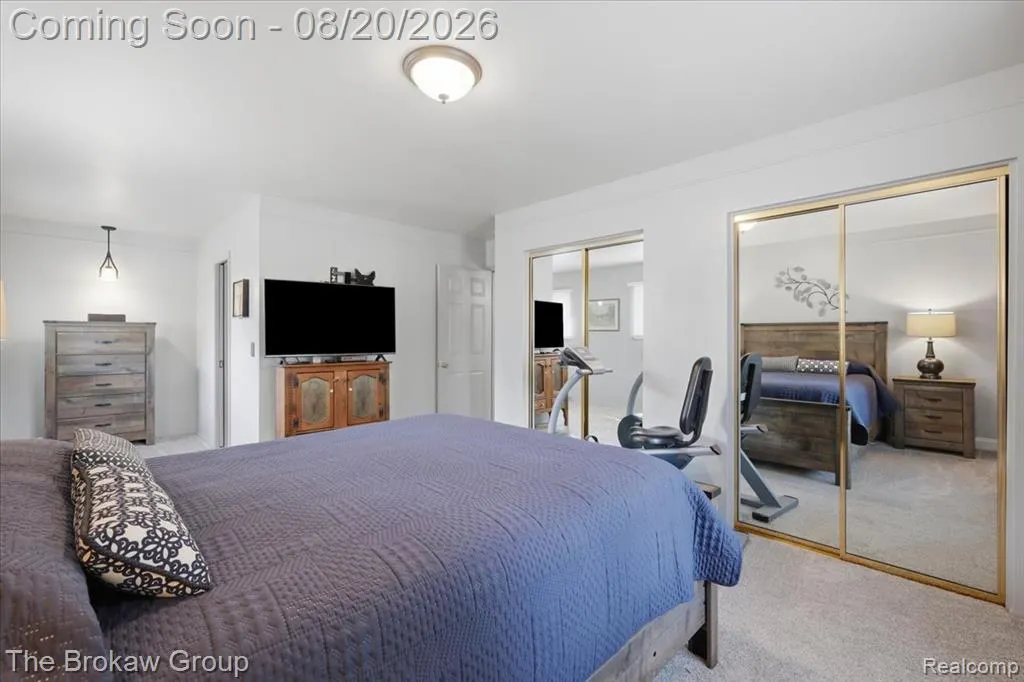
Primary on Main














Address
4474 Cedardale Lane, Flushing, MI
Price
$ 285,000
Property Attributes
- MLS#20261065247
- TypeSingle Family
- Listing Status Pending
- MunicipalityFlushing Twp
- CountyGenesee
- CityFlushing
- NeighborhoodFlushing Twp
- Zip48433
- StyleSingle Family Residence
- Year Built1965
- Taxes$ 3974
- Price$ 285,000
- Bedrooms4
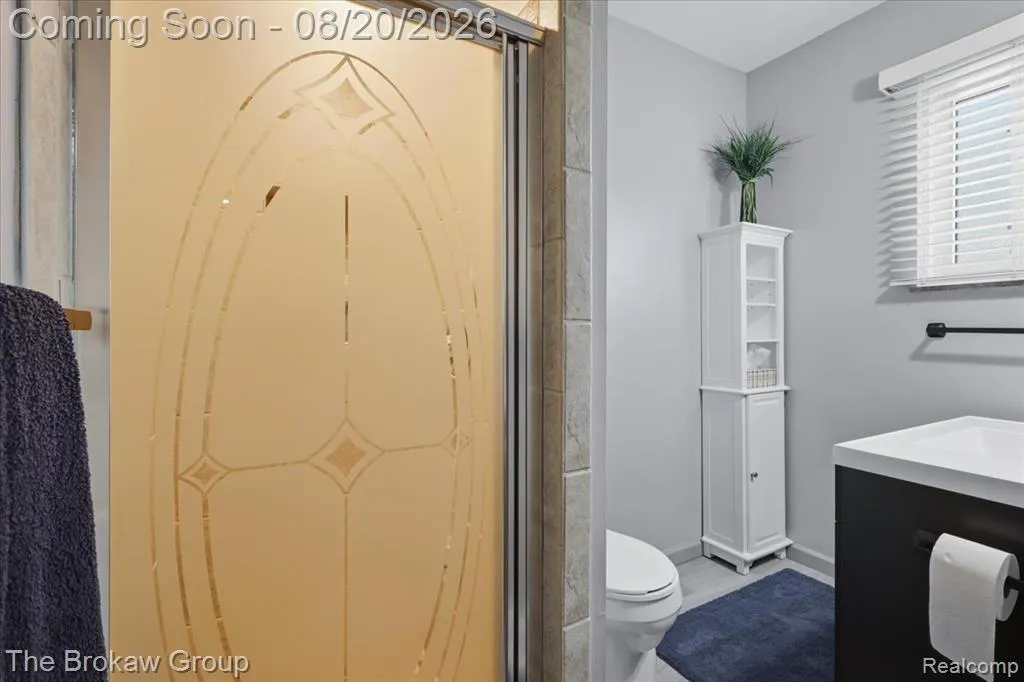
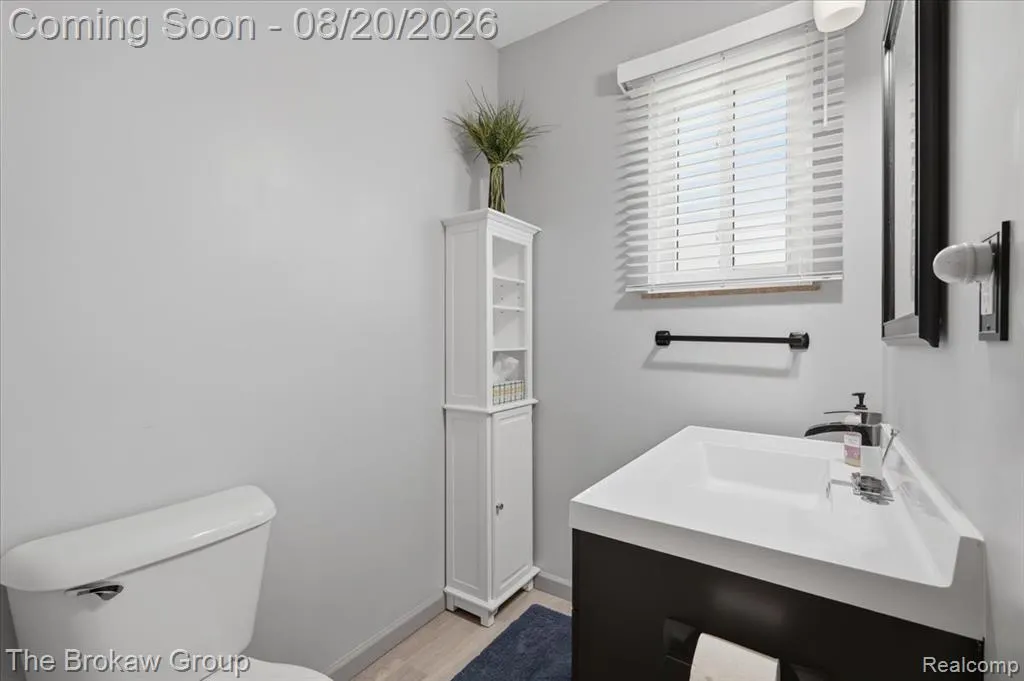
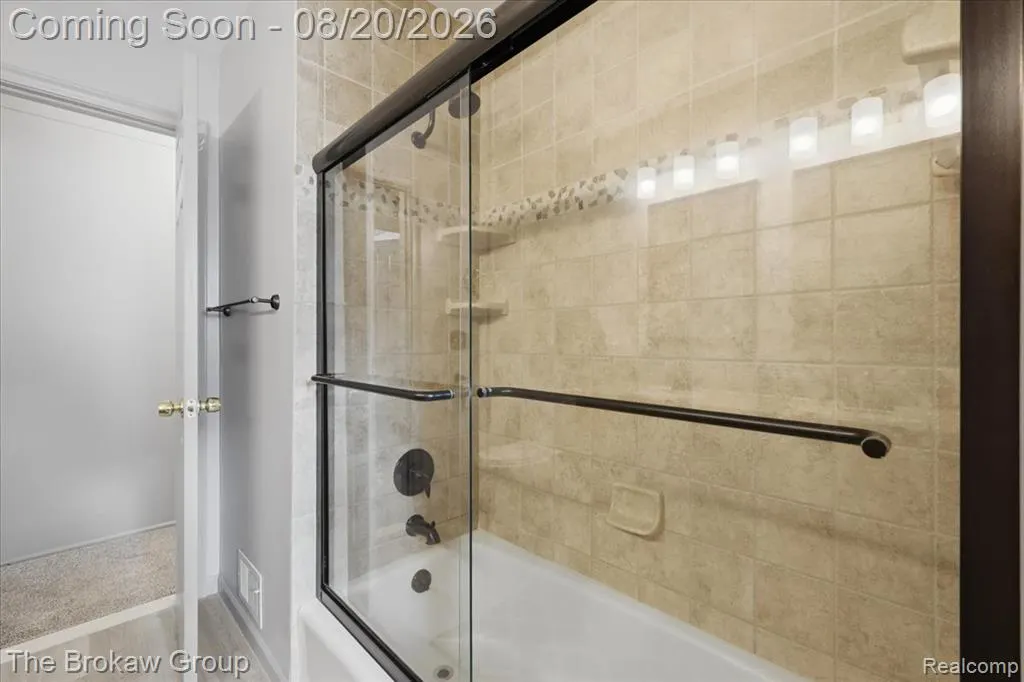
- Full Bathrooms2
- Half Bathrooms0
- Sqr Footage2080
- Lot Size0.53 Acres
Data Source:
MichRIC Datashare (MichRIC, Realcomp, MiRealSource)
Property Description
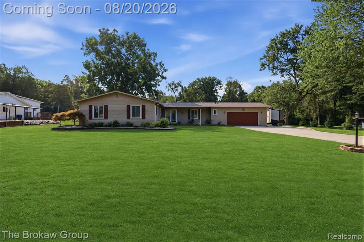
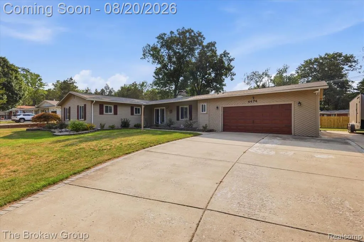
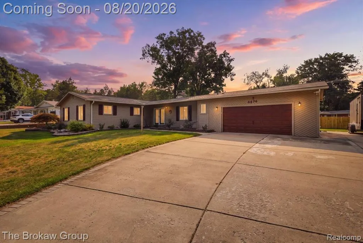
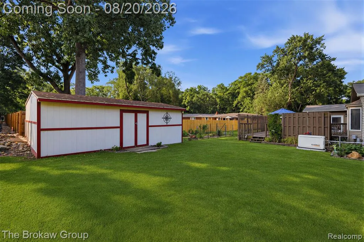
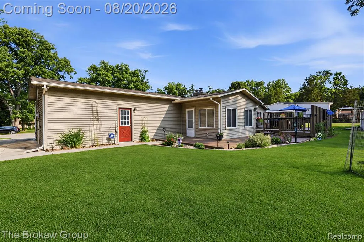
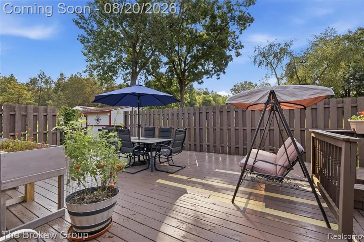
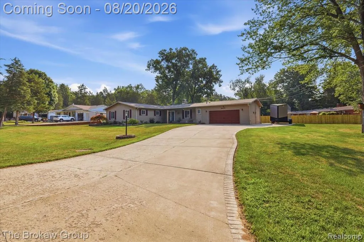
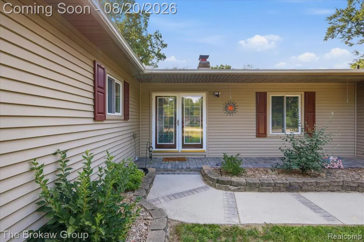
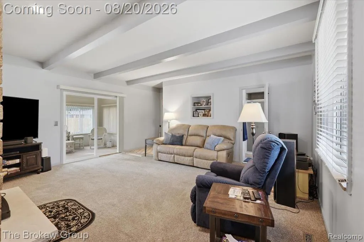
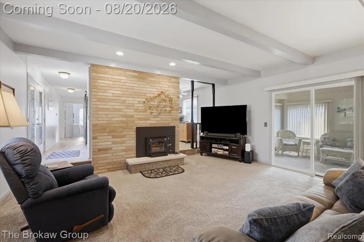
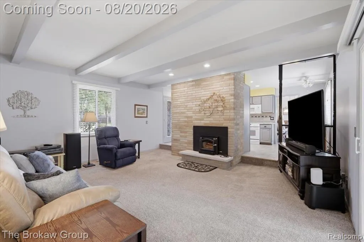
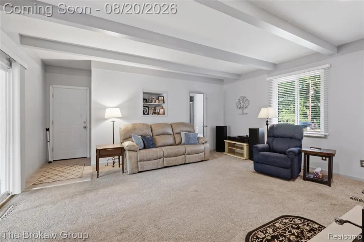
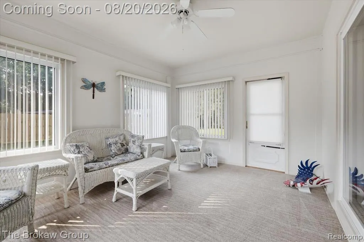
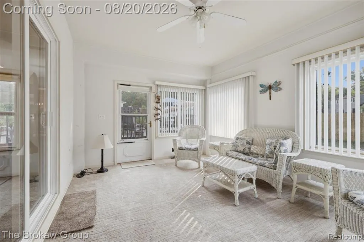
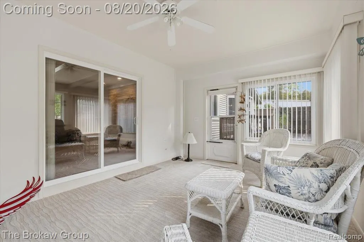
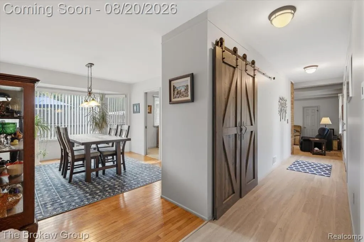
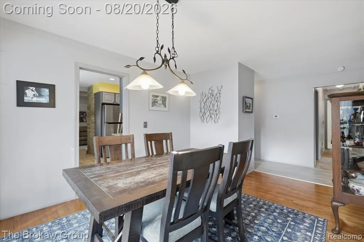
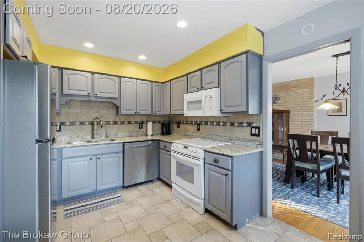
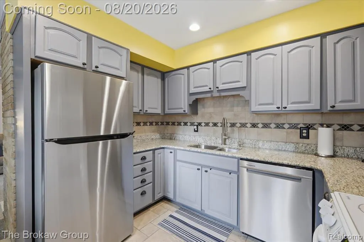
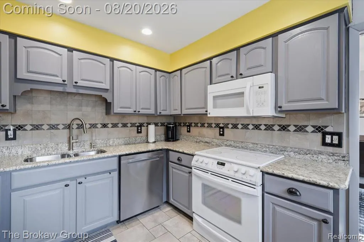
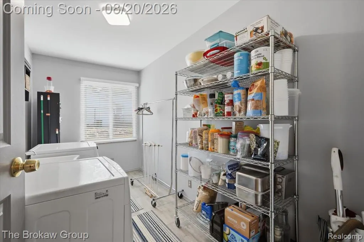
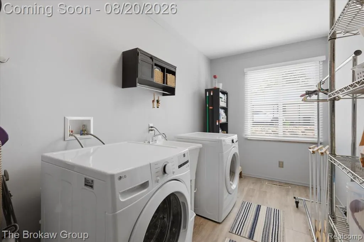
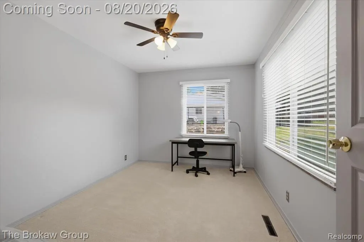
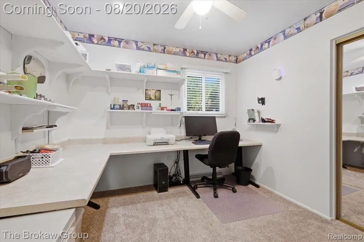
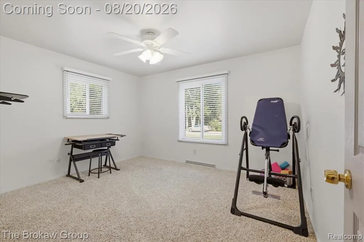
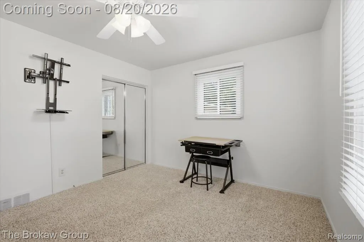
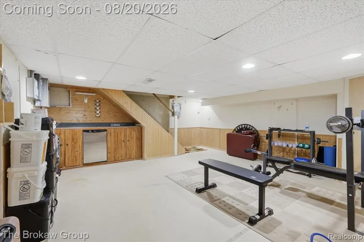
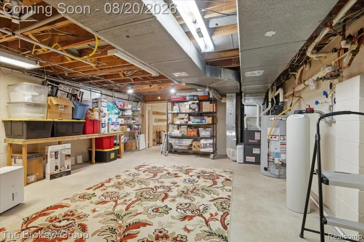
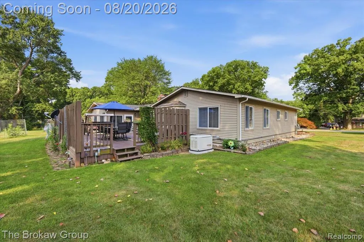
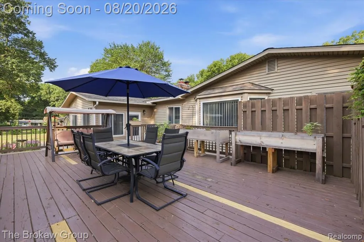
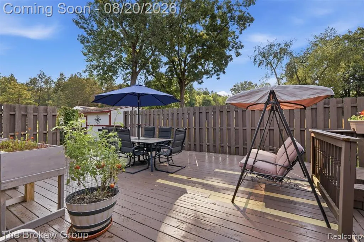
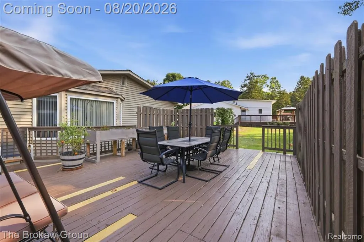
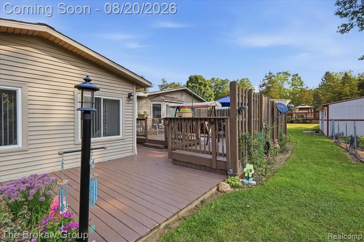
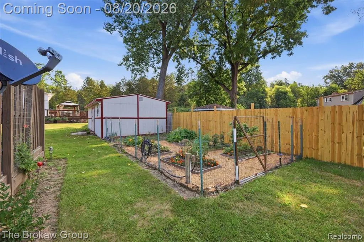
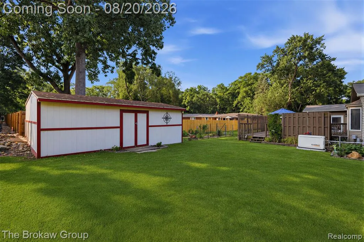
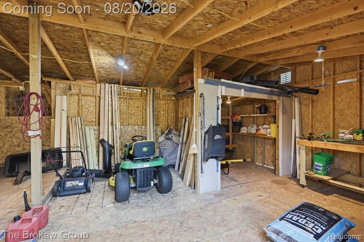
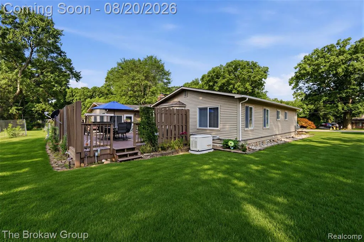
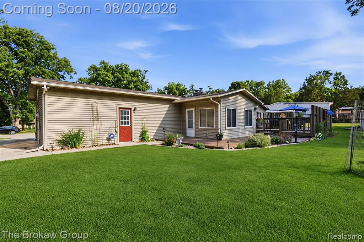
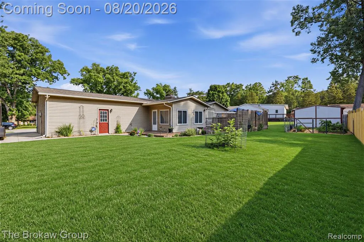
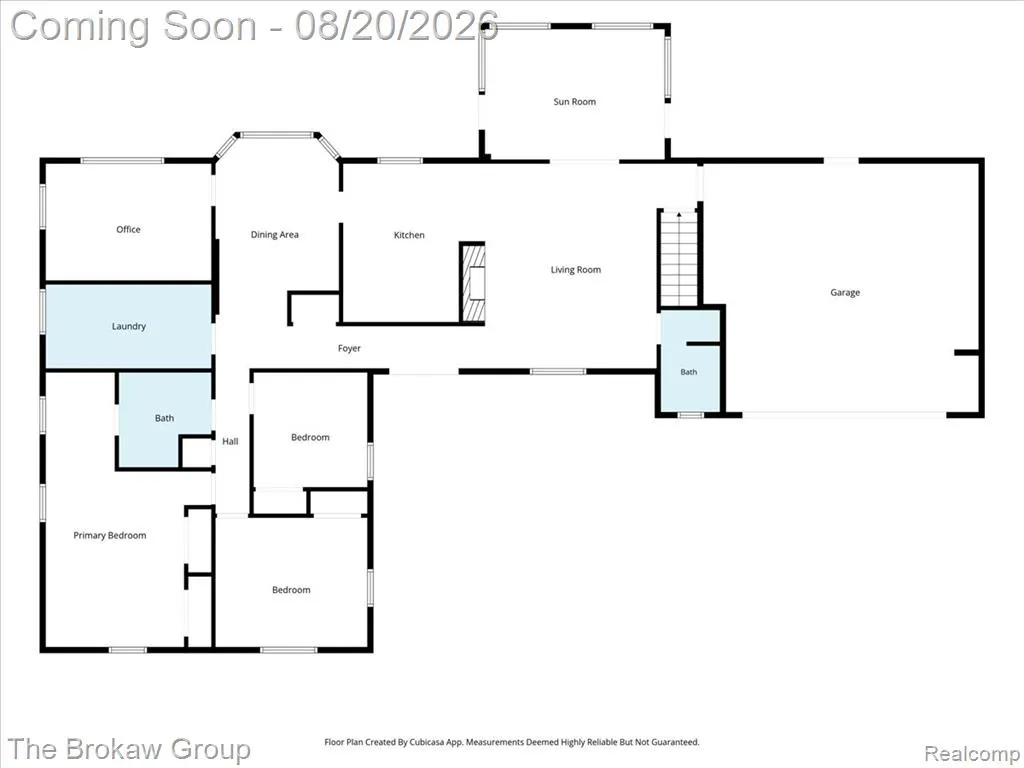
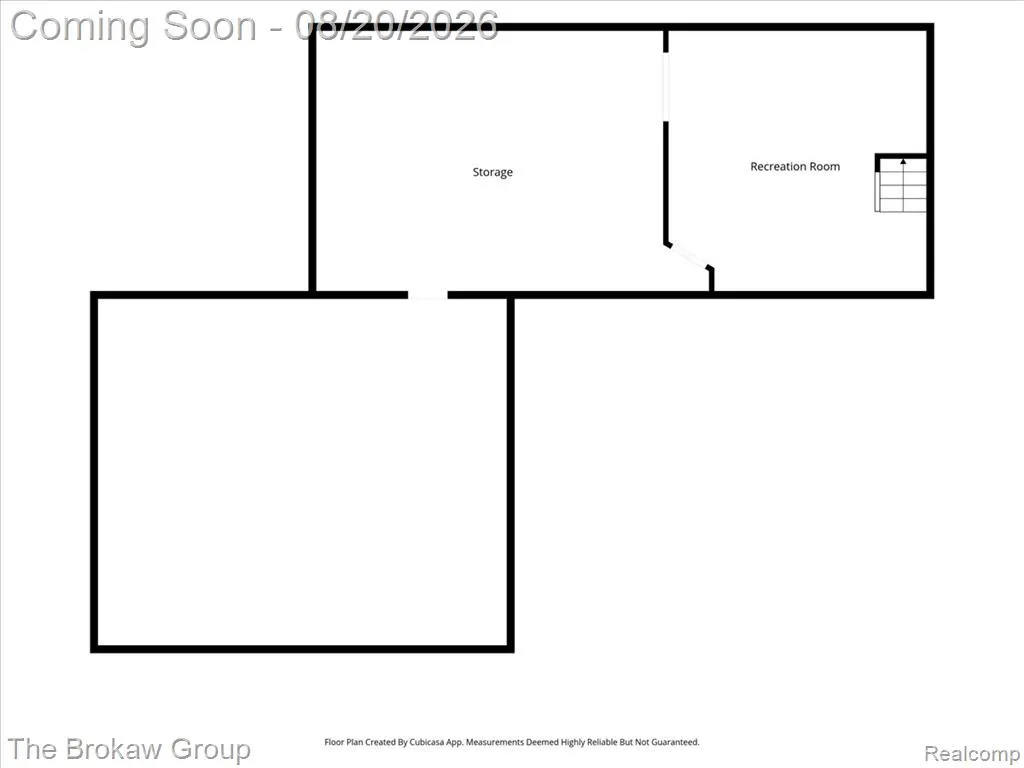
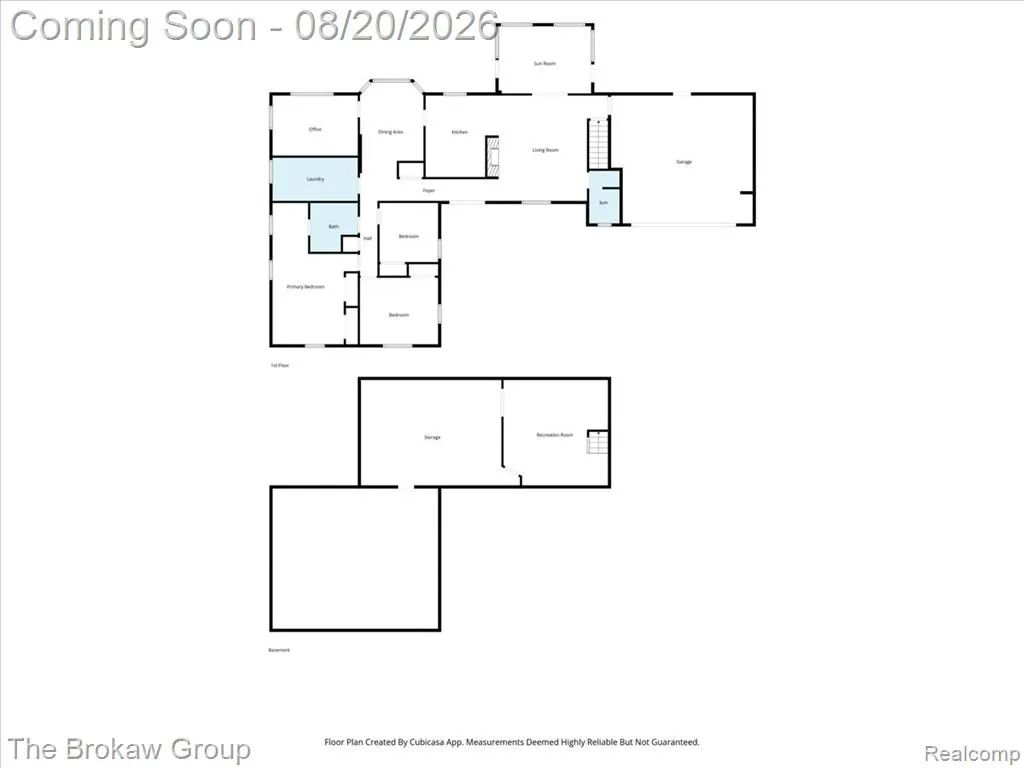
Welcome to this move-in ready ranch plenty of peace of mind! This 4 bed, 2 bath home on over half an acre has done the hard work for you: new roof (2024), new furnace (2024), new water heater (2023), whole home Generac generator with a 9 year warranty, and a filtration system already in place. Outside you'll find a fenced yard, deck, garden box, and a 30x16 shed for extra storage. Inside, a wood burning fireplace sets the mood in the living room while the partially finished basement gives you room to grow. The attached 2 car garage brings direct access, 220V power, and a workshop for hobbies or projects. Quiet street, close to parks and shopping, and amazing curb appeal. Schedule your showing before its gone!
| Price History | |
|---|---|
| 8/17/2026 | Listed $285,000 |
General Features
| Living Area | 2080 |
|---|---|
| Heating | Forced Air |
| Cooling | Central Air |
| Roof | Asphalt |
| Garage Spaces | 2 |
| Construction Materials | Vinyl Siding |
| Year Built | 1965 |
| Stories Count | 1 |
| Township | Flushing Twp |
| Property Subtype | Single Family Residence |
| County | Genesee |
| Property Type | Residential |
| Attached Garage | true |
| Subdivision Name | Flushing Twp |
| Garage Y/N | true |
| Total Rooms | 11 |
| Status | Pending |
| Directions | Take Mckinley Rd South until Carpenter Rd. Turn West onto Carpenter and continue until it reaches Cedardale. Turn South onto Cedardale. Home is on the East side of the road. |
| City | Flushing |
| Lot Size Units | Acres |
| Lot Size Square Feet | 23086.8 |
| Listing Terms | Cash,Conventional,FHA |
| Standard Status | Pending |
| Legal Description | LOT 31 GRANRICH ESTATES SEC 22 T8N R5E |
Interior Features
| Interior Amenities | Basement Partially Finished |
|---|---|
| Basement | Partial |
| Fireplace Features | Living Room |
| Air Conditioning Y/N | true |
| Heating Y/N | true |
| Fireplace Y/N | true |
| Laundry Features | Main Level |
| Total Baths | 2 |
Exterior Features
| Exterior Amenities | Deck(s),Porch(es) |
|---|---|
| Parking Features | Attached,Garage Door Opener |
| Water Source | Public |
| Lot Size Area | 0.53 |
| Waterfront Y/N | false |
| Building Area Total | 1680 |
| Lot Dimensions | 140x70 |
| Lot Size Acres | 0.53 |
Amenities
- Foreclosure
- Views
- Short Sale
- New Construction
- Adult 55+
- Lease To Own
- No HOA Fees
- Furnished
- Primary On Main
- Air Conditioning
- Seller Finance
- Green
- Fixer Upper
- Horse
- Golf
- Fireplace
- Deck
- Garage
- Basement
- Pool
Property vs Single Family Average in 48433
Price
Taxes
Year Built
In The Neighborhood
Just Listed
Flushing
$ 435,000
5464 N Seymour Road
Flushing, MI 48433
- Type
- Single Family
- Size
- 3,087 SqFt
- Rooms
- 3 Beds + 3 Baths
Primary On Main
Flushing
$ 365,000
10215 W Mount Morris Road
Flushing, MI 48433
- Type
- Single Family
- Size
- 2,524 SqFt
- Rooms
- 4 Beds + 3 Baths
Primary On Main
Flushing
$ 229,900
10066 Carpenter Road
Flushing, MI 48433
- Type
- Single Family
- Size
- 1,424 SqFt
- Rooms
- 3 Beds + 1.5 Baths
Views
Flushing
$ 615,000
7492 River Road
Flushing, MI 48433
- Type
- Single Family
- Size
- 5,162 SqFt
- Rooms
- 5 Beds + 4 Baths
Reduced
Flushing
$ 199,000
7230 N Mckinley Road
Flushing, MI 48433
- Type
- Single Family
- Size
- 1,104 SqFt
- Rooms
- 2 Beds + 1 Baths
Flushing
$ 430,000
8340 Nichols Road
Flushing, MI 48433
- Type
- Single Family
- Size
- 2,672 SqFt
- Rooms
- 4 Beds + 3 Baths
Reduced
Flushing
$ 295,000
8560 Appleblossom Lane
Flushing, MI 48433
- Type
- Single Family
- Size
- 2,488 SqFt
- Rooms
- 3 Beds + 1 Baths
Primary On Main
Flushing
$ 249,900
12055 W Pierson Road
Flushing, MI 48433
- Type
- Single Family
- Size
- 1,832 SqFt
- Rooms
- 3 Beds + 2 Baths
Reduced
Flushing
$ 274,900
8545 Gallant Fox Trail
Flushing, MI 48433
- Type
- Single Family
- Size
- 1,710 SqFt
- Rooms
- 3 Beds + 2 Baths
Flushing
$ 235,000
5430 River Ridge Drive
Flushing, MI 48433
- Type
- Single Family
- Size
- 1,576 SqFt
- Rooms
- 4 Beds + 1.5 Baths
Reduced
Flushing
$ 299,900
5140 N Mckinley Street
Flushing, MI 48433
- Type
- Single Family
- Size
- 1,920 SqFt
- Rooms
- 4 Beds + 1 Baths
Reduced
Flushing
$ 379,900
8484 Wesley Drive
Flushing, MI 48433
- Type
- Single Family
- Size
- 3,332 SqFt
- Rooms
- 5 Beds + 3.5 Baths
 All information deemed reliable but not guaranteed. All properties are subject to prior sale, change or withdrawal. Neither listing broker(s) or information provider(s) shall be responsible for any typographical errors, misinformation, misprints and shall be held totally harmless. Listing(s) information is provided for consumer's personal, non-commercial use and may not be used for any purpose other than to identify prospective properties consumers may be interested in purchasing. The data relating
