
Primary on Main










Address
7102 Opfer Drive, Whitmore Lake, MI
Price
$ 535,000
Property Attributes
- MLS#20261066728
- TypeSingle Family
- Listing Status Active
- MunicipalityNorthfield Twp
- CountyWashtenaw
- CityWhitmore Lake
- NeighborhoodNorthfield Twp
- Zip48189
- StyleSingle Family Residence
- Year Built2026
- Taxes$ 163
- Price$ 535,000
- Bedrooms3
- Full Bathrooms2
- Half Bathrooms1
- Sqr Footage1630
- Lot Size0.2 Acres
Data Source:
MichRIC Datashare (MichRIC, Realcomp, MiRealSource)
Property Description
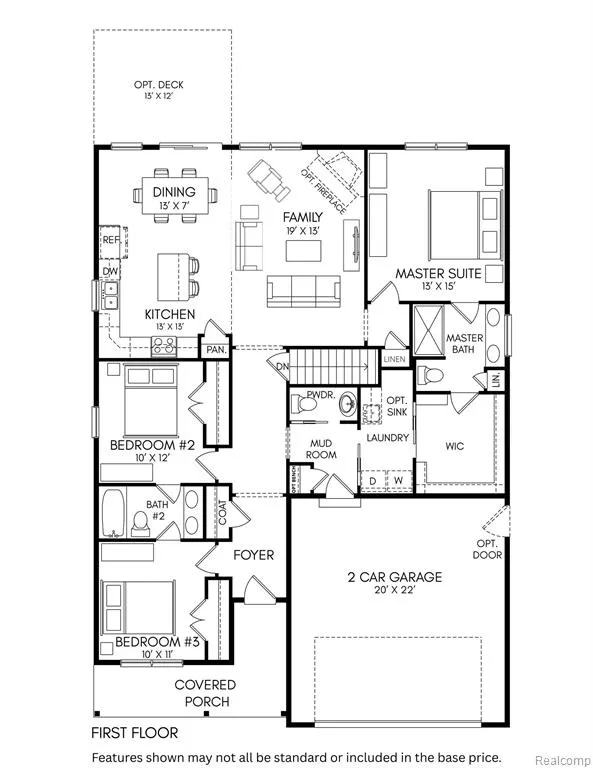
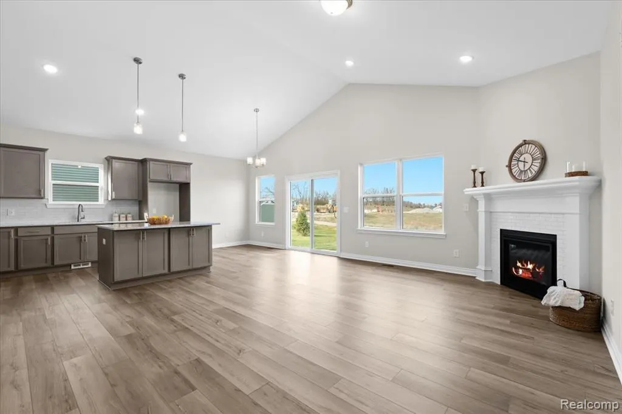
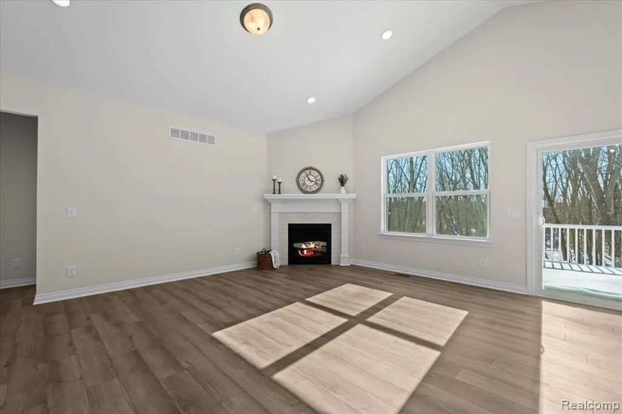
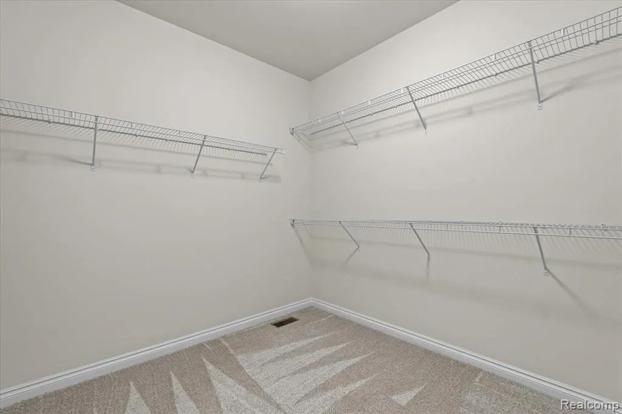
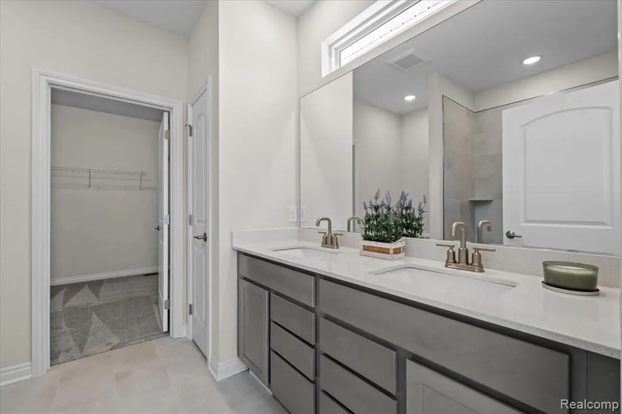
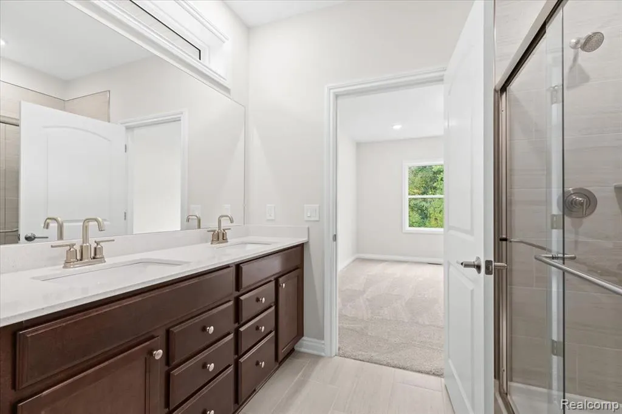
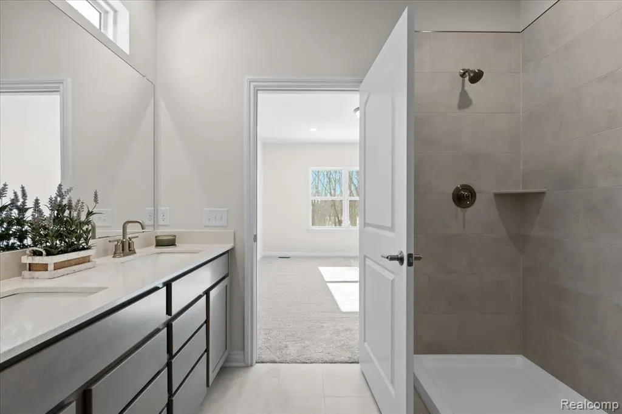
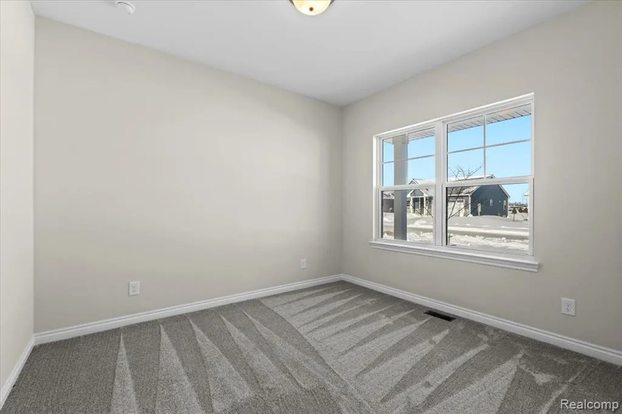
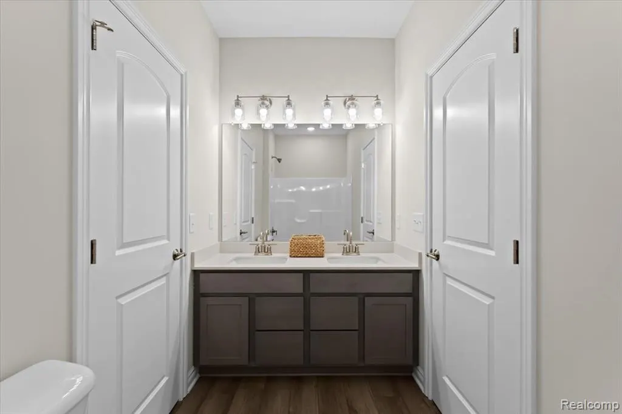
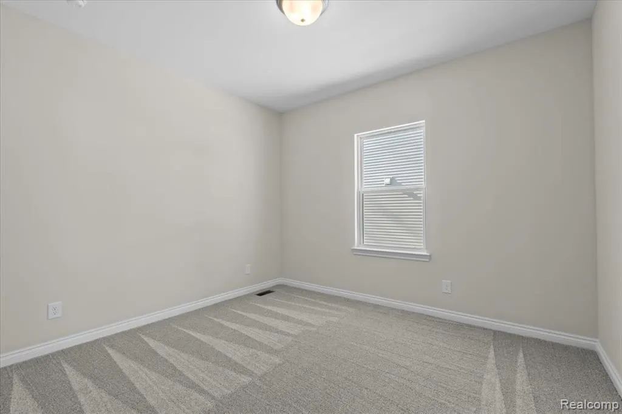
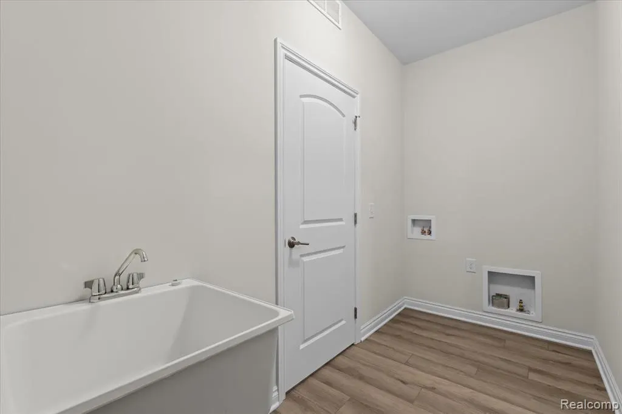
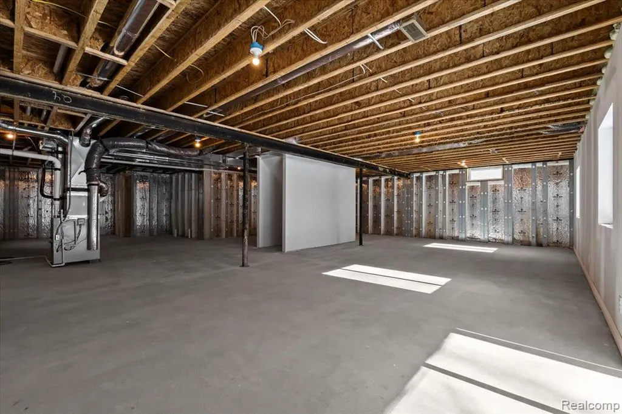
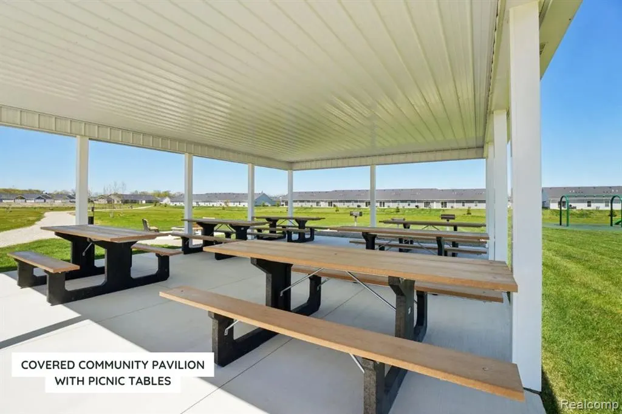
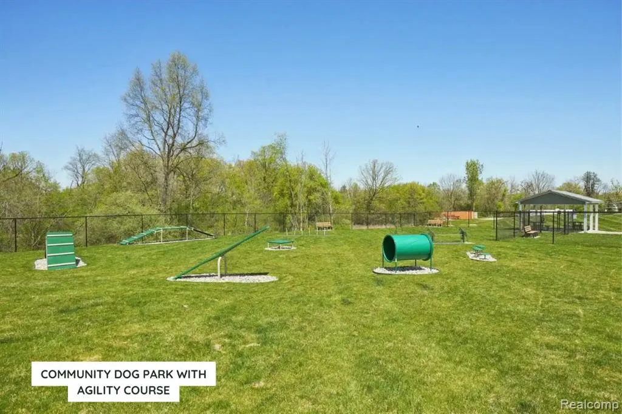
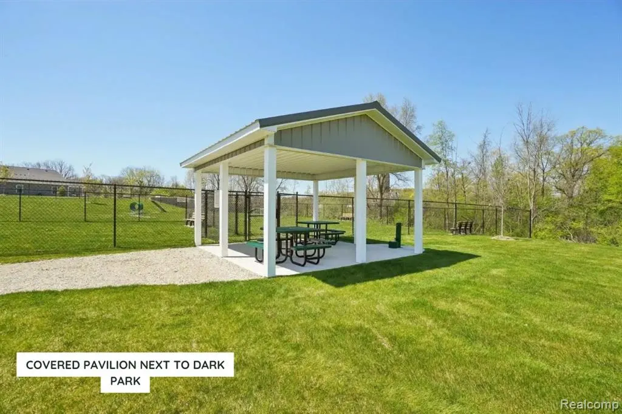
UNDER CONSTRUCTION. This modern ranch home has 3 bedroom, 2 and a half baths with an open living/dining/kitchen layout. Right off the dinning area is a composite deck with steps to the back yard. The great room features vinyl flooring, tiled fireplace and vaulted ceilings. Quartz countertops throughout the home along with upgraded lighting and trim package. The primary bedroom is on the opposite end from the 2 additional bedrooms & features a very functional layout with upgraded ceramic tile floors and shower walls in the primary bathroom. Just off the primary bathroom is the large walk-in closet that leads you through to the laundry room! The additional bedrooms share a private bathroom with a double sink vanity. The homes trim profile has been upgraded and will include wainscoting in the foyer and hallway! The lower level is prepped for an additional bathroom & bedroom. Built using the Superior Wall foundation system which is pre-insulated creating a more comfortable lower level, stronger than traditional poured foundations, studs already in place, ready to finish and so much more. Don't settle for the typical "builder grade." Take a look in person and you will see how Chestnut Home Builders raises the bar. Fences allowed! Chestnut Village is located at the corner of Whitmore Lake & North Territorial. *Photos are from previous built homes with same floor plan, options and colors will vary.* Broker is the Builder
| Price History | |
|---|---|
| 9/14/2026 | Listed $535,000 |
General Features
| Living Area | 1630 |
|---|---|
| Sewer | Public |
| Heating | Forced Air |
| Cooling | Central Air |
| Roof | Asphalt |
| HOA Fee | 636 |
| Garage Spaces | 2 |
| Association Fee Includes | Snow Removal,Trash,Other |
| Construction Materials | Stone,Vinyl Siding |
| Year Built | 2026 |
| Stories Count | 1 |
| Township | Northfield Twp |
| Property Subtype | Single Family Residence |
| Assoc Fee Paid Per | Annually |
| County | Washtenaw |
| Property Type | Residential |
| HOA | true |
| Attached Garage | true |
| Subdivision Name | Northfield Twp |
| Garage Y/N | true |
| Total Rooms | 6 |
| Status | Active |
| Directions | West of Whitmore Lake rd on N. Territorial to Jubilee Dr. |
| City | Whitmore Lake |
| Lot Size Units | Acres |
| Lot Size Square Feet | 8712 |
| Listing Terms | Cash,Conventional,FHA,VA Loan |
| Standard Status | Active |
| Legal Description | NEW CONDOMINIUM M.D. L5482 P172 05/11/2022 UNIT 42, CHESTNUT VILLAGE CONDOMINIUM SPLIT ON 05/24/2022 FROM B -02-19-100-006; |
Interior Features
| Interior Amenities | Home Warranty,Humidifier |
|---|---|
| Basement | Daylight |
| Air Conditioning Y/N | true |
| Heating Y/N | true |
| Total Baths | 3 |
Exterior Features
| Exterior Amenities | Deck(s),Porch(es) |
|---|---|
| Parking Features | Attached |
| Lot Size Area | 0.2 |
| Waterfront Y/N | false |
| Building Area Total | 1630 |
| Lot Dimensions | 60x147x58x147 |
| Lot Size Acres | 0.2 |
Amenities
- Foreclosure
- Views
- Short Sale
- New Construction
- Adult 55+
- Lease To Own
- No HOA Fees
- Furnished
- Primary On Main
- Air Conditioning
- Seller Finance
- Green
- Fixer Upper
- Horse
- Golf
- Fireplace
- Deck
- Garage
- Basement
- Pool
Property vs Single Family Average in 48189
Price
Taxes
Year Built
In The Neighborhood
Just Listed
Whitmore Lake
$ 280,000
6289 Whitmore Lake Road
Whitmore Lake, MI 48189
- Type
- Single Family
- Size
- 1,426 SqFt
- Rooms
- 3 Beds + 2 Baths
Primary On Main
Whitmore Lake
$ 189,900
45 Delaware Road
Whitmore Lake, MI 48189
- Type
- Single Family
- Size
- 1,040 SqFt
- Rooms
- 3 Beds + 1 Baths
Views
Whitmore Lake
$ 700,000
7996 Kearney Road
Whitmore Lake, MI 48189
- Type
- Single Family
- Size
- 3,884 SqFt
- Rooms
- 5 Beds + 4 Baths
Whitmore Lake
$ 547,000
7120 Opfer Drive
Whitmore Lake, MI 48189
- Type
- Single Family
- Size
- 2,304 SqFt
- Rooms
- 3 Beds + 2.5 Baths
Primary On Main
Whitmore Lake
$ 538,000
7148 Opfer Drive
Whitmore Lake, MI 48189
- Type
- Single Family
- Size
- 1,840 SqFt
- Rooms
- 2 Beds + 2 Baths
Reduced
Whitmore Lake
$ 379,000
619 E Shore Drive
Whitmore Lake, MI 48189
- Type
- Single Family
- Size
- 1,626 SqFt
- Rooms
- 3 Beds + 2 Baths
Primary On Main
Ann Arbor
$ 449,900
5301 Pontiac Trail Road
Ann Arbor, MI 48105
- Type
- Single Family
- Size
- 1,404 SqFt
- Rooms
- 3 Beds + 1 Baths
Reduced
Whitmore Lake
$ 479,900
425 E Shore Drive
Whitmore Lake, MI 48189
- Type
- Single Family
- Size
- 2,000 SqFt
- Rooms
- 3 Beds + 3 Baths
Whitmore Lake
$ 499,900
454 E Shore Drive
Whitmore Lake, MI 48189
- Type
- Single Family
- Size
- 1,600 SqFt
- Rooms
- 2 Beds + 1.5 Baths
Waterfront
Whitmore Lake
$ 669,900
453 E Shore Drive
Whitmore Lake, MI 48189
- Type
- Single Family
- Size
- 1,200 SqFt
- Rooms
- 2 Beds + 1.5 Baths
Whitmore Lake
$ 317,000
9061 Garfield Drive
Whitmore Lake, MI 48189
- Type
- Single Family
- Size
- 1,512 SqFt
- Rooms
- 3 Beds + 2 Baths
Reduced
Ann Arbor
$ 749,000
4845 Five Mile Road
Ann Arbor, MI 48105
- Type
- Single Family
- Size
- 3,563 SqFt
- Rooms
- 3 Beds + 3 Baths
 All information deemed reliable but not guaranteed. All properties are subject to prior sale, change or withdrawal. Neither listing broker(s) or information provider(s) shall be responsible for any typographical errors, misinformation, misprints and shall be held totally harmless. Listing(s) information is provided for consumer's personal, non-commercial use and may not be used for any purpose other than to identify prospective properties consumers may be interested in purchasing. The data relating
