









Address
440 N Elm Grove Road, Lapeer, MI
Price
$ 494,900
Property Attributes
- MLS#20261067805
- TypeSingle Family
- Listing Status Active Contingent
- MunicipalityElba Twp
- CountyLapeer
- CityLapeer
- NeighborhoodElba Twp
- Zip48446
- StyleSingle Family Residence
- Year Built1955
- Taxes$ 1880
- Price$ 494,900
- Bedrooms3
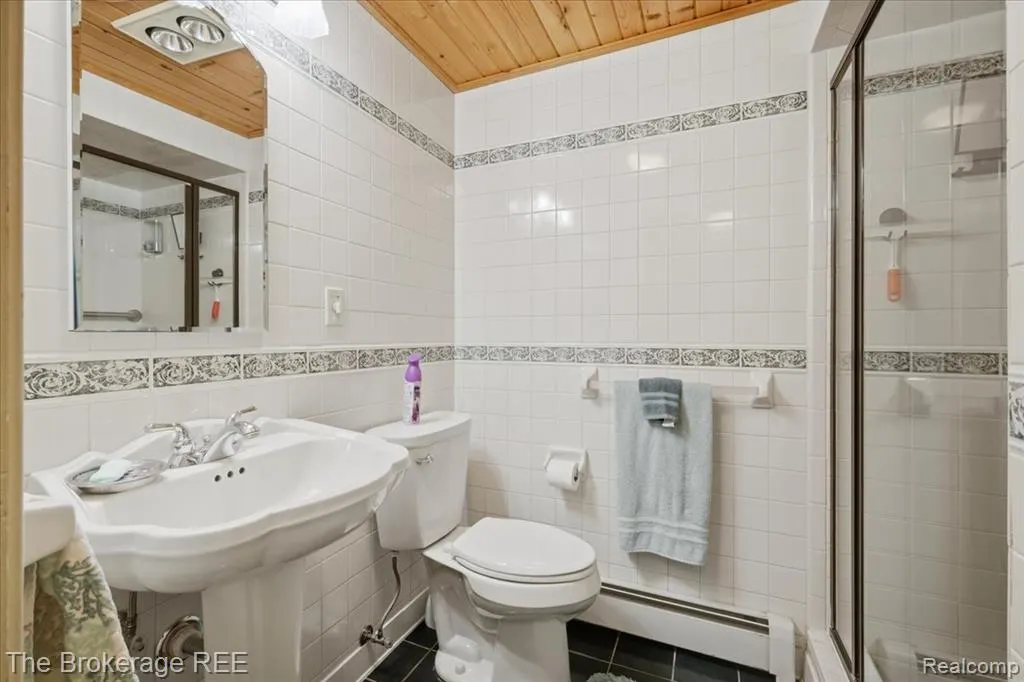
- Full Bathrooms2
- Half Bathrooms0
- Sqr Footage2614
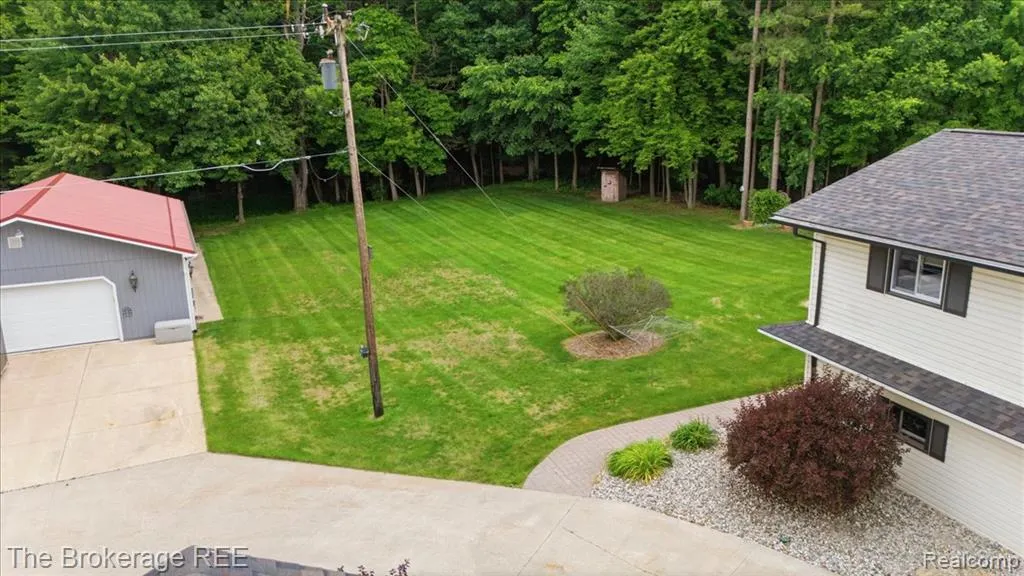
- Lot Size4.69 Acres
Data Source:
MichRIC Datashare (MichRIC, Realcomp, MiRealSource)
Property Description
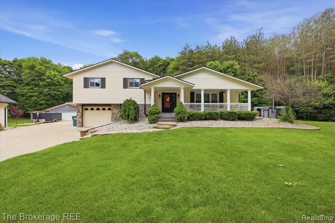
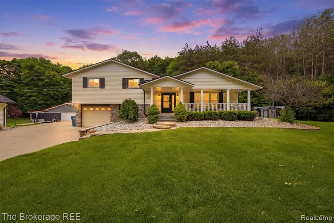
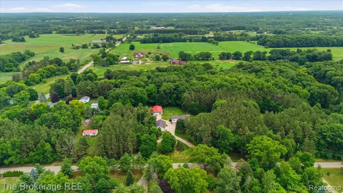
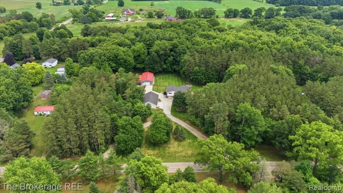
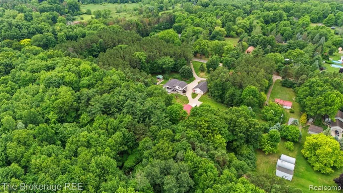
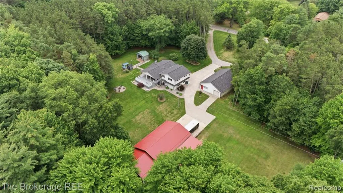
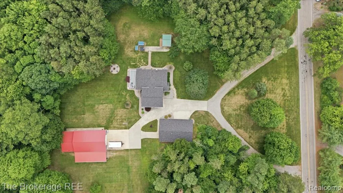
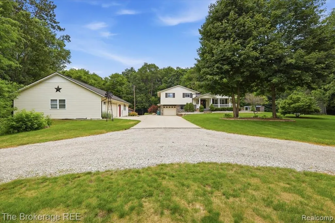
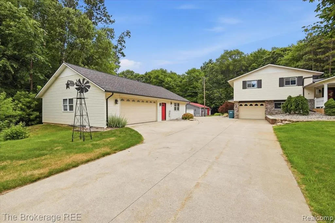
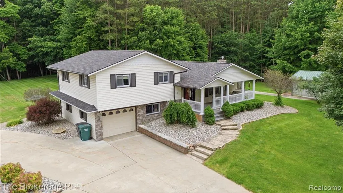
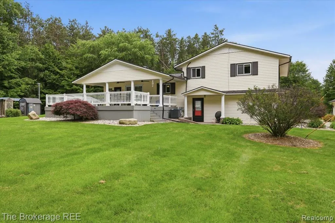
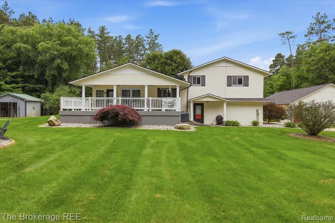
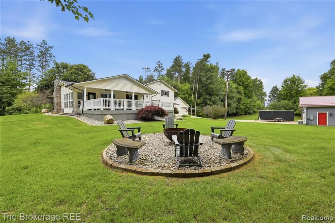
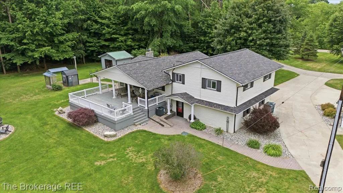
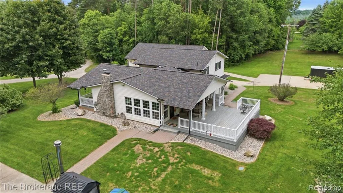
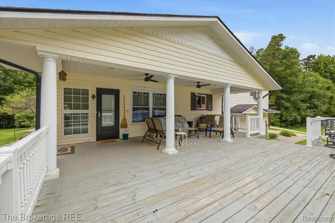
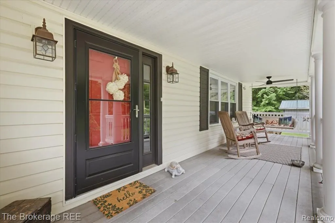
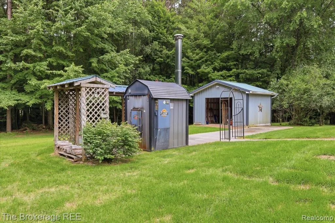
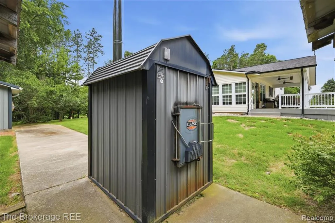
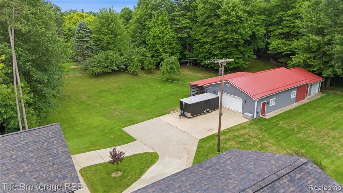
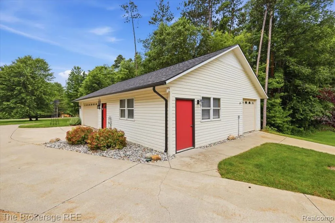
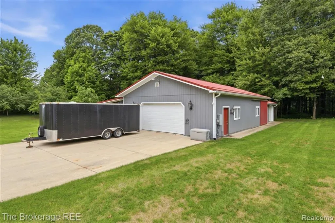
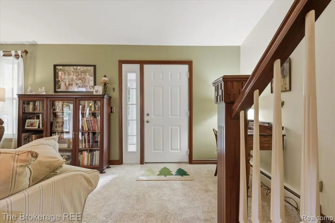
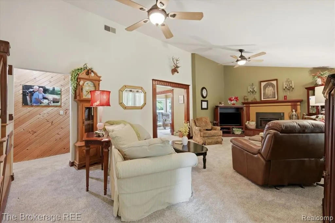
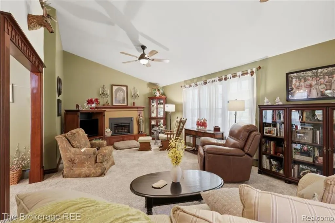
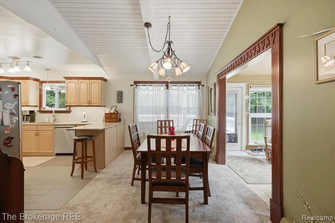
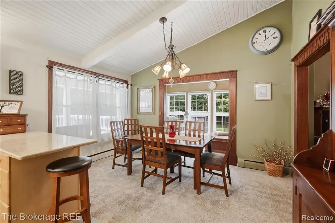
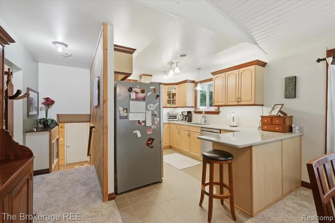
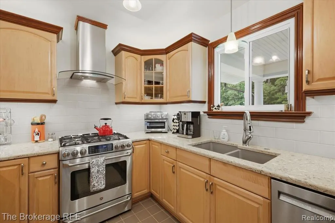
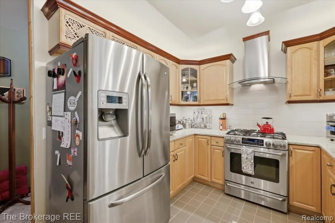
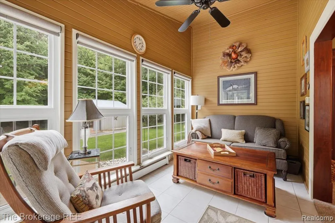
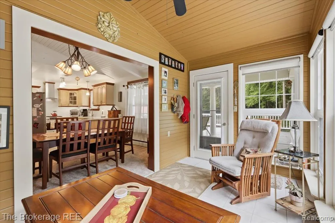
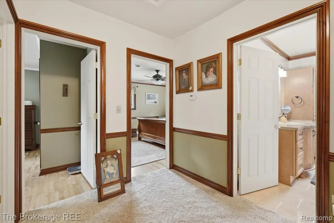
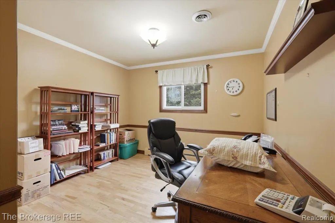
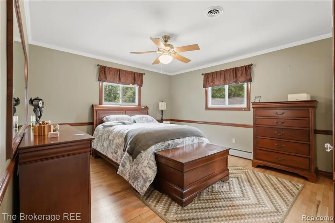
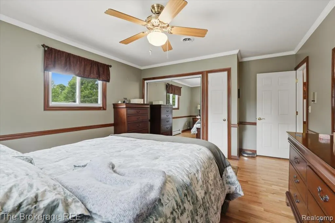
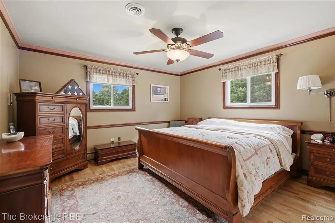
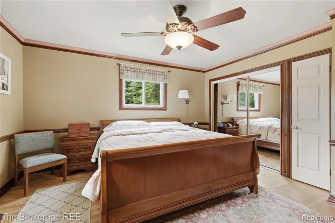
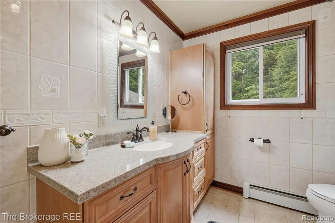
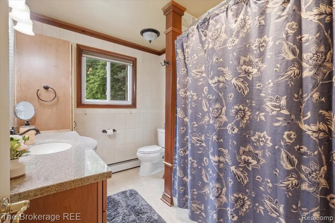
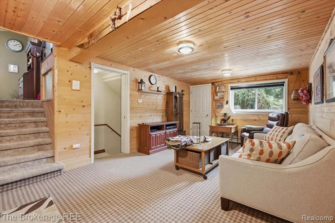
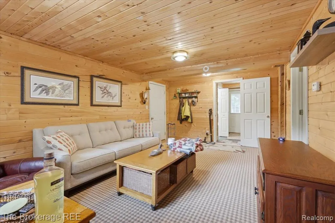
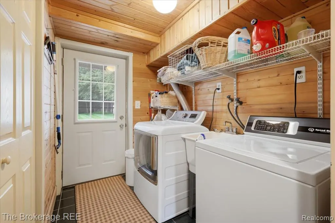
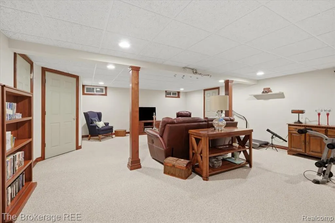
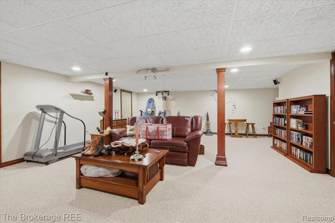
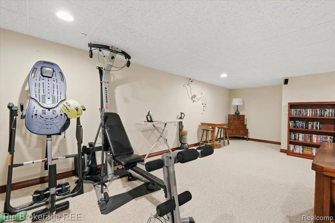
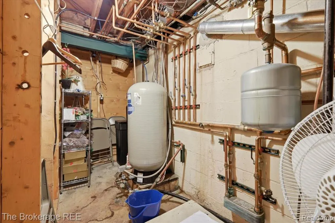
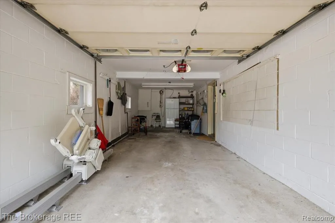
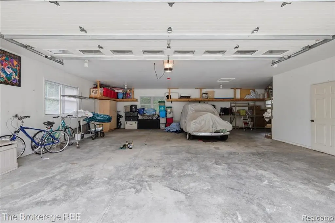
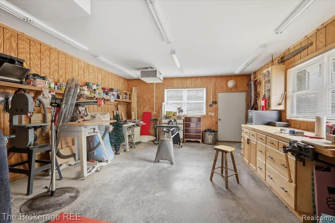
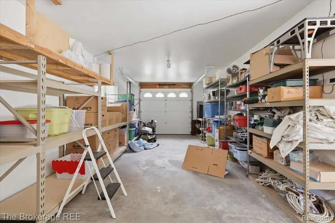
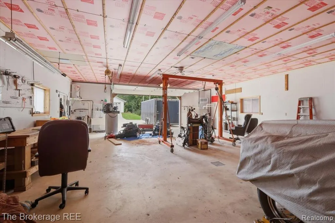
Immaculately maintained on nearly 5 acres in Lapeer Schools! This 1,814 sq. ft. quad-level has had just two owners and shows an incredible level of pride of ownership throughout. Situated on 4.69 beautiful acres in Elba Township, the property features a whole-house generator, covered back porch and deck, plus TWO exceptionally well-kept pole barns. The 70x32 barn includes a metal roof, 15x48 lean-to, electric, heat and water, while the 50x30 barn offers electric, heat and a separate woodworking area—making this an incredible setup for a hobbyist, collector, workshop or additional storage. An outdoor wood-fired heating system provides another efficient heating option during the winter months. From the home to the barns and grounds, this is one of those properties where you can immediately see how thoughtfully everything has been cared for. Nearly 5 acres, incredible outbuildings and a truly move-in-ready home—this one is special!
| Price History | |
|---|---|
| 8/25/2026 | Listed $494,900 |
General Features
| Living Area | 2614 |
|---|---|
| Sewer | Septic Tank |
| Heating | Baseboard |
| Cooling | Central Air |
| Roof | Asphalt,Metal |
| Garage Spaces | 4 |
| Construction Materials | Brick,Vinyl Siding |
| Year Built | 1955 |
| Stories Count | 4 |
| Township | Elba Twp |
| Property Subtype | Single Family Residence |
| County | Lapeer |
| Property Type | Residential |
| Attached Garage | true |
| Subdivision Name | Elba Twp |
| Garage Y/N | true |
| Total Rooms | 9 |
| Status | Active Contingent |
| Directions | I-69 to Elba rd exit, north on Elba to Oregon, East on Oregon to Elm Grove |
| City | Lapeer |
| Lot Size Units | Acres |
| Lot Size Square Feet | 204296.4 |
| Listing Terms | Cash,Conventional,FHA,Rural Development,VA Loan |
| Standard Status | Active Under Contract |
| Legal Description | SEC 4 T7N R9E BEG AT A PT THAT IS S 00-53-32 W 360 FT FROM NW COR OF E 1/2 OF NW 1/4, TH S 89-06-28 E 505.42 FT, TH S 01-53-39 W 293.38 FT, TH S 89-48-48 W 100.31 FT TH S 140.38 FT, TH W 400 FT, TH N 435.6 FT TO POB 4.69 ACRES |
Interior Features
| Interior Amenities | Basement Finished,Generator |
|---|---|
| Fireplace Features | Living Room,Gas Log |
| Air Conditioning Y/N | true |
| Heating Y/N | true |
| Fireplace Y/N | true |
| Laundry Features | Main Level |
| Total Baths | 2 |
Exterior Features
| Exterior Amenities | Deck(s),Patio,Porch(es) |
|---|---|
| Parking Features | Attached |
| Water Source | Well |
| Lot Size Area | 4.69 |
| Waterfront Y/N | false |
| Building Area Total | 1814 |
| Lot Dimensions | 510x390x304x70x90 |
| Lot Size Acres | 4.69 |
Amenities
- Foreclosure
- Views
- Short Sale
- New Construction
- Adult 55+
- Lease To Own
- No HOA Fees
- Furnished
- Primary On Main
- Air Conditioning
- Seller Finance
- Green
- Fixer Upper
- Horse
- Golf
- Fireplace
- Deck
- Garage
- Basement
- Pool
Property vs Single Family Average in 48446
Price
Taxes
Year Built
In The Neighborhood
Just Listed
Lapeer
$ 469,000
4169 Merwin Road
Lapeer, MI 48446
- Type
- Single Family
- Size
- 1,808 SqFt
- Rooms
- 3 Beds + 1 Baths
Lapeer
$ 160,000
1771 New Rochelle Dr
Lapeer, MI 48446
- Type
- Single Family
- Size
- 600 SqFt
- Rooms
- 1 Beds + 1 Baths
Primary On Main
Lapeer
$ 430,000
4626 Trails End
Lapeer, MI 48446
- Type
- Single Family
- Size
- 2,944 SqFt
- Rooms
- 4 Beds + 3 Baths
Lapeer
$ 229,900
3794 Lippincott
Lapeer, MI 48446
- Type
- Single Family
- Size
- 1,040 SqFt
- Rooms
- 3 Beds + 1 Baths
Reduced
Lapeer
$ 499,500
3616 Wedgewood Drive
Lapeer, MI 48446
- Type
- Single Family
- Size
- 3,760 SqFt
- Rooms
- 4 Beds + 3.5 Baths
Waterfront
Lapeer
$ 1,499,900
3697 Mitchell Road
Lapeer, MI 48446
- Type
- Single Family
- Size
- 1,752 SqFt
- Rooms
- 1 Beds + 1 Baths
Primary On Main
Lapeer
$ 119,900
5434 Davison Road
Lapeer, MI 48446
- Type
- Single Family
- Size
- 528 SqFt
- Rooms
- 1 Beds + 1 Baths
Reduced
Lapeer
$ 225,000
181 Sterling Drive
Lapeer, MI 48446
- Type
- Single Family
- Size
- 1,510 SqFt
- Rooms
- 3 Beds + 1 Baths
Lapeer
$ 275,000
1190 Olander Drive
Lapeer, MI 48446
- Type
- Single Family
- Size
- 2,888 SqFt
- Rooms
- 4 Beds + 1.5 Baths
Waterfront
Lapeer
$ 1,500,000
3583 Mitchell Road
Lapeer, MI 48446
- Type
- Single Family
- Size
- 4,137 SqFt
- Rooms
- 4 Beds + 3.5 Baths
Reduced
Lapeer
$ 229,900
5388 Davison Road
Lapeer, MI 48446
- Type
- Single Family
- Size
- 1,600 SqFt
- Rooms
- 3 Beds + 1.5 Baths
Reduced
Lapeer
$ 289,999
1926 New Rochelle Drive
Lapeer, MI 48446
- Type
- Single Family
- Size
- 1,610 SqFt
- Rooms
- 5 Beds + 3.5 Baths
 All information deemed reliable but not guaranteed. All properties are subject to prior sale, change or withdrawal. Neither listing broker(s) or information provider(s) shall be responsible for any typographical errors, misinformation, misprints and shall be held totally harmless. Listing(s) information is provided for consumer's personal, non-commercial use and may not be used for any purpose other than to identify prospective properties consumers may be interested in purchasing. The data relating
