
Price Reduction - Primary on Main




Address
7308 Bryce Road, Clyde, MI
Price
$ 280,000
Property Attributes
- MLS#20261067963
- TypeSingle Family
- Listing Status Pending
- MunicipalityClyde Twp
- CountySt. Clair
- CityClyde
- NeighborhoodClyde Twp
- Zip48049
- StyleSingle Family Residence
- Year Built1993
- Taxes$ 2607
- Price$ 280,000
- Bedrooms3
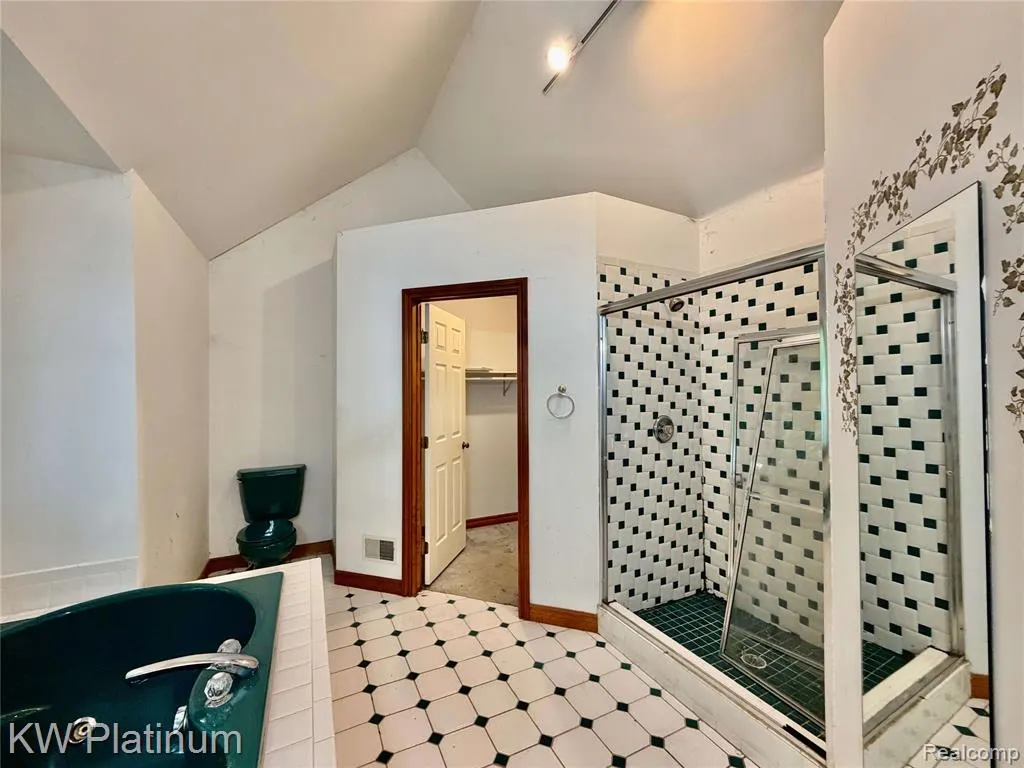
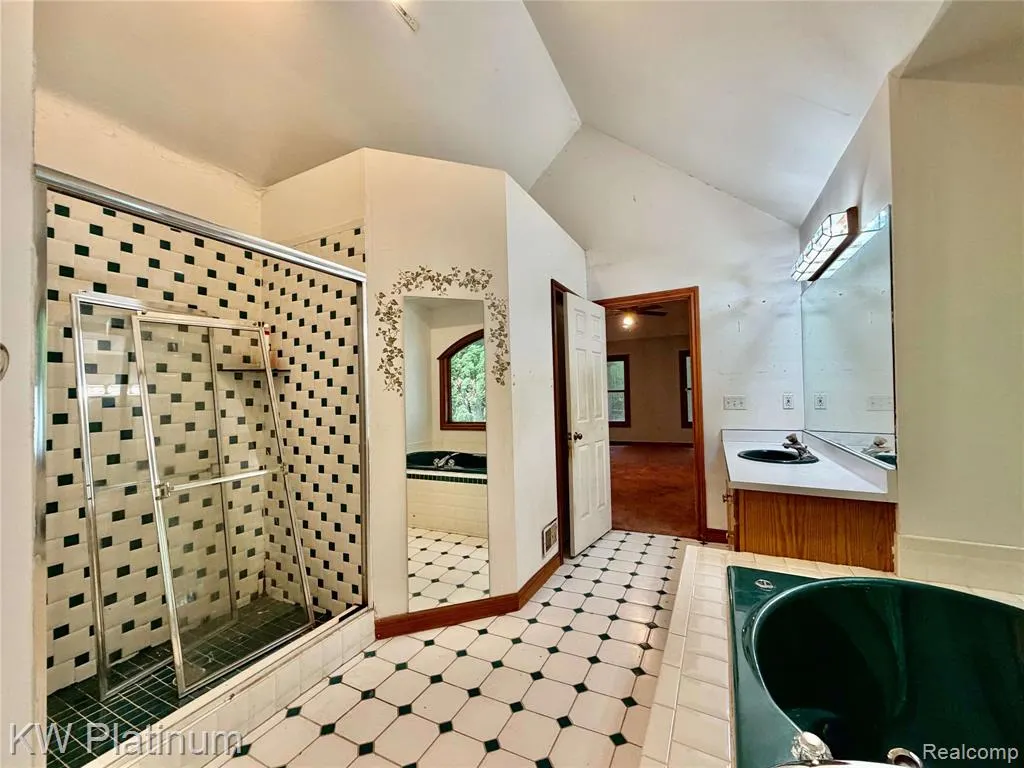
- Full Bathrooms2
- Half Bathrooms0
- Sqr Footage2355
- Lot Size1.38 Acres
Data Source:
MichRIC Datashare (MichRIC, Realcomp, MiRealSource)
Property Description
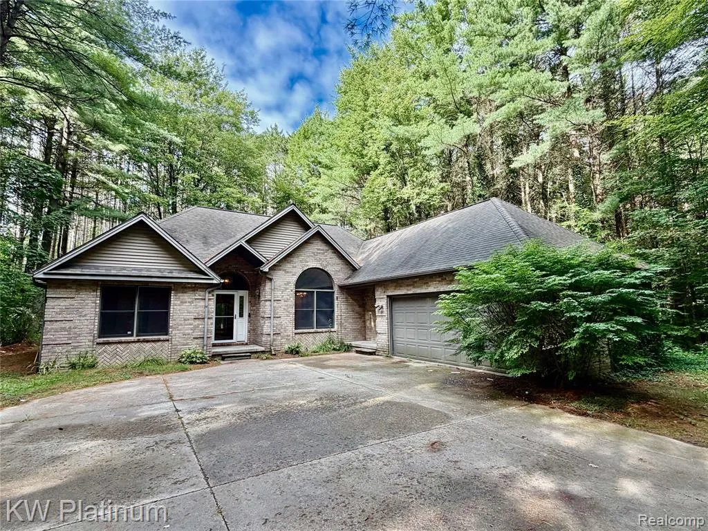
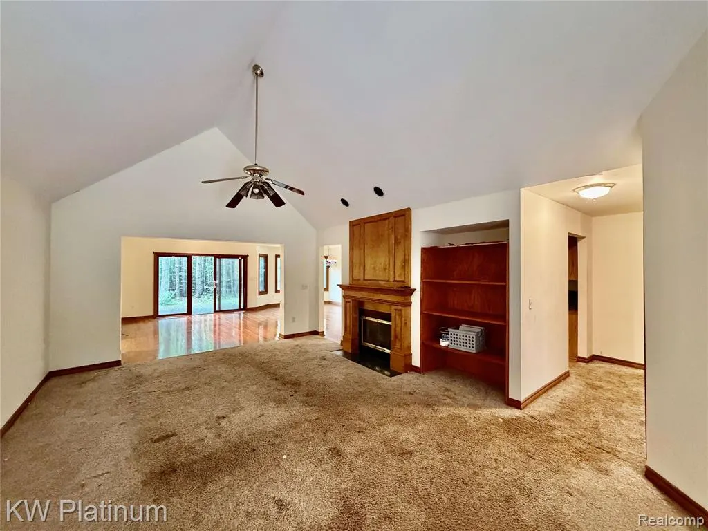
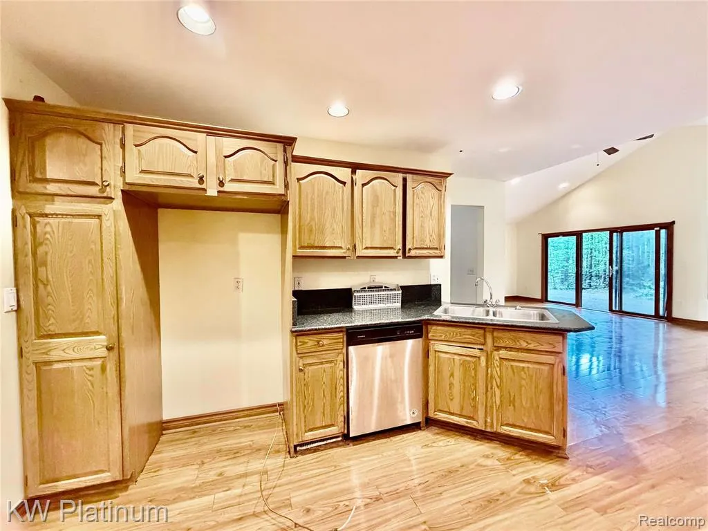
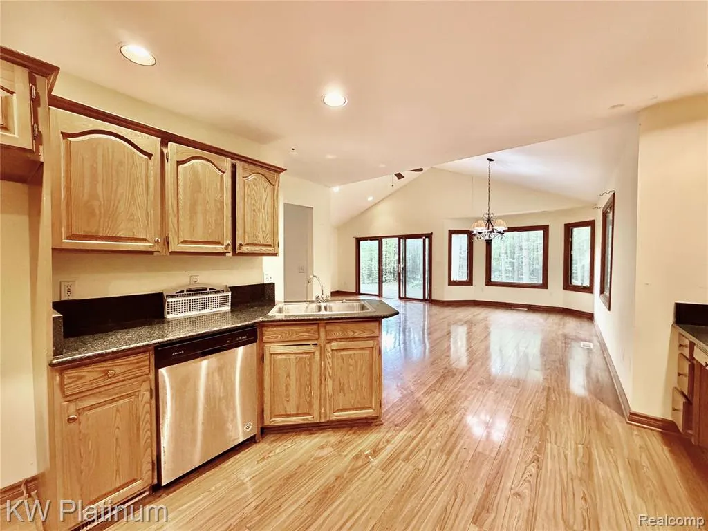
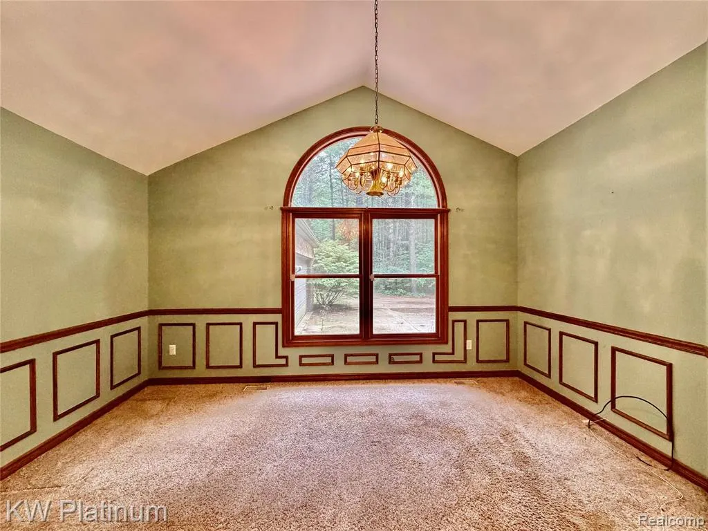
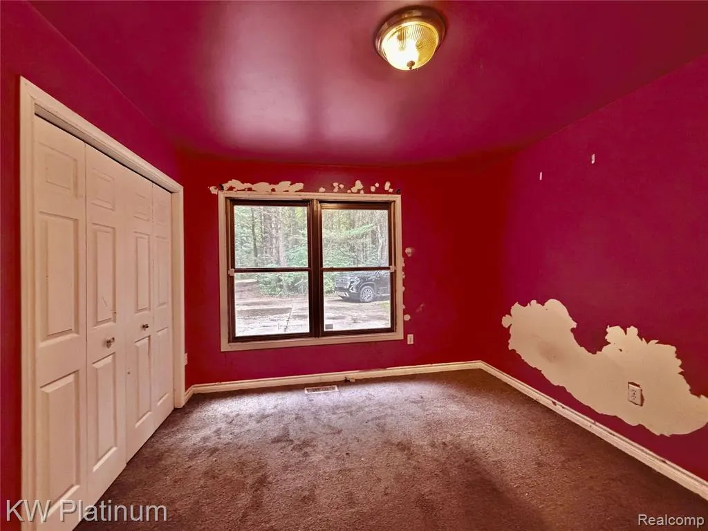
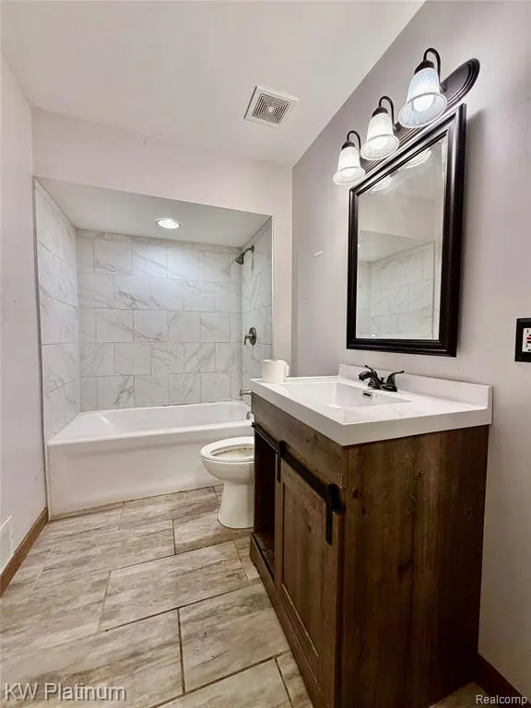
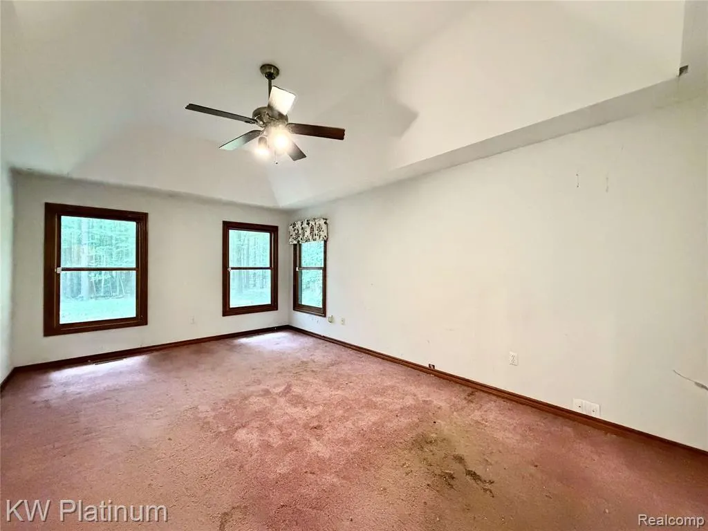
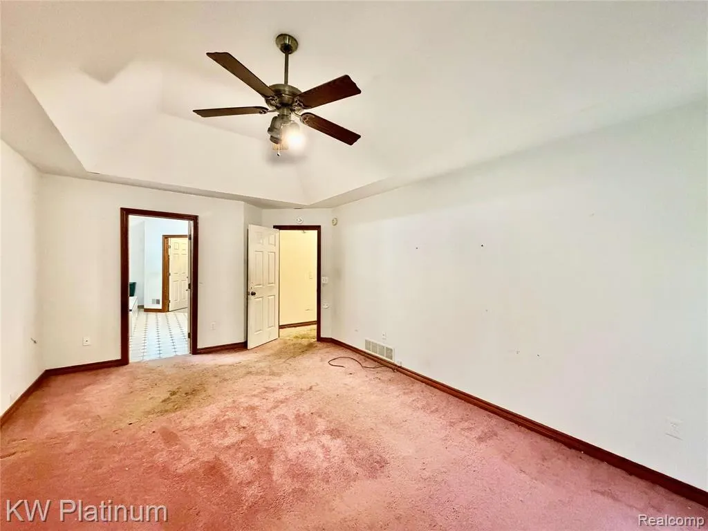
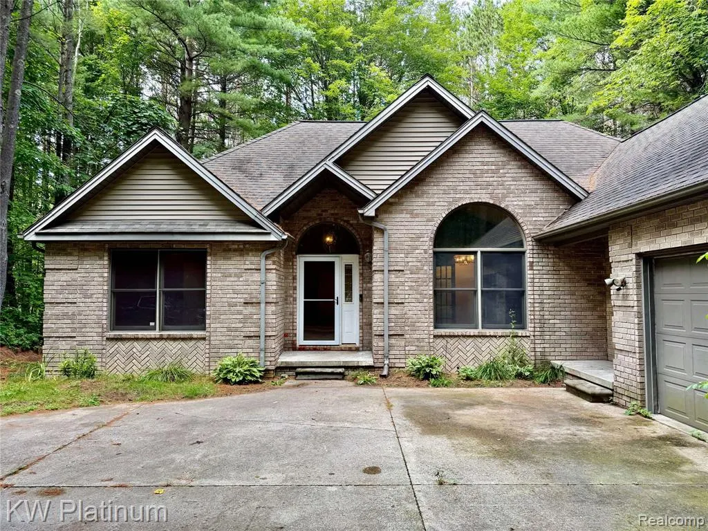
Set on just over an acre in Clyde Township, this solid brick home offers over 2,000 square feet of living space and room to grow, with 3 bedrooms and 2 full baths — including a private master ensuite — plus a living room, separate family room, dedicated office, and practical mud room for everyone to spread out, along with an attached 2-car garage for everyday convenience and a generous lot with room for gardens, a workshop, or simply enjoying the quiet of country living just minutes from town. This is a well-built, solidly constructed home that's ready for a new owner to bring their vision and put their personal stamp on it, offering a wonderful opportunity for buyers looking to add sweat equity and make this property truly their own.
| Price History | |
|---|---|
| 8/25/2026 | Listed $300,000 |
| 9/8/2026 | 7$280,000 |
General Features
| Living Area | 2355 |
|---|---|
| Sewer | Septic Tank |
| Heating | Forced Air |
| Cooling | Central Air |
| Garage Spaces | 2 |
| Construction Materials | Brick |
| Year Built | 1993 |
| Stories Count | 1 |
| Township | Clyde Twp |
| Property Subtype | Single Family Residence |
| County | St. Clair |
| Property Type | Residential |
| Attached Garage | true |
| Subdivision Name | Clyde Twp |
| Garage Y/N | true |
| Total Rooms | 12 |
| Status | Pending |
| Directions | I69 to N o Taylor Rd to W on Lapeer Rd to W on Rabidee to W on Bryce Rd |
| City | Clyde |
| Lot Size Units | Acres |
| Lot Size Square Feet | 60112.8 |
| Listing Terms | Cash,Conventional,FHA,VA Loan |
| Standard Status | Pending |
| Legal Description | BEG N 89D 40M 25S W 150' FROM S 1/4 COR,TH N 89D 40M 25S W 150', TH N 0D 4M 35S E 400', TH S 89D 40M 25S E 150', TH S 0D 4M 35S W 400' TO BEG SECTION 19 T7N R16E 1.38 A |
Interior Features
| Basement | Crawl Space |
|---|---|
| Fireplace Features | Living Room |
| Air Conditioning Y/N | true |
| Heating Y/N | true |
| Fireplace Y/N | true |
| Laundry Features | Main Level |
| Total Baths | 2 |
Exterior Features
| Parking Features | Attached |
|---|---|
| Water Source | Well |
| Lot Size Area | 1.38 |
| Waterfront Y/N | false |
| Building Area Total | 2355 |
| Lot Dimensions | 151x409 |
| Lot Size Acres | 1.38 |
Amenities
- Foreclosure
- Views
- Short Sale
- New Construction
- Adult 55+
- Lease To Own
- No HOA Fees
- Furnished
- Primary On Main
- Air Conditioning
- Seller Finance
- Green
- Fixer Upper
- Horse
- Golf
- Fireplace
- Deck
- Garage
- Basement
- Pool
Property vs Single Family Average in 48049
Price
Taxes
Year Built
In The Neighborhood
Just Listed
5276 S Hillcrest Drive
, MI 48049
- Type
- Single Family
- Size
- 2,010 SqFt
- Rooms
- 3 Beds + 1 Baths
Reduced
Clyde
$ 325,000
5068 Atkins Rd Road
Clyde, MI 48049
- Type
- Single Family
- Size
- 4,326 SqFt
- Rooms
- 3 Beds + 2 Baths
Reduced
Clyde
$ 475,000
3496 Lightle Road
Clyde, MI 48049
- Type
- Single Family
- Size
- 2,390 SqFt
- Rooms
- 4 Beds + 2.5 Baths
 All information deemed reliable but not guaranteed. All properties are subject to prior sale, change or withdrawal. Neither listing broker(s) or information provider(s) shall be responsible for any typographical errors, misinformation, misprints and shall be held totally harmless. Listing(s) information is provided for consumer's personal, non-commercial use and may not be used for any purpose other than to identify prospective properties consumers may be interested in purchasing. The data relating
