



















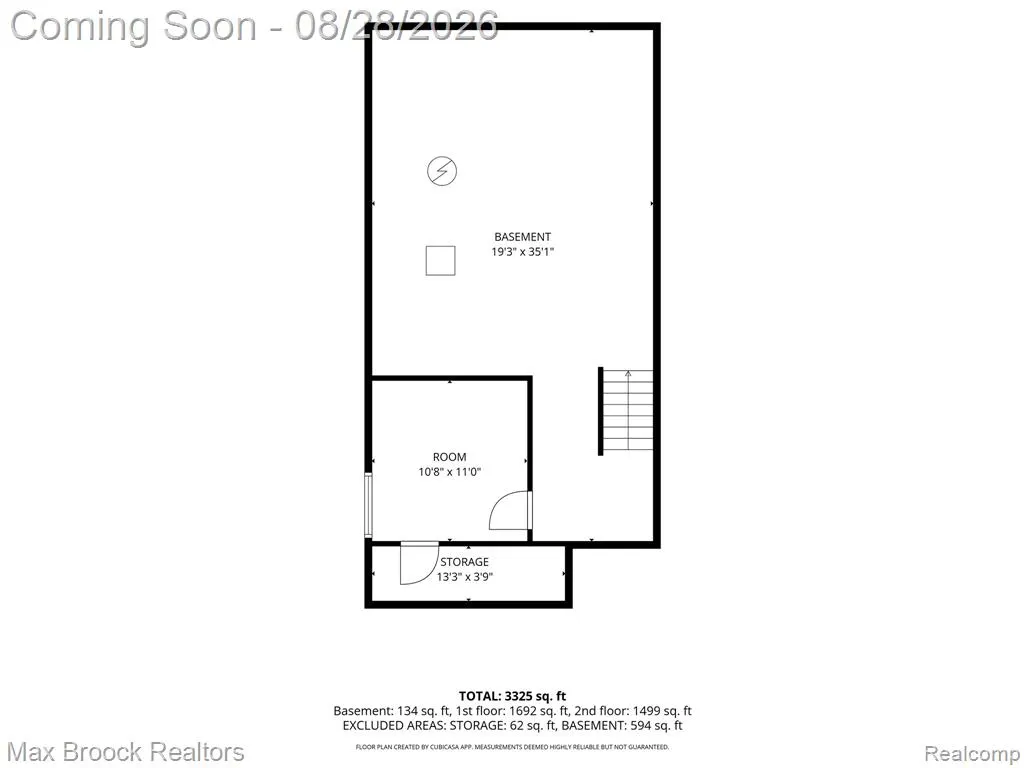

Address
58176 Thomas Drive, New Haven, MI
Price
$ 450,000
Property Attributes
- MLS#20261068906
- TypeSingle Family
- Listing Status Active
- MunicipalityNew Haven Vllg
- CountyMacomb
- CityNew Haven
- NeighborhoodNew Haven Vllg
- Zip48048
- StyleSingle Family Residence
- Year Built2021
- Taxes$ 8343
- Price$ 450,000
- Bedrooms5
- Full Bathrooms3
- Half Bathrooms0
- Sqr Footage2592
- Lot Size0.2 Acres
Data Source:
MichRIC Datashare (MichRIC, Realcomp, MiRealSource)
Property Description
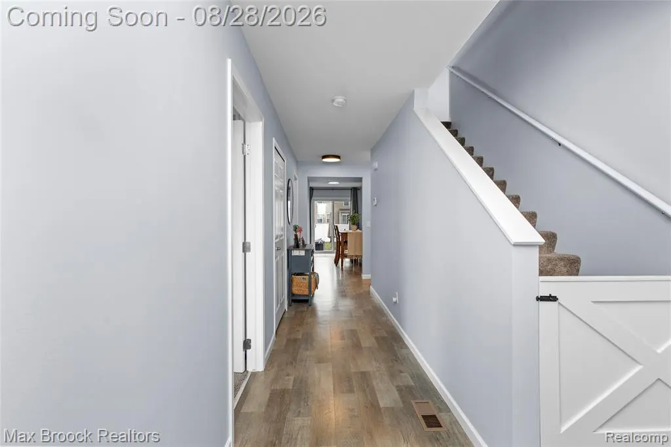
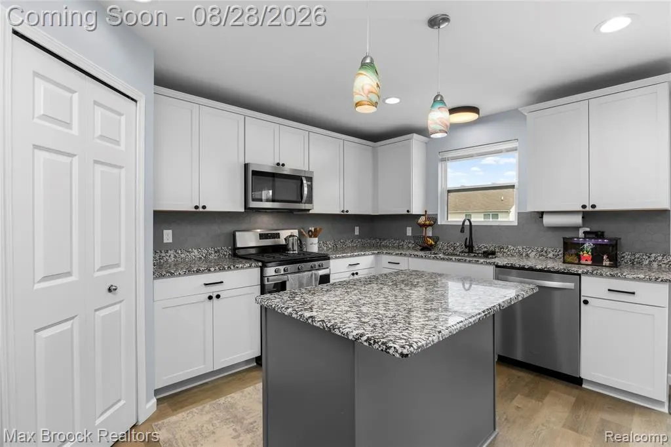
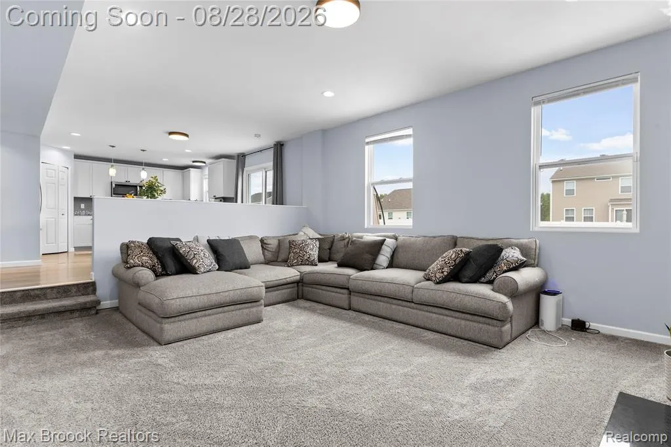
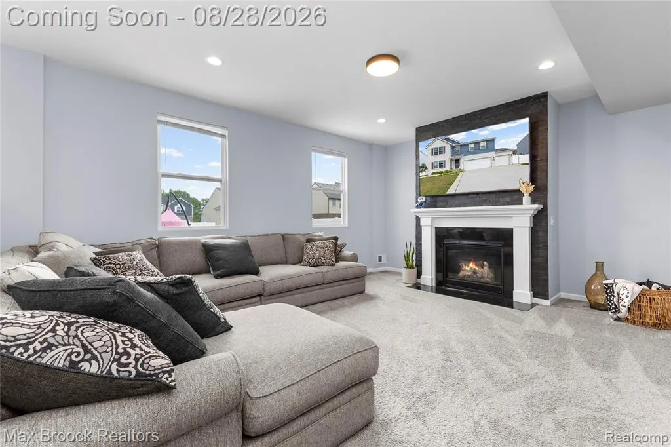
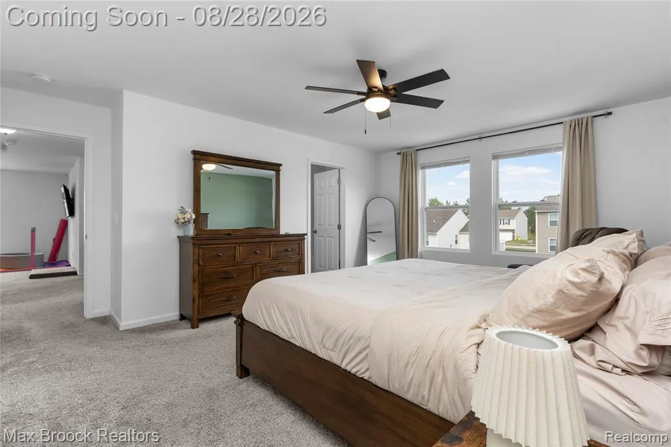
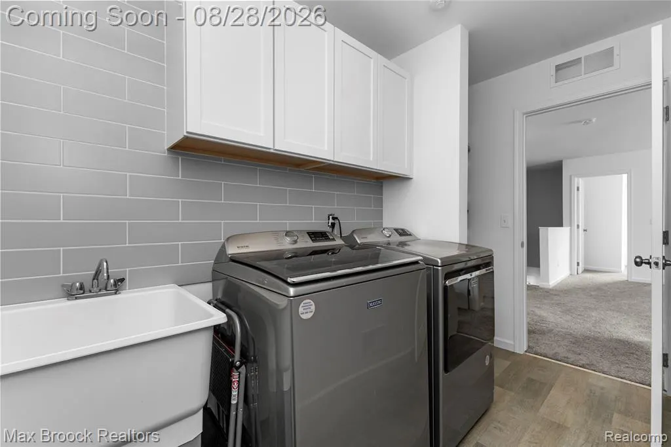
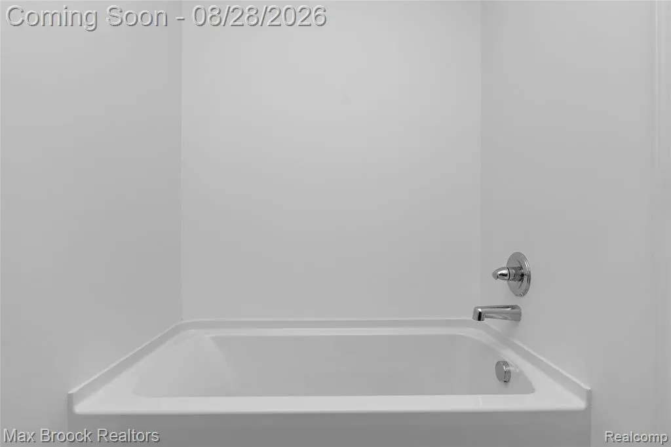
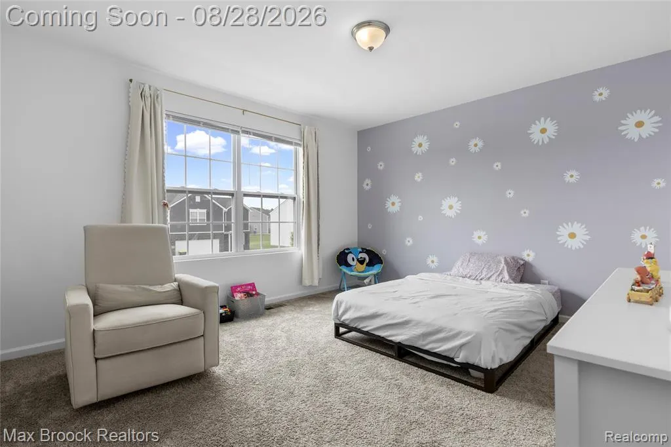
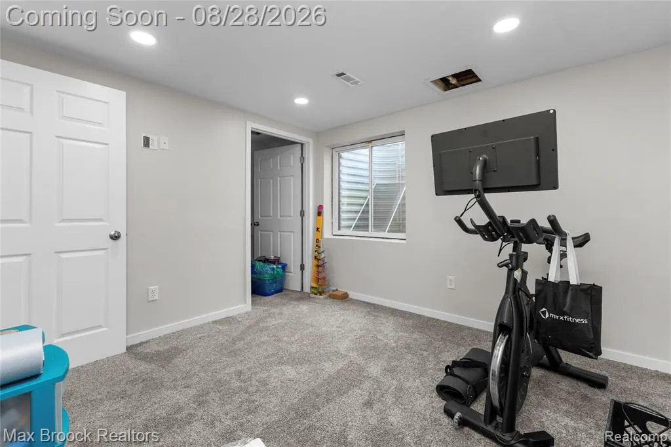
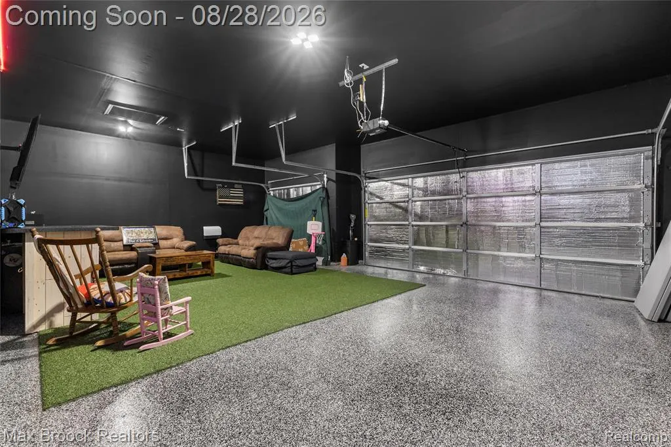
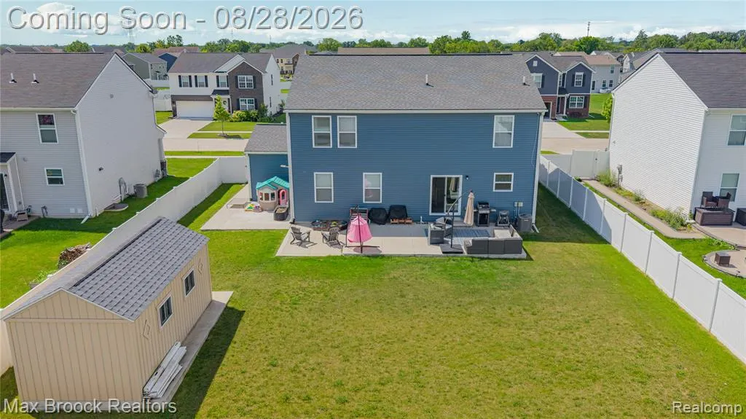
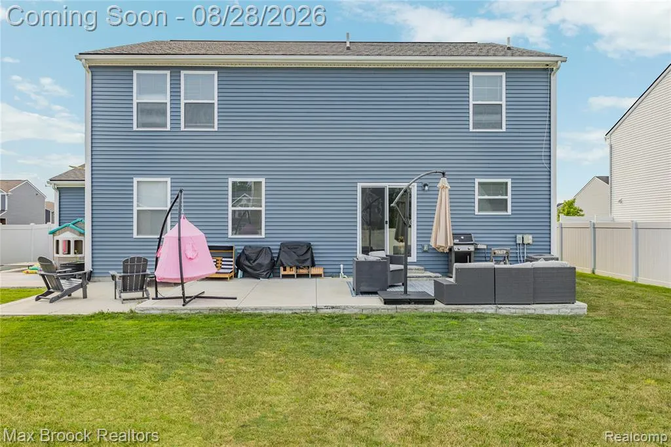
Welcome to this spacious 2,592-square-foot home offering five bedrooms and three full bathrooms. The main-level bedroom and nearby full bathroom provide excellent flexibility for guests or a private home office. Upstairs, four generously sized bedrooms surround a centrally located 15' x 12' loft, ideal for a media room, second living area or play space. Every bedroom features a walk-in closet, and the convenient second-floor laundry makes everyday living easier. Additional highlights include an attached three-car garage and a 10' x 20' backyard shed. The backyard is fully enclosed by a privacy fence, providing a private setting for relaxing or entertaining. Enjoy neighborhood playgrounds, parks and walking trails, plus convenient access to nearby shopping, dining and I-94. With abundant living space, exceptional storage and a versatile layout, this home is ready for its next owner.
| Price History | |
|---|---|
| 8/27/2026 | Listed $450,000 |
General Features
| Living Area | 2592 |
|---|---|
| Sewer | Public |
| Heating | Forced Air |
| Cooling | Central Air |
| HOA Fee | 44 |
| Garage Spaces | 3 |
| Construction Materials | Brick,Vinyl Siding |
| Year Built | 2021 |
| Stories Count | 2 |
| Township | New Haven Vllg |
| Property Subtype | Single Family Residence |
| Assoc Fee Paid Per | Monthly |
| County | Macomb |
| Property Type | Residential |
| HOA | true |
| Attached Garage | true |
| Subdivision Name | New Haven Vllg |
| Garage Y/N | true |
| Total Rooms | 12 |
| Status | Active |
| Directions | N of 26 Mile Rd E off Gratiot onto Arlington to River Oaks to Salt River Cir N to Thomas |
| City | New Haven |
| Lot Size Units | Acres |
| Lot Size Square Feet | 8712 |
| Listing Terms | Cash,Conventional,FHA,VA Loan |
| Standard Status | Active |
| Legal Description | DECORA PARK NORTH MCCP NO 971; UNIT 90 |
Interior Features
| Air Conditioning Y/N | true |
|---|---|
| Heating Y/N | true |
| Laundry Features | Upper Level |
| Total Baths | 3 |
Exterior Features
| Exterior Amenities | Fenced Back,Patio,Porch(es) |
|---|---|
| Parking Features | Attached,Garage Door Opener |
| Water Source | Public |
| Lot Size Area | 0.2 |
| Waterfront Y/N | false |
| Building Area Total | 2592 |
| Lot Dimensions | 70 x 125 |
| Lot Size Acres | 0.2 |
Amenities
- Foreclosure
- Views
- Short Sale
- New Construction
- Adult 55+
- Lease To Own
- No HOA Fees
- Furnished
- Primary On Main
- Air Conditioning
- Seller Finance
- Green
- Fixer Upper
- Horse
- Golf
- Fireplace
- Deck
- Garage
- Basement
- Pool
Property vs Single Family Average in 48048
Price
Taxes
Year Built
In The Neighborhood
Primary On Main
New Haven
$ 299,997
59756 W Brockton Street
New Haven, MI 48048
- Type
- Single Family
- Size
- 2,324 SqFt
- Rooms
- 3 Beds + 2.5 Baths
New Haven
$ 349,999
58337 Thomas Drive
New Haven, MI 48048
- Type
- Single Family
- Size
- 3,012 SqFt
- Rooms
- 4 Beds + 3.5 Baths
New Haven
$ 274,900
31986 Bradford Street
New Haven, MI 48048
- Type
- Single Family
- Size
- 1,925 SqFt
- Rooms
- 3 Beds + 1.5 Baths
New Haven
$ 415,000
58743 Pembrooke Avenue
New Haven, MI 48048
- Type
- Single Family
- Size
- 4,295 SqFt
- Rooms
- 4 Beds + 3.5 Baths
New Haven
$ 336,990
Tbd Gratiot Avenue
New Haven, MI 48048
- Type
- Single Family
- Size
- 2,052 SqFt
- Rooms
- 3 Beds + 2.5 Baths
Primary On Main
New Haven
$ 363,265
58115 Kincaid Street
New Haven, MI 48048
- Type
- Single Family
- Size
- 1,385 SqFt
- Rooms
- 3 Beds + 2 Baths
New Haven
$ 433,690
58180 Kincaid Street
New Haven, MI 48048
- Type
- Single Family
- Size
- 2,052 SqFt
- Rooms
- 3 Beds + 2.5 Baths
New Haven
$ 335,000
32627 Creekview Street Creekview Street
New Haven, MI 48048
- Type
- Single Family
- Size
- 1,700 SqFt
- Rooms
- 3 Beds + 2.5 Baths
Reduced
New Haven
$ 350,000
32170 Bradford Street
New Haven, MI 48048
- Type
- Single Family
- Size
- 2,086 SqFt
- Rooms
- 3 Beds + 2.5 Baths
New Haven
$ 415,000
58286 Salt River Court
New Haven, MI 48048
- Type
- Single Family
- Size
- 2,772 SqFt
- Rooms
- 4 Beds + 2.5 Baths
Reduced
New Haven
$ 105,000
58250 Main Street
New Haven, MI 48048
- Type
- Single Family
- Size
- 2,072 SqFt
- Rooms
- 3 Beds + 1.5 Baths
Reduced
New Haven
$ 34,900
58904 Lily Court
New Haven, MI 48048
- Type
- Single Family
- Size
- 1,568 SqFt
- Rooms
- 3 Beds + 2 Baths
 All information deemed reliable but not guaranteed. All properties are subject to prior sale, change or withdrawal. Neither listing broker(s) or information provider(s) shall be responsible for any typographical errors, misinformation, misprints and shall be held totally harmless. Listing(s) information is provided for consumer's personal, non-commercial use and may not be used for any purpose other than to identify prospective properties consumers may be interested in purchasing. The data relating
