

Address
4686 N West View Drive, Bay City, MI
Price
$ 389,990
Property Attributes
- MLS#20261069121
- TypeSingle Family
- Listing Status Active
- MunicipalityMonitor Twp
- CountyBay
- CityBay City
- NeighborhoodMonitor Twp
- Zip48706
- StyleSingle Family Residence
- Year Built2026
- Taxes$ 191
- Price$ 389,990
- Bedrooms4
- Full Bathrooms2
- Half Bathrooms1
- Sqr Footage2376
- Lot Size0.31 Acres
Data Source:
MichRIC Datashare (MichRIC, Realcomp, MiRealSource)
Property Description
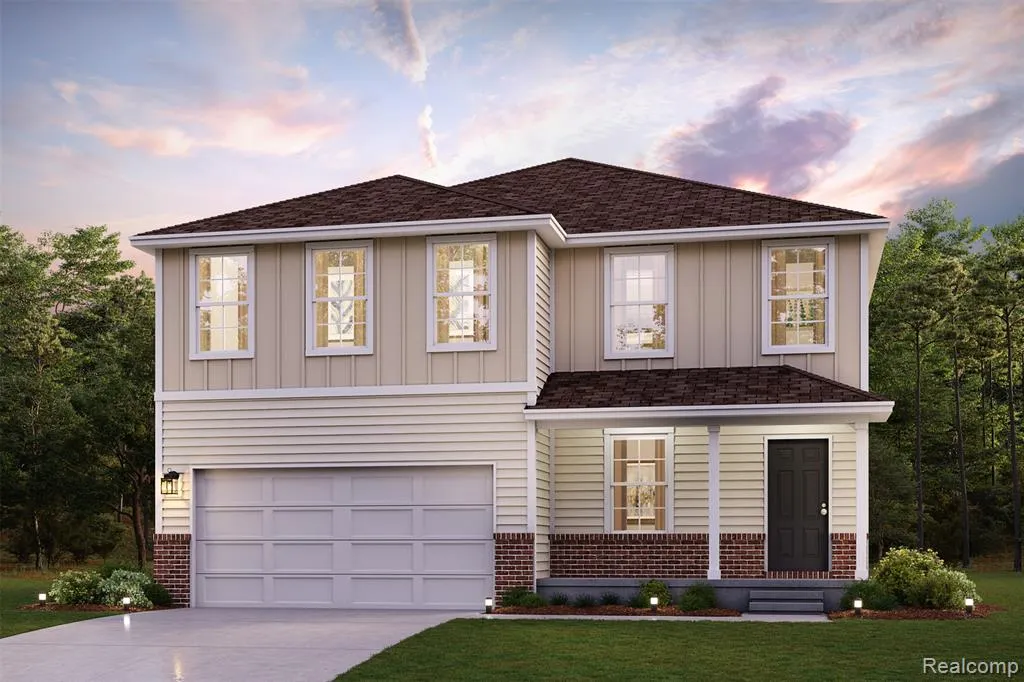
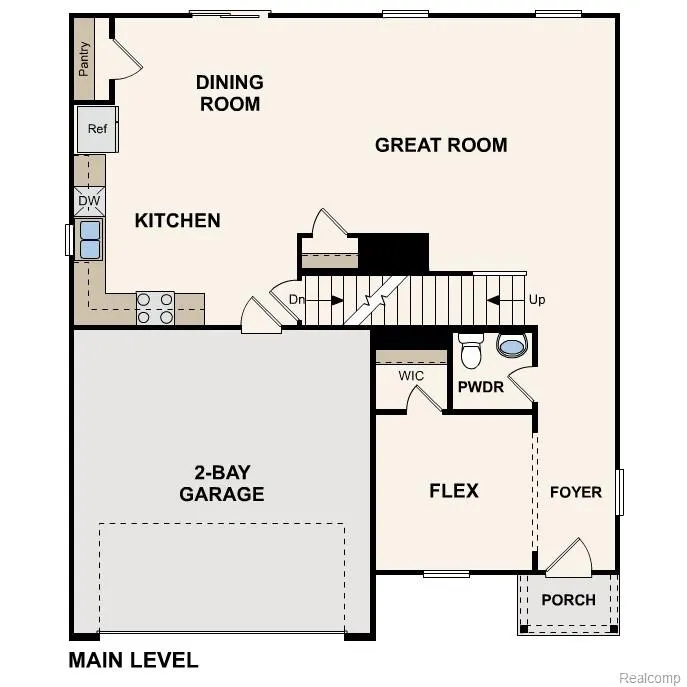
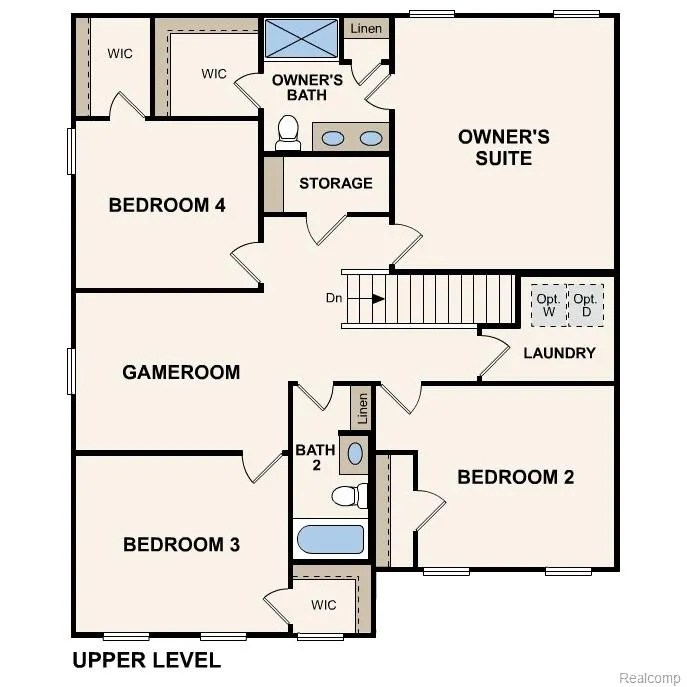
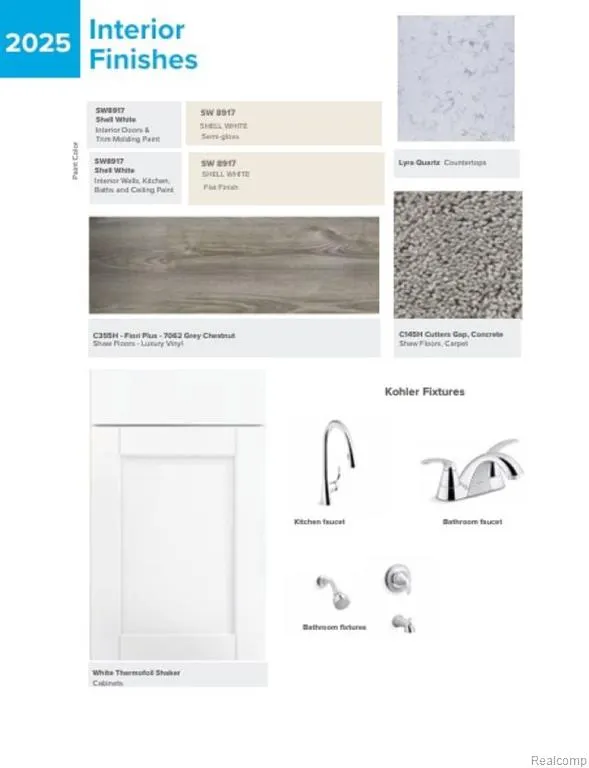
Discover Your Dream Home in the Holly Springs Community! The elegant Kingston Plan is a two-story home that features a welcoming flex room and an open-concept design where the Great Room, Dining Area, and gourmet kitchen seamlessly connect. The kitchen is a culinary masterpiece with sophisticated cabinetry, rich quartz countertops, and stainless steel appliances, including a smooth-top range, microwave, and dishwasher.Upstairs, find a primary suite with a private bath featuring dual vanities, a spacious walk-in closet, additional bedrooms, and a practical laundry room. Enjoy leisure time in the versatile game room and benefit from a 2-car garage. With energy-efficient Low-E insulated dual-pane windows, an unfinished basement ,and a 1-year limited home warranty, this home offers both style and functionality. Discover this peaceful neighborhood setting in Monitor Township, nestled within the established Holly Springs subdivision. This corner lot community offers a quiet residential feel with convenient access to key Bay City corridors, including Midland Road and nearby local routes that make daily travel simple and efficient. Public water and sewer services support the neighborhood infrastructure, adding to the ease of living.
| Price History | |
|---|---|
| 8/28/2026 | Listed $389,990 |
General Features
| Living Area | 2376 |
|---|---|
| Sewer | Public |
| Heating | Forced Air |
| Cooling | Central Air |
| Garage Spaces | 2 |
| Construction Materials | Brick,Vinyl Siding |
| Year Built | 2026 |
| Stories Count | 2 |
| Township | Monitor Twp |
| Property Subtype | Single Family Residence |
| County | Bay |
| Property Type | Residential |
| Attached Garage | true |
| Subdivision Name | Monitor Twp |
| Garage Y/N | true |
| Total Rooms | 12 |
| Status | Active |
| Directions | Take 9th St to Washington Ave Take I-75BUS and W Midland St to N W View Dr in Monitor Township Continue on N W View Dr. |
| City | Bay City |
| Lot Size Units | Acres |
| Lot Size Square Feet | 13503.6 |
| Listing Terms | Cash,Conventional,FHA,VA Loan |
| Standard Status | Active |
| Legal Description | LOT 29 HOLLY SPRINGS L14/P7 BCR |
Interior Features
| Interior Amenities | Home Warranty |
|---|---|
| Air Conditioning Y/N | true |
| Heating Y/N | true |
| Total Baths | 3 |
Exterior Features
| Exterior Amenities | Deck(s) |
|---|---|
| Parking Features | Attached,Garage Door Opener |
| Water Source | Public |
| Lot Size Area | 0.31 |
| Waterfront Y/N | false |
| Building Area Total | 2376 |
| Lot Dimensions | irregular |
| Lot Size Acres | 0.31 |
Amenities
- Foreclosure
- Views
- Short Sale
- New Construction
- Adult 55+
- Lease To Own
- No HOA Fees
- Furnished
- Primary On Main
- Air Conditioning
- Seller Finance
- Green
- Fixer Upper
- Horse
- Golf
- Fireplace
- Deck
- Garage
- Basement
- Pool
Property vs Single Family Average in 48706
Price
Taxes
Year Built
In The Neighborhood
Just Listed
Bay City
$ 169,900
5029 Reinhardt Lane
Bay City, MI 48706
- Type
- Single Family
- Size
- 1,290 SqFt
- Rooms
- 3 Beds + 1 Baths
Primary On Main
Bay City
$ 517,700
4772 Signature Drive
Bay City, MI 48706
- Type
- Single Family
- Size
- 1,627 SqFt
- Rooms
- 3 Beds + 2 Baths
Primary On Main
Bay City
$ 199,800
2915 Continental Drive
Bay City, MI 48706
- Type
- Single Family
- Size
- 1,032 SqFt
- Rooms
- 3 Beds + 1 Baths
Bay City
$ 305,000
3351 Parkway Drive
Bay City, MI 48706
- Type
- Single Family
- Size
- 2,163 SqFt
- Rooms
- 4 Beds + 2 Baths
Reduced
Bay City
$ 269,900
5188 S 7 Mile Road
Bay City, MI 48706
- Type
- Single Family
- Size
- 1,935 SqFt
- Rooms
- 4 Beds + 2 Baths
Reduced
Bay City
$ 359,990
4656 N West View Drive
Bay City, MI 48706
- Type
- Single Family
- Size
- 1,685 SqFt
- Rooms
- 3 Beds + 2 Baths
Reduced
Bay City
$ 359,990
4708 Holly Ridge Lane
Bay City, MI 48706
- Type
- Single Family
- Size
- 1,685 SqFt
- Rooms
- 3 Beds + 2 Baths
Reduced
Bay City
$ 359,990
4684 Holly Ridge Lane
Bay City, MI 48706
- Type
- Single Family
- Size
- 1,685 SqFt
- Rooms
- 3 Beds + 2 Baths
Reduced
Bay City
$ 197,900
5434 Christena Road
Bay City, MI 48706
- Type
- Single Family
- Size
- 1,188 SqFt
- Rooms
- 2 Beds + 2 Baths
Reduced
Bay City
$ 234,900
5111 S 2 Mile Rd Road
Bay City, MI 48706
- Type
- Single Family
- Size
- 1,248 SqFt
- Rooms
- 3 Beds + 2 Baths
Reduced
Bay City
$ 349,990
2321 Pebble Creek Court
Bay City, MI 48706
- Type
- Single Family
- Size
- 1,684 SqFt
- Rooms
- 4 Beds + 2 Baths
Reduced
Bay City
$ 379,000
2207 Satkowiak Drive
Bay City, MI 48706
- Type
- Single Family
- Size
- 1,808 SqFt
- Rooms
- 3 Beds + 2 Baths
 All information deemed reliable but not guaranteed. All properties are subject to prior sale, change or withdrawal. Neither listing broker(s) or information provider(s) shall be responsible for any typographical errors, misinformation, misprints and shall be held totally harmless. Listing(s) information is provided for consumer's personal, non-commercial use and may not be used for any purpose other than to identify prospective properties consumers may be interested in purchasing. The data relating
