





Address
9427 Andersonville Road, Clarkston, MI
Price
$ 399,990
Property Attributes
- MLS#20261069638
- TypeSingle Family
- Listing Status Pending
- MunicipalitySpringfield Twp
- CountyOakland
- CityClarkston
- NeighborhoodSpringfield Twp
- Zip
- StyleSingle Family Residence
- Year Built1992
- Taxes$ 2807
- Price$ 399,990
- Bedrooms3
- Full Bathrooms2
- Half Bathrooms0
- Sqr Footage1600
- Lot Size2.27 Acres
Data Source:
MichRIC Datashare (MichRIC, Realcomp, MiRealSource)
Property Description
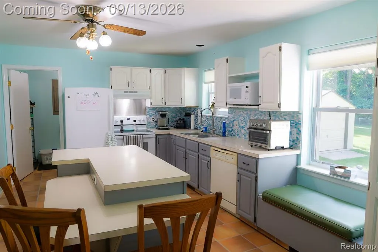
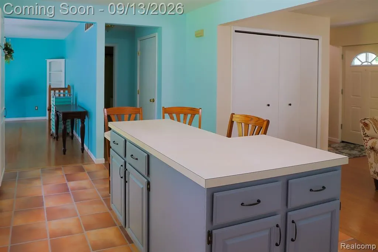
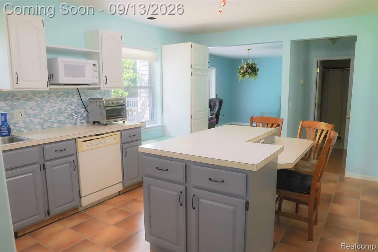
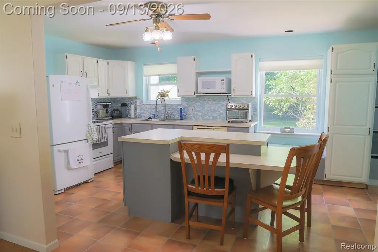
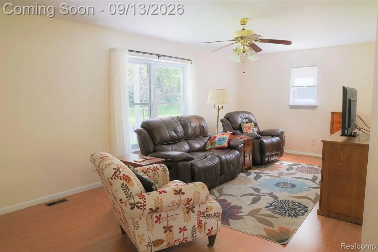
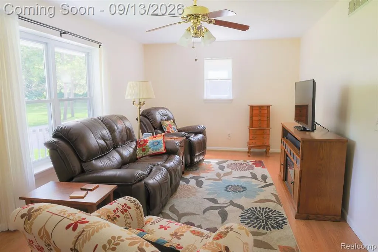
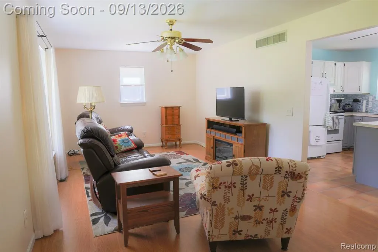
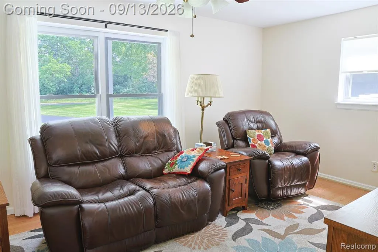
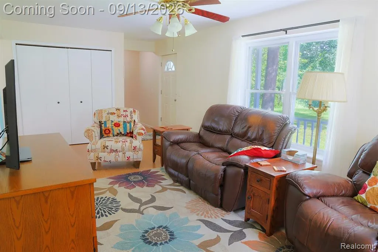
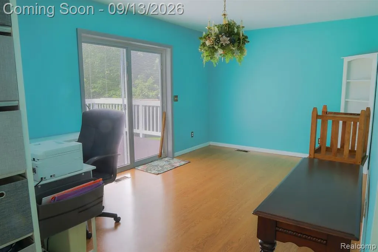
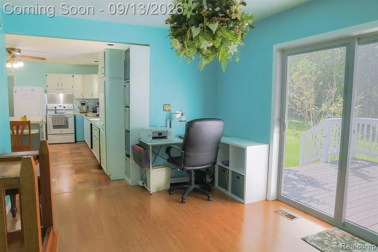
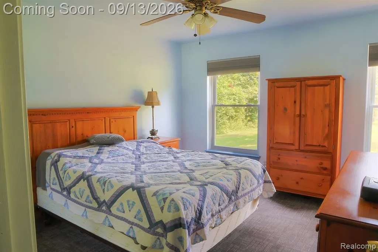
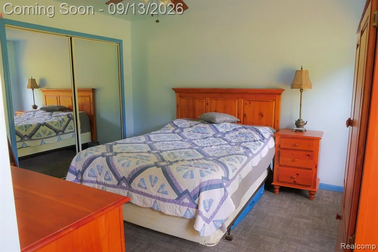
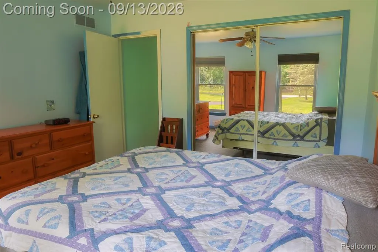
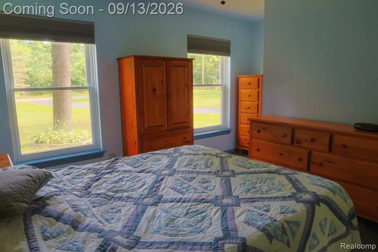
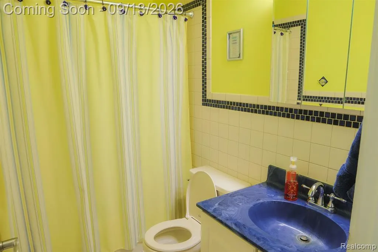
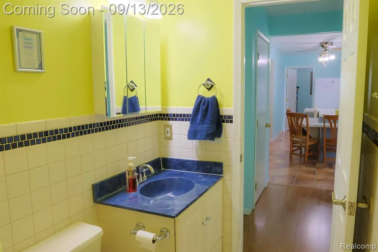
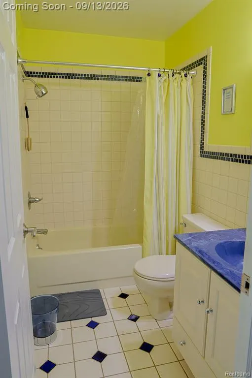
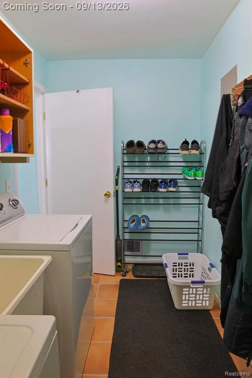
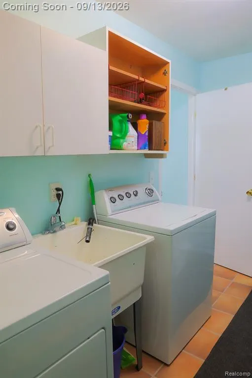
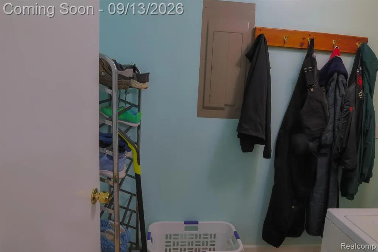
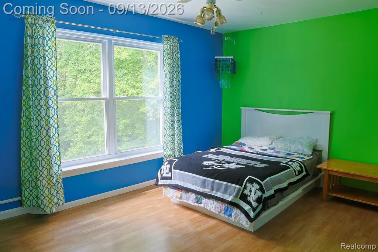
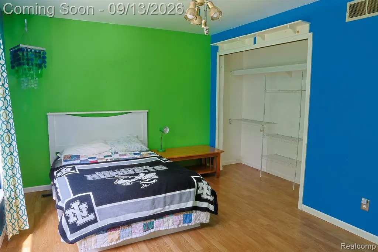
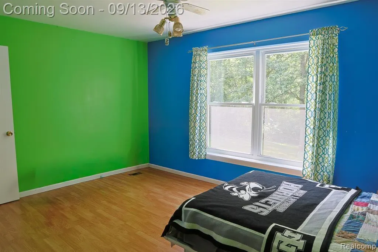
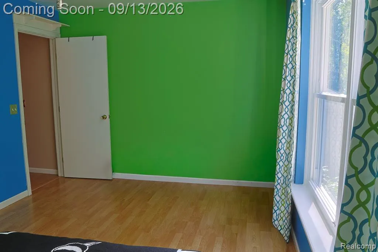
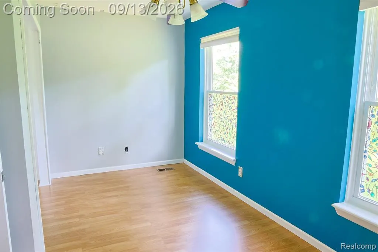
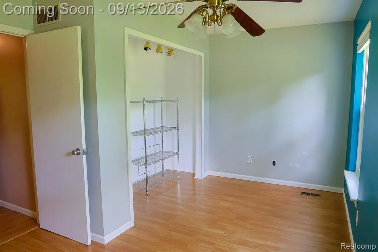
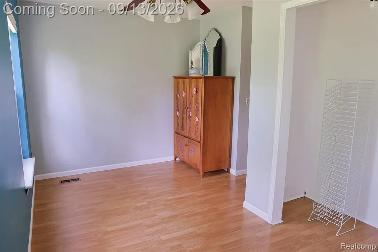
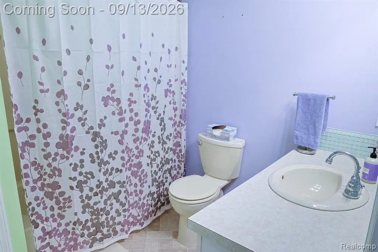
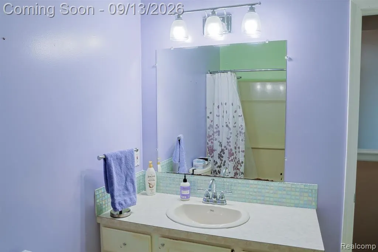
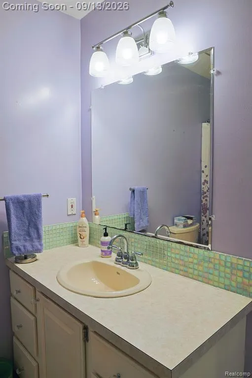
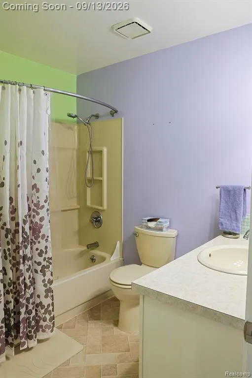
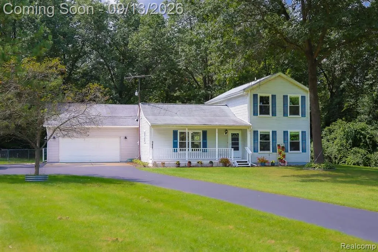
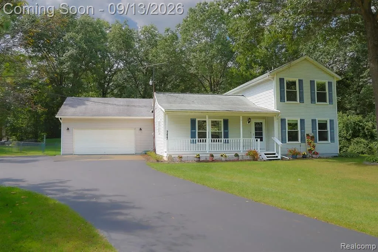
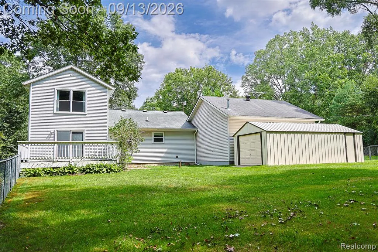
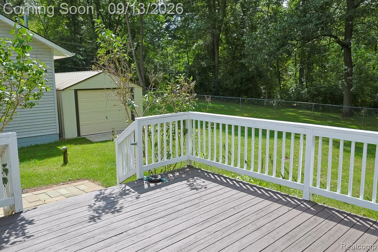
Welcome home to this well kept 3-bedroom, 2 bath colonial, situated on a spacious 2.27 acre lot in the award-winning Clarkston School District! Inside, you'll find a warm and functional layout with plenty of room to gather and entertain. Check out the clean kitchen with two tone painted cabinets, laminate countertops, and tiled backsplash. The primary suite is on the main floor, along with 2 additional bedrooms and separate full bath upstairs.Step outside to enjoy the large backyard and deck with a fenced in portion for future animals! Offering plenty of space for summer barbecues, entertaining, pets, or simply relaxing outdoors. The home has benefited from having the same owner since being built with plenty of maintenance history. All appliances stay, making this home truly move-in ready! Conveniently located near golf courses, parks, shopping, and dining, this home offers the space, setting, and location you've been looking for. Come see everything this one has to offer!
| Price History | |
|---|---|
| 9/11/2026 | Listed $399,990 |
General Features
| Living Area | 1600 |
|---|---|
| Sewer | Septic Tank |
| Heating | Forced Air |
| Roof | Asphalt |
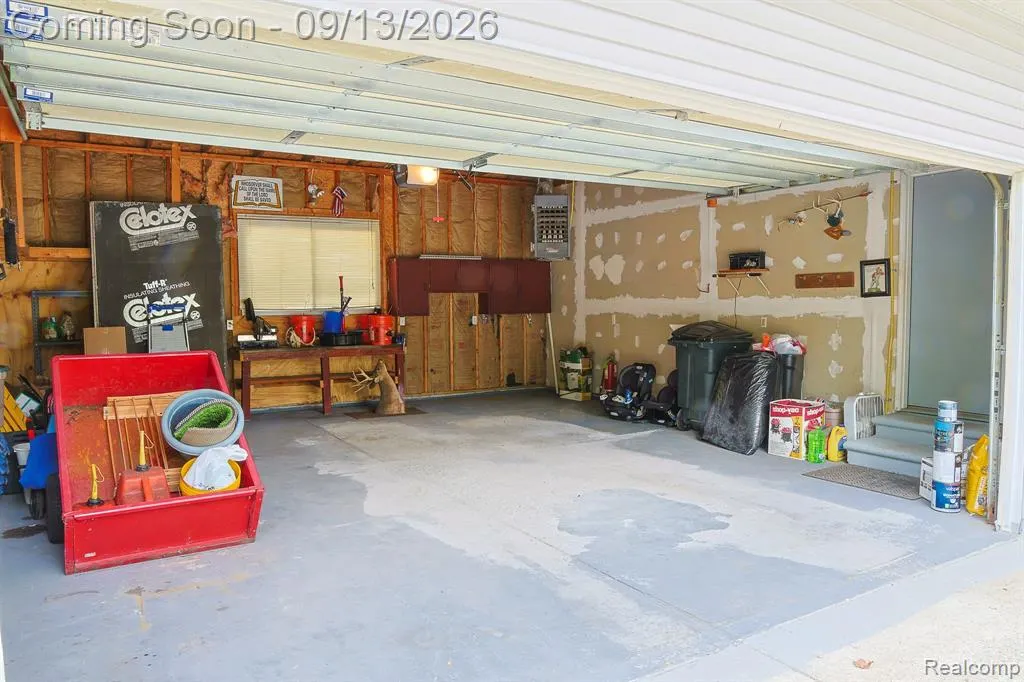
| Garage Spaces | 2 |
| Construction Materials | Vinyl Siding |
| Year Built | 1992 |
| Stories Count | 2 |
| Township | Springfield Twp |
| Property Subtype | Single Family Residence |
| County | Oakland |
| Property Type | Residential |
| Attached Garage | true |
| Subdivision Name | Springfield Twp |
| Garage Y/N | true |
| Total Rooms | 5 |
| Status | Pending |
| Directions | Near the corner of andersonville and farley rd |
| City | Clarkston |
| Lot Size Units | Acres |
| Lot Size Square Feet | 98881.2 |
| Listing Terms | Cash,Conventional |
| Standard Status | Pending |
| Legal Description | T4N, R8E, SEC 35 PART OF NE 1/4 BEG AT PT DIST S 89-59-37 W 1559.03 FT & N 88-15-35 W 1138.96 FT & N 01-08-01 E 647.60 FT & N 44-21-40 E 362.87 FT FROM E 1/4 COR, TH S 44-11-36 E 232.20 FT, TH N 44-32-03 E 180.92 FT, TH N 55-28-15 E 181.12 FT, TH ALG CURVE TO RIGHT, RAD 985.47 FT, CHORD BEARS N 26-05-06 W 15 FT, DIST OF 15 FT, TH N 25-38-56 W 269.69 FT, TH S 44-21-40 W 450 FT TO BEG 2.27 A9-13-91 |
Interior Features
| Heating Y/N | true |
|---|---|
| Total Baths | 2 |
Exterior Features
| Parking Features | Attached |
|---|---|
| Water Source | Well |
| Lot Size Area | 2.27 |
| Waterfront Y/N | false |
| Building Area Total | 1600 |
| Lot Dimensions | 285x450 |
| Lot Size Acres | 2.27 |
Amenities
- Foreclosure
- Views
- Short Sale
- New Construction
- Adult 55+
- Lease To Own
- No HOA Fees
- Furnished
- Primary On Main
- Air Conditioning
- Seller Finance
- Green
- Fixer Upper
- Horse
- Golf
- Fireplace
- Deck
- Garage
- Basement
- Pool
Property vs Single Family Average in
In The Neighborhood
Just Listed
Davisburg
$ 369,900
11897 Shaffer Road
Davisburg, MI 48350
- Type
- Single Family
- Size
- 1,736 SqFt
- Rooms
- 3 Beds + 1.5 Baths
Just Listed
Clarkston
$ 575,000
9701 Norman Road
Clarkston, MI 48348
- Type
- Single Family
- Size
- 2,939 SqFt
- Rooms
- 3 Beds + 3 Baths
Just Listed
Clarkston
$ 600,000
9984 Maple Valley Drive
Clarkston, MI 48348
- Type
- Single Family
- Size
- 4,769 SqFt
- Rooms
- 4 Beds + 2.5 Baths
Primary On Main
Davisburg
$ 205,000
11511 Big Lake Road
Davisburg, MI 48350
- Type
- Single Family
- Size
- 864 SqFt
- Rooms
- 2 Beds + 2 Baths
Views
Clarkston
$ 729,900
8245 Kier Road
Clarkston, MI 48348
- Type
- Single Family
- Size
- 2,748 SqFt
- Rooms
- 3 Beds + 2.5 Baths
Primary On Main
Clarkston
$ 650,000
10022 Quarry Ridge Road
Clarkston, MI
- Type
- Single Family
- Size
- 2,172 SqFt
- Rooms
- 3 Beds + 2.5 Baths
Views
Davisburg
$ 360,000
7870 Ormond Road
Davisburg, MI 48350
- Type
- Single Family
- Size
- 1,500 SqFt
- Rooms
- 3 Beds + 2 Baths
Clarkston
$ 450,000
7125 Ridgewood Road
Clarkston, MI
- Type
- Single Family
- Size
- 2,943 SqFt
- Rooms
- 4 Beds + 2.5 Baths
Views
Clarkston
$ 349,900
6825 Ridgewood Road
Clarkston, MI
- Type
- Single Family
- Size
- 1,744 SqFt
- Rooms
- 4 Beds + 1.5 Baths
Primary On Main
Clarkston
$ 675,000
9688 Kingston Pointe Drive
Clarkston, MI 48348
- Type
- Single Family
- Size
- 4,659 SqFt
- Rooms
- 4 Beds + 3.5 Baths
Primary On Main
Clarkston
$ 394,700
8301 Foster Road
Clarkston, MI
- Type
- Single Family
- Size
- 2,748 SqFt
- Rooms
- 3 Beds + 2.5 Baths
Reduced
Clarkston
$ 550,000
8520 Englewood Drive
Clarkston, MI
- Type
- Single Family
- Size
- 3,238 SqFt
- Rooms
- 3 Beds + 2.5 Baths
 All information deemed reliable but not guaranteed. All properties are subject to prior sale, change or withdrawal. Neither listing broker(s) or information provider(s) shall be responsible for any typographical errors, misinformation, misprints and shall be held totally harmless. Listing(s) information is provided for consumer's personal, non-commercial use and may not be used for any purpose other than to identify prospective properties consumers may be interested in purchasing. The data relating
