
Price Reduction




Address
2881 Maxwell Street, Trenton, MI
Price
$ 250,000
Property Attributes
- MLS#20261071161
- TypeSingle Family
- Listing Status Active
- MunicipalityTrenton City
- CountyWayne
- CityTrenton
- NeighborhoodTrenton City
- Zip48183
- StyleSingle Family Residence
- Year Built1956
- Taxes$ 4149
- Price$ 250,000
- Bedrooms3
- Full Bathrooms1
- Half Bathrooms1
- Sqr Footage2052
- Lot Size0.14 Acres
Data Source:
MichRIC Datashare (MichRIC, Realcomp, MiRealSource)
Property Description
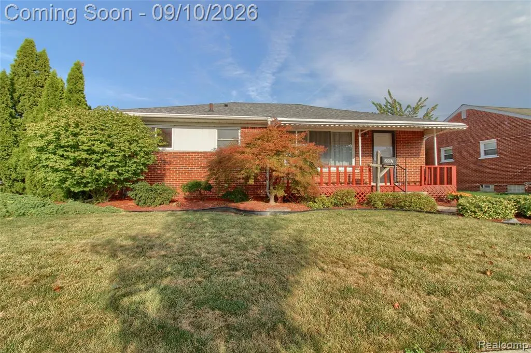
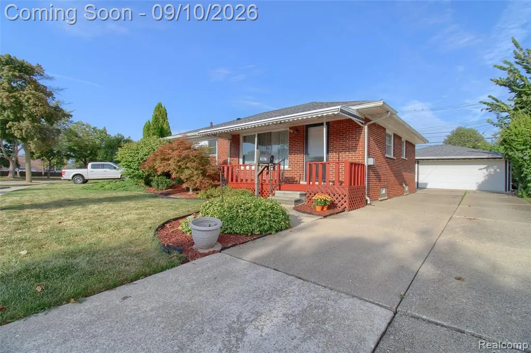
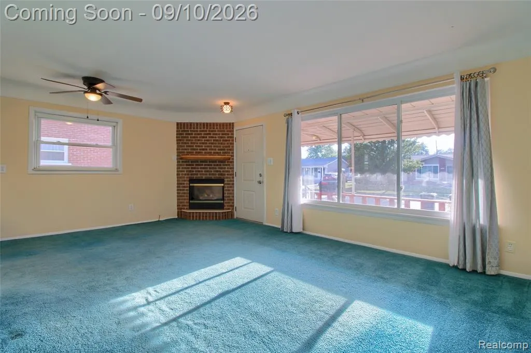
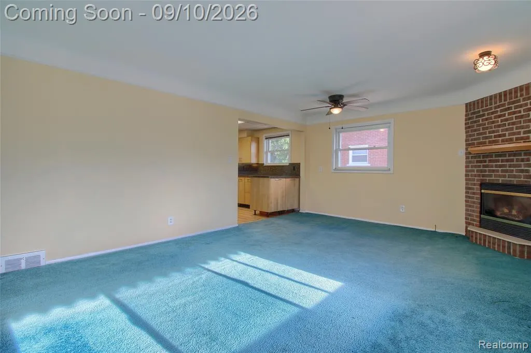
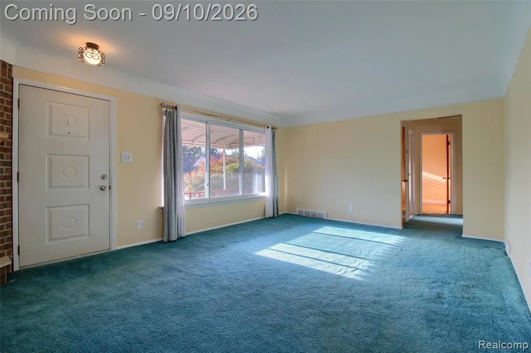
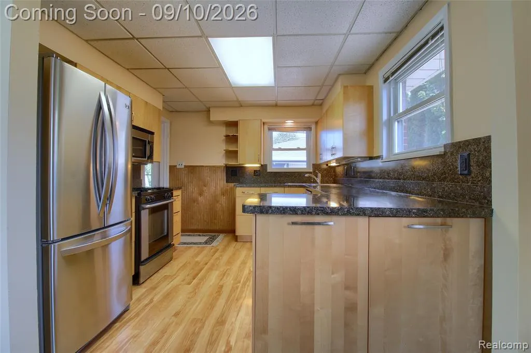
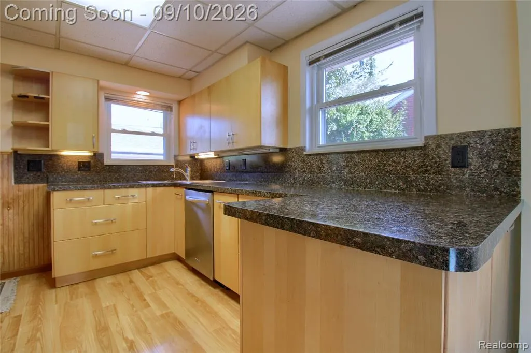
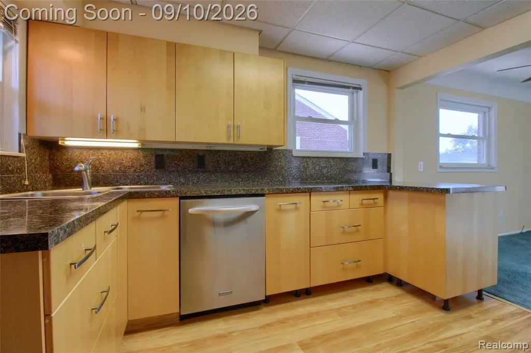
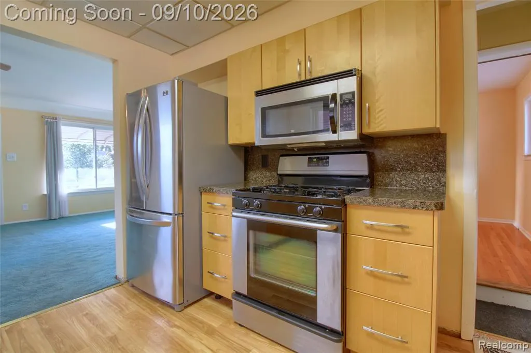
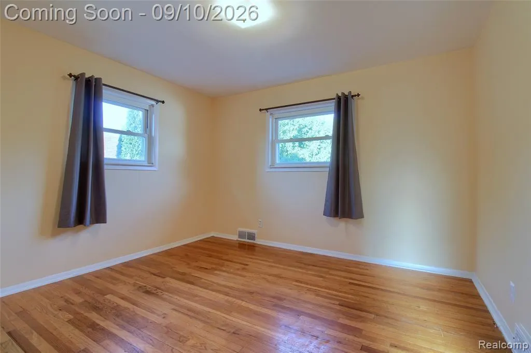
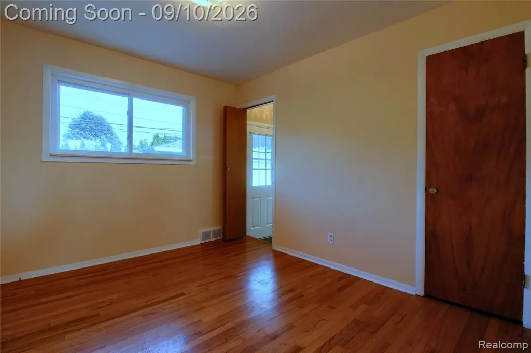
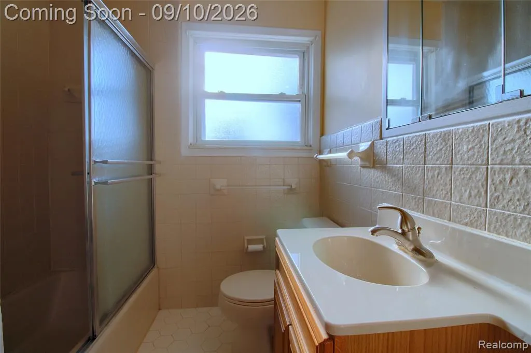
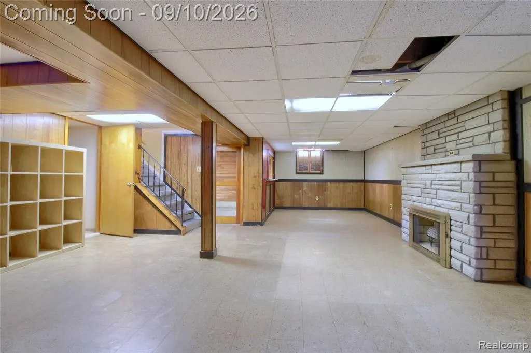
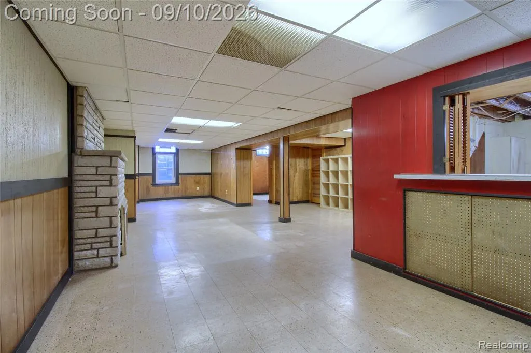
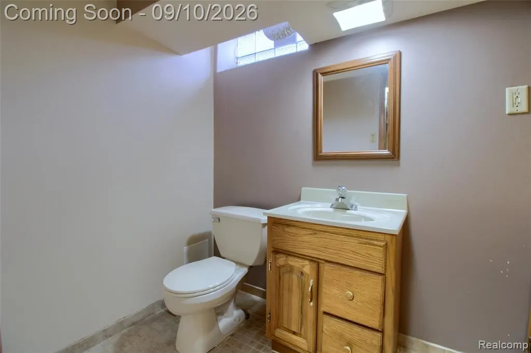
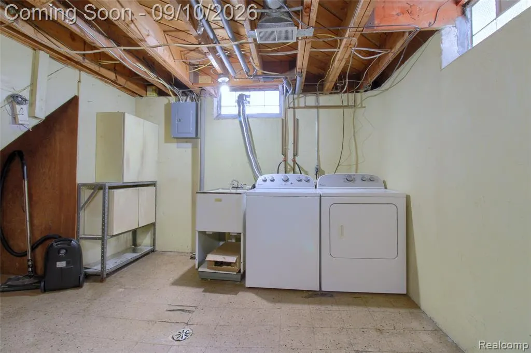
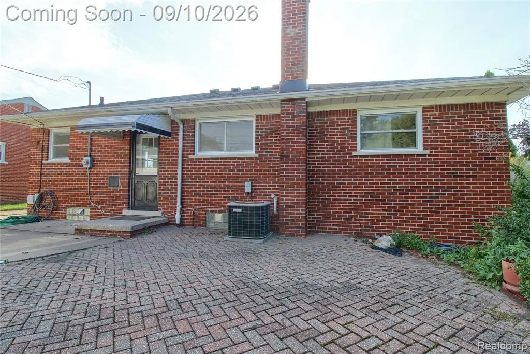
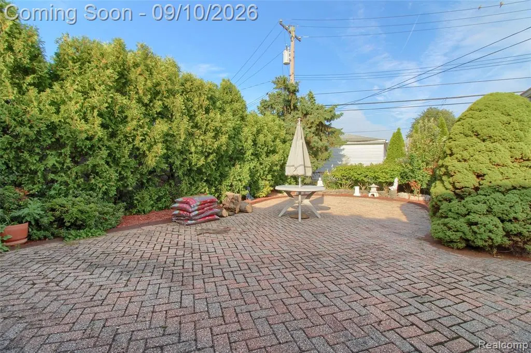
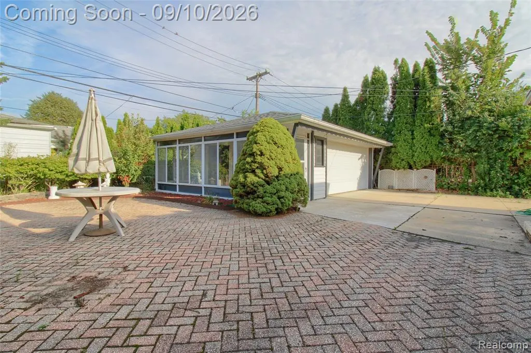
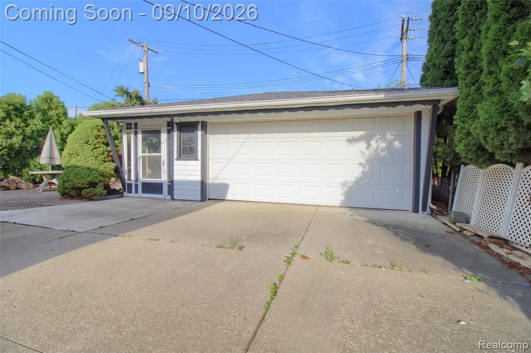
Welcome to one of Trenton's charming 3-bedroom brick ranches featuring a nice covered porch and low maintenance backyard. Kitchen has been nicely updated with new cabinetry and stainless steel appliances that are all staying! Large picture window provides loads of natural light in the living room and there's a gas fireplace to add coziness. 3 bedrooms upstairs all with beautiful wood floors and an attic fan helps keep them all cool on days you don't want to use the a/c. The finished basement offers additional living space with an egress window, 8 x 13 bedroom with closet, fireplace, plus a half bath and bar area. Enjoy the added convenience of an enclosed porch area off garage. Brand-new roof provides peace of mind. A great opportunity to own a well-maintained home with flexible living space and desirable updates. Close to ice rink, community pool, schools, libraries, shopping and restaurants. BATVAI, buyer to assume city repairs
| Price History | |
|---|---|
| 9/8/2026 | Listed $260,000 |
| 9/17/2026 | 4$250,000 |
General Features
| Living Area | 2052 |
|---|---|
| Sewer | Public |
| Heating | Forced Air |
| Cooling | Central Air |
| Roof | Asphalt |
| Garage Spaces | 2.5 |
| Construction Materials | Brick |
| Year Built | 1956 |
| Stories Count | 1 |
| Township | Trenton City |
| Property Subtype | Single Family Residence |
| County | Wayne |
| Property Type | Residential |
| Attached Garage | false |
| Subdivision Name | Trenton City |
| Garage Y/N | true |
| Total Rooms | 8 |
| Status | Active |
| Directions | West Rd to Manning, turn south to Maxwell, turn west. |
| City | Trenton |
| Lot Size Units | Acres |
| Lot Size Square Feet | 6098.4 |
| Listing Terms | Cash,Conventional |
| Standard Status | Active |
| Legal Description | 23C66 LOT 66 STRATFORD VILLAGE SUB T4S R10E L79 P53, 54 WCR |
Interior Features
| Interior Amenities | Basement Finished |
|---|---|
| Fireplace Features | Living Room,Gas Log |
| Air Conditioning Y/N | true |
| Heating Y/N | true |
| Fireplace Y/N | true |
| Total Baths | 2 |
Exterior Features
| Parking Features | Detached,Garage Door Opener |
|---|---|
| Water Source | Public |
| Lot Size Area | 0.14 |
| Waterfront Y/N | false |
| Building Area Total | 1026 |
| Lot Dimensions | 70X99 |
| Lot Size Acres | 0.14 |
Amenities
- Foreclosure
- Views
- Short Sale
- New Construction
- Adult 55+
- Lease To Own
- No HOA Fees
- Furnished
- Primary On Main
- Air Conditioning
- Seller Finance
- Green
- Fixer Upper
- Horse
- Golf
- Fireplace
- Deck
- Garage
- Basement
- Pool
Property vs Single Family Average in 48183
Price
Taxes
Year Built
In The Neighborhood
Just Listed
Trenton
$ 154,900
2524 4th Street
Trenton, MI 48183
- Type
- Single Family
- Size
- 1,221 SqFt
- Rooms
- 3 Beds + 2 Baths
Just Listed
Trenton
$ 430,000
2032 S Trenton Drive
Trenton, MI 48183
- Type
- Single Family
- Size
- 3,001 SqFt
- Rooms
- 3 Beds + 2.5 Baths
Trenton
$ 239,999
3131 Lafayette Drive
Trenton, MI 48183
- Type
- Single Family
- Size
- 1,032 SqFt
- Rooms
- 3 Beds + 2 Baths
Trenton
$ 90,000
433 Atwood Street
Trenton, MI 48183
- Type
- Single Family
- Size
- 620 SqFt
- Rooms
- 1 Beds + 1 Baths
Trenton
$ 345,000
1700 Edsel Street
Trenton, MI 48183
- Type
- Single Family
- Size
- 2,679 SqFt
- Rooms
- 3 Beds + 2.5 Baths
Primary On Main
Trenton
$ 194,900
3469 Van Horn Road
Trenton, MI 48183
- Type
- Single Family
- Size
- 1,000 SqFt
- Rooms
- 3 Beds + 1 Baths
Reduced
Trenton
$ 237,000
2950 Edsel Street
Trenton, MI 48183
- Type
- Single Family
- Size
- 1,924 SqFt
- Rooms
- 3 Beds + 2 Baths
Trenton
$ 279,900
3311 Blaine Street
Trenton, MI 48183
- Type
- Single Family
- Size
- 2,062 SqFt
- Rooms
- 3 Beds + 1.5 Baths
Trenton
$ 235,000
2908 Norwood Drive
Trenton, MI 48183
- Type
- Single Family
- Size
- 1,998 SqFt
- Rooms
- 3 Beds + 1.5 Baths
Primary On Main
Trenton
$ 174,900
341 Sibley Road
Trenton, MI 48183
- Type
- Single Family
- Size
- 960 SqFt
- Rooms
- 3 Beds + 1 Baths
Primary On Main
Trenton
$ 300,000
1541 Yellowbrick Road
Trenton, MI 48183
- Type
- Single Family
- Size
- 2,588 SqFt
- Rooms
- 3 Beds + 2.5 Baths
Reduced
Trenton
$ 275,000
2732 Webster Street
Trenton, MI 48183
- Type
- Single Family
- Size
- 2,269 SqFt
- Rooms
- 3 Beds + 1 Baths
 All information deemed reliable but not guaranteed. All properties are subject to prior sale, change or withdrawal. Neither listing broker(s) or information provider(s) shall be responsible for any typographical errors, misinformation, misprints and shall be held totally harmless. Listing(s) information is provided for consumer's personal, non-commercial use and may not be used for any purpose other than to identify prospective properties consumers may be interested in purchasing. The data relating
