
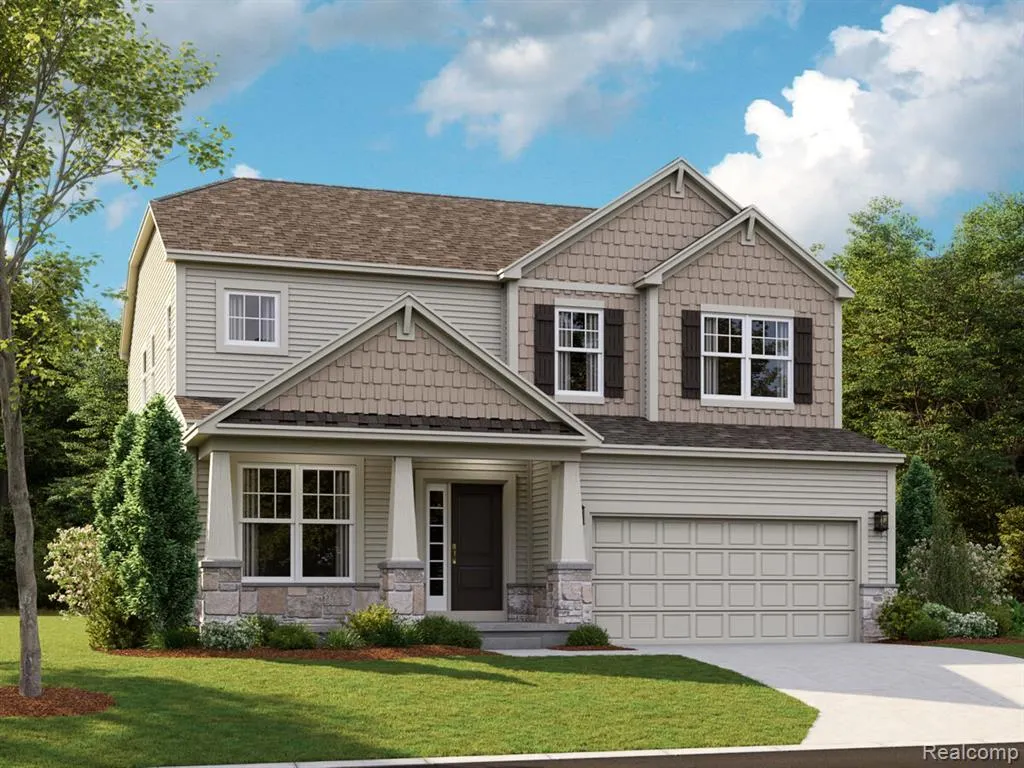
Address
27124 Silo Drive, Saline, MI
Price
$ 646,510
Property Attributes
- MLS#20261071328
- TypeSingle Family
- Listing Status Pending
- MunicipalitySaline Twp
- CountyWashtenaw
- CitySaline
- NeighborhoodSaline Twp
- Zip48176
- StyleSingle Family Residence
- Year Built2026
- Price$ 646,510
- Bedrooms4
- Full Bathrooms2
- Half Bathrooms1
- Sqr Footage2450
Data Source:
MichRIC Datashare (MichRIC, Realcomp, MiRealSource)
Property Description
Key Features:Upstairs loft and laundry room3 bedrooms2.5 bathrooms2.5-car garageStudy with glass doorsSaline Area SchoolsMake the most of your long, covered front porch with hanging planters, a layered welcome mat, and a seasonal door wreath, inviting all your guests right inside.A flex room graced with tons of natural lighting sits right in the front of the Dearborn, giving you a quiet and spacious spot for your home office.As you head toward the back of this home, you’ll find yourself right in the heart of this thoughtfully designed and open floorplan where the 15’6” x 15’ family room with a fireplace connects seamlessly to your kitchen and dining nook. The kitchen features a roomy pantry, and L-shaped countertops and white cabinetry, with an eat in dining area that overlooks the backyard.Upstairs, a laundry room and linen closet greets you, and the bedrooms, full bathrooms, and loft surround this strategic second-floor layout.Your luxurious owner’s bedroom features 3 windows along the back wall. Access your en-suite bathroom on one side of the room while an expansive walk-in closet sits off on the other side, giving you a bedroom that truly checks off all the boxes!Andelina Farms features sidewalks throughout the community, a playground and open space. Contact us today to schedule your tour.Some photos/renderings are for representational purposes only.
| Price History | |
|---|---|
| 9/4/2026 | Listed $646,510 |
General Features
| Living Area | 2450 |
|---|---|
| Sewer | Public |
| Heating | Forced Air |
| Cooling | Central Air |
| HOA Fee | 125 |
| Garage Spaces | 3 |
| Construction Materials | Vinyl Siding |
| Year Built | 2026 |
| Stories Count | 2 |
| Township | Saline Twp |
| Property Subtype | Single Family Residence |
| Assoc Fee Paid Per | Monthly |
| County | Washtenaw |
| Property Type | Residential |
| HOA | true |
| Attached Garage | true |
| Subdivision Name | Saline Twp |
| Garage Y/N | true |
| Total Rooms | 11 |
| Status | Pending |
| Directions | Exit US-23 to US-12 ( Exit 34). Follow US-12 W and E Michigan Ave and make a slight right turn onto Maize Loop, right before and just west of Austin Road. |
| City | Saline |
| Listing Terms | Cash,Conventional,FHA,VA Loan |
| Standard Status | Pending |
Interior Features
| Interior Amenities | Home Warranty |
|---|---|
| Air Conditioning Y/N | true |
| Heating Y/N | true |
| Total Baths | 3 |
Exterior Features
| Parking Features | Attached |
|---|---|
| Waterfront Y/N | false |
| Building Area Total | 2450 |
| Lot Dimensions | 70x120 |
Amenities
- Foreclosure
- Views
- Short Sale
- New Construction
- Adult 55+
- Lease To Own
- No HOA Fees
- Furnished
- Primary On Main
- Air Conditioning
- Seller Finance
- Green
- Fixer Upper
- Horse
- Golf
- Fireplace
- Deck
- Garage
- Basement
- Pool
Property vs Single Family Average in 48176
Price
Year Built
In The Neighborhood
Saline
$ 553,955
27111 Gallop Way
Saline, MI 48176
- Type
- Single Family
- Size
- 1,969 SqFt
- Rooms
- 3 Beds + 2.5 Baths
Primary On Main
Saline
$ 467,400
2768 Silo Drive
Saline, MI 48176
- Type
- Single Family
- Size
- 2,589 SqFt
- Rooms
- 4 Beds + 2.5 Baths
Reduced
Saline
$ 509,900
27110 Gallop Way
Saline, MI 48176
- Type
- Single Family
- Size
- 2,580 SqFt
- Rooms
- 4 Beds + 2.5 Baths
Primary On Main
Saline
$ 563,600
27119 Silo Drive
Saline, MI 48176
- Type
- Single Family
- Size
- 1,826 SqFt
- Rooms
- 3 Beds + 2.5 Baths
Views
Saline
$ 1,014,199
1059 Overlook Drive
Saline, MI 48176
- Type
- Single Family
- Size
- 4,873 SqFt
- Rooms
- 5 Beds + 4.5 Baths
Primary On Main
Saline
$ 390,000
1380 W. Bemis Road
Saline, MI 48176
- Type
- Single Family
- Size
- 1,377 SqFt
- Rooms
- 3 Beds + 2 Baths
Saline
$ 575,900
2716 Maize Loop
Saline, MI 48176
- Type
- Single Family
- Size
- 2,966 SqFt
- Rooms
- 4 Beds + 2.5 Baths
Primary On Main
Saline
$ 399,000
868 Watson Road
Saline, MI 48176
- Type
- Single Family
- Size
- 1,772 SqFt
- Rooms
- 4 Beds + 2 Baths
Reduced
Saline
$ 579,900
2721 Maize Loop
Saline, MI 48176
- Type
- Single Family
- Size
- 3,687 SqFt
- Rooms
- 4 Beds + 3 Baths
Saline
$ 519,900
2717 Salt Springs Drive
Saline, MI 48176
- Type
- Single Family
- Size
- 2,589 SqFt
- Rooms
- 4 Beds + 2.5 Baths
Reduced
Saline
$ 596,960
27117 Silo Drive
Saline, MI 48176
- Type
- Single Family
- Size
- 2,428 SqFt
- Rooms
- 4 Beds + 2.5 Baths
Reduced
Saline
$ 499,900
27137 Silo Drive
Saline, MI 48176
- Type
- Single Family
- Size
- 2,450 SqFt
- Rooms
- 4 Beds + 2.5 Baths
 All information deemed reliable but not guaranteed. All properties are subject to prior sale, change or withdrawal. Neither listing broker(s) or information provider(s) shall be responsible for any typographical errors, misinformation, misprints and shall be held totally harmless. Listing(s) information is provided for consumer's personal, non-commercial use and may not be used for any purpose other than to identify prospective properties consumers may be interested in purchasing. The data relating
