
Views - Primary on Main













Address
1166 Lake Forest Way, Milford, MI
Price
$ 1,575,000
Property Attributes
- MLS#20261073493
- TypeSingle Family
- Listing Status Active
- MunicipalityMilford Charter Twp
- CountyOakland
- CityMilford
- NeighborhoodMilford Charter Twp
- Zip48380
- StyleSingle Family Residence
- Year Built2018
- Taxes$ 13756
- Price$ 1,575,000
- Bedrooms3
- Full Bathrooms3
- Half Bathrooms2
- Sqr Footage3949
- Lot Size2 Acres
Data Source:
MichRIC Datashare (MichRIC, Realcomp, MiRealSource)
Property Description
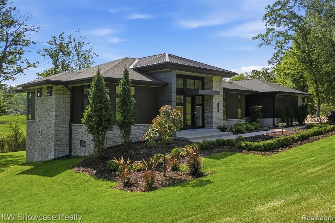
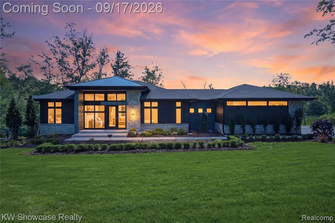
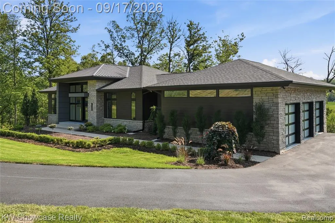
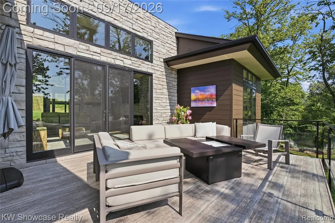
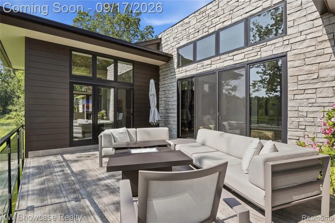
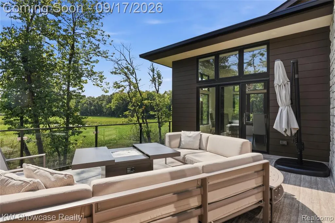
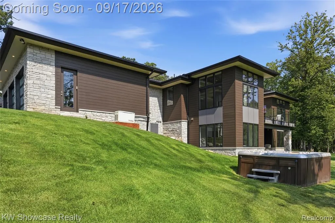
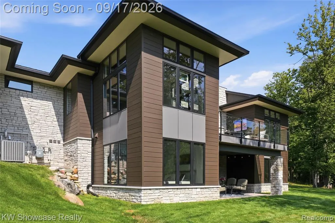
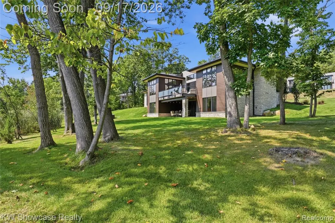
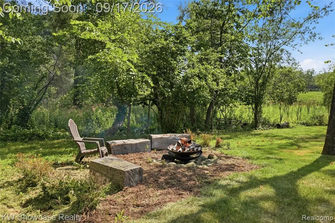
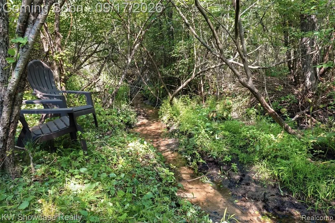
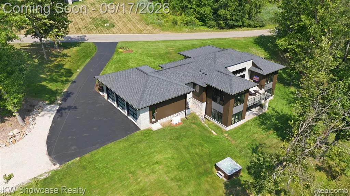
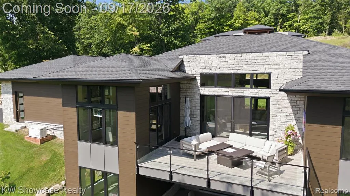
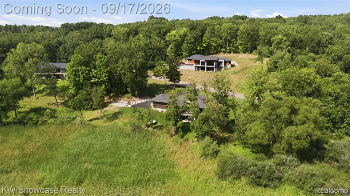
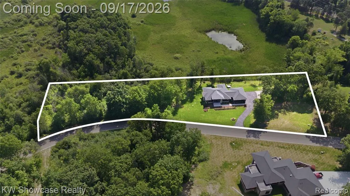
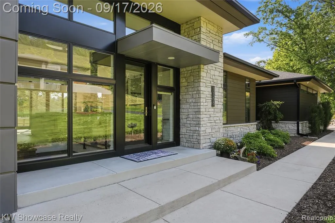
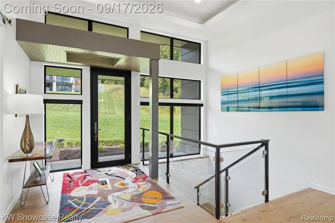
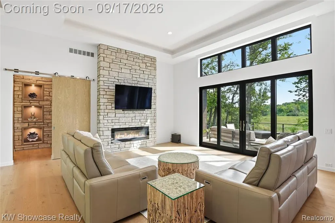
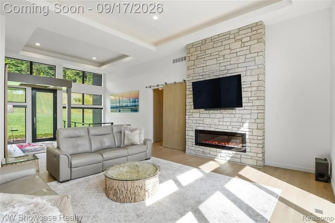
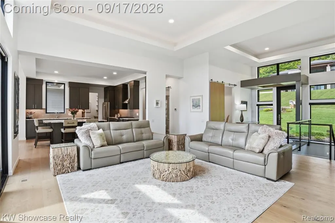
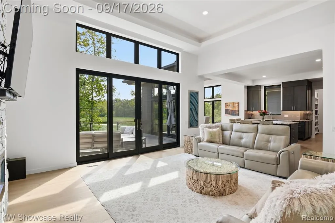
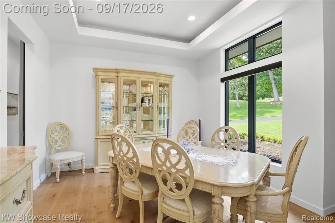
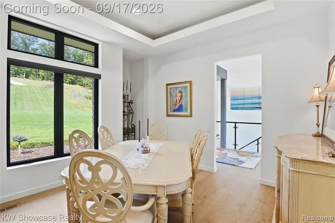
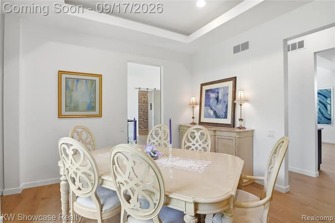
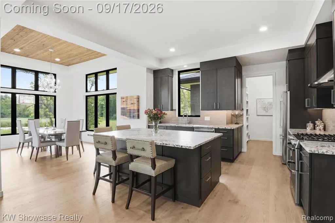
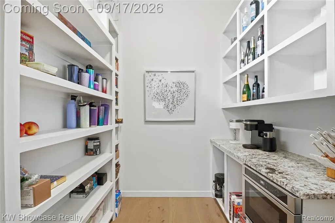
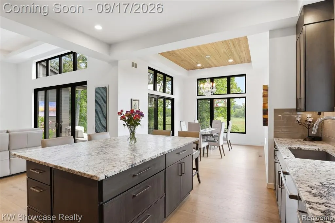
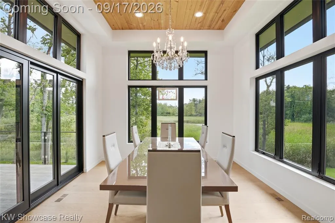
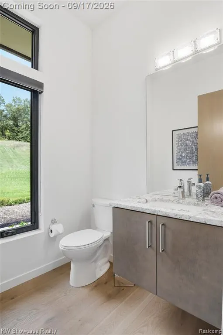
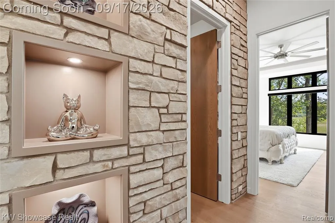
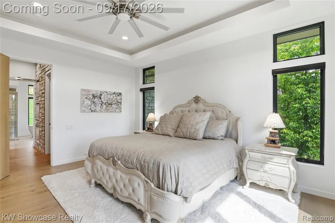
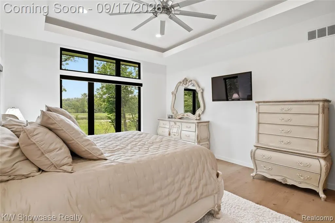
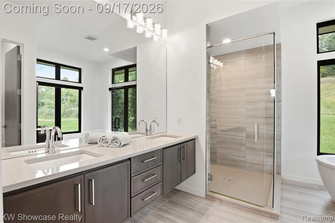
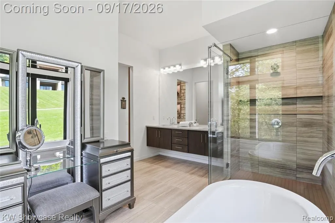
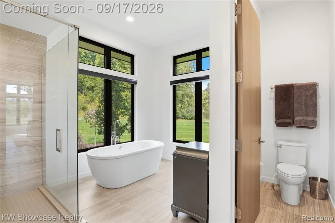
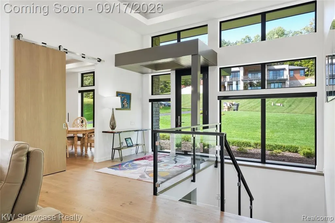
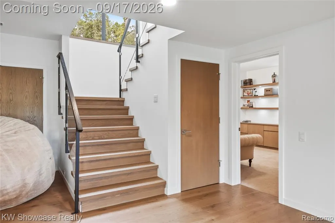
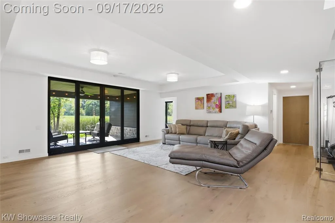
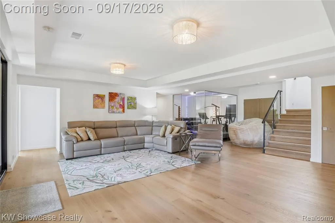
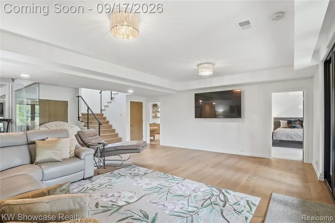
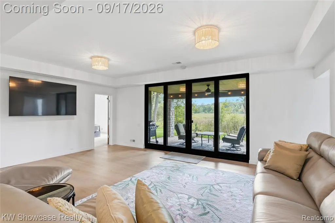
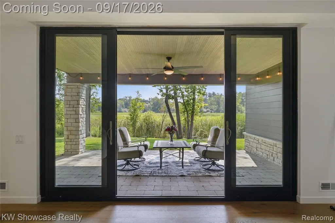
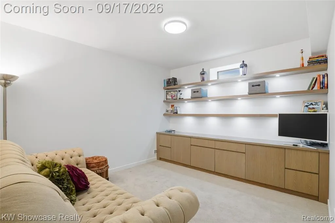
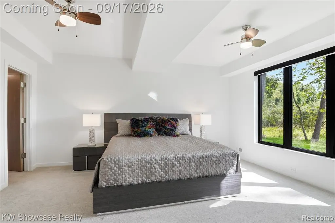
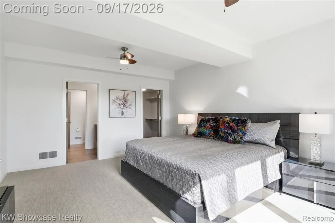
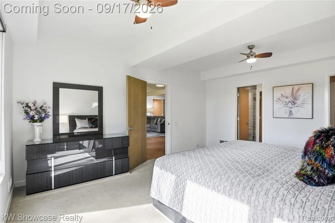
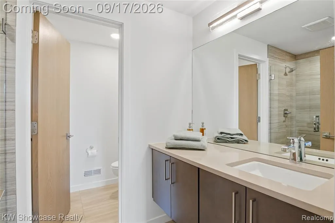
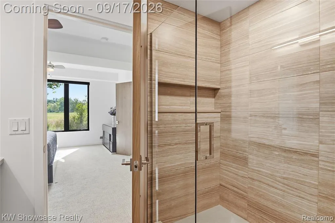
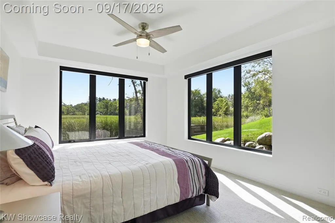
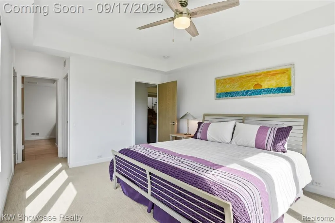
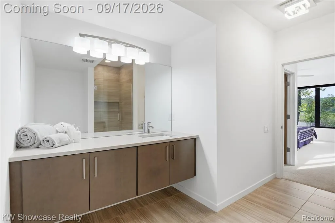
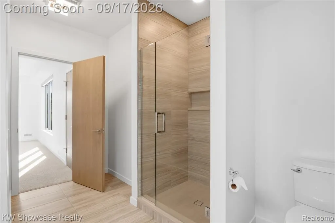
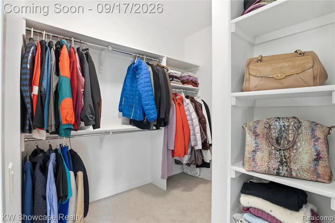
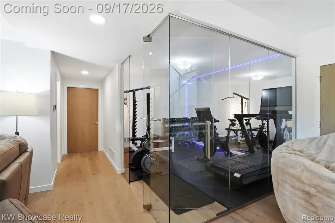
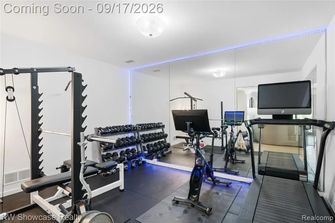
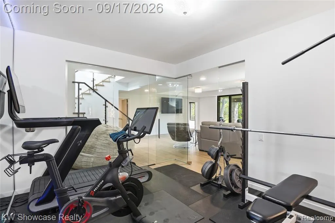
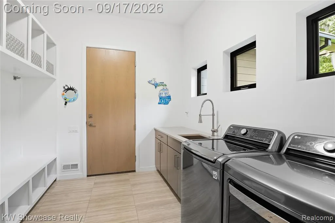
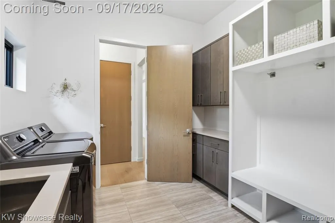
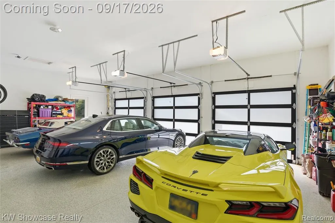
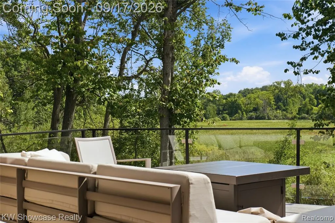
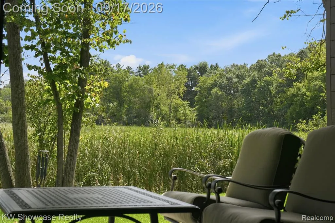
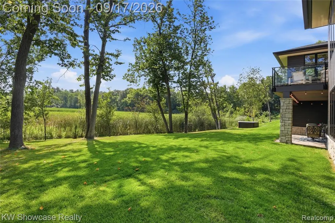
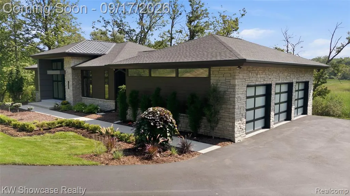
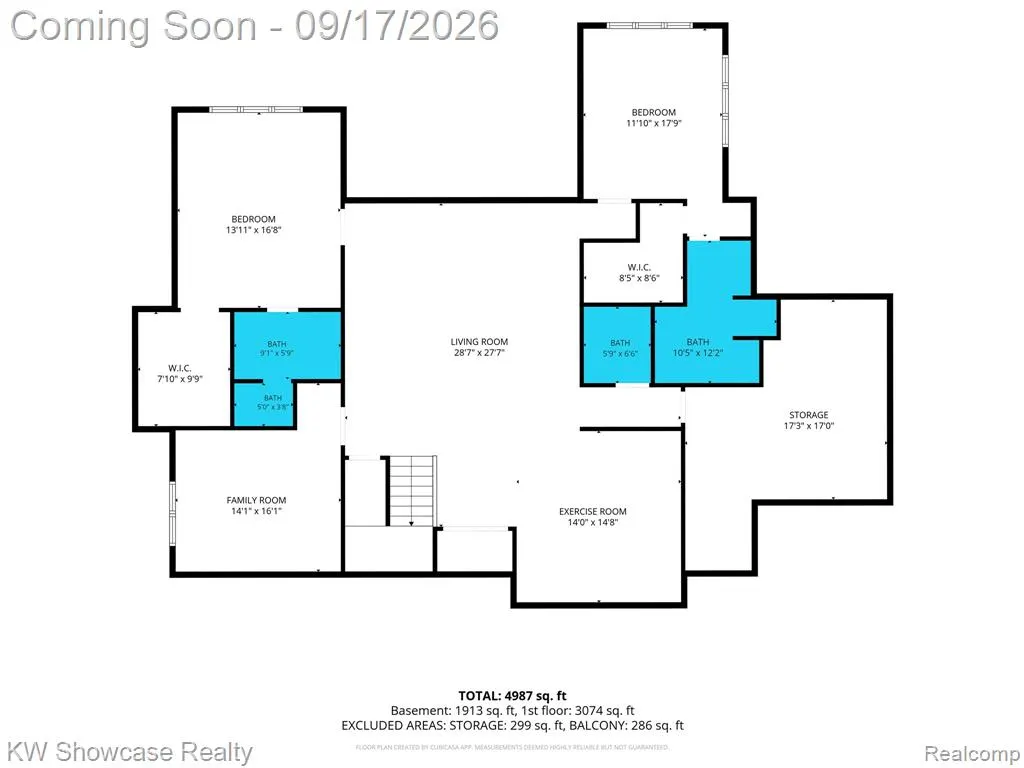
THIS STUNNING, CUSTOM BUILT CONTEMPORARY IS IDEALLY LOCATED NEAR CHARMING DOWNTOWN MILFORD, THE YMCA, LIBRARY, MILL PARK, AND MYSTIC CREEK GOLF COURSE. WOODS AND A SMALL CREEK BORDER THE METICULOUSLY MAINTAINED (2ACRE) LOT. THE EPITOMY OF SOPHISTICATED LIVING features an elevated terrace, large covered Patio and covered two-story glass entry. The open concept design offers over 3,900 SF of living space with an expansive use of glass and rich hardwood flooring flowing throughout most of the home. The striking Foyer features a step ceiling and glass rail staircase. The adjacent Dining Room/Library features a step ceiling. Beyond the Foyer lies a spectacular Great Room with step ceiling, stone fireplace and 12' door-wall leading to the terrace. Gorgeous Island Kitchen is furnished with custom cabinetry, granite counters, ceramic backsplash, SS appliances, snack-bar counter and walk-in pantry. Adjoining Nook features a stylish wood ceiling and door-wall leading to the terrace. Wonderful Owner's Suite features a step ceiling with fan and large walk-in closet with built-in organizer. The luxurious Ensuite is furnished with a freestanding tub, Euroglass enclosed shower and dual sink vanity. An open staircase leads to the lower level walk-out with a large Family/Rec Room featuring a step ceiling and a 12'door-wall leading to the covered Patio, Library/Den with built-in display, Exercise/Flex Room, Powder Room, and 2 Bedroom Suites each furnished with a walk-in closet and private Ensuite. Conveniently located at the Garage entry, the Laundry/Mud Room is equipped with ceramic flooring, bench with coat rack, washer, dryer, storage cabinet with folding counter and utility sink. Three car Garage is finished with drywall, paint, epoxy coated floor, service door, hot/cold water faucet and modern glass overhead doors with openers,
| Price History | |
|---|---|
| 9/14/2026 | Listed $1,575,000 |
General Features
| Living Area | 3949 |
|---|---|
| Sewer | Septic Tank |
| Heating | Forced Air |
| Cooling | Central Air |
| Roof | Asphalt,Metal |
| HOA Fee | 625 |
| Garage Spaces | 3 |
| Construction Materials | Stone,Other |
| Year Built | 2018 |
| Stories Count | 1 |
| Township | Milford Charter Twp |
| Property Subtype | Single Family Residence |
| Waterfront Features | Pond,Stream/Creek |
| Assoc Fee Paid Per | Annually |
| County | Oakland |
| Property Type | Residential |
| HOA | true |
| Attached Garage | true |
| Subdivision Name | Milford Charter Twp |
| Garage Y/N | true |
| Total Rooms | 17 |
| Status | Active |
| Directions | North on Lake Forest Way off Commerce Road |
| City | Milford |
| Lot Size Units | Acres |
| Lot Size Square Feet | 87120 |
| Listing Terms | Cash,Conventional |
| Standard Status | Active |
| Legal Description | T2N, R7E, SEC 4 OAKLAND COUNTY CONDOMINIUM PLAN NO 2184 INDIAN LAKE CONDOMINIUMS UNIT 2 L 50603 P 425 2-23-18 FR 400-013 |
Interior Features
| Interior Amenities | Basement Finished,Humidifier,Water Softener/Owned |
|---|---|
| Basement | Walk-Out Access |
| Air Conditioning Y/N | true |
| Heating Y/N | true |
| Laundry Features | Main Level |
| Total Baths | 5 |
Exterior Features
| Exterior Amenities | Deck(s),Patio,Porch(es) |
|---|---|
| Parking Features | Attached,Garage Door Opener |
| Lot Features | Ravine,Wetland Area,Wooded |
| Water Source | Well |
| Lot Size Area | 2 |
| Waterfront Y/N | false |
| Building Area Total | 2195 |
| Lot Dimensions | 572x119x655x222 |
| Lot Size Acres | 2 |
Amenities
- Foreclosure
- Views
- Short Sale
- New Construction
- Adult 55+
- Lease To Own
- No HOA Fees
- Furnished
- Primary On Main
- Air Conditioning
- Seller Finance
- Green
- Fixer Upper
- Horse
- Golf
- Fireplace
- Deck
- Garage
- Basement
- Pool
Property vs Single Family Average in 48380
Price
Taxes
Year Built
In The Neighborhood
Just Listed
Milford
$ 550,000
2605 Childs Lake Road
Milford, MI 48381
- Type
- Single Family
- Size
- 3,467 SqFt
- Rooms
- 4 Beds + 2 Baths
Just Listed
Milford
$ 1,199,000
561 Valley Drive
Milford, MI 48381
- Type
- Single Family
- Size
- 5,243 SqFt
- Rooms
- 4 Beds + 3.5 Baths
Just Listed
Milford
$ 725,000
1510 Milford Hills Drive
Milford, MI 48381
- Type
- Single Family
- Size
- 3,765 SqFt
- Rooms
- 4 Beds + 3 Baths
Just Listed
Milford
$ 850,000
3119 Bradford Court
Milford, MI 48380
- Type
- Single Family
- Size
- 6,324 SqFt
- Rooms
- 4 Beds + 4 Baths
Reduced
Milford
$ 274,990
619 Elizabeth Street
Milford, MI 48381
- Type
- Single Family
- Size
- 979 SqFt
- Rooms
- 2 Beds + 1 Baths
Primary On Main
Milford
$ 1,490,000
1400 Valleycrest Court
Milford, MI 48381
- Type
- Single Family
- Size
- 8,517 SqFt
- Rooms
- 4 Beds + 5 Baths
Waterfront
Milford
$ 649,900
132 River Drive
Milford, MI 48381
- Type
- Single Family
- Size
- 2,402 SqFt
- Rooms
- 4 Beds + 2.5 Baths
Primary On Main
Milford
$ 725,000
1179 Eagle Nest Court
Milford, MI 48381
- Type
- Single Family
- Size
- 3,743 SqFt
- Rooms
- 3 Beds + 3.5 Baths
Views
Milford
$ 570,000
2761 Hiding Place
Milford, MI 48381
- Type
- Single Family
- Size
- 2,876 SqFt
- Rooms
- 4 Beds + 2.5 Baths
Milford
$ 449,000
319 E Commerce Street
Milford, MI 48381
- Type
- Single Family
- Size
- 1,674 SqFt
- Rooms
- 3 Beds + 3 Baths
Views
Milford
$ 460,000
2631 Garden Road
Milford, MI 48381
- Type
- Single Family
- Size
- 2,453 SqFt
- Rooms
- 4 Beds + 3 Baths
Milford
$ 370,000
1415 General Motors Road
Milford, MI 48381
- Type
- Single Family
- Size
- 1,606 SqFt
- Rooms
- 3 Beds + 2 Baths
Reduced
Milford
$ 610,000
2805 Harmony Lane
Milford, MI 48380
- Type
- Single Family
- Size
- 4,660 SqFt
- Rooms
- 4 Beds + 4 Baths
Primary On Main
Milford
$ 1,350,000
1246 Lake Forest Way
Milford, MI 48380
- Type
- Single Family
- Size
- 5,965 SqFt
- Rooms
- 4 Beds + 4.5 Baths
 All information deemed reliable but not guaranteed. All properties are subject to prior sale, change or withdrawal. Neither listing broker(s) or information provider(s) shall be responsible for any typographical errors, misinformation, misprints and shall be held totally harmless. Listing(s) information is provided for consumer's personal, non-commercial use and may not be used for any purpose other than to identify prospective properties consumers may be interested in purchasing. The data relating
