
Primary on Main




























Address
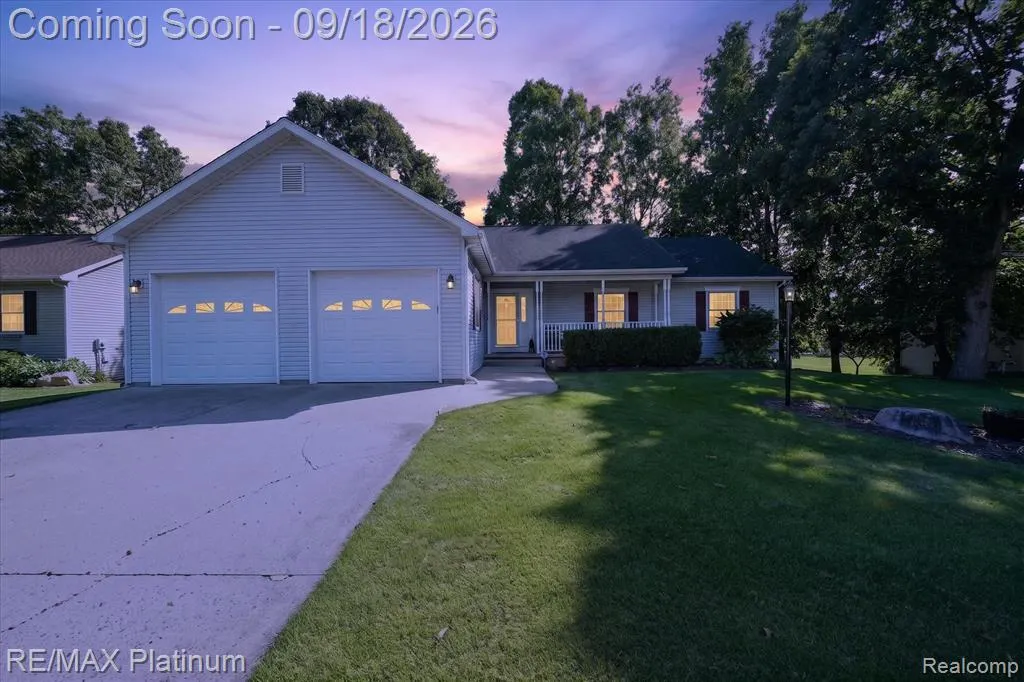
2410 Chestnut Bend, Howell, MI
Price
$ 385,000
Property Attributes
- MLS#20261074238
- TypeSingle Family
- Listing Status Active
- MunicipalityOceola Twp
- CountyLivingston
- CityHowell
- NeighborhoodOceola Twp
- Zip48855
- StyleSingle Family Residence
- Year Built1995
- Taxes$ 4884
- Price$ 385,000
- Bedrooms3
- Full Bathrooms2
- Half Bathrooms2
- Sqr Footage2720
- Lot Size0.21 Acres
Data Source:
MichRIC Datashare (MichRIC, Realcomp, MiRealSource)
Property Description
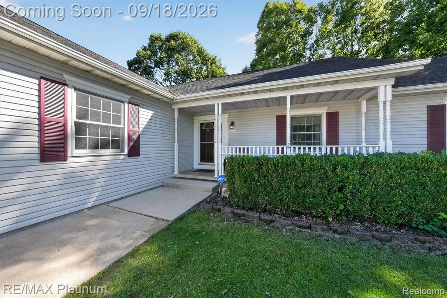
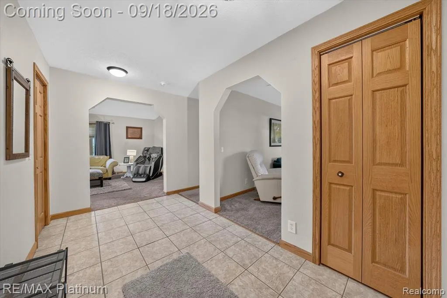
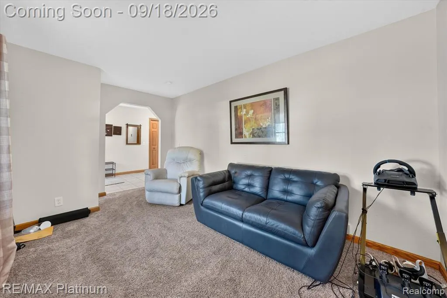
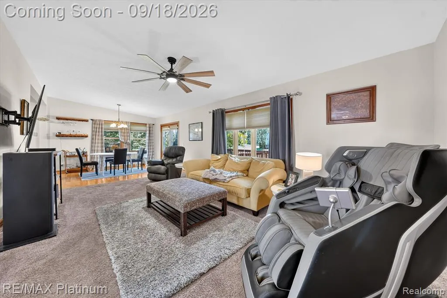
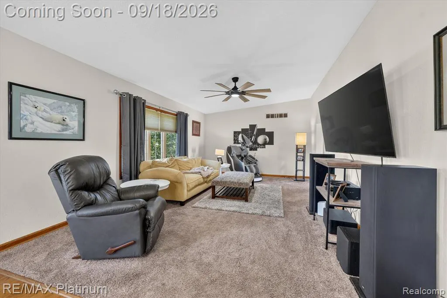
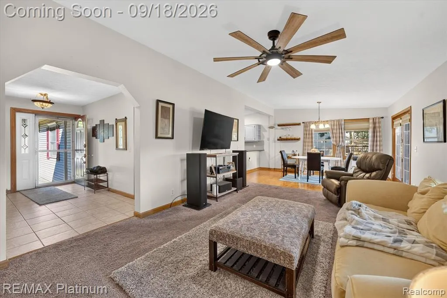
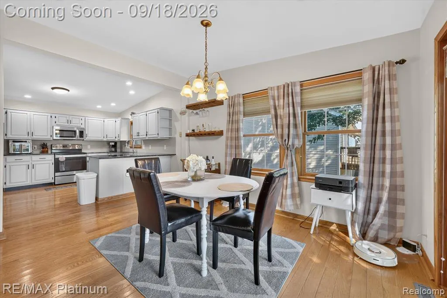
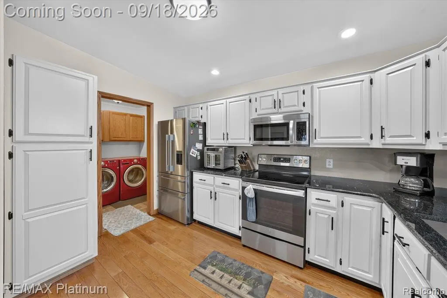
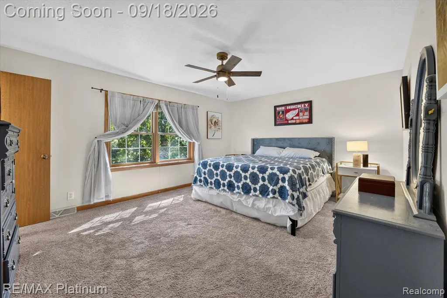
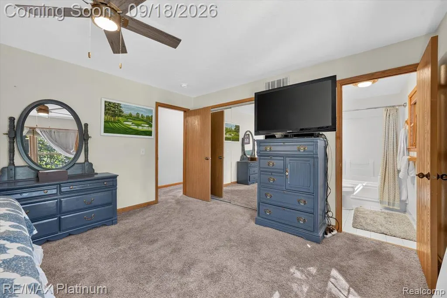
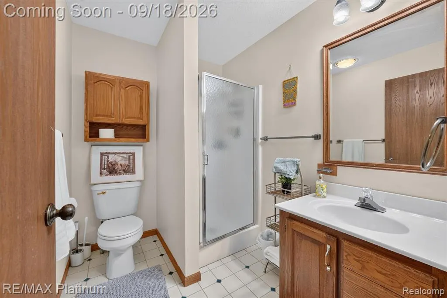
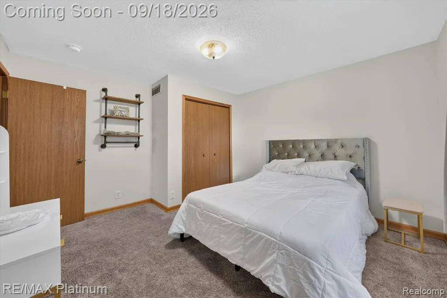
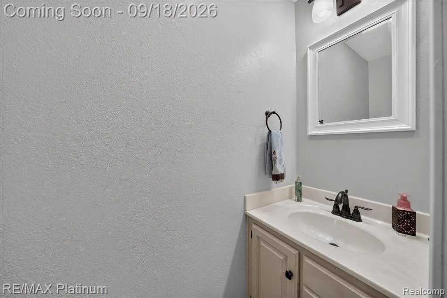
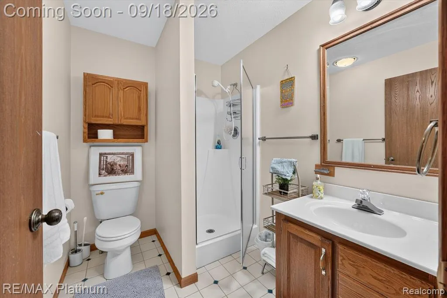
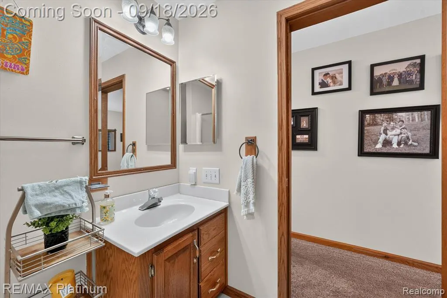
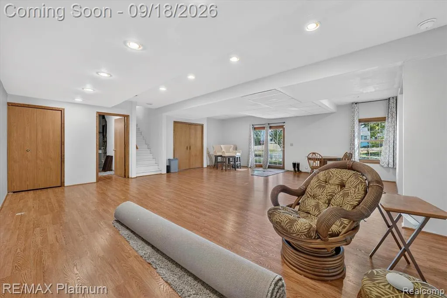
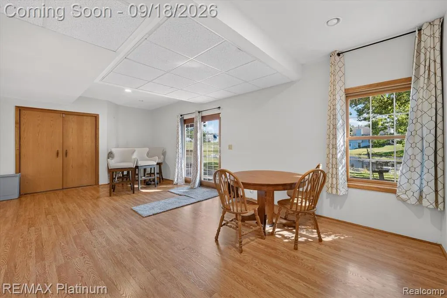
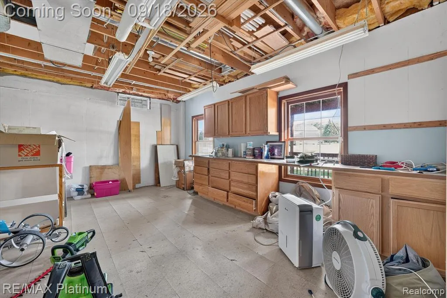
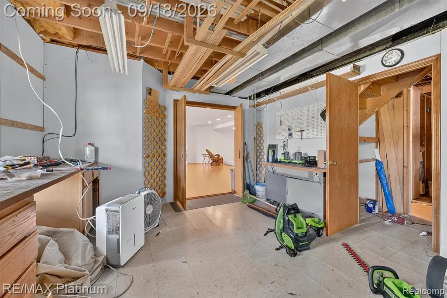
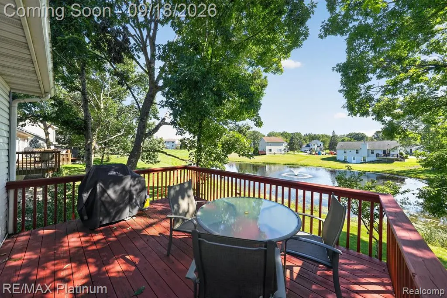
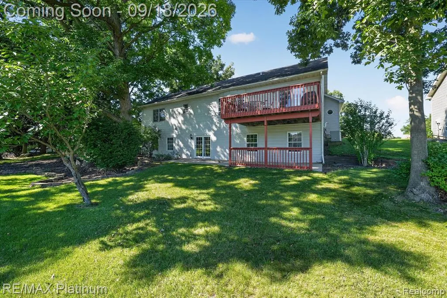
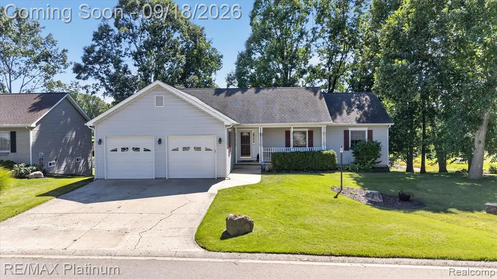
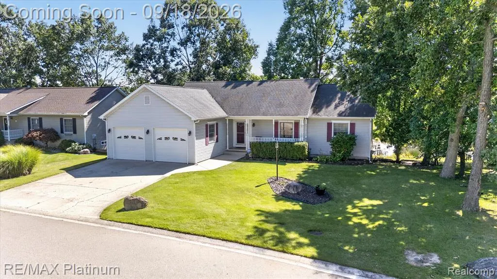
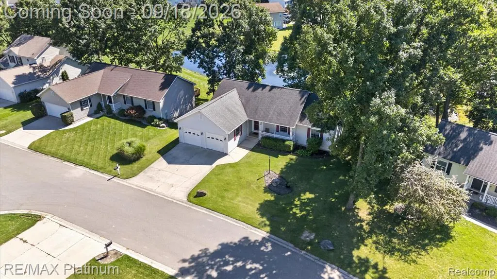
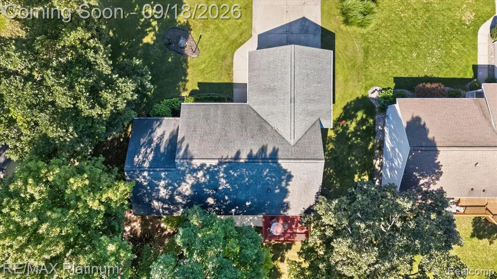
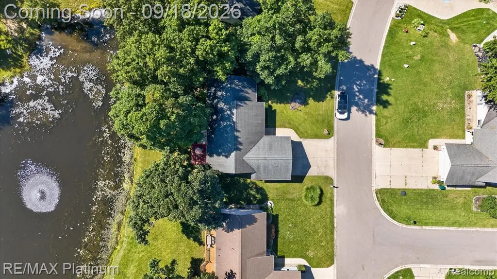
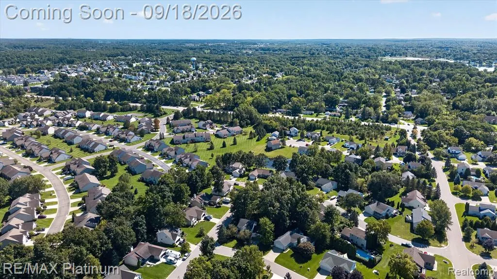
Welcome to 2410 Chestnut Bend in Howell! This beautiful open-concept ranch features 3 bedrooms, 4 bathrooms, and a 2-car attached garage. The kitchen offers plenty of cabinet space, stainless steel appliances, and an easy flow into the main living area. The fully finished walkout basement provides additional living space and opens to the backyard. Enjoy your morning coffee on the deck while taking in the peaceful view of the pond and mature trees. The wooded setting provides privacy and natural shade throughout the warmer months. Conveniently located close to shopping, restaurants, and medical facilities, this home has so much to offer and is a must-see!
| Price History | |
|---|---|
| 9/15/2026 | Listed $385,000 |
General Features
| Living Area | 2720 |
|---|---|
| Sewer | Public |
| Heating | Forced Air |
| Cooling | Central Air |
| Roof | Asphalt |
| HOA Fee | 600 |
| Garage Spaces | 2 |
| Association Fee Includes | Snow Removal |
| Construction Materials | Vinyl Siding |
| Year Built | 1995 |
| Stories Count | 1 |
| Township | Oceola Twp |
| Property Subtype | Single Family Residence |
| Assoc Fee Paid Per | Annually |
| County | Livingston |
| Property Type | Residential |
| HOA | true |
| Attached Garage | true |
| Subdivision Name | Oceola Twp |
| Garage Y/N | true |
| Total Rooms | 14 |
| Status | Active |
| Directions | Highland to Hickory Hills Blvd North to Chestnut Bend East. |
| City | Howell |
| Lot Size Units | Acres |
| Lot Size Square Feet | 9147.6 |
| Listing Terms | Cash,Conventional,FHA,Rural Development,VA Loan |
| Standard Status | Active |
| Legal Description | SEC 30 T3N R5E HICKORY HILLS CONDOMINIUM SUB UNIT 40 SPLIT 3/95 FROM 100-004 |
Interior Features
| Interior Amenities | Basement Finished,Whirlpool Tub |
|---|---|
| Air Conditioning Y/N | true |
| Heating Y/N | true |
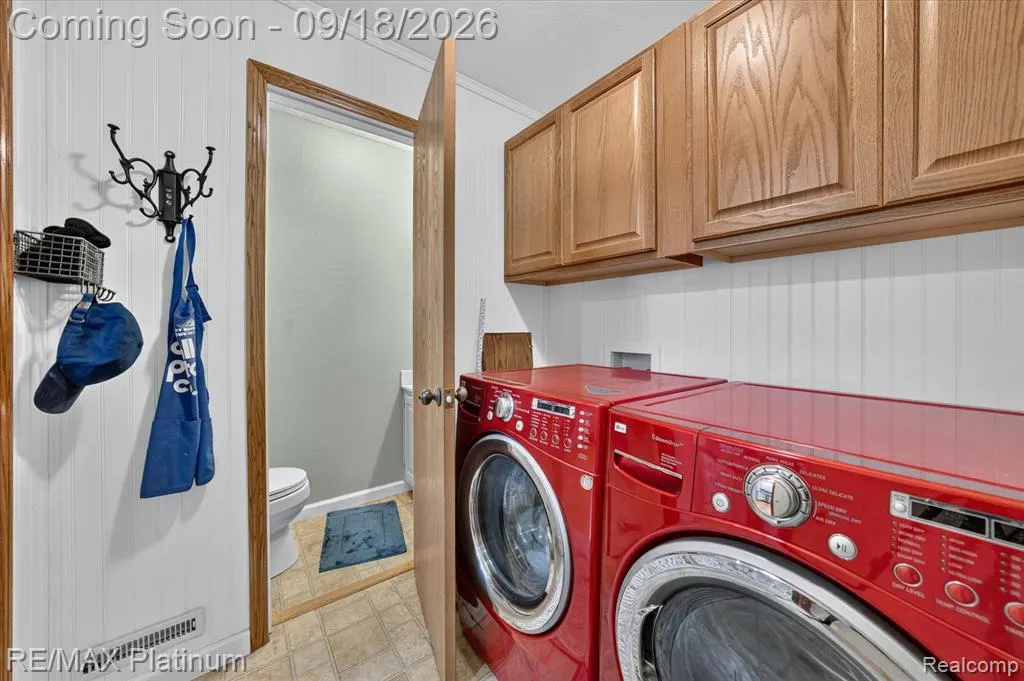
| Laundry Features | Main Level |
| Total Baths | 4 |
Exterior Features
| Exterior Amenities | Deck(s),Patio,Porch(es) |
|---|---|
| Parking Features | Attached,Garage Door Opener |
| Water Source | Public |
| Lot Size Area | 0.21 |
| Waterfront Y/N | false |
| Building Area Total | 1568 |
| Lot Dimensions | 81 x 103 |
| Lot Size Acres | 0.21 |
Amenities
- Foreclosure
- Views
- Short Sale
- New Construction
- Adult 55+
- Lease To Own
- No HOA Fees
- Furnished
- Primary On Main
- Air Conditioning
- Seller Finance
- Green
- Fixer Upper
- Horse
- Golf
- Fireplace
- Deck
- Garage
- Basement
- Pool
Property vs Single Family Average in 48855
Price
Taxes
Year Built
In The Neighborhood
Just Listed
Howell
$ 449,000
178 Lakeshore
Howell, MI 48843
- Type
- Single Family
- Size
- 4,410 SqFt
- Rooms
- 3 Beds + 3 Baths
Just Listed
Howell
$ 410,000
1636 Arbor View Lane
Howell, MI 48843
- Type
- Single Family
- Size
- 1,936 SqFt
- Rooms
- 3 Beds + 2.5 Baths
Waterfront
Howell
$ 1,050,000
2365 Melton Drive
Howell, MI 48843
- Type
- Single Family
- Size
- 5,650 SqFt
- Rooms
- 4 Beds + 5 Baths
Howell
$ 550,000
1495 Douglas Fir Court
Howell, MI 48843
- Type
- Single Family
- Size
- 3,681 SqFt
- Rooms
- 5 Beds + 3.5 Baths
Primary On Main
Howell
$ 399,900
4442 Mcgunn Road
Howell, MI 48843
- Type
- Single Family
- Size
- 2,570 SqFt
- Rooms
- 3 Beds + 3 Baths
Primary On Main
Howell
$ 334,900
2457 Pfeifle
Howell, MI 48843
- Type
- Single Family
- Size
- 1,474 SqFt
- Rooms
- 3 Beds + 1 Baths
Howell
$ 379,900
115 Argentine Road
Howell, MI 48843
- Type
- Single Family
- Size
- 2,160 SqFt
- Rooms
- 4 Beds + 1.5 Baths
Howell
$ 537,485
487 Cannonade Loop
Howell, MI 48843
- Type
- Single Family
- Size
- 2,626 SqFt
- Rooms
- 4 Beds + 2.5 Baths
Howell
$ 530,221
523 Cannonade Loop
Howell, MI 48843
- Type
- Single Family
- Size
- 2,470 SqFt
- Rooms
- 3 Beds + 2.5 Baths
Howell
$ 533,410
607 Cannonade Loop
Howell, MI 48843
- Type
- Single Family
- Size
- 3,047 SqFt
- Rooms
- 4 Beds + 2.5 Baths
Waterfront
Howell
$ 599,000
243 Lakeshore Pointe Drive
Howell, MI 48843
- Type
- Single Family
- Size
- 2,461 SqFt
- Rooms
- 3 Beds + 3.5 Baths
Views
Howell
$ 575,000
2126 Moorlands View
Howell, MI 48855
- Type
- Single Family
- Size
- 3,677 SqFt
- Rooms
- 4 Beds + 2.5 Baths
Primary On Main
Howell
$ 619,000
4377 Bootjack Trail
Howell, MI 48843
- Type
- Single Family
- Size
- 3,865 SqFt
- Rooms
- 4 Beds + 3 Baths
 All information deemed reliable but not guaranteed. All properties are subject to prior sale, change or withdrawal. Neither listing broker(s) or information provider(s) shall be responsible for any typographical errors, misinformation, misprints and shall be held totally harmless. Listing(s) information is provided for consumer's personal, non-commercial use and may not be used for any purpose other than to identify prospective properties consumers may be interested in purchasing. The data relating
