
Primary on Main






Address
617 Round Rock Drive, Howell, MI
Price
$ 645,000
Property Attributes
- MLS#20261074551
- TypeSingle Family
- Listing Status Active
- MunicipalityMarion Twp
- CountyLivingston
- CityHowell
- NeighborhoodMarion Twp
- Zip48843
- StyleSingle Family Residence
- Year Built2026
- Taxes$ 1300
- Price$ 645,000
- Bedrooms4
- Full Bathrooms3
- Half Bathrooms0
- Sqr Footage2884
Data Source:
MichRIC Datashare (MichRIC, Realcomp, MiRealSource)
Property Description
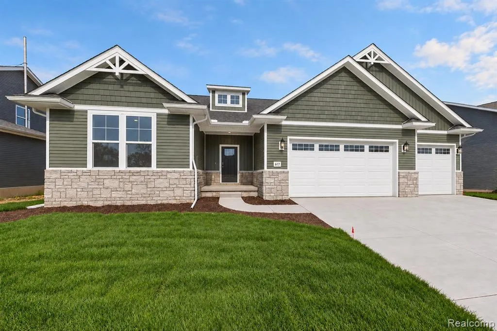
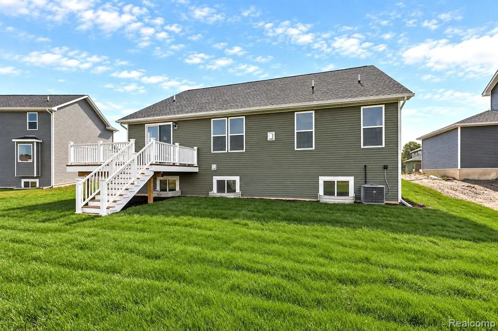
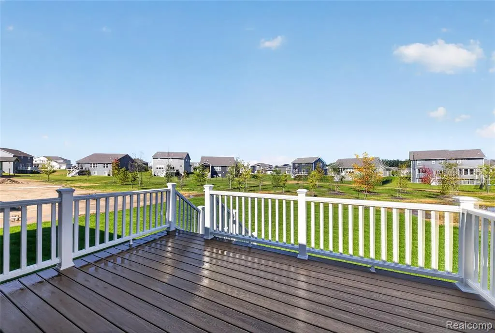
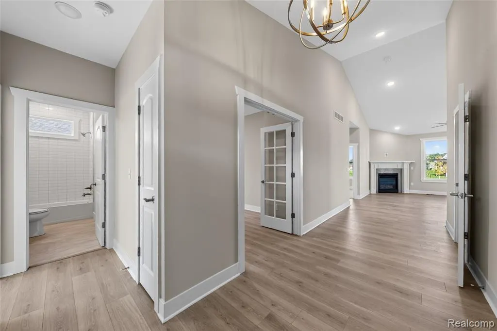
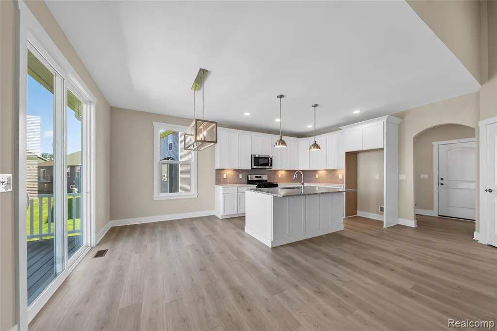
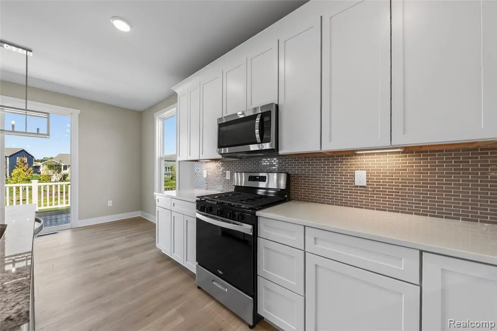
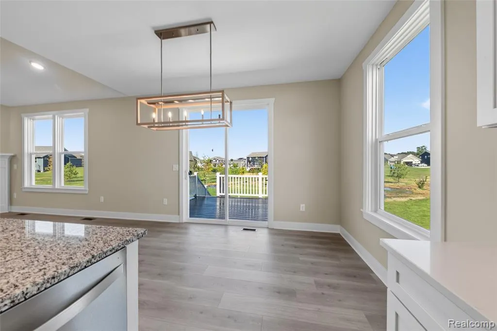
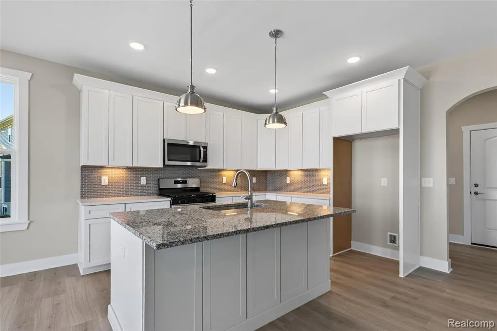
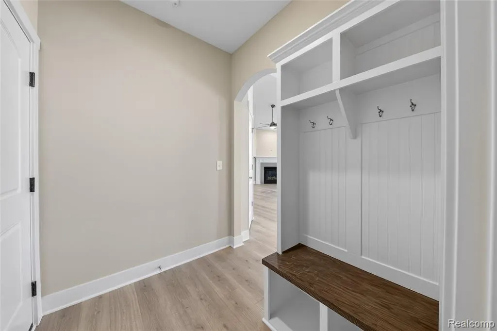
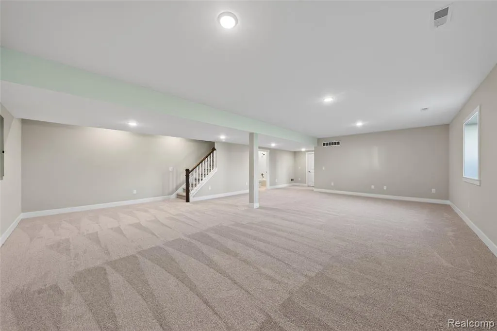
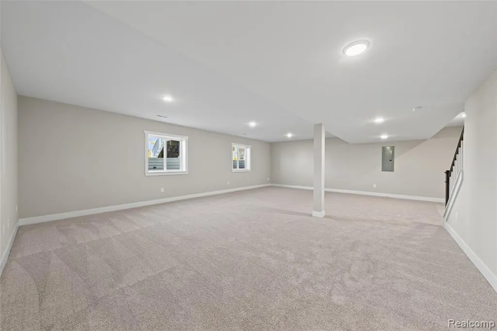
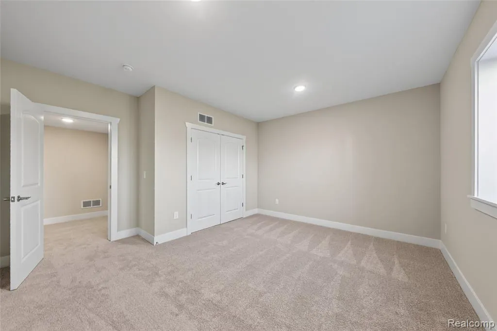
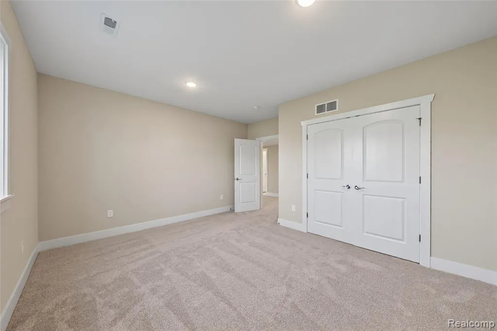
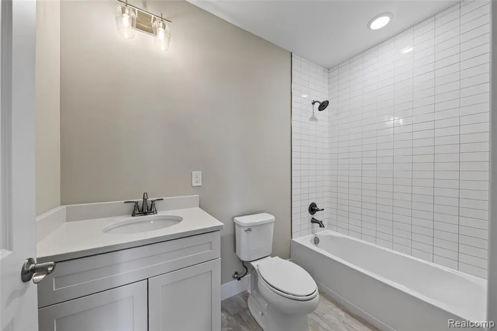
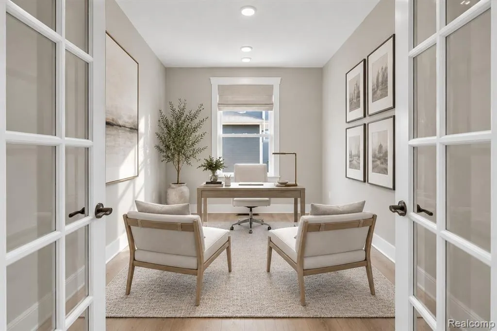
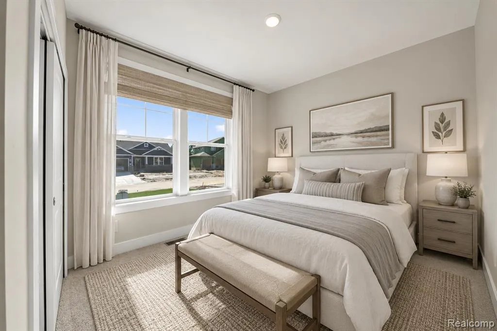
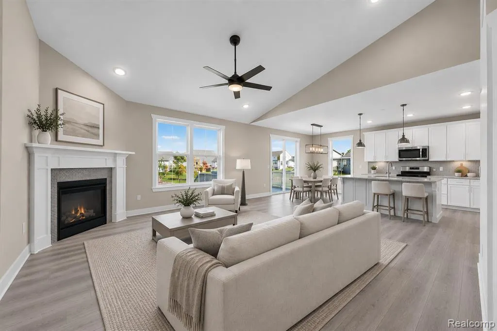
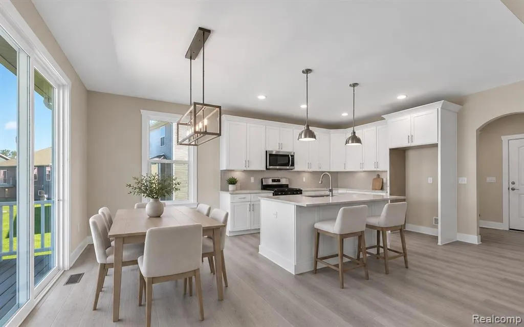
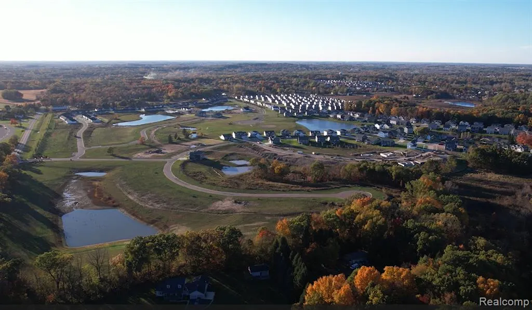
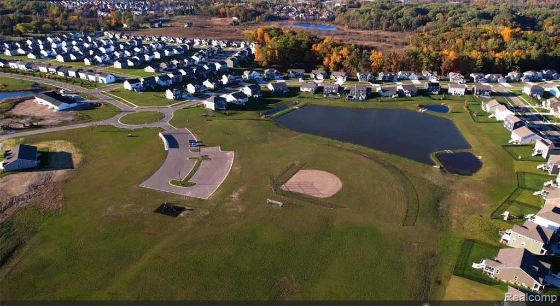
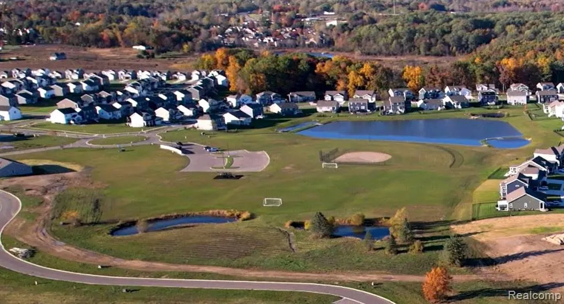
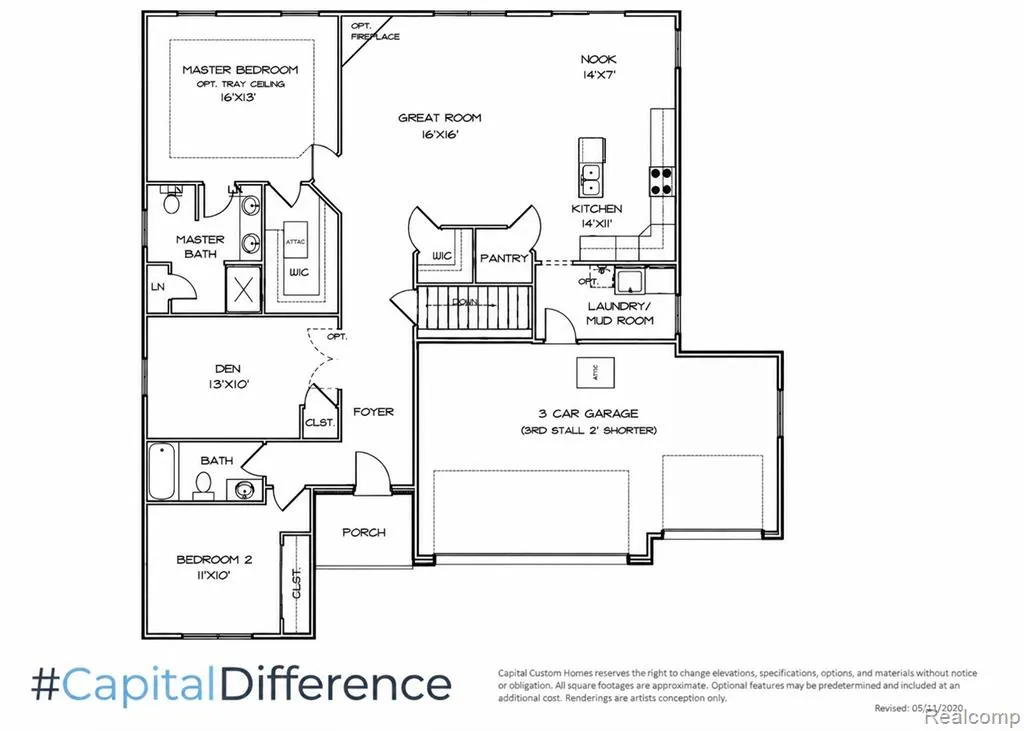
Well-designed 4-bedroom ranch with finished lower level in Marion Oaks. Open-concept great room features vaulted ceilings, gas fireplace and abundant natural light. The kitchen offers a large center island, soft-close cabinetry, granite countertops and stainless steel appliances, while the dining area opens to a spacious deck overlooking the pond and green space. First-floor laundry and mudroom with built-in bench and storage are conveniently located off the 3-car garage. The garage is fully drywalled and insulated and features insulated 8' garage doors. The primary suite includes a large walk-in closet and private bath with dual comfort-height vanities and tiled shower. The finished lower level offers 9' Superior basement walls fully insulated to R-16, a large family/rec room, full bath and 4th bedroom that could also serve as a home office or workout room. Additional features include a 96% efficient furnace, A/C, sod and irrigation, and smart home package. Marion Oaks offers sidewalks, streetlights, fishing pond, playground, baseball and soccer fields, with a future clubhouse and swimming pool. Conveniently located just south of I-96 with easy access for commuting and minutes from downtown Howell and Brighton. Move-in ready!
| Price History | |
|---|---|
| 9/15/2026 | Listed $645,000 |
General Features
| Living Area | 2884 |
|---|---|
| Sewer | Public |
| Heating | Forced Air |
| Cooling | Central Air |
| Roof | Asphalt |
| HOA Fee | 1200 |
| Garage Spaces | 3 |
| Association Fee Includes | Lawn/Yard Care,Snow Removal,Trash,Other |
| Pool Features | Outdoor/Inground |
| Construction Materials | Brick,Vinyl Siding |
| Year Built | 2026 |
| Stories Count | 1 |
| Township | Marion Twp |
| Property Subtype | Single Family Residence |
| Assoc Fee Paid Per | Annually |
| County | Livingston |
| Property Type | Residential |
| Association Amenities | Pool |
| HOA | true |
| Attached Garage | true |
| Subdivision Name | Marion Twp |
| Garage Y/N | true |
| Total Rooms | 12 |
| Status | Active |
| Directions | I96/D19 SOUTH TO WRIGHT RD, LEFT TO GODWIN, LEFT TO GAMBREL, RIGHT TO BIRKDALE |
| City | Howell |
| Listing Terms | Cash,Conventional,FHA,Rural Development,VA Loan |
| Standard Status | Active |
| Legal Description | MARION OAKS: THE HIGHLANDS: UNIT 82: SPLIT FROM 12-300-007 INTO 302-001 THROUGH 301-150 ON 12/31/2019 |
Interior Features
| Interior Amenities | Basement Finished,Home Warranty,Other |
|---|---|
| Basement | Daylight |
| Air Conditioning Y/N | true |
| Heating Y/N | true |
| Laundry Features | Main Level |
| Total Baths | 3 |
Exterior Features
| Exterior Amenities | Deck(s),Porch(es) |
|---|---|
| Parking Features | Attached |
| Water Source | Public |
| Waterfront Y/N | false |
| Building Area Total | 1760 |
| Lot Dimensions | 75X130 |
Amenities
- Foreclosure
- Views
- Short Sale
- New Construction
- Adult 55+
- Lease To Own
- No HOA Fees
- Furnished
- Primary On Main
- Air Conditioning
- Seller Finance
- Green
- Fixer Upper
- Horse
- Golf
- Fireplace
- Deck
- Garage
- Basement
- Pool
Property vs Single Family Average in 48843
Price
Taxes
Year Built
In The Neighborhood
Just Listed
Howell
$ 300,000
5077 Pinckney Road
Howell, MI 48843
- Type
- Single Family
- Size
- 1,048 SqFt
- Rooms
- 3 Beds + 1.5 Baths
Just Listed
Howell
$ 575,000
545 Trestle Drive
Howell, MI 48843
- Type
- Single Family
- Size
- 3,184 SqFt
- Rooms
- 5 Beds + 3.5 Baths
Just Listed
Howell
$ 399,000
5000 Edward James Drive
Howell, MI 48843
- Type
- Single Family
- Size
- 2,724 SqFt
- Rooms
- 3 Beds + 3 Baths
Just Listed
Howell
$ 429,900
1210 Lockes Street
Howell, MI 48843
- Type
- Single Family
- Size
- 2,072 SqFt
- Rooms
- 4 Beds + 2 Baths
Howell
$ 425,000
235 Crystal Wood Circle
Howell, MI 48843
- Type
- Single Family
- Size
- 2,328 SqFt
- Rooms
- 4 Beds + 2.5 Baths
Views
Howell
$ 685,000
4856 Toratola Lane
Howell, MI 48843
- Type
- Single Family
- Size
- 2,575 SqFt
- Rooms
- 4 Beds + 3.5 Baths
Views
Howell
$ 379,900
4238 Norton Road
Howell, MI 48843
- Type
- Single Family
- Size
- 2,400 SqFt
- Rooms
- 5 Beds + 3 Baths
Howell
$ 475,000
2800 Cedar Valley Drive
Howell, MI 48843
- Type
- Single Family
- Size
- 3,022 SqFt
- Rooms
- 4 Beds + 2 Baths
Primary On Main
Howell
$ 699,000
2974 Cedar Lake Road
Howell, MI 48843
- Type
- Single Family
- Size
- 3,160 SqFt
- Rooms
- 6 Beds + 4 Baths
Howell
$ 699,900
Moh 124 Gambrel Lane Drive
Howell, MI 48843
- Type
- Single Family
- Size
- 3,037 SqFt
- Rooms
- 4 Beds + 3.5 Baths
Howell
$ 325,000
198 Penobscot Drive
Howell, MI 48843
- Type
- Single Family
- Size
- 2,278 SqFt
- Rooms
- 4 Beds + 3.5 Baths
Howell
$ 399,900
1184 York Avenue
Howell, MI 48843
- Type
- Single Family
- Size
- 2,804 SqFt
- Rooms
- 4 Beds + 3.5 Baths
Howell
$ 522,000
235 Barnsley Drive
Howell, MI 48843
- Type
- Single Family
- Size
- 2,988 SqFt
- Rooms
- 4 Beds + 3.5 Baths
Primary On Main
Howell
$ 650,000
677 Round Rock Dr
Howell, MI 48843
- Type
- Single Family
- Size
- 3,025 SqFt
- Rooms
- 4 Beds + 3.5 Baths
 All information deemed reliable but not guaranteed. All properties are subject to prior sale, change or withdrawal. Neither listing broker(s) or information provider(s) shall be responsible for any typographical errors, misinformation, misprints and shall be held totally harmless. Listing(s) information is provided for consumer's personal, non-commercial use and may not be used for any purpose other than to identify prospective properties consumers may be interested in purchasing. The data relating
