









Address
21430 Winchester Street, Southfield, MI
Price
$ 372,000
Property Attributes
- MLS#20261074653
- TypeSingle Family
- Listing Status Active
- MunicipalitySouthfield City
- CountyOakland
- CitySouthfield
- NeighborhoodSouthfield City
- Zip48076
- StyleSingle Family Residence
- Year Built1967
- Taxes$ 4566
- Price$ 372,000
- Bedrooms4
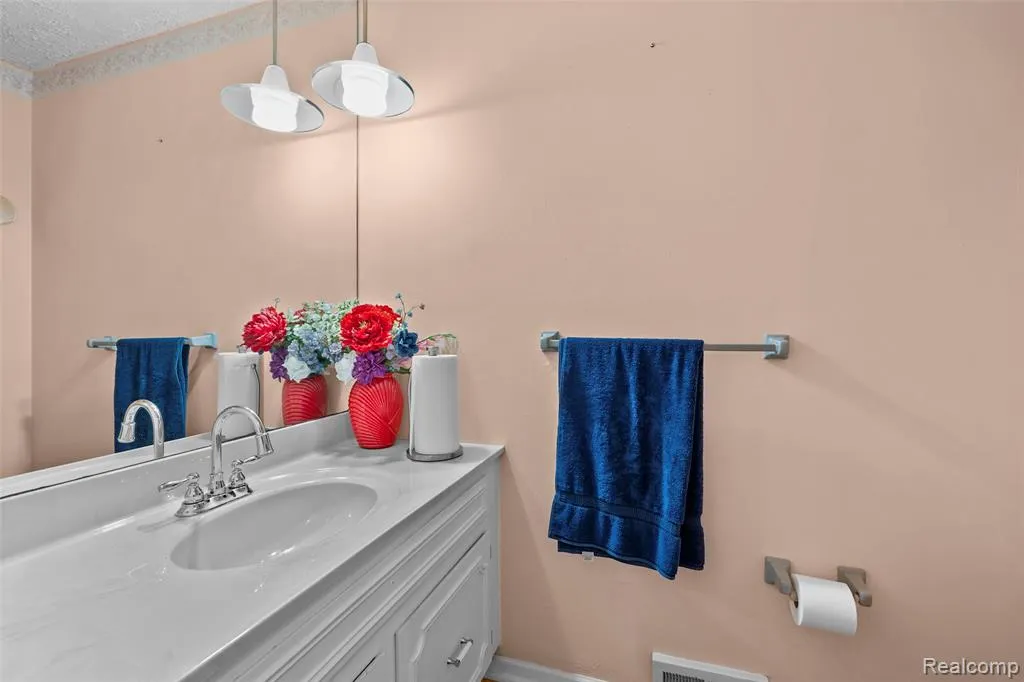
- Full Bathrooms2
- Half Bathrooms1
- Sqr Footage3403
- Lot Size0.22 Acres
Data Source:
MichRIC Datashare (MichRIC, Realcomp, MiRealSource)
Property Description
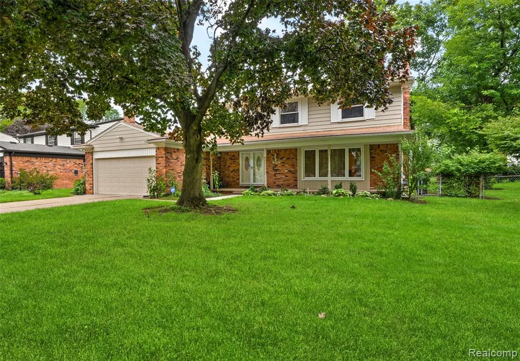
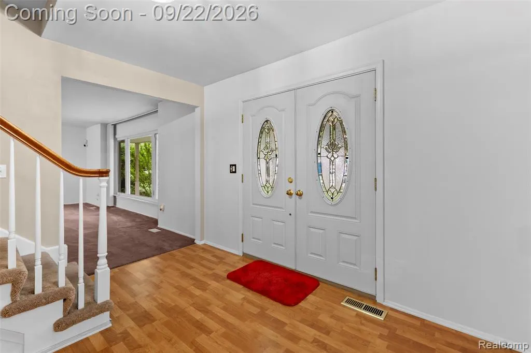
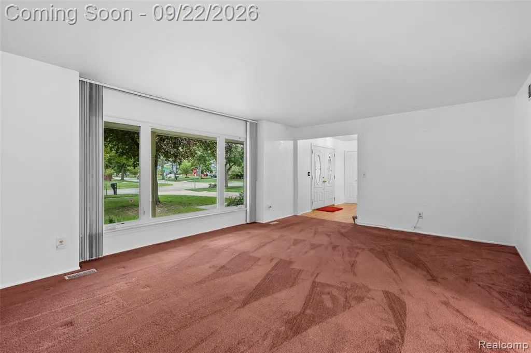
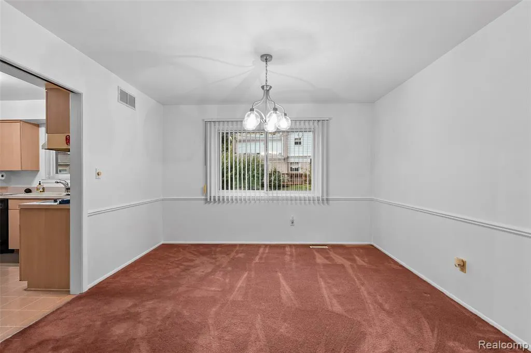
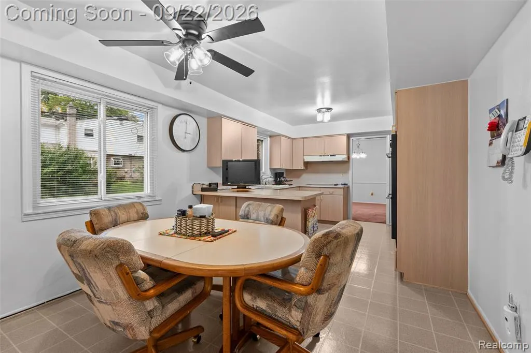
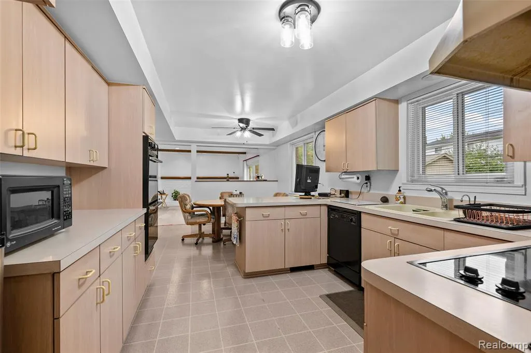
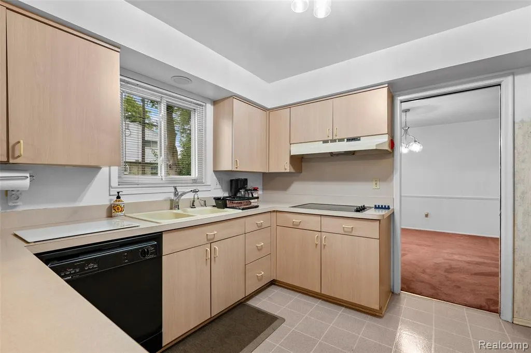
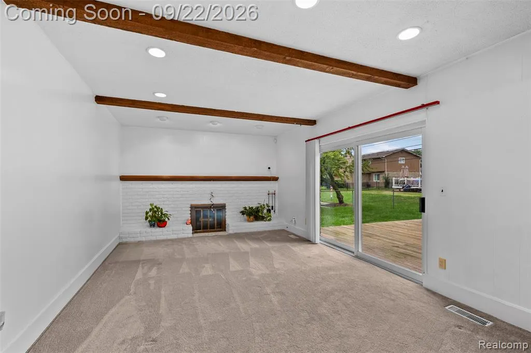
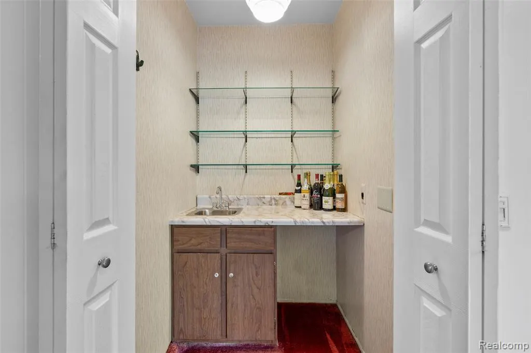
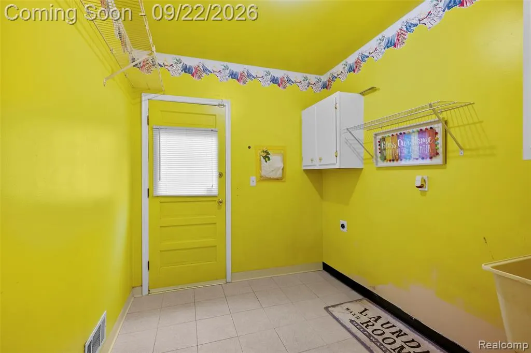
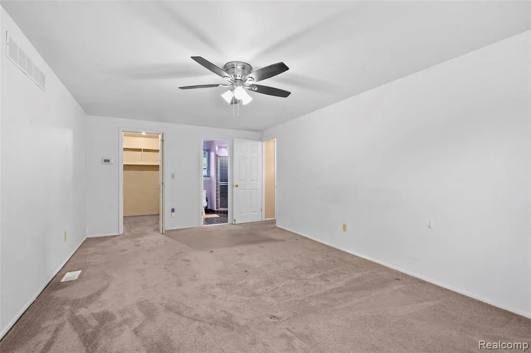
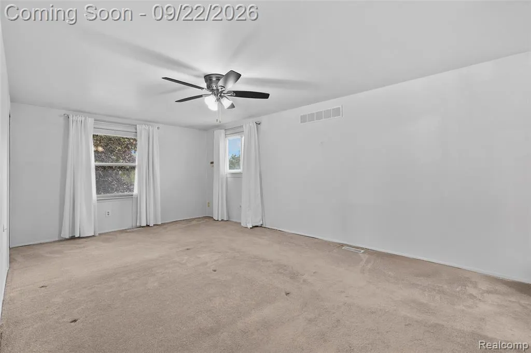
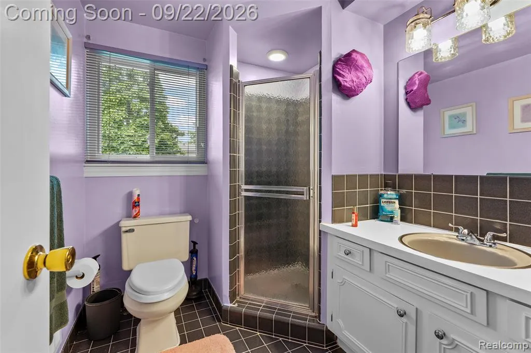
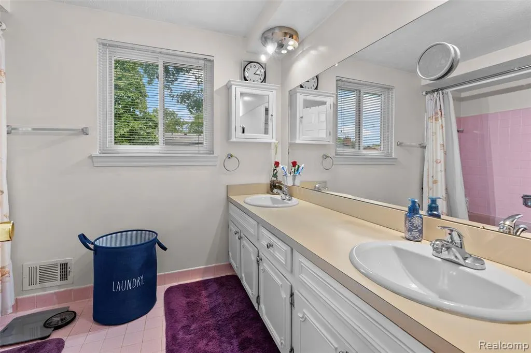
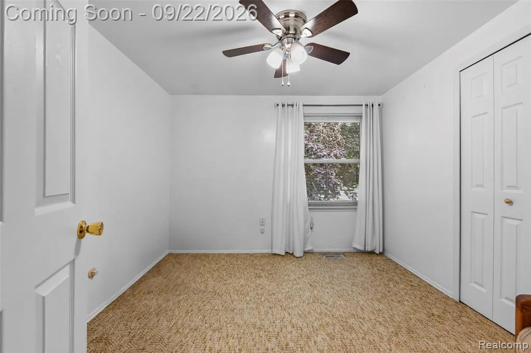
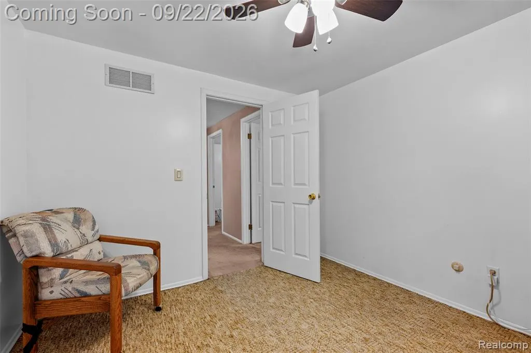
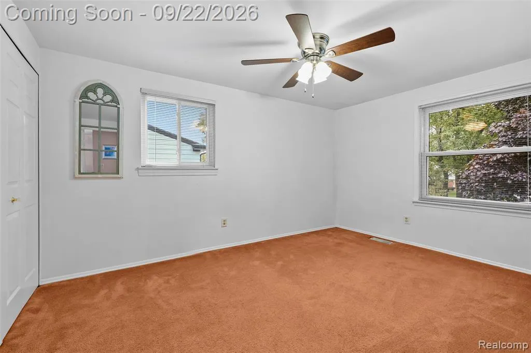
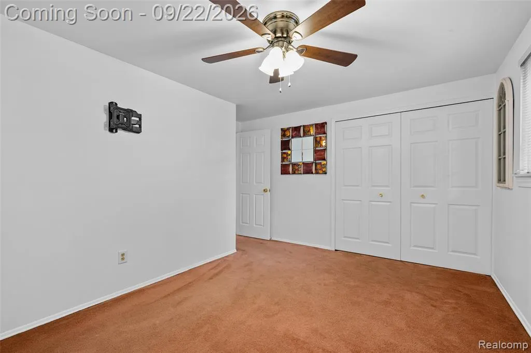
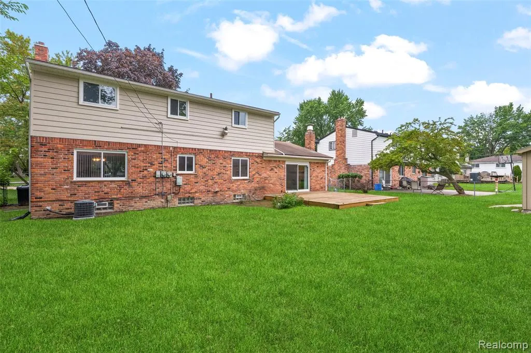
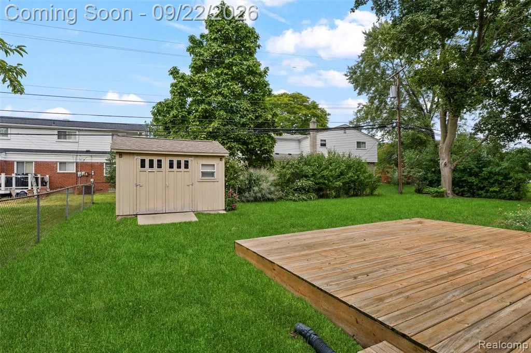
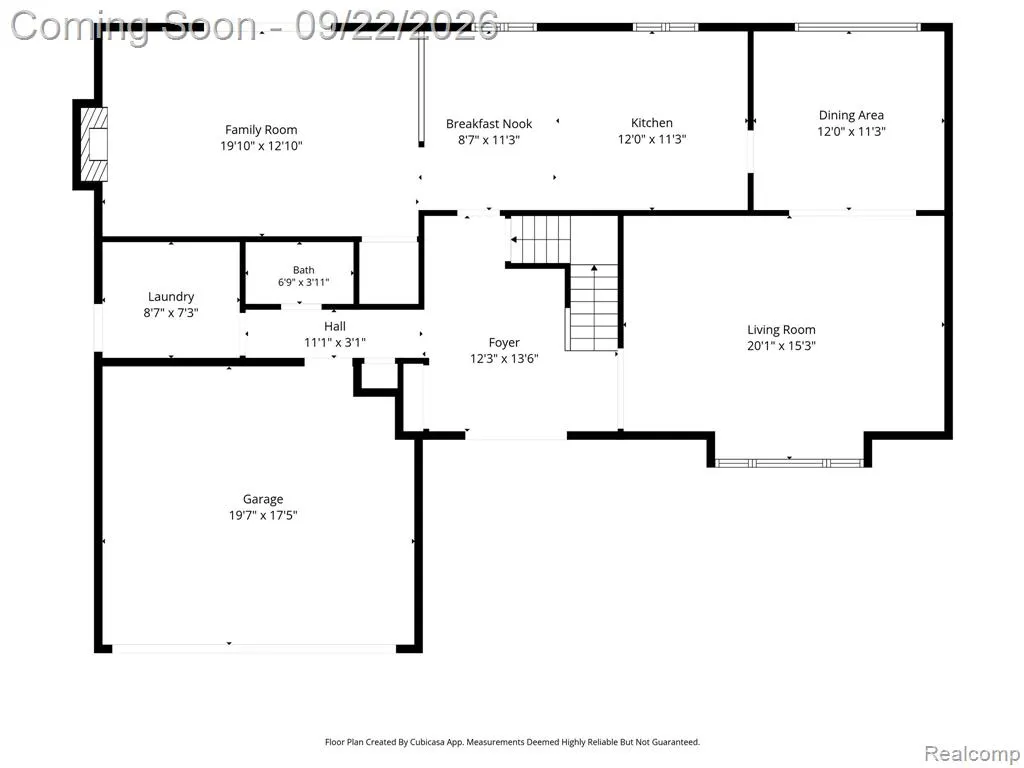
This well maintained home offers the opportunity to enjoy its charm today while adding your own personal touches over time. Generous living spaces and beautifully preserved hardwood floors beneath the current floor coverings. The oversized living room, formal dining room, and warm family room feature a gas fireplace, discreet wet bar tucked neatly behind bifold doors, and peek-through opening to the spacious eat-in kitchen. Direct access from the family room leads to a large wood deck and spacious backyard. First-floor laundry, generous primary suite with two spacious closets, and a three-piece ensuite add to its everyday comfort. Reach out to schedule your private showing today. Exterior & Interior of this home is monitored by visual & audio surveillance. Sentri-Lock in use, no one-day codes will be given. Agent can register on multiple platforms to set up their own personal accounts. Agents must be present for all showings and inspections. BATVAI
| Price History | |
|---|---|
| 9/21/2026 | Listed $372,000 |
General Features
| Living Area | 3403 |
|---|---|
| Heating | Forced Air |
| Cooling | Central Air |
| Garage Spaces | 2 |
| Construction Materials | Aluminum Siding,Brick |
| Year Built | 1967 |
| Stories Count | 2 |
| Township | Southfield City |
| Property Subtype | Single Family Residence |
| County | Oakland |
| Property Type | Residential |
| Attached Garage | true |
| Subdivision Name | Southfield City |
| Garage Y/N | true |
| Total Rooms | 12 |
| Status | Active |
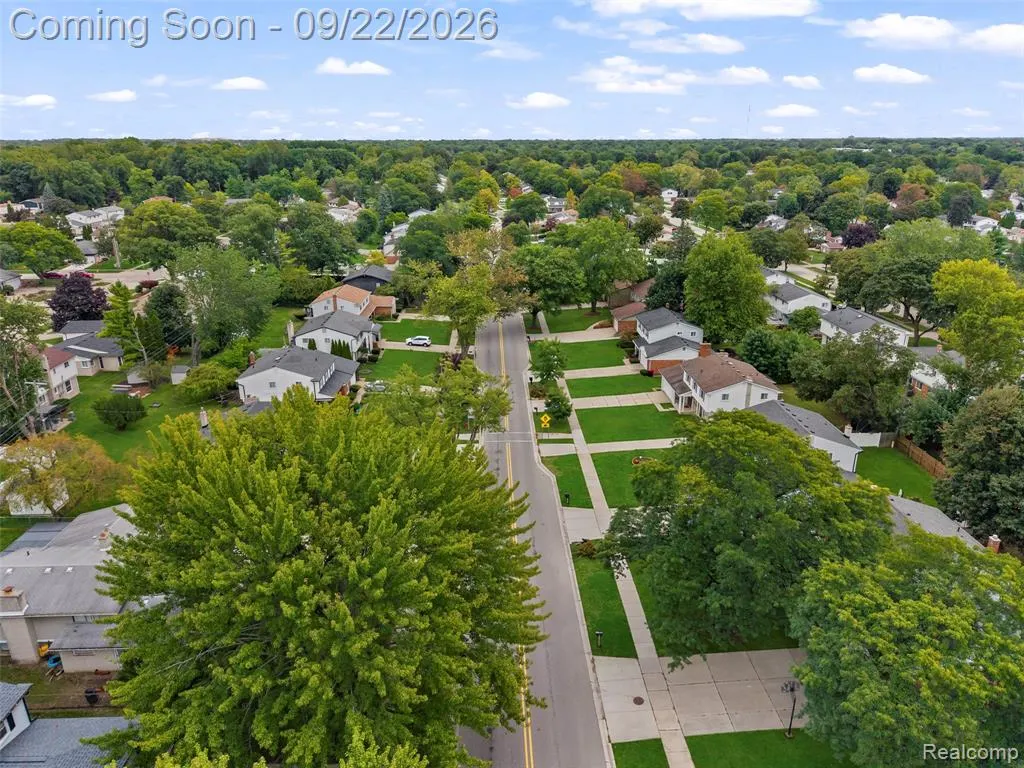
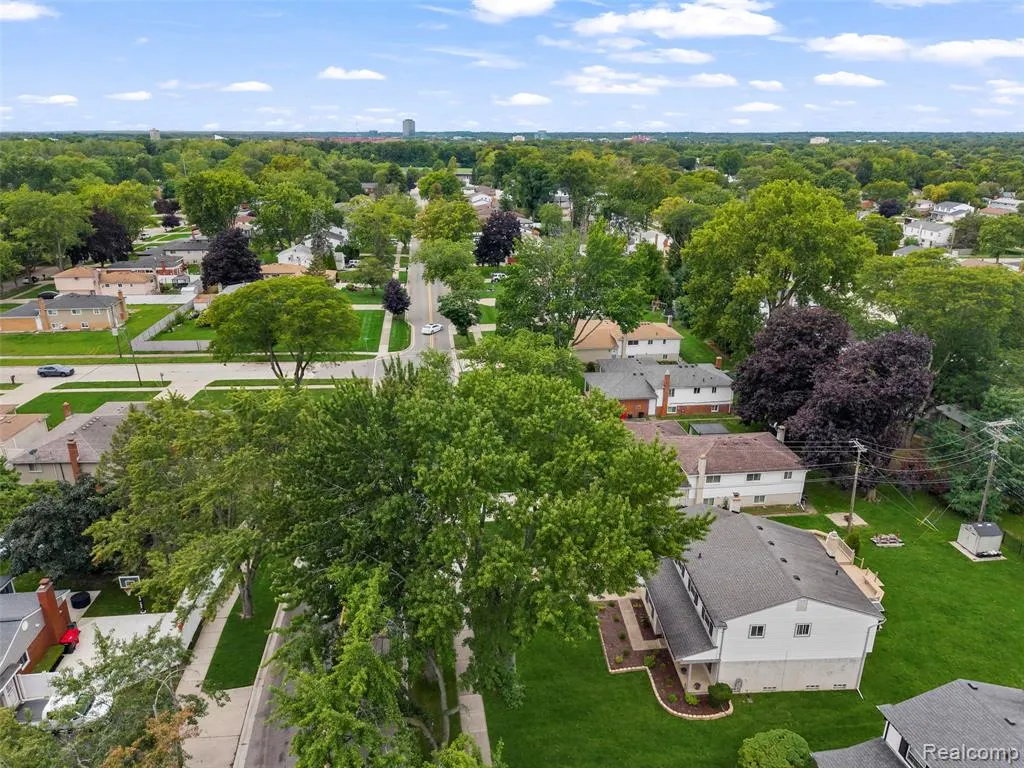
| Directions | Located between Lasher Rd & Evergreen Rd, south of 12 mile. |
| City | Southfield |
| Lot Size Units | Acres |
| Lot Size Square Feet | 9583.2 |
| Listing Terms | Cash,Conventional,FHA,VA Loan |
| Standard Status | Active |
| Legal Description | T1N,R10E,SEC 15 59 EVERGREEN GLEN SUB NO. 2 LOT 131 & WLY 9.22 FT FRONT & WLY 10.51 FT REAR OF LOT 132 |
Interior Features
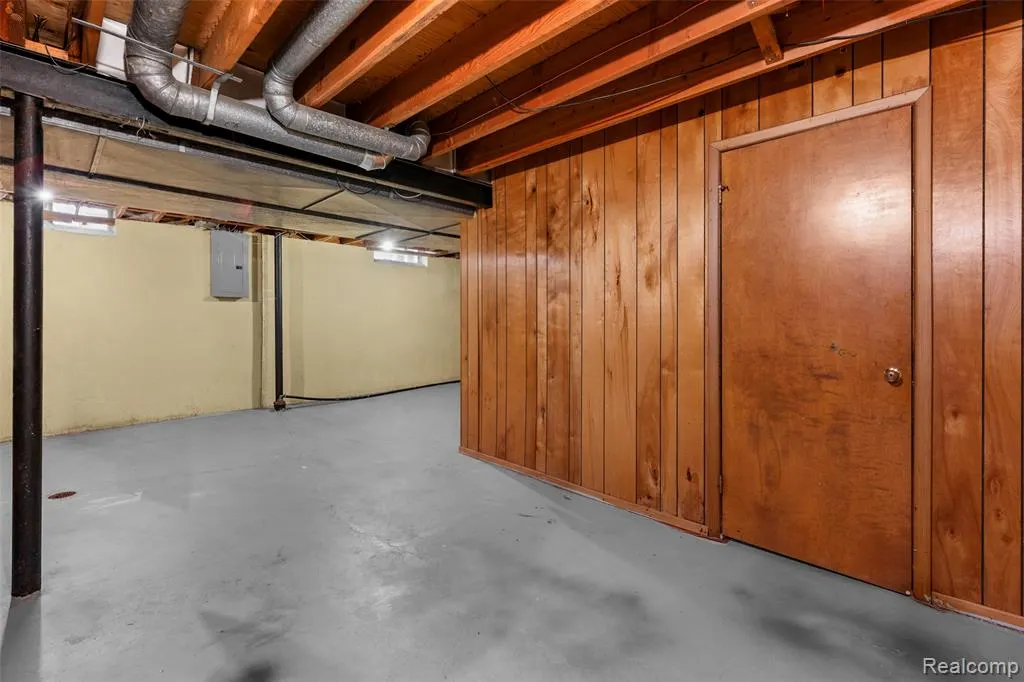
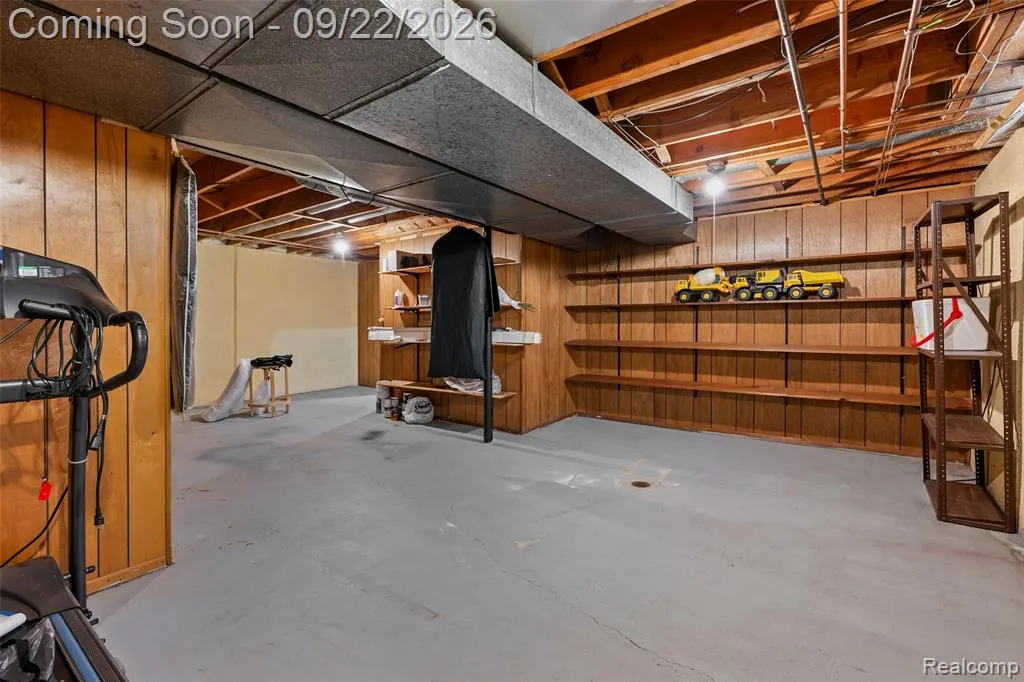
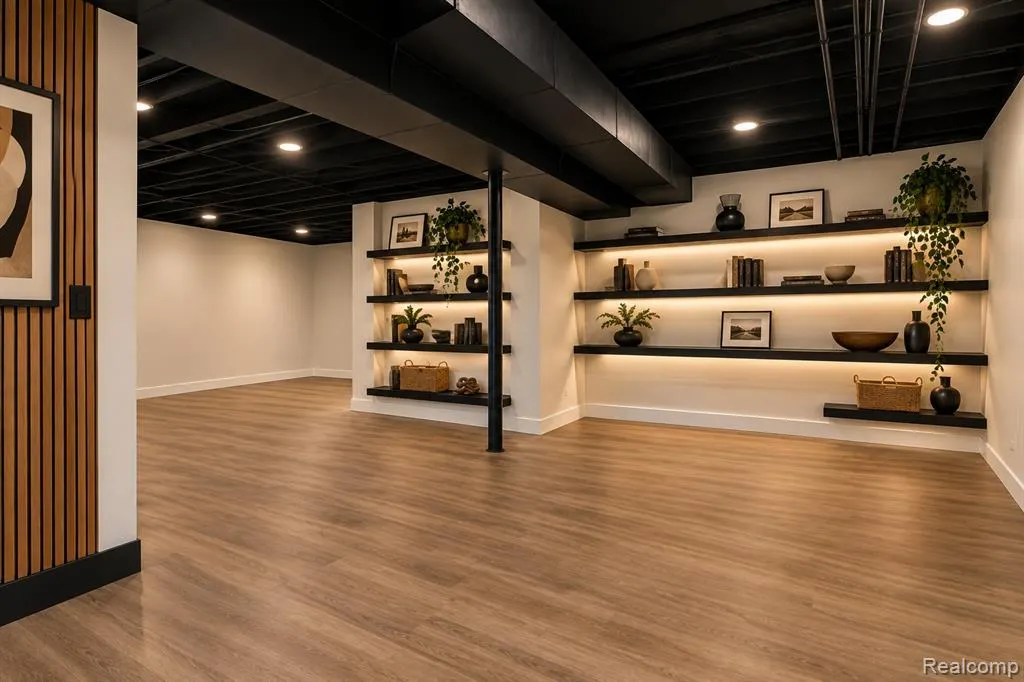
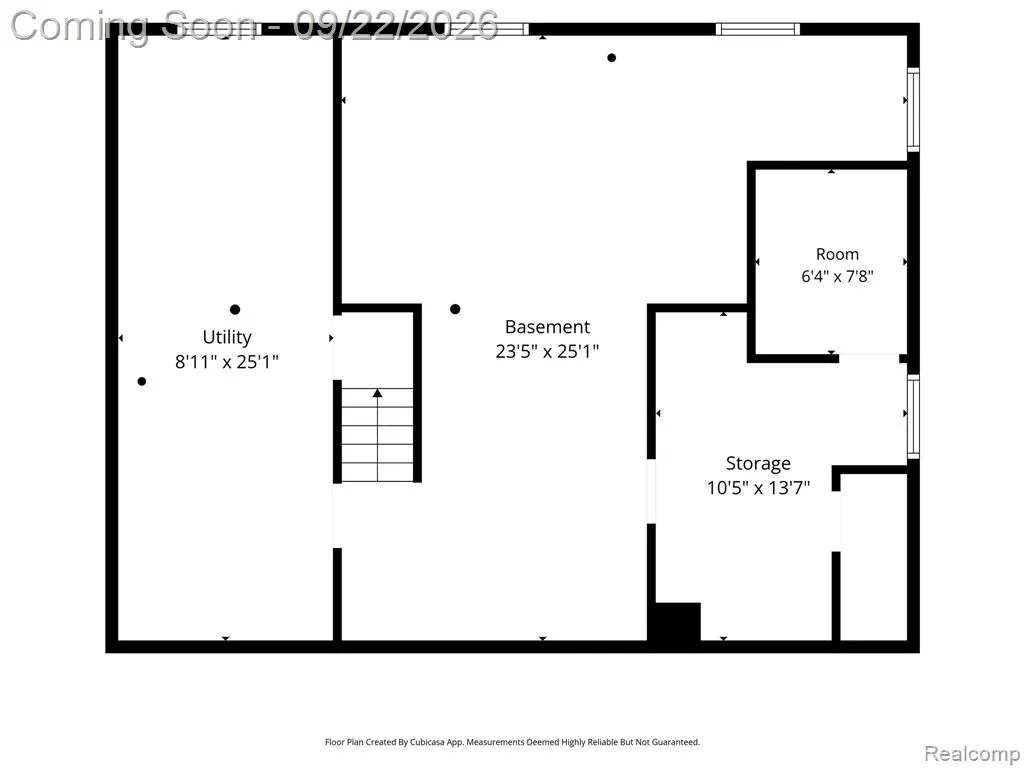
| Interior Amenities | Basement Partially Finished,Wet Bar |
|---|---|
| Basement | Partial |
| Fireplace Features | Family Room,Gas Log |
| Air Conditioning Y/N | true |
| Heating Y/N | true |
| Fireplace Y/N | true |
| Laundry Features | Main Level |
| Total Baths | 3 |
Exterior Features
| Exterior Amenities | Deck(s),Fenced Back,Porch(es) |
|---|---|
| Parking Features | Attached,Garage Door Opener |
| Lot Size Area | 0.22 |
| Waterfront Y/N | false |
| Building Area Total | 2419 |
| Lot Dimensions | 71X137 |
| Lot Size Acres | 0.22 |
Amenities
- Foreclosure
- Views
- Short Sale
- New Construction
- Adult 55+
- Lease To Own
- No HOA Fees
- Furnished
- Primary On Main
- Air Conditioning
- Seller Finance
- Green
- Fixer Upper
- Horse
- Golf
- Fireplace
- Deck
- Garage
- Basement
- Pool
Property vs Single Family Average in 48076
Price
Taxes
Year Built
In The Neighborhood
Just Listed
Southfield
$ 230,000
25263 Muerland Road
Southfield, MI 48033
- Type
- Single Family
- Size
- 1,668 SqFt
- Rooms
- 3 Beds + 1.5 Baths
Just Listed
Southfield
$ 589,000
27507 Bell Road
Southfield, MI 48034
- Type
- Single Family
- Size
- 3,830 SqFt
- Rooms
- 4 Beds + 3.5 Baths
Just Listed
Southfield
$ 340,000
18169 Filmore Street
Southfield, MI 48075
- Type
- Single Family
- Size
- 3,346 SqFt
- Rooms
- 3 Beds + 1.5 Baths
Just Listed
Southfield
$ 369,500
30190 Northgate Drive
Southfield, MI 48076
- Type
- Single Family
- Size
- 1,597 SqFt
- Rooms
- 3 Beds + 1.5 Baths
Just Listed
Southfield
$ 299,999
17580 Dorset Avenue
Southfield, MI 48075
- Type
- Single Family
- Size
- 2,418 SqFt
- Rooms
- 4 Beds + 2.5 Baths
Just Listed
Southfield
$ 269,000
23456 Lee Baker Drive
Southfield, MI 48075
- Type
- Single Family
- Size
- 1,541 SqFt
- Rooms
- 3 Beds + 1 Baths
Just Listed
Southfield
$ 185,000
29700 Rock Creek Drive
Southfield, MI 48076
- Type
- Single Family
- Size
- 1,297 SqFt
- Rooms
- 3 Beds + 1 Baths
Just Listed
Southfield
$ 340,000
27046 Fairfax Street
Southfield, MI 48076
- Type
- Single Family
- Size
- 1,708 SqFt
- Rooms
- 3 Beds + 2 Baths
Just Listed
Southfield
$ 364,999
30023 Rock Creek Drive
Southfield, MI 48076
- Type
- Single Family
- Size
- 2,156 SqFt
- Rooms
- 3 Beds + 2.5 Baths
Just Listed
Southfield
$ 249,000
18240 Ne Webster Avenue
Southfield, MI 48076
- Type
- Single Family
- Size
- 1,552 SqFt
- Rooms
- 3 Beds + 2 Baths
Primary On Main
Southfield
$ 350,000
18201 Nadol Drive
Southfield, MI 48075
- Type
- Single Family
- Size
- 4,221 SqFt
- Rooms
- 4 Beds + 2.5 Baths
Southfield
$ 345,000
30050 Pleasant Trail
Southfield, MI 48076
- Type
- Single Family
- Size
- 2,385 SqFt
- Rooms
- 4 Beds + 1.5 Baths
Primary On Main
Southfield
$ 330,000
25240 Muerland Road
Southfield, MI 48033
- Type
- Single Family
- Size
- 2,607 SqFt
- Rooms
- 3 Beds + 2 Baths
 All information deemed reliable but not guaranteed. All properties are subject to prior sale, change or withdrawal. Neither listing broker(s) or information provider(s) shall be responsible for any typographical errors, misinformation, misprints and shall be held totally harmless. Listing(s) information is provided for consumer's personal, non-commercial use and may not be used for any purpose other than to identify prospective properties consumers may be interested in purchasing. The data relating
