
Primary on Main








Address
34204 Florence Street, Westland, MI
Price
$ 235,000
Property Attributes
- MLS#20261075195
- TypeSingle Family
- Listing Status Active
- MunicipalityWestland
- CountyWayne
- CityWestland
- NeighborhoodWestland
- Zip
- StyleSingle Family Residence
- Year Built1960
- Taxes$ 3952
- Price$ 235,000
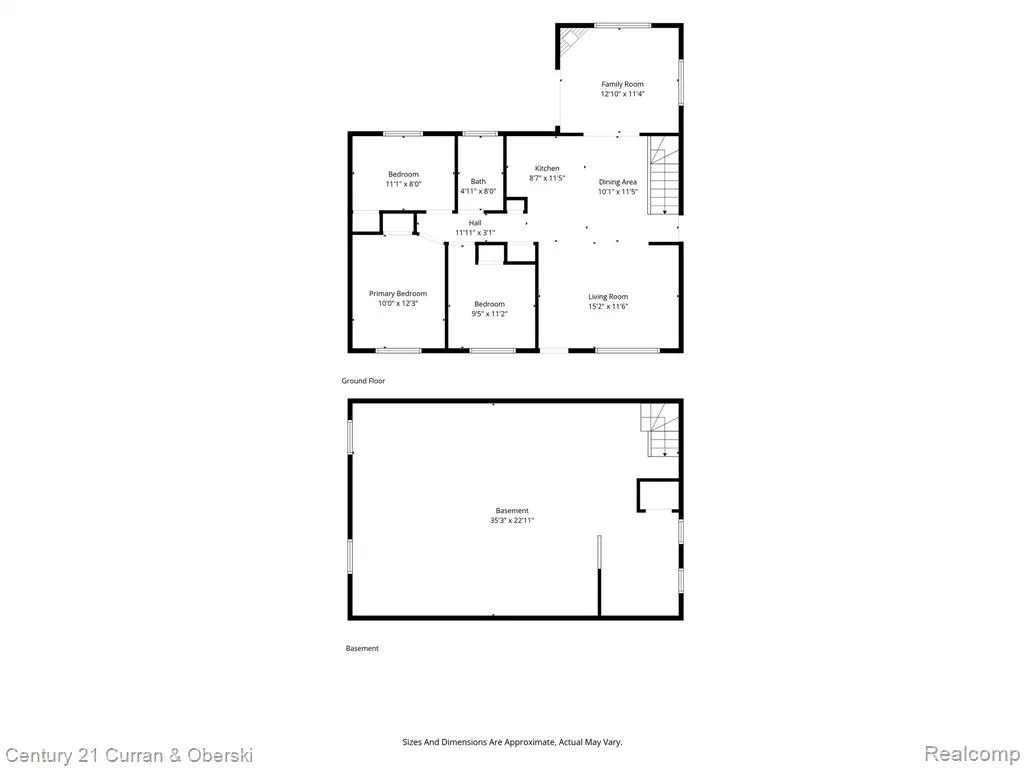
- Bedrooms3
- Full Bathrooms1
- Half Bathrooms0
- Sqr Footage1275
- Lot Size0.14 Acres
Data Source:
MichRIC Datashare (MichRIC, Realcomp, MiRealSource)
Property Description
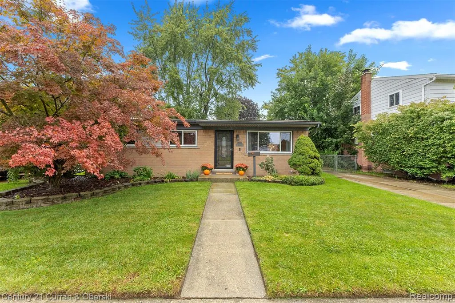
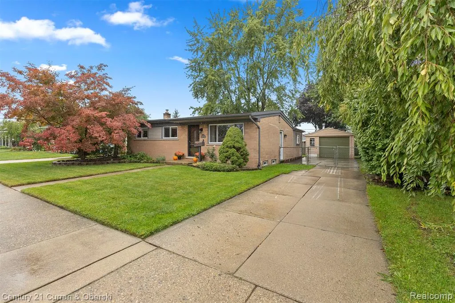
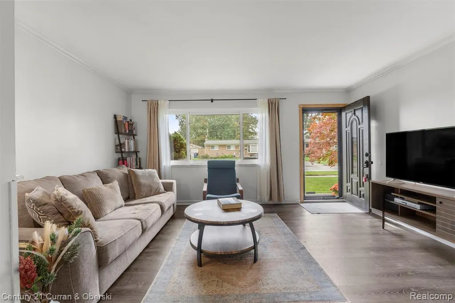
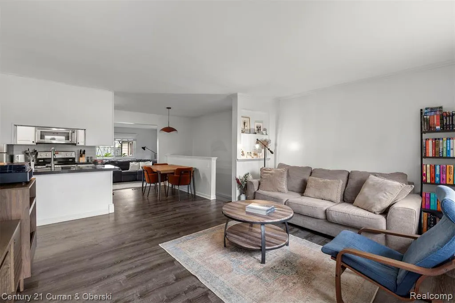
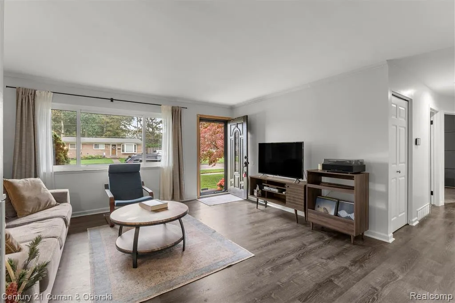
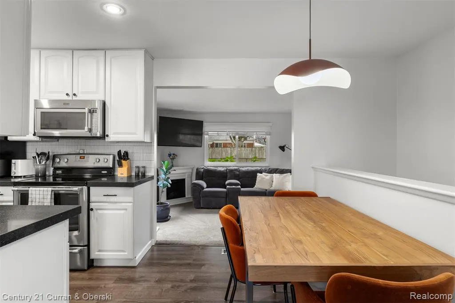
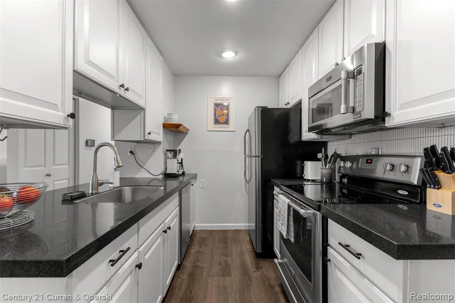
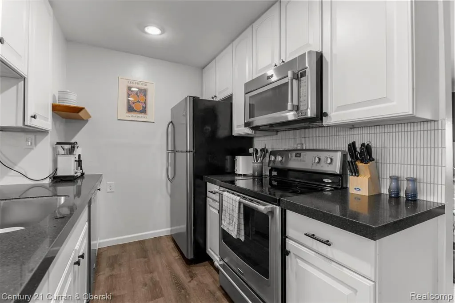
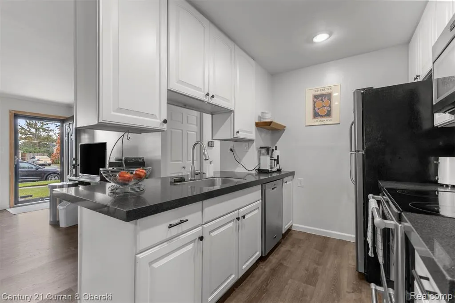
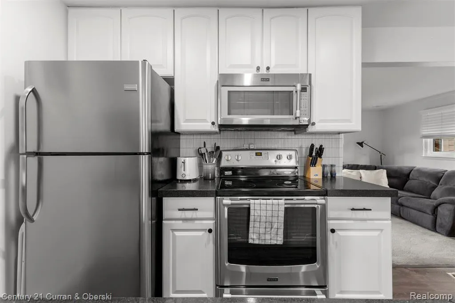
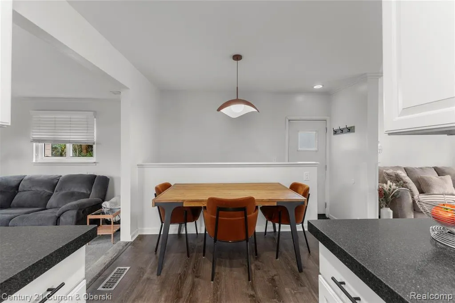
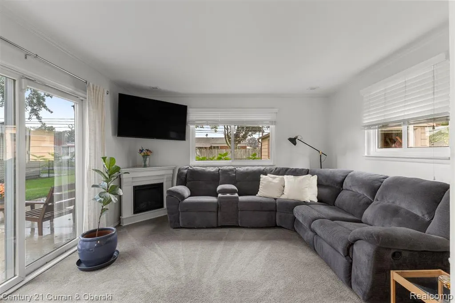
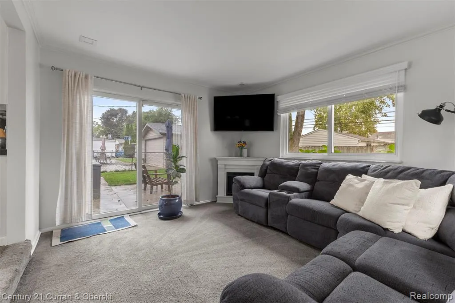
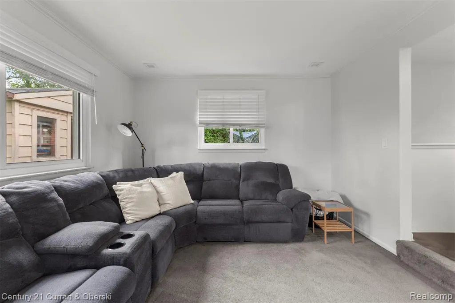
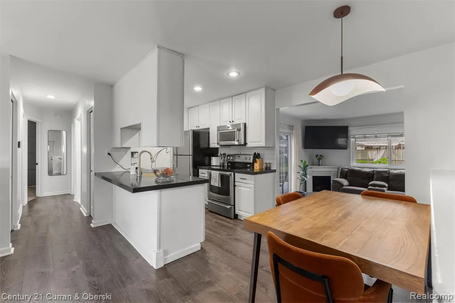
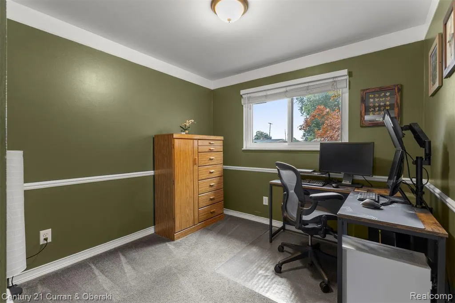
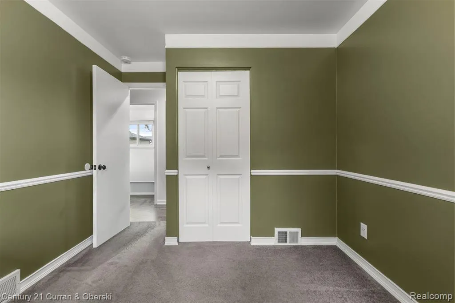
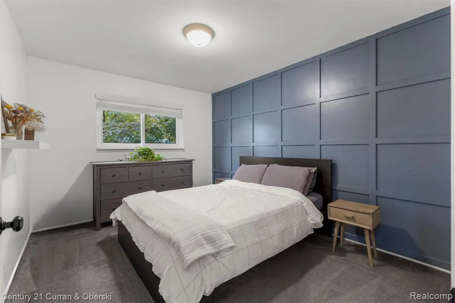
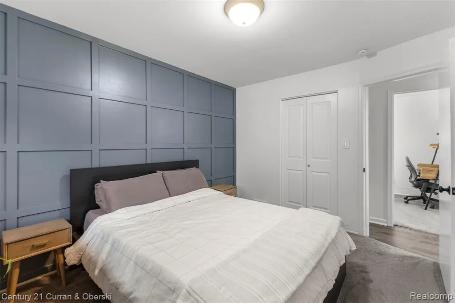
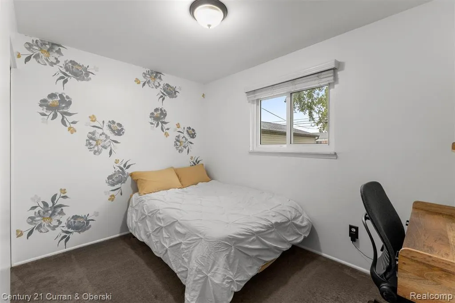
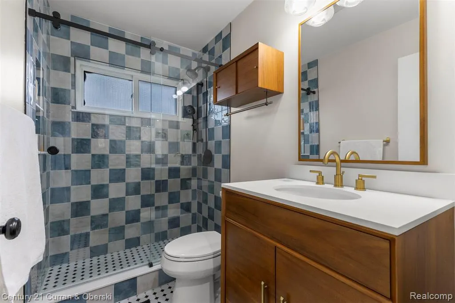
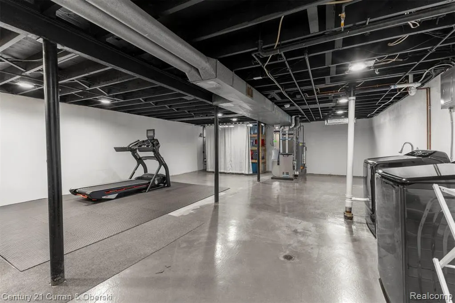
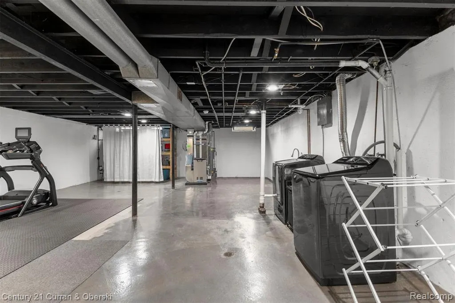
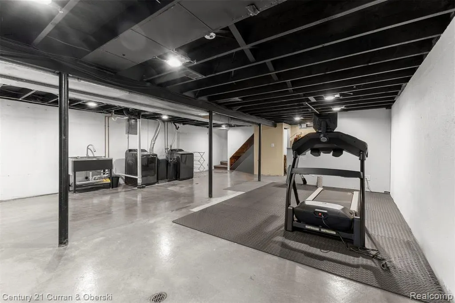
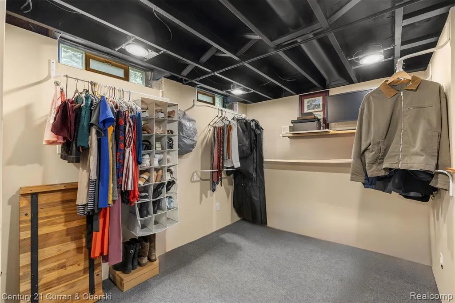
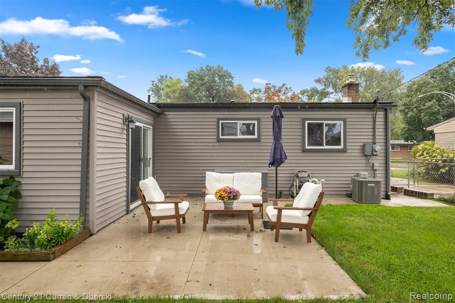
Welcome to 34204 Florence, a beautifully updated brick ranch in the heart of Westland and the Wayne-Westland School District. This move-in-ready home features fresh paint throughout, a bright and inviting living room, and a gorgeous kitchen with stainless steel appliances, ample cabinet space, and great functionality for everyday cooking. The home offers three comfortable bedrooms and a fully updated bathroom showcasing a ceramic tile shower and modern finishes. Major improvements include new windows, a new furnace and central air installed in April 2022, and a newly added patio completed in 2025, perfect for outdoor dining or relaxing. The partially finished basement provides additional living space, storage, and flexibility for future customization. Outside, enjoy a fully fenced backyard and a detached 1.5-car garage. With thoughtful updates throughout and a convenient location near Cherry Hill and Wildwood, this home delivers comfort, style, and a welcoming place to call home.
| Price History | |
|---|---|
| 9/24/2026 | Listed $235,000 |
General Features
| Living Area | 1275 |
|---|---|
| Sewer | Public |
| Heating | Forced Air |
| Cooling | Central Air |
| Roof | Asphalt |
| Garage Spaces | 1.5 |
| Construction Materials | Brick |
| Year Built | 1960 |
| Stories Count | 1 |
| Township | Westland |
| Property Subtype | Single Family Residence |
| County | Wayne |
| Property Type | Residential |
| Attached Garage | false |
| Subdivision Name | Westland |
| Garage Y/N | true |
| Total Rooms | 8 |
| Status | Active |
| Directions | North of Cherry Hill, east of Wildwood |
| City | Westland |
| Lot Size Units | Acres |
| Lot Size Square Feet | 6098.4 |
| Listing Terms | Cash,Conventional,FHA,VA Loan |
| Virtual Tour | https://tours.runt.media/v/ypP4CZ8 |
| Standard Status | Active |
| Legal Description | 16J135B 136A E 23 FT OF LOT 135 AND THE W 35 FT OF LOT 136 BILTMORE MANOR SUB T2S R9E L83 P32 33 WCR |
Interior Features
| Interior Amenities | Basement Partially Finished |
|---|---|
| Basement | Partial |
| Air Conditioning Y/N | true |
| Heating Y/N | true |
| Total Baths | 1 |
Exterior Features
| Exterior Amenities | Fenced Back,Patio,Porch(es) |
|---|---|
| Parking Features | Detached |
| Water Source | Public |
| Lot Size Area | 0.14 |
| Waterfront Y/N | false |
| Building Area Total | 1075 |
| Lot Dimensions | 58X105 |
| Lot Size Acres | 0.14 |
Amenities
- Foreclosure
- Views
- Short Sale
- New Construction
- Adult 55+
- Lease To Own
- No HOA Fees
- Furnished
- Primary On Main
- Air Conditioning
- Seller Finance
- Green
- Fixer Upper
- Horse
- Golf
- Fireplace
- Deck
- Garage
- Basement
- Pool
Property vs Single Family Average in
In The Neighborhood
Just Listed
Westland
$ 314,900
34652 Parkgrove Avenue
Westland, MI
- Type
- Single Family
- Size
- 1,193 SqFt
- Rooms
- 2 Beds + 1 Baths
Just Listed
Westland
$ 205,000
34748 Glen Street
Westland, MI 48186
- Type
- Single Family
- Size
- 949 SqFt
- Rooms
- 3 Beds + 1 Baths
Just Listed
Westland
$ 224,900
1655 Leslie Street
Westland, MI 48186
- Type
- Single Family
- Size
- 2,122 SqFt
- Rooms
- 4 Beds + 1 Baths
Just Listed
Westland
$ 195,000
5839 Yale Street
Westland, MI
- Type
- Single Family
- Size
- 1,100 SqFt
- Rooms
- 2 Beds + 2 Baths
Just Listed
Westland
$ 195,000
31231 Fernwood Street
Westland, MI 48186
- Type
- Single Family
- Size
- 1,055 SqFt
- Rooms
- 3 Beds + 1 Baths
Just Listed
Westland
$ 189,999
35103 Bayview Street
Westland, MI 48186
- Type
- Single Family
- Size
- 1,231 SqFt
- Rooms
- 4 Beds + 2 Baths
Just Listed
Westland
$ 219,900
7540 August Avenue
Westland, MI
- Type
- Single Family
- Size
- 2,000 SqFt
- Rooms
- 3 Beds + 2 Baths
Just Listed
Westland
$ 195,000
33484 Krauter Street
Westland, MI
- Type
- Single Family
- Size
- 1,076 SqFt
- Rooms
- 3 Beds + 1 Baths
Just Listed
Westland
$ 284,900
8178 Randy Drive
Westland, MI
- Type
- Single Family
- Size
- 1,062 SqFt
- Rooms
- 3 Beds + 2 Baths
Just Listed
Westland
$ 282,900
33223 Lynx Street
Westland, MI
- Type
- Single Family
- Size
- 1,339 SqFt
- Rooms
- 3 Beds + 2 Baths
Primary On Main
Westland
$ 259,999
35621 Florence Street
Westland, MI
- Type
- Single Family
- Size
- 1,680 SqFt
- Rooms
- 3 Beds + 1 Baths
Primary On Main
Westland
$ 219,900
34720 Bock Street
Westland, MI
- Type
- Single Family
- Size
- 1,900 SqFt
- Rooms
- 3 Beds + 2 Baths
 All information deemed reliable but not guaranteed. All properties are subject to prior sale, change or withdrawal. Neither listing broker(s) or information provider(s) shall be responsible for any typographical errors, misinformation, misprints and shall be held totally harmless. Listing(s) information is provided for consumer's personal, non-commercial use and may not be used for any purpose other than to identify prospective properties consumers may be interested in purchasing. The data relating
