
Primary on Main
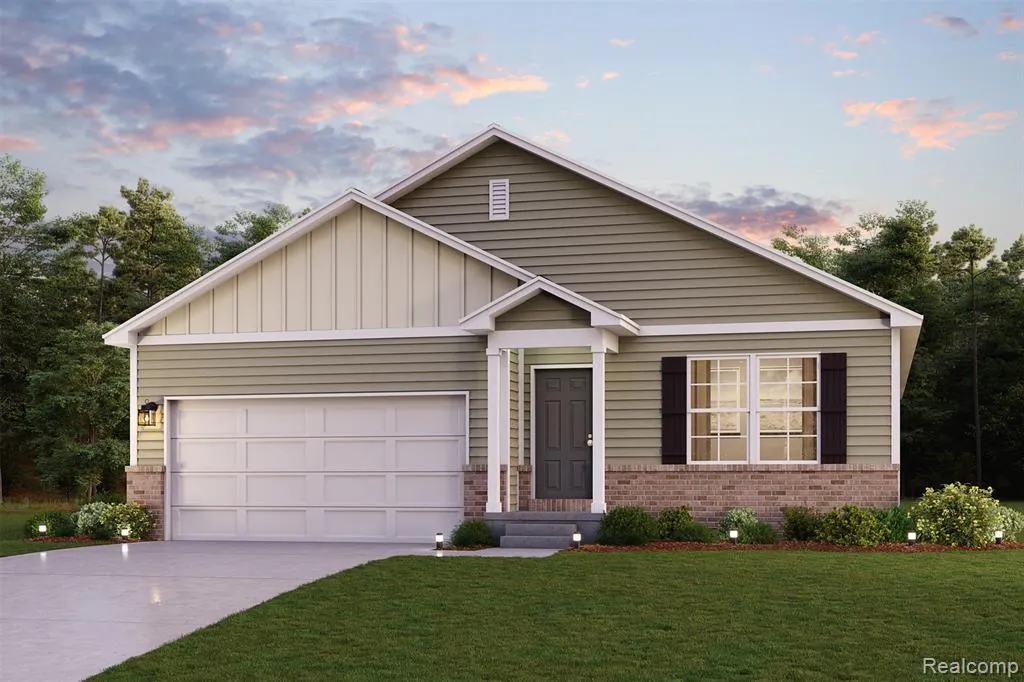


Address
2307 Tahoe Drive, Monroe, MI
Price
$ 354,990
Property Attributes
- MLS#20261075236
- TypeSingle Family
- Listing Status Active
- MunicipalityFrenchtown Twp
- CountyMonroe
- CityMonroe
- NeighborhoodFrenchtown Twp
- Zip48162
- StyleSingle Family Residence
- Year Built2026
- Taxes$ 380
- Price$ 354,990
- Bedrooms4
- Full Bathrooms2
- Half Bathrooms0
- Sqr Footage1684
- Lot Size0.17 Acres
Data Source:
MichRIC Datashare (MichRIC, Realcomp, MiRealSource)
Property Description
Discover Your Dream Home in the Forest Glen Community! The Cabot Plan offers a spacious open-concept layout, seamlessly connecting the Living, Dining, and Kitchen areas—perfect for entertaining. The modern Kitchen is equipped with shaker cabinets, quartz countertops, and Stainless-Steel Appliances, including an electric smooth top range, microwave hood, and dishwasher. The primary suite features a private bath with dual vanity sinks and a large walk-in closet. There are three additional bedrooms, a stylish secondary bathroom, and a patio ideal for outdoor relaxation. Additional features include Low E insulated dual-pane vinyl windows for energy efficiency and a 1-year limited home warranty. This home has an unfinished BASEMENT. Forest Glen boasts an enviable location with convenient proximity to Interstate 75 and just 6 miles from Sterling State Park, where you can enjoy the beautiful Lake Erie shores. Residents are only 35 minutes from Toledo and 2 miles from popular shopping and dining destinations!
| Price History | |
|---|---|
| 9/17/2026 | Listed $354,990 |
General Features
| Living Area | 1684 |
|---|---|
| Sewer | Public |
| Heating | Forced Air |
| Cooling | Central Air |
| HOA Fee | 300 |
| Garage Spaces | 2 |
| Construction Materials | Brick,Vinyl Siding |
| Year Built | 2026 |
| Stories Count | 1 |
| Township | Frenchtown Twp |
| Property Subtype | Single Family Residence |
| Assoc Fee Paid Per | Annually |
| County | Monroe |
| Property Type | Residential |
| HOA | true |
| Attached Garage | true |
| Subdivision Name | Frenchtown Twp |
| Garage Y/N | true |
| Total Rooms | 8 |
| Status | Active |
| Directions | Head toward Cass St Turn right onto S Telegraph Rd Turn left onto Stewart Rd Turn right onto Teton Ave Turn left onto Carson Ln Turn right onto Tahoe Dr |
| City | Monroe |
| Lot Size Units | Acres |
| Lot Size Square Feet | 7405.2 |
| Listing Terms | Cash,Conventional,FHA,VA Loan |
| Virtual Tour | https://www.zillow.com/view-imx/05560380-f39e-431f-8322-292bc57c594c?wl=true&setAttribution=mls&initialViewType=pano |
| Standard Status | Active |
| Legal Description | Forest Glen 34 |
Interior Features
| Interior Amenities | Home Warranty |
|---|---|
| Air Conditioning Y/N | true |
| Heating Y/N | true |
| Total Baths | 2 |
Exterior Features
| Exterior Amenities | Deck(s) |
|---|---|
| Parking Features | Attached,Garage Door Opener |
| Water Source | Public |
| Lot Size Area | 0.17 |
| Waterfront Y/N | false |
| Building Area Total | 1684 |
| Lot Dimensions | 120x65 |
| Lot Size Acres | 0.17 |
Amenities
- Foreclosure
- Views
- Short Sale
- New Construction
- Adult 55+
- Lease To Own
- No HOA Fees
- Furnished
- Primary On Main
- Air Conditioning
- Seller Finance
- Green
- Fixer Upper
- Horse
- Golf
- Fireplace
- Deck
- Garage
- Basement
- Pool
Property vs Single Family Average in 48162
Price
Taxes
Year Built
In The Neighborhood
Just Listed
Monroe
$ 299,000
3019 8th Street
Monroe, MI 48162
- Type
- Single Family
- Size
- 1,600 SqFt
- Rooms
- 3 Beds + 2 Baths
Just Listed
Monroe
$ 219,900
3223 Cloverdale Street
Monroe, MI 48162
- Type
- Single Family
- Size
- 1,680 SqFt
- Rooms
- 4 Beds + 1 Baths
Monroe
$ 350,990
2324 Cardinal Court
Monroe, MI 48162
- Type
- Single Family
- Size
- 2,014 SqFt
- Rooms
- 4 Beds + 2.5 Baths
Monroe
$ 352,990
2315 Tahoe Drive
Monroe, MI 48162
- Type
- Single Family
- Size
- 2,014 SqFt
- Rooms
- 4 Beds + 2.5 Baths
Monroe
$ 367,990
2322 Cardinal Court
Monroe, MI 48162
- Type
- Single Family
- Size
- 2,180 SqFt
- Rooms
- 5 Beds + 3 Baths
Primary On Main
Monroe
$ 364,990
2326 Cardinal Court
Monroe, MI 48162
- Type
- Single Family
- Size
- 1,684 SqFt
- Rooms
- 4 Beds + 2 Baths
Primary On Main
Monroe
$ 319,900
3498 Iroquois Trail
Monroe, MI 48162
- Type
- Single Family
- Size
- 1,805 SqFt
- Rooms
- 4 Beds + 2 Baths
Monroe
$ 349,900
2066 Monohan Drive
Monroe, MI 48162
- Type
- Single Family
- Size
- 1,700 SqFt
- Rooms
- 3 Beds + 2.5 Baths
Primary On Main
Monroe
$ 189,900
3451 Parkwood Avenue
Monroe, MI 48162
- Type
- Single Family
- Size
- 1,188 SqFt
- Rooms
- 3 Beds + 1 Baths
Primary On Main
Monroe
$ 150,000
1510 High Ridge Street
Monroe, MI 48162
- Type
- Single Family
- Size
- 840 SqFt
- Rooms
- 2 Beds + 1 Baths
Monroe
$ 341,000
2825 5th Street
Monroe, MI 48162
- Type
- Single Family
- Size
- 2,640 SqFt
- Rooms
- 4 Beds + 2 Baths
Primary On Main
Monroe
$ 419,900
3360 Lakeshore Drive
Monroe, MI 48162
- Type
- Single Family
- Size
- 2,735 SqFt
- Rooms
- 3 Beds + 2 Baths
Primary On Main
Monroe
$ 149,900
3051 Harborview Street
Monroe, MI 48162
- Type
- Single Family
- Size
- 1,376 SqFt
- Rooms
- 3 Beds + 1 Baths
 All information deemed reliable but not guaranteed. All properties are subject to prior sale, change or withdrawal. Neither listing broker(s) or information provider(s) shall be responsible for any typographical errors, misinformation, misprints and shall be held totally harmless. Listing(s) information is provided for consumer's personal, non-commercial use and may not be used for any purpose other than to identify prospective properties consumers may be interested in purchasing. The data relating
