
















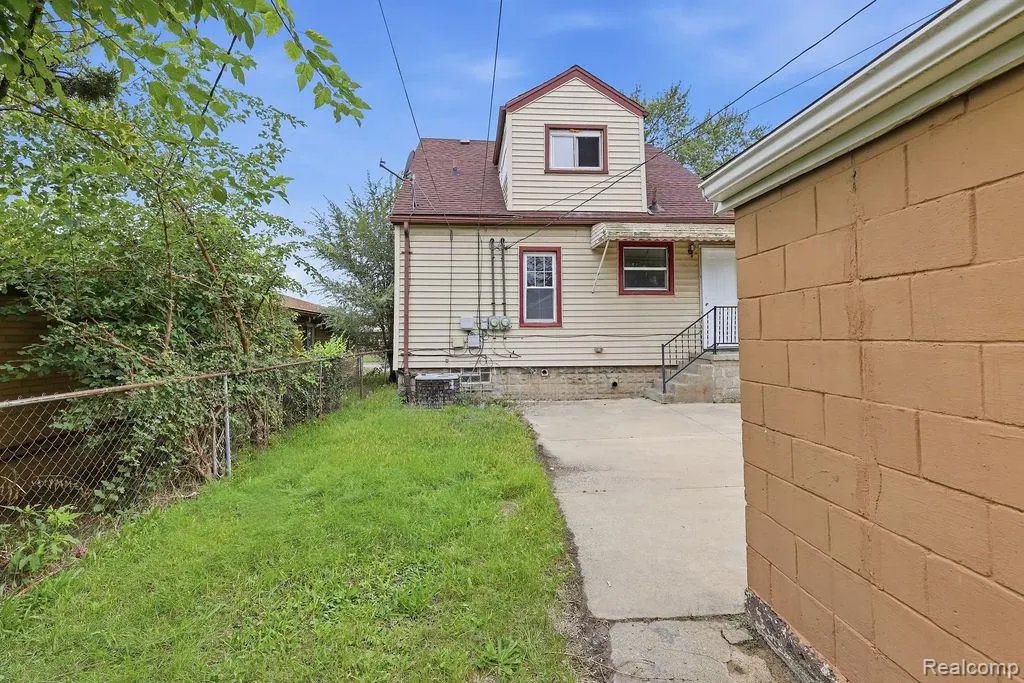

Address
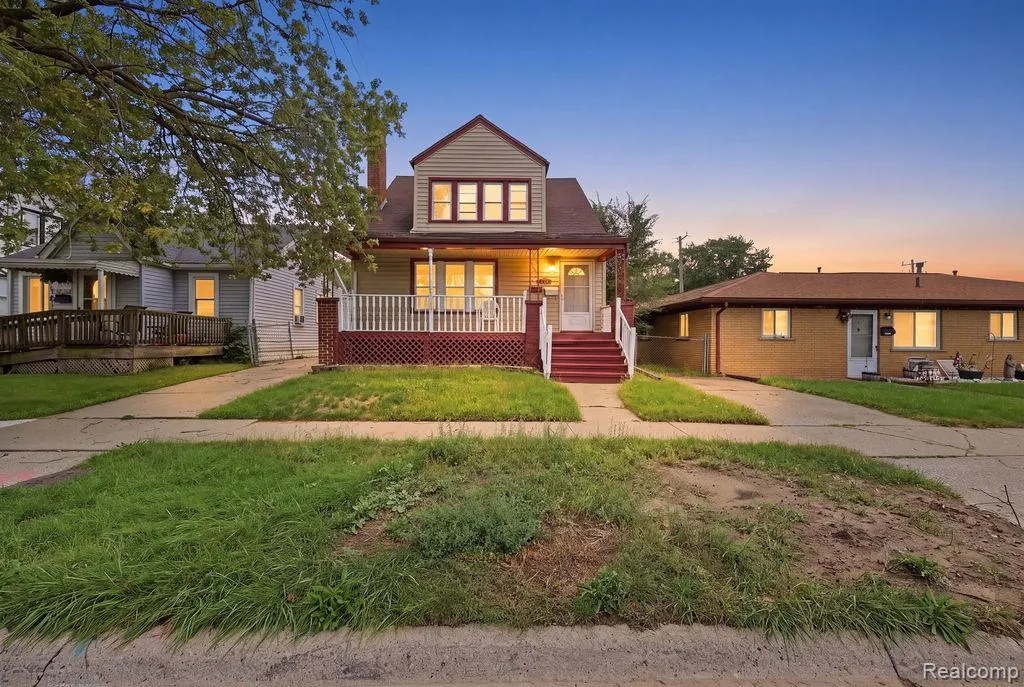
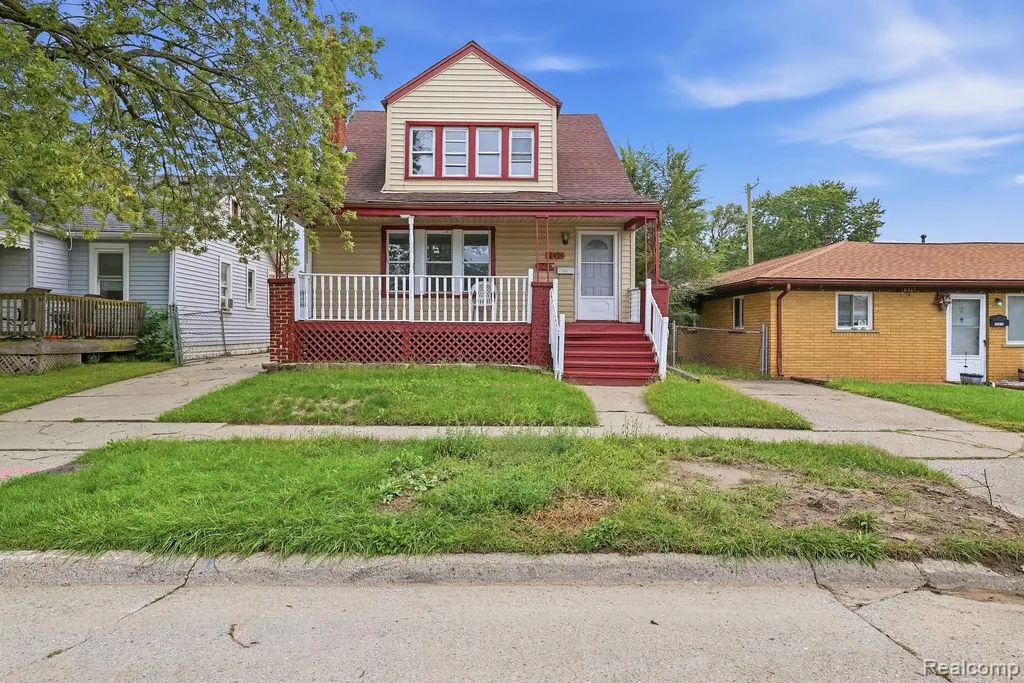
18894 Reed Street, Melvindale, MI
Price
$ 264,999
Property Attributes
- MLS#20261075477
- TypeSingle Family
- Listing Status Active
- MunicipalityMelvindale City
- CountyWayne
- CityMelvindale
- NeighborhoodMelvindale City
- Zip
- StyleSingle Family Residence
- Year Built1926
- Taxes$ 7013
- Price$ 264,999
- Bedrooms4
- Full Bathrooms2
- Half Bathrooms0
- Sqr Footage2096
- Lot Size0.09 Acres
Data Source:
MichRIC Datashare (MichRIC, Realcomp, MiRealSource)
Property Description
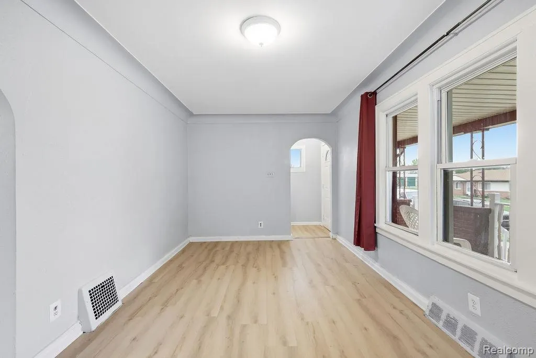
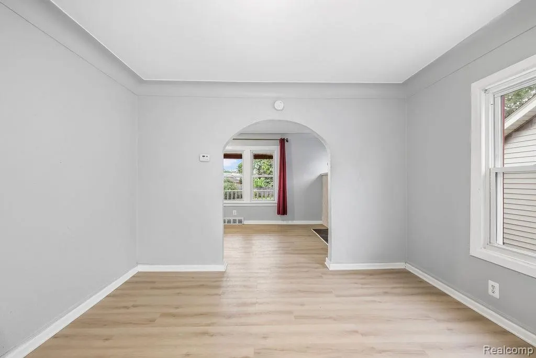
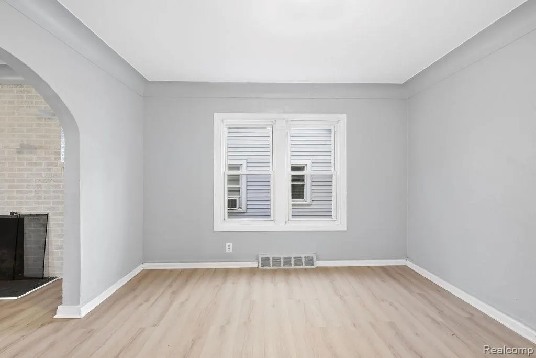
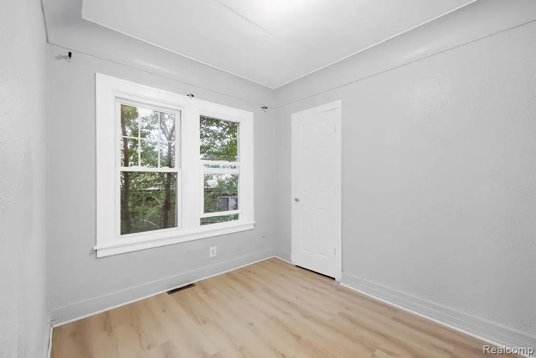
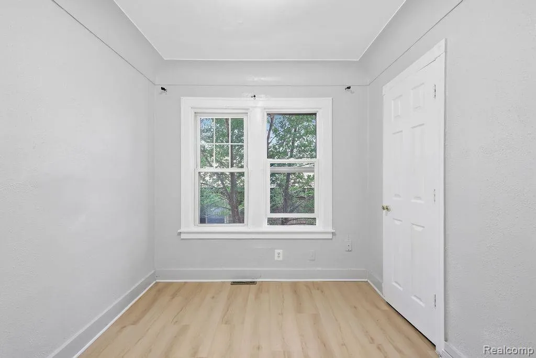
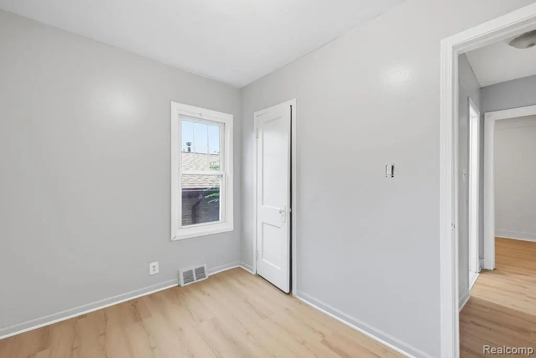
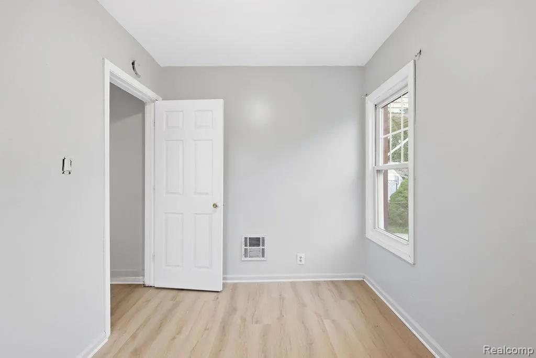
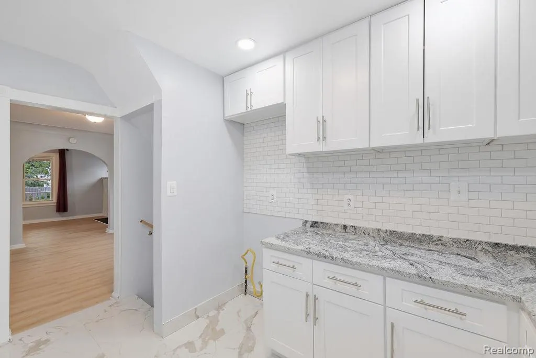
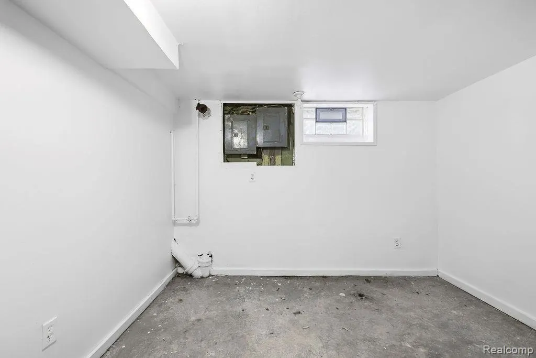
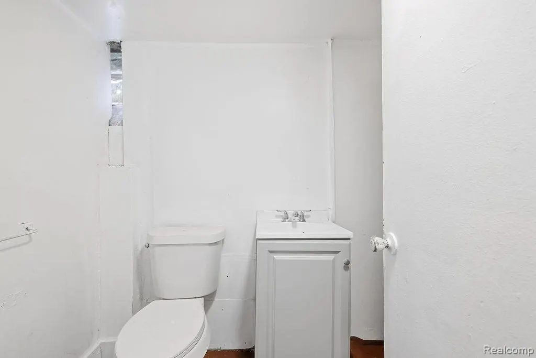
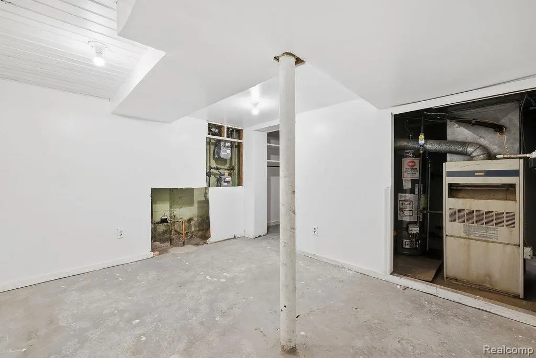
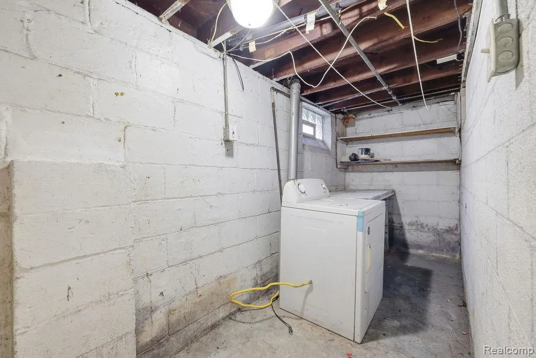
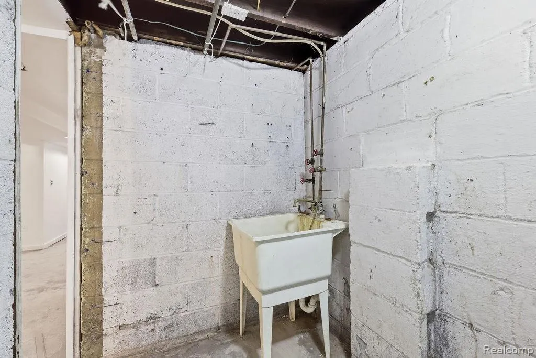
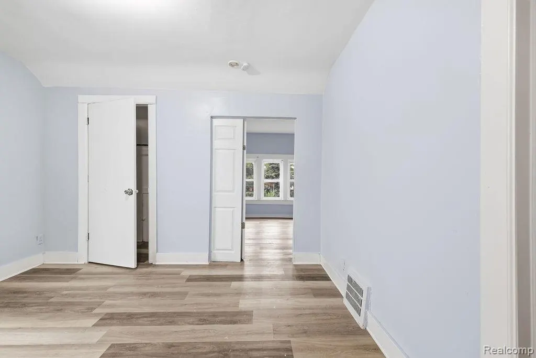
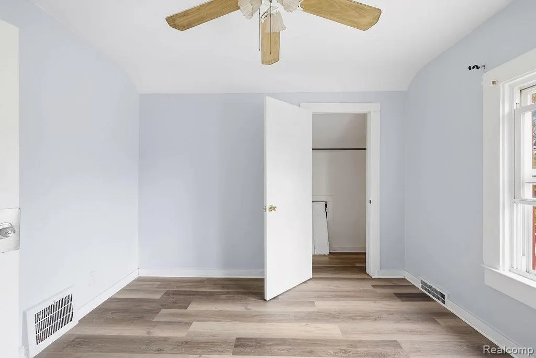
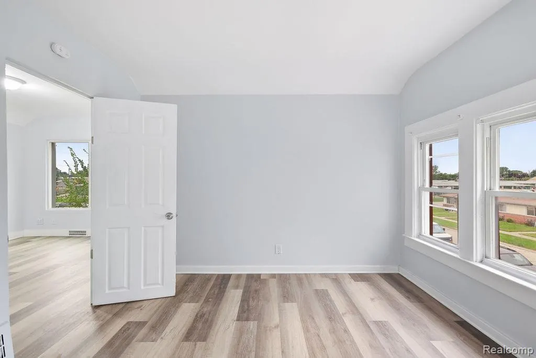
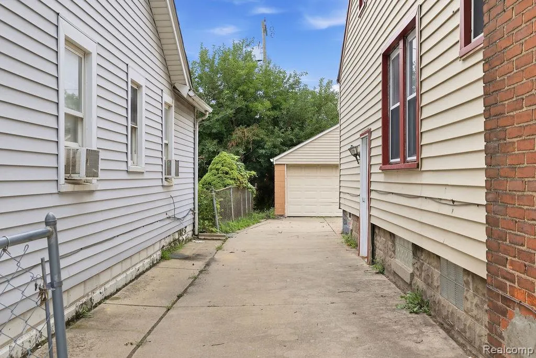
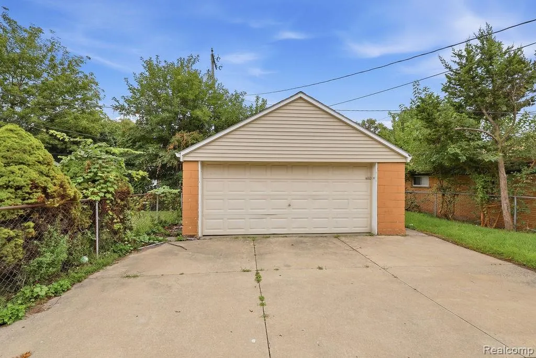
Multi-Family House – Land Contract Terms Available! Recently renovated property at 18894 Reed St. in the city of Melvindale, featuring two separate units, each with its own private entrance. This versatile layout offers the opportunity to live in one unit while renting the other or rent both units for income potential.Updated kitchens, bathrooms, and flooring create a fresh, welcoming feel throughout. The full basement is nearly finished and only needs flooring to complete the space, providing an opportunity to add your own finishing touch. A two-car garage offers convenient parking and additional storage.Located near shopping, restaurants, and downtown Melvindale, this home puts everyday conveniences close by. An appealing opportunity for owner-occupants and investors seeking an updated property with flexible living arrangements. Schedule your showing today!
| Price History | |
|---|---|
| 9/18/2026 | Listed $264,999 |
General Features
| Living Area | 2096 |
|---|---|
| Sewer | Public |
| Heating | Forced Air |
| Cooling | Central Air |
| Garage Spaces | 2 |
| Construction Materials | Aluminum Siding,Brick |
| Year Built | 1926 |
| Stories Count | 2 |
| Township | Melvindale City |
| Property Subtype | Single Family Residence |
| County | Wayne |
| Property Type | Residential |
| Attached Garage | false |
| Subdivision Name | Melvindale City |
| Garage Y/N | true |
| Total Rooms | 8 |
| Status | Active |
| Directions | South Oakwood Blvd, East Of Allen Rd |
| City | Melvindale |
| Lot Size Units | Acres |
| Lot Size Square Feet | 3920.4 |
| Listing Terms | Cash,Conventional,FHA,Land Contract |
| Standard Status | Active |
| Legal Description | BB87 LOT 87 LONE STAR SUB PC 35 L48 P69 WCR |
Interior Features
| Interior Amenities | Basement Partially Finished |
|---|---|
| Basement | Daylight,Partial |
| Fireplace Features | Living Room |
| Air Conditioning Y/N | true |
| Heating Y/N | true |
| Fireplace Y/N | true |
| Total Baths | 2 |
Exterior Features
| Parking Features | Detached |
|---|---|
| Water Source | Public |
| Lot Size Area | 0.09 |
| Waterfront Y/N | false |
| Building Area Total | 1296 |
| Lot Dimensions | 35x104 |
| Lot Size Acres | 0.09 |
Amenities
- Foreclosure
- Views
- Short Sale
- New Construction
- Adult 55+
- Lease To Own
- No HOA Fees
- Furnished
- Primary On Main
- Air Conditioning
- Seller Finance
- Green
- Fixer Upper
- Horse
- Golf
- Fireplace
- Deck
- Garage
- Basement
- Pool
Property vs Single Family Average in
In The Neighborhood
Just Listed
Melvindale
$ 239,900
3636 Mckitrick Street
Melvindale, MI
- Type
- Single Family
- Size
- 2,014 SqFt
- Rooms
- 3 Beds + 2 Baths
Reduced
Melvindale
$ 135,000
19145 Wall Street
Melvindale, MI
- Type
- Single Family
- Size
- 783 SqFt
- Rooms
- 2 Beds + 1 Baths
Primary On Main
Melvindale
$ 119,000
18917 Wall Street
Melvindale, MI
- Type
- Single Family
- Size
- 819 SqFt
- Rooms
- 2 Beds + 1 Baths
Primary On Main
Melvindale
$ 180,000
24021 Outer Drive
Melvindale, MI
- Type
- Single Family
- Size
- 2,228 SqFt
- Rooms
- 3 Beds + 2 Baths
Melvindale
$ 179,900
18647 Robert Street
Melvindale, MI
- Type
- Single Family
- Size
- 2,176 SqFt
- Rooms
- 3 Beds + 2 Baths
Melvindale
$ 70,000
17367 Prospect Street
Melvindale, MI
- Type
- Single Family
- Size
- 720 SqFt
- Rooms
- 2 Beds + 1 Baths
Melvindale
$ 239,900
3592 Lenore Street
Melvindale, MI
- Type
- Single Family
- Size
- 1,059 SqFt
- Rooms
- 3 Beds + 1.5 Baths
Reduced
Melvindale
$ 199,900
17960 Hanna Street
Melvindale, MI
- Type
- Single Family
- Size
- 1,763 SqFt
- Rooms
- 3 Beds + 1.5 Baths
Melvindale
$ 99,000
2399 Fisher Street
Melvindale, MI
- Type
- Single Family
- Size
- 696 SqFt
- Rooms
- 2 Beds + 1 Baths
Reduced
Melvindale
$ 145,000
2303 Fisher Street
Melvindale, MI
- Type
- Single Family
- Size
- 871 SqFt
- Rooms
- 2 Beds + 1 Baths
Melvindale
$ 95,000
2538 Norman Street
Melvindale, MI
- Type
- Single Family
- Size
- 733 SqFt
- Rooms
- 2 Beds + 1 Baths
Reduced
Melvindale
$ 135,000
17134 Robert Street
Melvindale, MI
- Type
- Single Family
- Size
- 744 SqFt
- Rooms
- 2 Beds + 1 Baths
Primary On Main
Melvindale
$ 149,900
18810 Reed Street
Melvindale, MI
- Type
- Single Family
- Size
- 1,296 SqFt
- Rooms
- 4 Beds + 1 Baths
Primary On Main
Melvindale
$ 105,000
18017 Hanna Street
Melvindale, MI
- Type
- Single Family
- Size
- 850 SqFt
- Rooms
- 2 Beds + 1 Baths
 All information deemed reliable but not guaranteed. All properties are subject to prior sale, change or withdrawal. Neither listing broker(s) or information provider(s) shall be responsible for any typographical errors, misinformation, misprints and shall be held totally harmless. Listing(s) information is provided for consumer's personal, non-commercial use and may not be used for any purpose other than to identify prospective properties consumers may be interested in purchasing. The data relating
