
Primary on Main











Address
57256 Warwick Drive, Washington, MI
Price
$ 479,999
Property Attributes
- MLS#20261076691
- TypeSingle Family
- Listing Status Coming Soon
- MunicipalityWashington Twp
- CountyMacomb
- CityWashington
- NeighborhoodWashington Twp
- Zip
- StyleSingle Family Residence
- Year Built1998
- Taxes$ 5528
- Price$ 479,999
- Bedrooms3
- Full Bathrooms2
- Half Bathrooms1
- Sqr Footage3150
- Lot Size0.14 Acres
Data Source:
MichRIC Datashare (MichRIC, Realcomp, MiRealSource)
Property Description
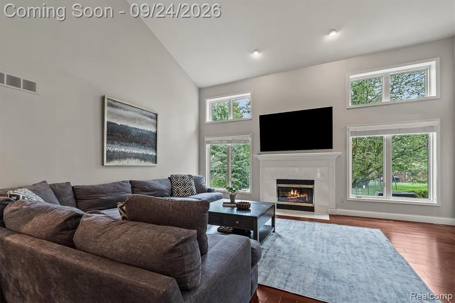
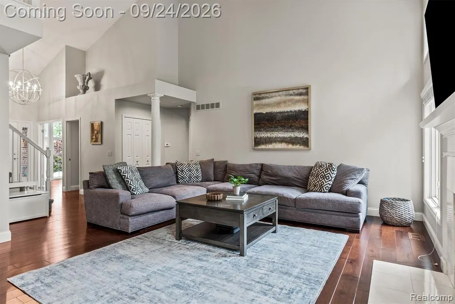
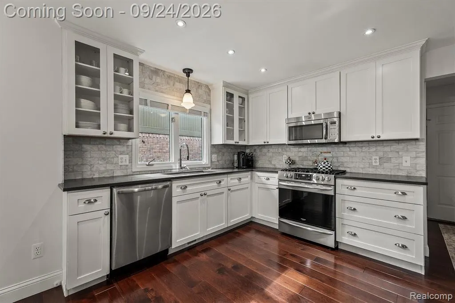
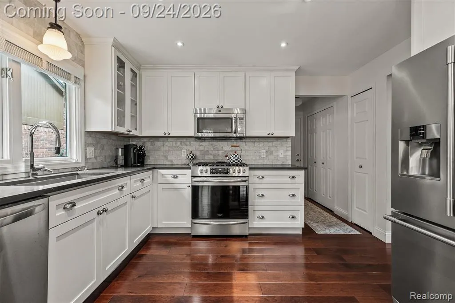
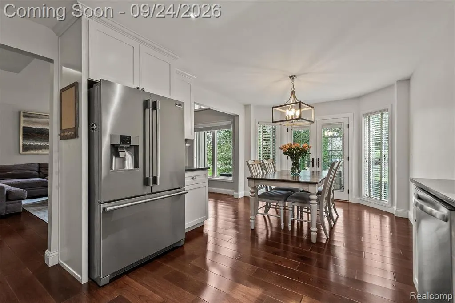
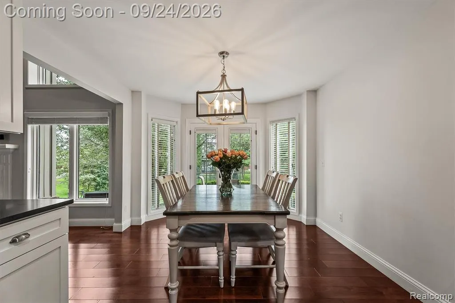
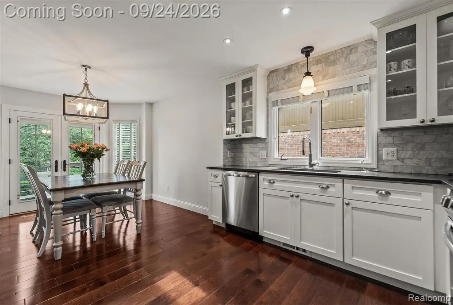
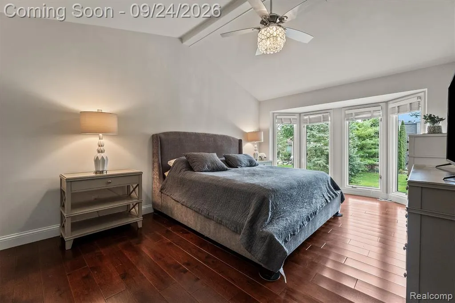
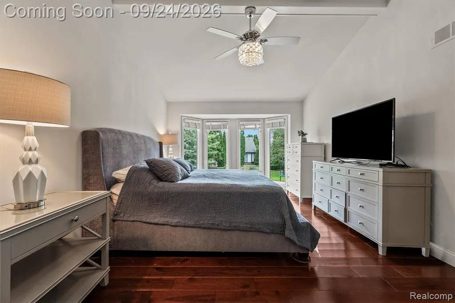
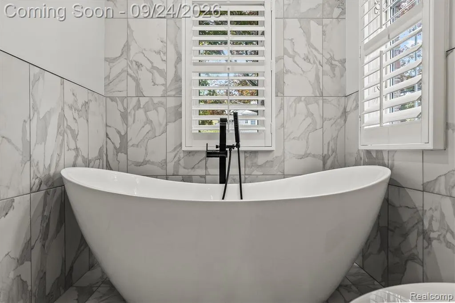
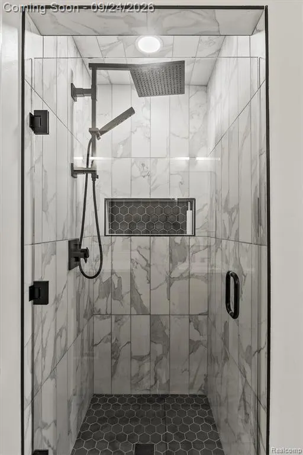
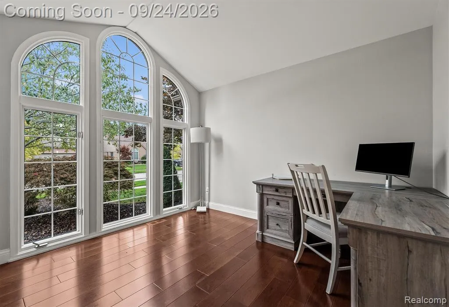
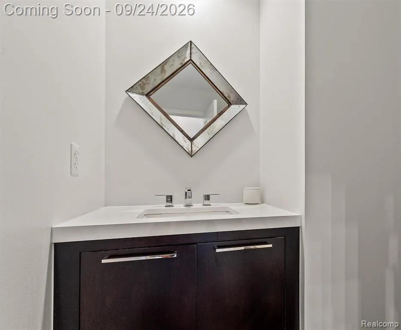
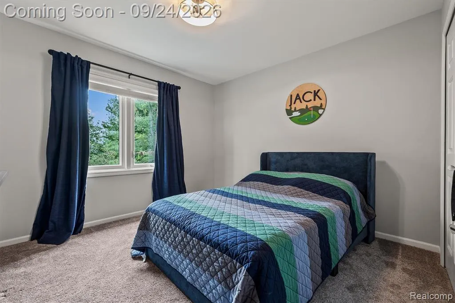
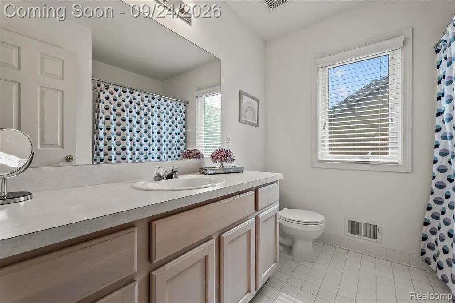
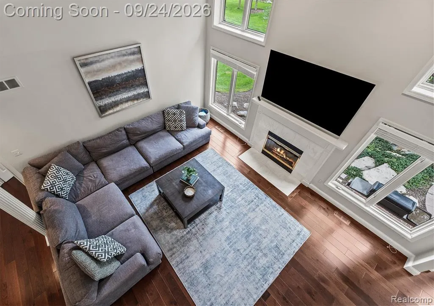
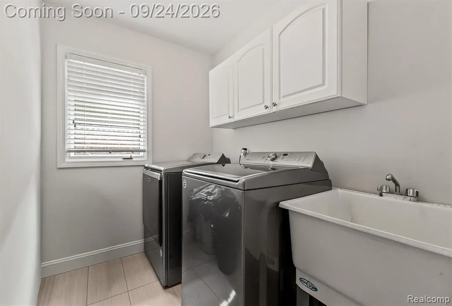
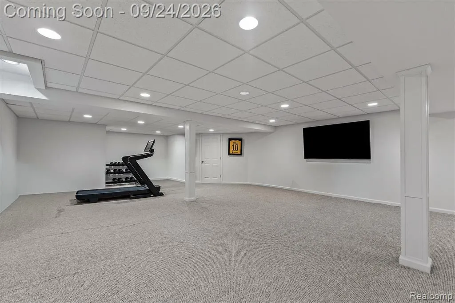
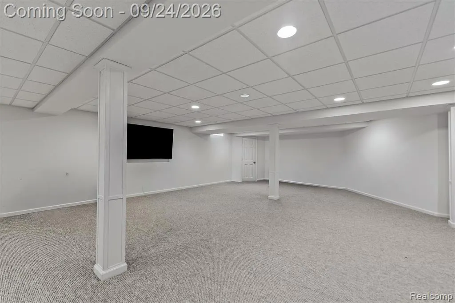
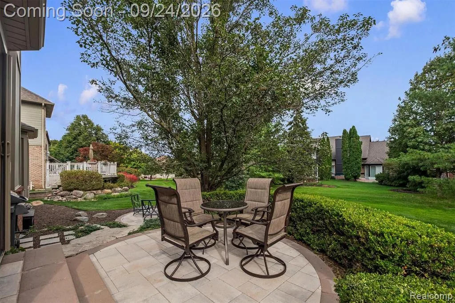
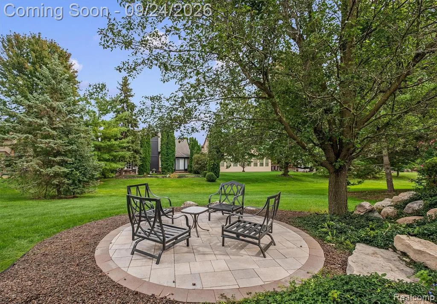
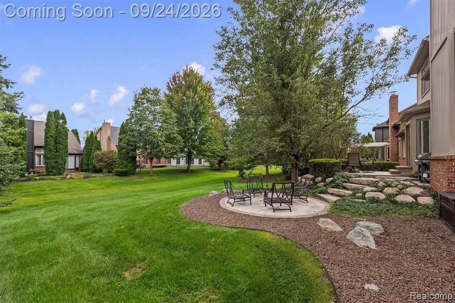
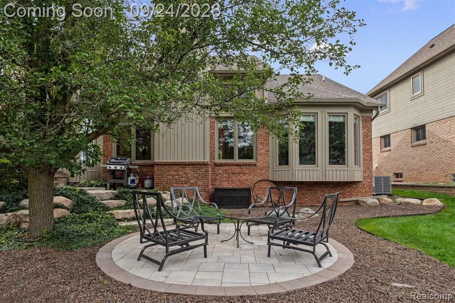
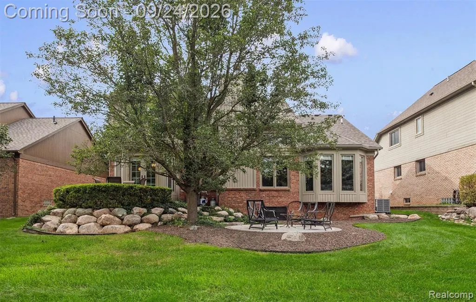
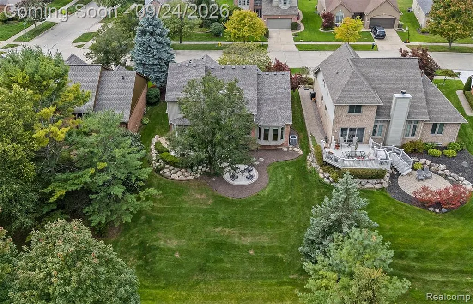
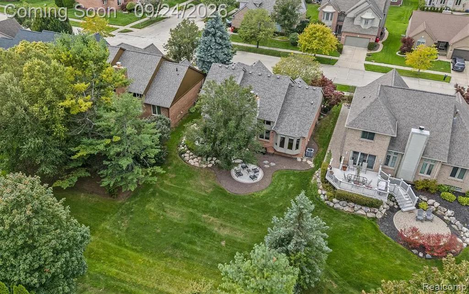
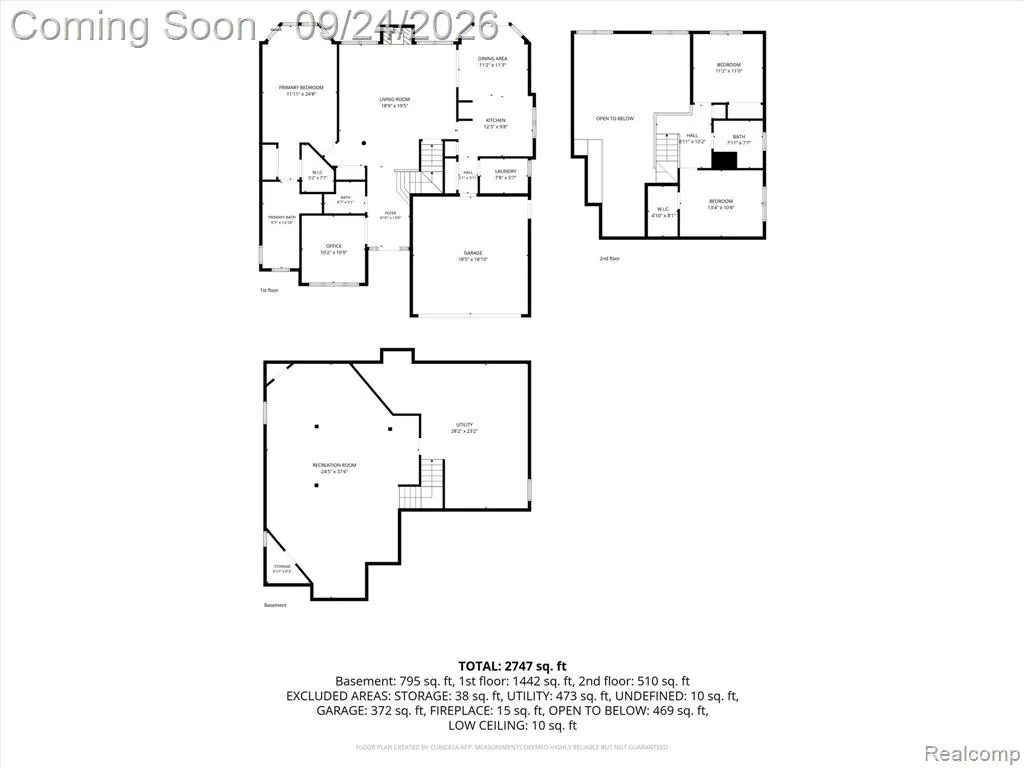
Welcome to this move-in ready 3-bedroom, 2 full and 1 half-bath split-level in Washington Township! Offering thoughtful updates, comfortable living spaces, and everyday convenience, this home is ready to welcome its next owner. The beautifully updated primary en-suite provides a private retreat, while the kitchen features white cabinetry, granite countertops, and stainless-steel appliances. The finished basement adds versatile living space, perfect for a recreation room, home gym, or entertaining. Additional highlights include a new roof, furnace, and air conditioning, providing peace of mind for years to come. Outside, newly completed paver patios offer an inviting setting for relaxing or gathering with friends and family. Located within Romeo Community Schools and just minutes from shopping, restaurants, and Stony Creek Metropark, this home puts everything you need close to home. A wonderful opportunity to enjoy move-in ready living in a highly desirable Washington Township location!
| Price History | |
|---|---|
| 9/23/2026 | Listed $479,999 |
General Features
| Living Area | 3150 |
|---|---|
| Heating | Forced Air |
| Garage Spaces | 2 |
| Construction Materials | Brick |
| Year Built | 1998 |
| Stories Count | 2 |
| Township | Washington Twp |
| Property Subtype | Single Family Residence |
| County | Macomb |
| Property Type | Residential |
| Attached Garage | true |
| Subdivision Name | Washington Twp |
| Garage Y/N | true |
| Total Rooms | 11 |
| Status | Coming Soon |
| Directions | 26 Mile W of Van Dyke E of Mound |
| City | Washington |
| Lot Size Units | Acres |
| Lot Size Square Feet | 6098.4 |
| Listing Terms | Cash,Conventional |
| Standard Status | Coming Soon |
| Legal Description | BRECKENRIDGE SUB NO LOT 48 |
Interior Features
| Interior Amenities | Basement Finished,Home Warranty |
|---|---|
| Heating Y/N | true |
| Laundry Features | Main Level |
| Total Baths | 3 |
Exterior Features
| Parking Features | Attached |
|---|---|
| Water Source | Public |
| Lot Size Area | 0.14 |
| Waterfront Y/N | false |
| Building Area Total | 2150 |
| Lot Dimensions | 60X105 |
| Lot Size Acres | 0.14 |
Amenities
- Foreclosure
- Views
- Short Sale
- New Construction
- Adult 55+
- Lease To Own
- No HOA Fees
- Furnished
- Primary On Main
- Air Conditioning
- Seller Finance
- Green
- Fixer Upper
- Horse
- Golf
- Fireplace
- Deck
- Garage
- Basement
- Pool
Property vs Single Family Average in
In The Neighborhood
Just Listed
Washington
$ 599,000
6075 Quaker Lane
Washington, MI
- Type
- Single Family
- Size
- 4,893 SqFt
- Rooms
- 4 Beds + 3 Baths
Just Listed
Washington
$ 450,000
6126 Whispering Oak Drive
Washington, MI
- Type
- Single Family
- Size
- 3,675 SqFt
- Rooms
- 4 Beds + 2.5 Baths
Just Listed
Washington
$ 796,525
61870 Hevel Lane
Washington, MI
- Type
- Single Family
- Size
- 3,301 SqFt
- Rooms
- 4 Beds + 2.5 Baths
Washington
$ 750,675
12223 Moore Lane
Washington, MI
- Type
- Single Family
- Size
- 3,164 SqFt
- Rooms
- 4 Beds + 2.5 Baths
Views
Rochester
$ 749,999
2201 E Gunn Road
Rochester, MI 48306
- Type
- Single Family
- Size
- 2,889 SqFt
- Rooms
- 4 Beds + 2.5 Baths
Primary On Main
Washington
$ 1,760,890
6900 Churchill Drive
Washington, MI 48095
- Type
- Single Family
- Size
- 3,610 SqFt
- Rooms
- 4 Beds + 3.5 Baths
Primary On Main
Washington
$ 1,859,890
6253 Churchill Drive
Washington, MI 48095
- Type
- Single Family
- Size
- 4,561 SqFt
- Rooms
- 4 Beds + 3.5 Baths
Washington
$ 849,900
61314 Miriam Drive
Washington, MI
- Type
- Single Family
- Size
- 3,212 SqFt
- Rooms
- 4 Beds + 3.5 Baths
Washington
$ 2,160,890
6373 Equestrian Drive
Washington, MI 48095
- Type
- Single Family
- Size
- 5,714 SqFt
- Rooms
- 4 Beds + 3.5 Baths
Primary On Main
Washington
$ 785,000
68367 Copperwood Drive
Washington, MI 48095
- Type
- Single Family
- Size
- 4,698 SqFt
- Rooms
- 4 Beds + 3 Baths
Washington
$ 629,900
57762 Hawthorn Drive
Washington, MI
- Type
- Single Family
- Size
- 2,702 SqFt
- Rooms
- 4 Beds + 3 Baths
Primary On Main
8804 Tournament Drive
, MI
- Type
- Single Family
- Size
- 3,500 SqFt
- Rooms
- 4 Beds + 4 Baths
Primary On Main
Washington
$ 485,000
58182 Pleasant View Court
Washington, MI
- Type
- Single Family
- Size
- 1,970 SqFt
- Rooms
- 3 Beds + 2 Baths
 All information deemed reliable but not guaranteed. All properties are subject to prior sale, change or withdrawal. Neither listing broker(s) or information provider(s) shall be responsible for any typographical errors, misinformation, misprints and shall be held totally harmless. Listing(s) information is provided for consumer's personal, non-commercial use and may not be used for any purpose other than to identify prospective properties consumers may be interested in purchasing. The data relating
