
Primary on Main


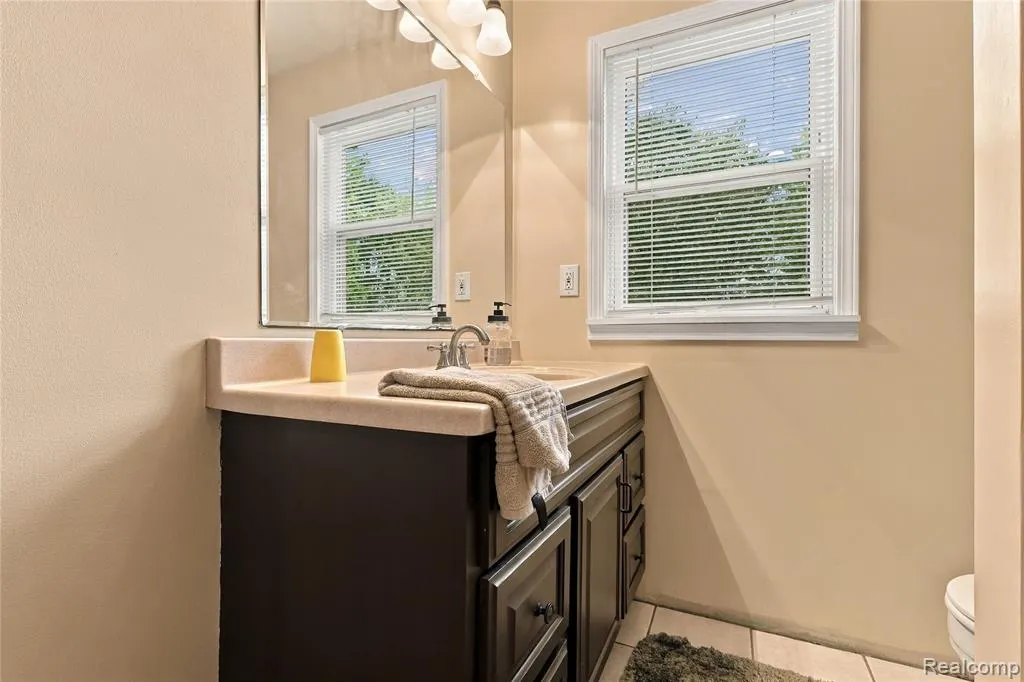
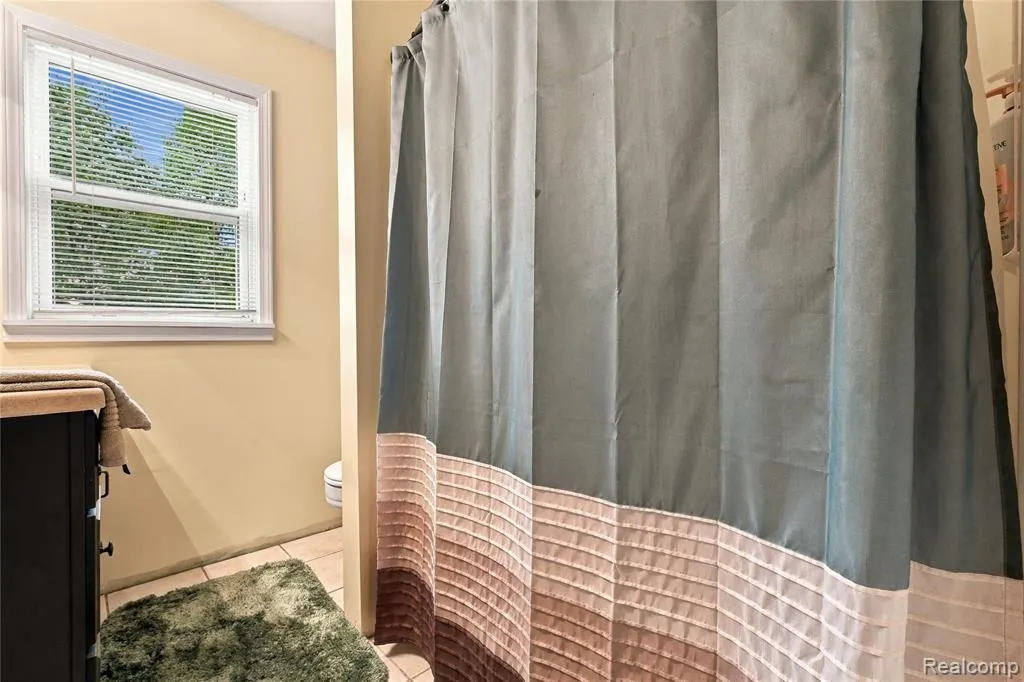
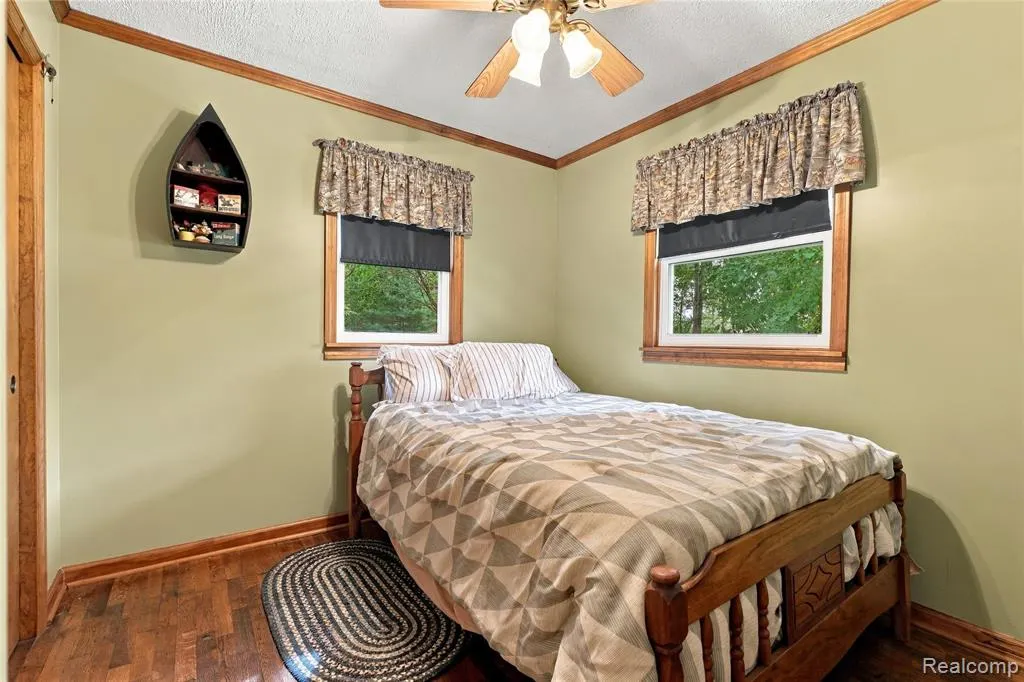
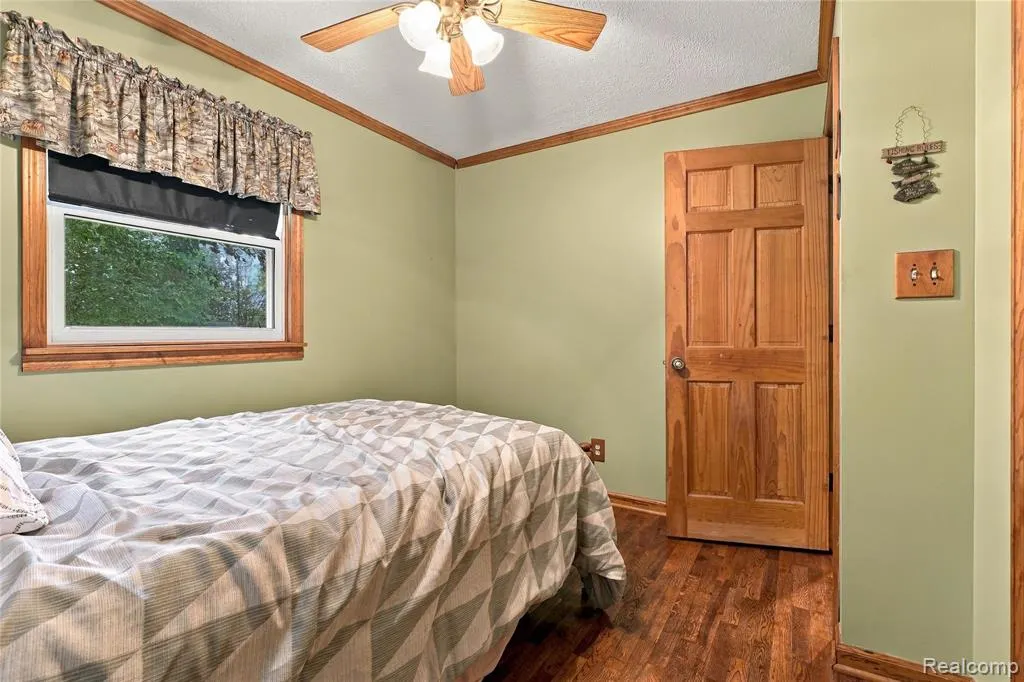








Address
11178 N Belsay Road, Clio, MI
Price
$ 289,900
Property Attributes
- MLS#20261076724
- TypeSingle Family
- Listing Status Active
- MunicipalityThetford Twp
- CountyGenesee
- CityClio
- NeighborhoodThetford Twp
- Zip48420
- StyleSingle Family Residence
- Year Built1955
- Taxes$ 2291
- Price$ 289,900
- Bedrooms3
- Full Bathrooms1
- Half Bathrooms0
- Sqr Footage1980
- Lot Size2.69 Acres
Data Source:
MichRIC Datashare (MichRIC, Realcomp, MiRealSource)
Property Description
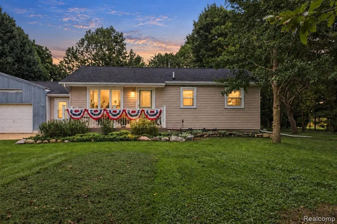
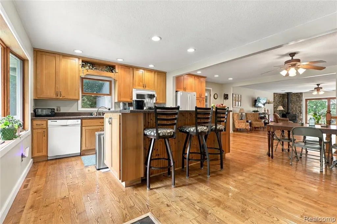
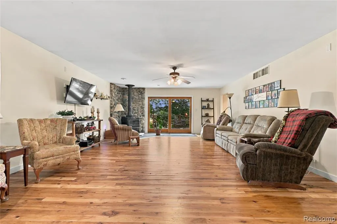
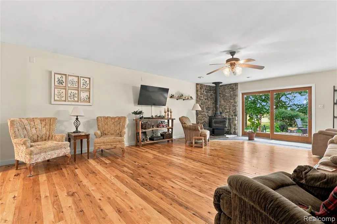
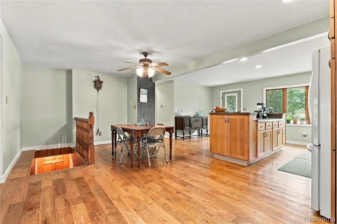
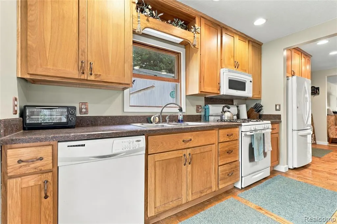
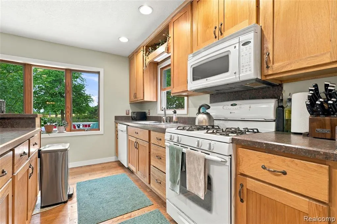
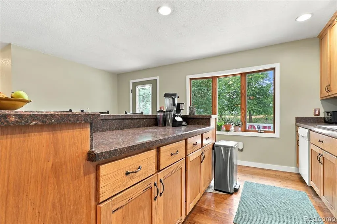
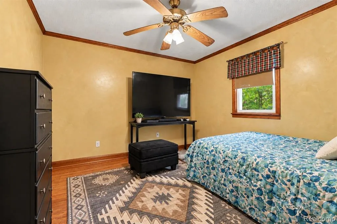
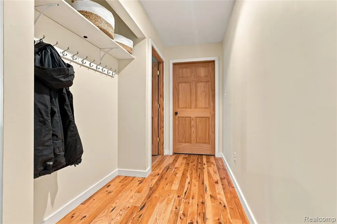
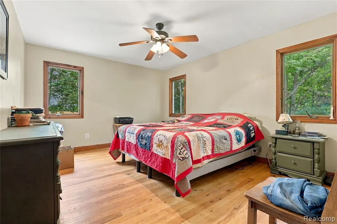
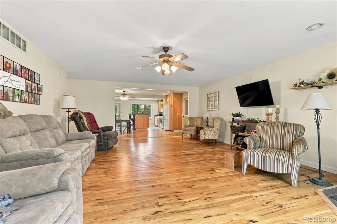
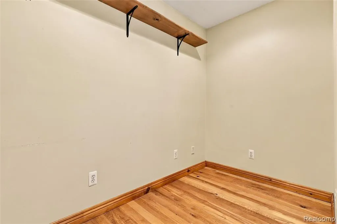
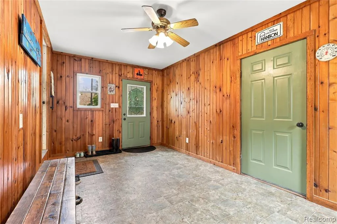
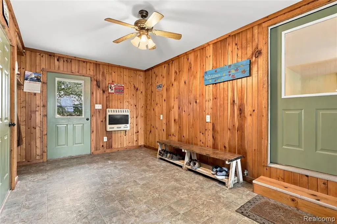
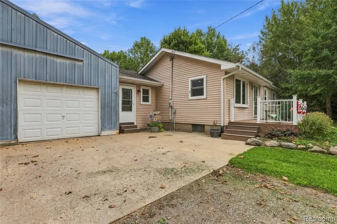
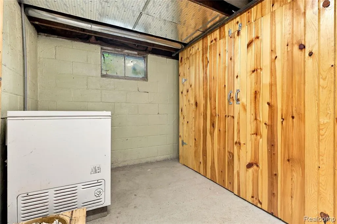
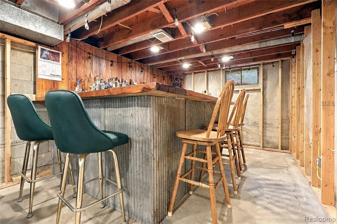
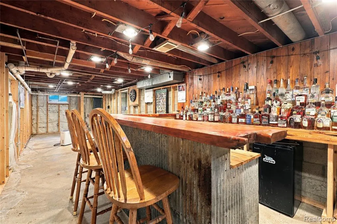
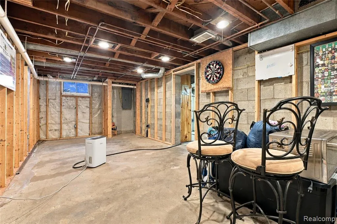
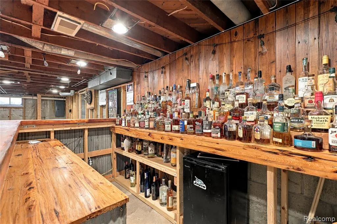
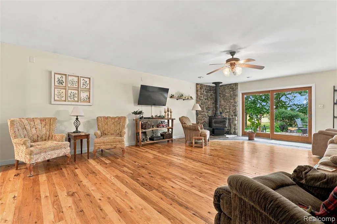
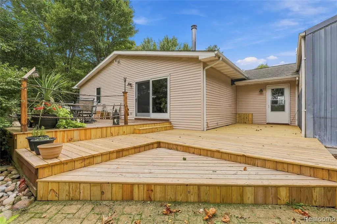
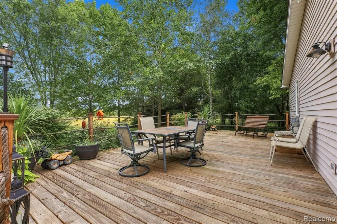
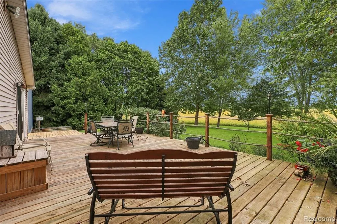
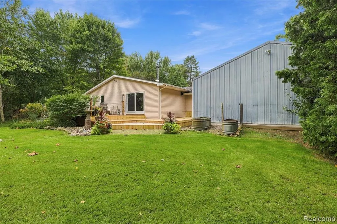
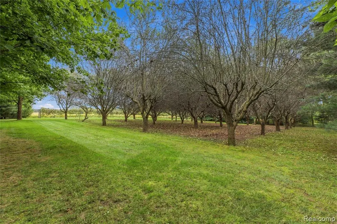
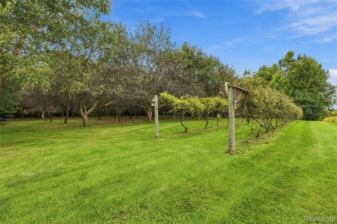
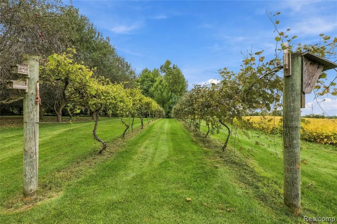
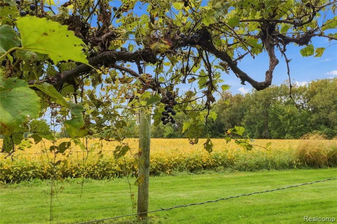
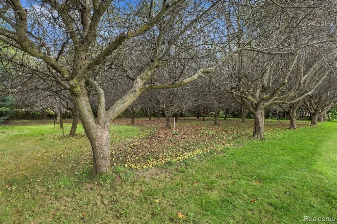
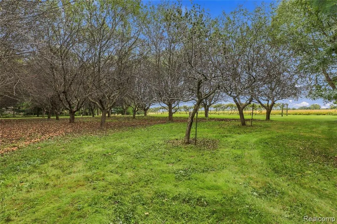
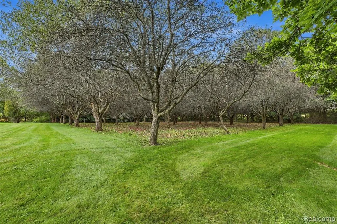
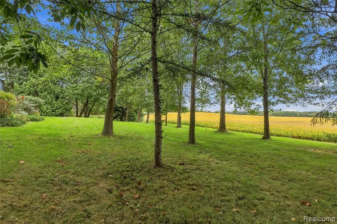
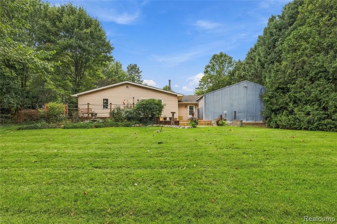
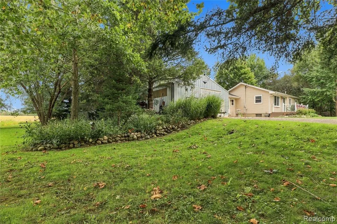
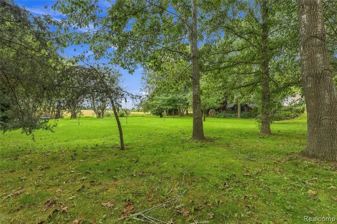
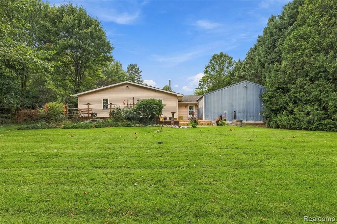
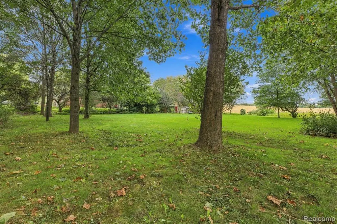
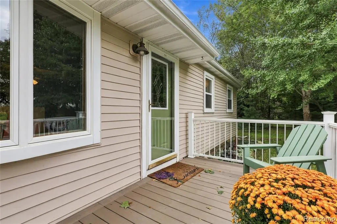
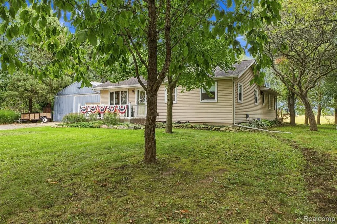
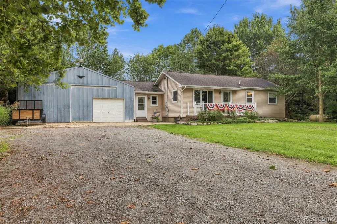
Welcome to 11178 N Belsay Rd.! Located on a beautiful country setting! This Ranch Home features 1980 sq. ft of living space, 3 Bedrooms. With an Open Floor plan the Kitchen, Dining and Living rooms are perfect for family gatherings. Unique hard wood floors throughout White Oak, Ash, Golden Oak and Hickory. Attached 10 x 18 Breezeway and Pole Barn 30 x 36. Basement with potential rec room. Entertaining back deck 16 x 46 multi levels. New front porch composite decking. Peaceful and Private property 2.69 acres, mature trees perennial flowers a wooded walking path. Rich outdoor amenities 35 Heirloom Apple trees, Pear trees. Rows of Grape vines. Area for a Garden. Schedule your private showing today!
| Price History | |
|---|---|
| 9/23/2026 | Listed $289,900 |
General Features
| Living Area | 1980 |
|---|---|
| Sewer | Septic Tank |
| Heating | Forced Air |
| Roof | Asphalt |
| Garage Spaces | 2 |
| Construction Materials | Vinyl Siding |
| Year Built | 1955 |
| Stories Count | 1 |
| Township | Thetford Twp |
| Property Subtype | Single Family Residence |
| County | Genesee |
| Property Type | Residential |
| Attached Garage | true |
| Subdivision Name | Thetford Twp |
| Garage Y/N | true |
| Total Rooms | 7 |
| Status | Active |
| Directions | Belsay Rd between Vienna and Wilson |
| City | Clio |
| Lot Size Units | Acres |
| Lot Size Square Feet | 117176.4 |
| Listing Terms | Cash,Conventional |
| Standard Status | Active |
| Legal Description | A PARCEL OF LAND BEG S 0 DEG 0 MIN 40 SEC E 650.85 FT FROM W 1/4 COR OF SEC TH N 89 DEG 55 MIN E 230 FT TH S 0 DEG 0 MIN 40 SEC E 511 FT TH S 89 DEG 55 MIN W 230 FT TH N 0 DEG 0 MIN 40 SEC W 511 FT TO PL OF BEG SEC 24 T9N R7E (13) 2.69 A FROM 17-24-3 00-006, & 17-24-300-010; |
Interior Features
| Basement | Crawl Space |
|---|---|
| Fireplace Features | Living Room,Wood Burning |
| Heating Y/N | true |
| Fireplace Y/N | true |
| Total Baths | 1 |
Exterior Features
| Exterior Amenities | Deck(s),Porch(es) |
|---|---|
| Parking Features | Attached |
| Water Source | Well |
| Lot Size Area | 2.69 |
| Waterfront Y/N | false |
| Building Area Total | 1980 |
| Lot Dimensions | 511 x 230 x 511 x 230 |
| Lot Size Acres | 2.69 |
Amenities
- Foreclosure
- Views
- Short Sale
- New Construction
- Adult 55+
- Lease To Own
- No HOA Fees
- Furnished
- Primary On Main
- Air Conditioning
- Seller Finance
- Green
- Fixer Upper
- Horse
- Golf
- Fireplace
- Deck
- Garage
- Basement
- Pool
Property vs Single Family Average in 48420
Price
Taxes
Year Built
In The Neighborhood
Mount Morris
$ 220,000
10091 N Genesee Road
Mount Morris, MI 48458
- Type
- Single Family
- Size
- 1,250 SqFt
- Rooms
- 2 Beds + 1.5 Baths
Reduced
Millington
$ 539,900
13392 Belsay Road
Millington, MI 48746
- Type
- Single Family
- Size
- 4,239 SqFt
- Rooms
- 4 Beds + 3 Baths
Reduced
Clio
$ 199,899
2071 E Dodge Road
Clio, MI 48420
- Type
- Single Family
- Size
- 1,400 SqFt
- Rooms
- 3 Beds + 2 Baths
Primary On Main
Mount Morris
$ 199,900
9093 N Genesee Road
Mount Morris, MI 48458
- Type
- Single Family
- Size
- 1,582 SqFt
- Rooms
- 3 Beds + 1 Baths
Reduced
Clio
$ 209,900
11391 N Genesee Road N
Clio, MI 48420
- Type
- Single Family
- Size
- 1,104 SqFt
- Rooms
- 3 Beds + 1.5 Baths
Views
Clio
$ 675,000
3304 Vienna Road E
Clio, MI 48420
- Type
- Single Family
- Size
- 4,958 SqFt
- Rooms
- 3 Beds + 2.5 Baths
Reduced
Clio
$ 314,900
1056 E Vienna Road
Clio, MI 48420
- Type
- Single Family
- Size
- 1,500 SqFt
- Rooms
- 4 Beds + 1 Baths
Reduced
Mount Morris
$ 203,000
5176 E Dodge Road
Mount Morris, MI 48458
- Type
- Single Family
- Size
- 1,520 SqFt
- Rooms
- 3 Beds + 1.5 Baths
Reduced
Clio
$ 349,900
3105 E Dodge Road
Clio, MI 48420
- Type
- Single Family
- Size
- 2,906 SqFt
- Rooms
- 4 Beds + 2 Baths
Reduced
Clio
$ 298,900
3241 E Frances Road
Clio, MI 48420
- Type
- Single Family
- Size
- 912 SqFt
- Rooms
- 3 Beds + 1 Baths
 All information deemed reliable but not guaranteed. All properties are subject to prior sale, change or withdrawal. Neither listing broker(s) or information provider(s) shall be responsible for any typographical errors, misinformation, misprints and shall be held totally harmless. Listing(s) information is provided for consumer's personal, non-commercial use and may not be used for any purpose other than to identify prospective properties consumers may be interested in purchasing. The data relating
