
Primary on Main




Address
9290 Jerome, Redford, MI
Price
$ 199,900
Property Attributes
- MLS#20261077069
- TypeSingle Family
- Listing Status Coming Soon
- MunicipalityRedford Twp
- CountyWayne
- CityRedford
- NeighborhoodRedford Twp
- Zip48239
- StyleSingle Family Residence
- Year Built1955
- Taxes$ 2895
- Price$ 199,900
- Bedrooms3
- Full Bathrooms2
- Half Bathrooms1
- Sqr Footage2618
- Lot Size0.15 Acres
Data Source:
MichRIC Datashare (MichRIC, Realcomp, MiRealSource)
Property Description
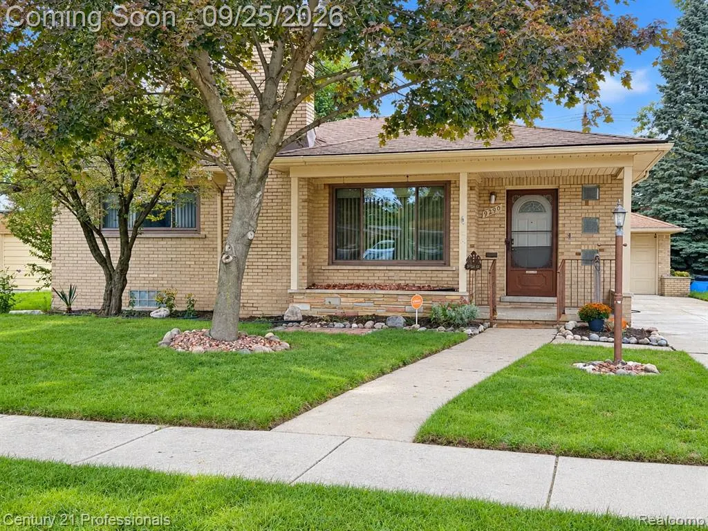
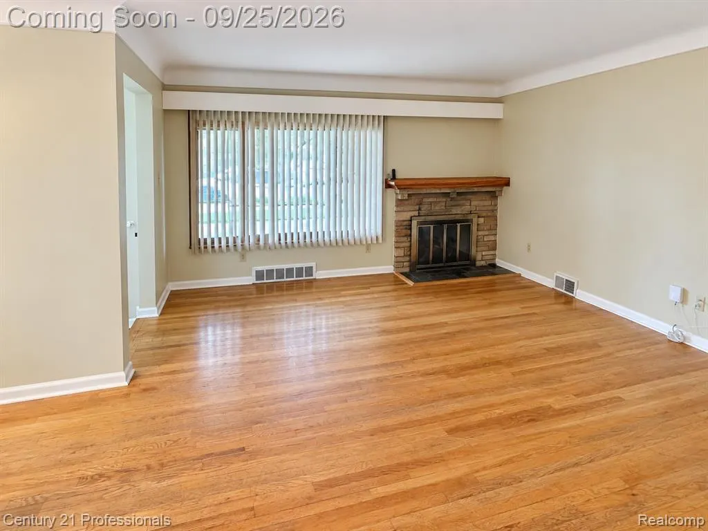
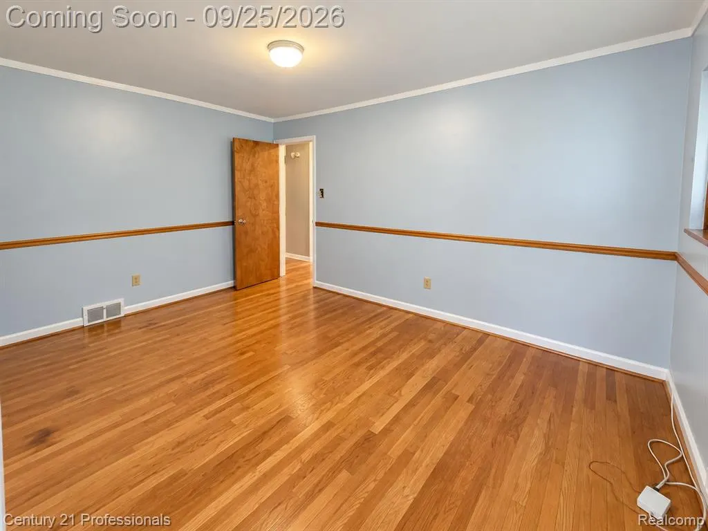
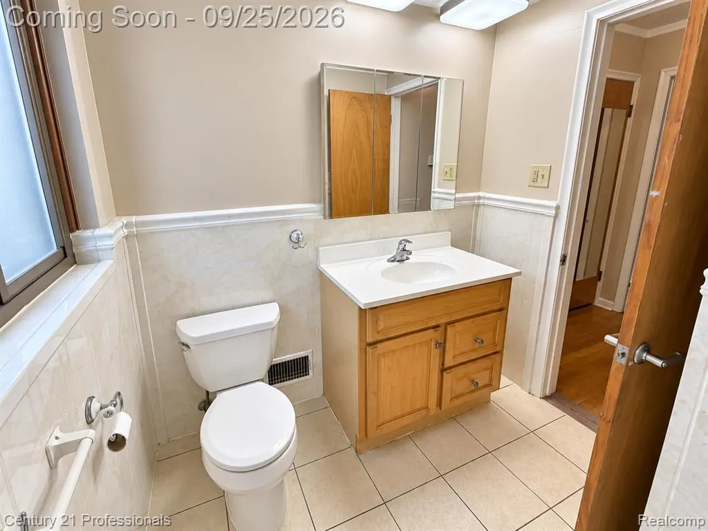
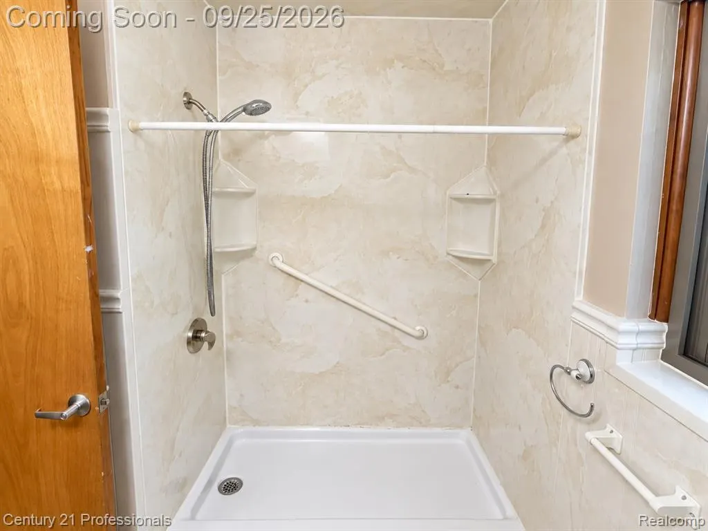
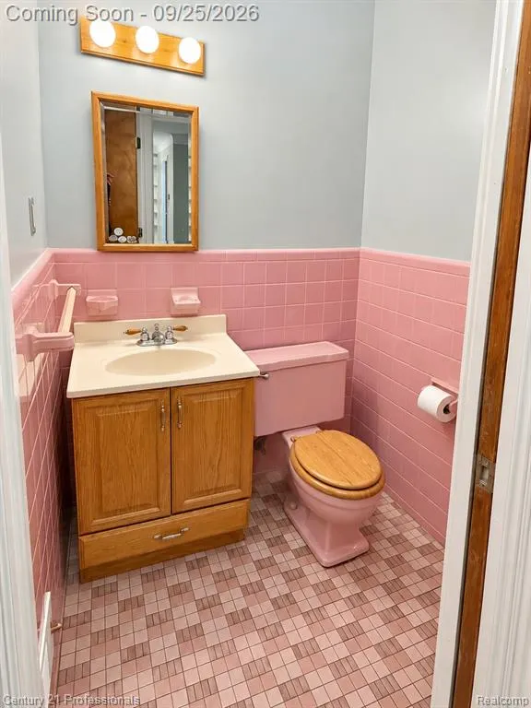
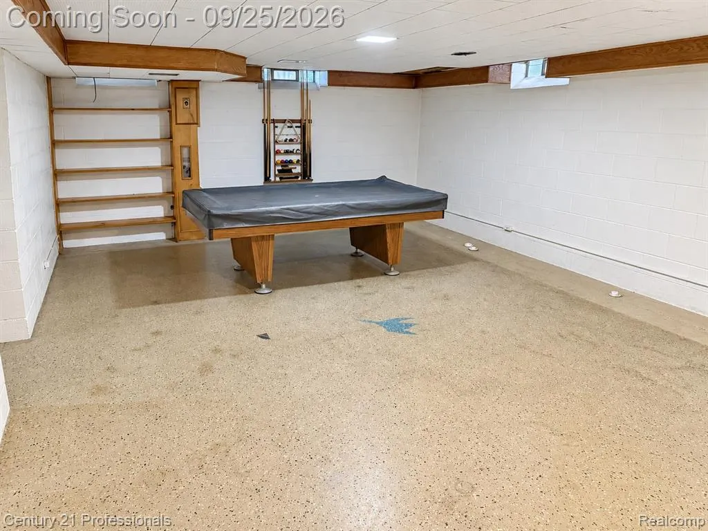
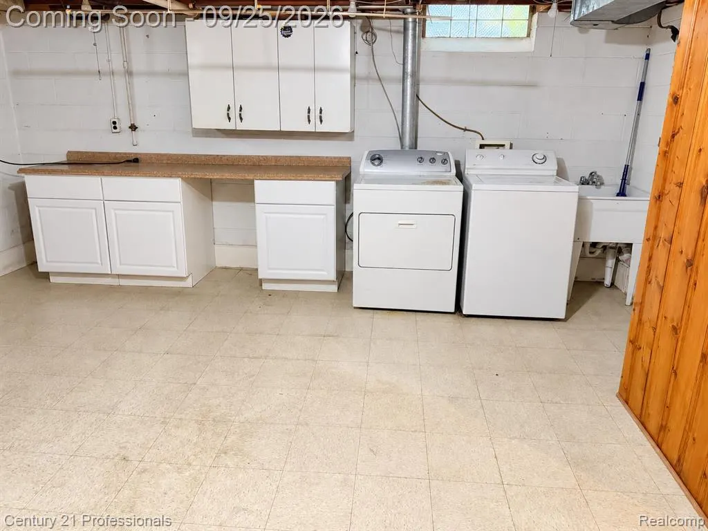
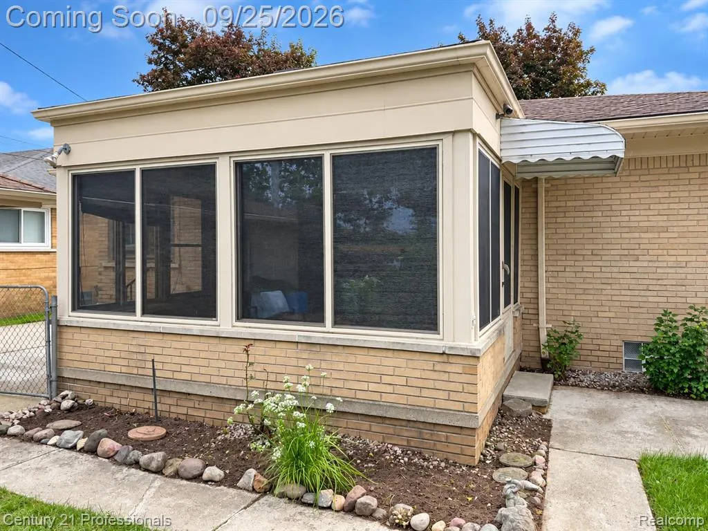
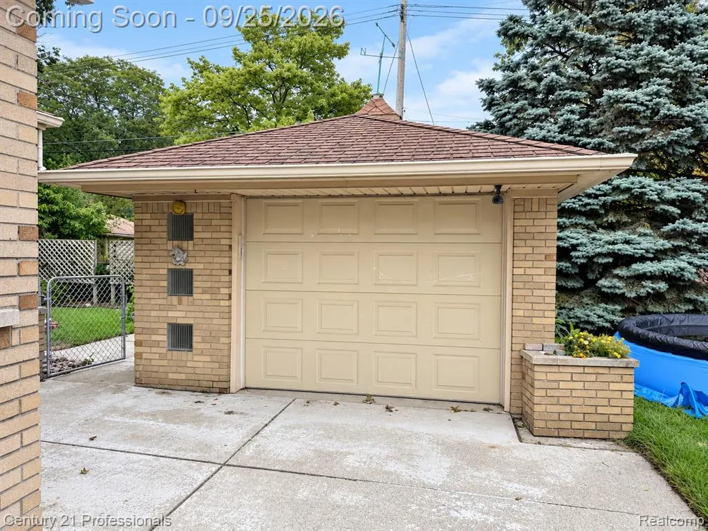
You will find nice curb appeal when you drive up to view this charming brick ranch. Once you step inside you will love the open floor plan with over 1300 square feet of living space. The living room is large with a gas fireplace & a dining-el with built in bookcases. The main floor has been recently painted and has hardwood flooring. All of the bedrooms are generous in size. There is a full bath and half bath on the main floor. The kitchen has been updated and features new appliances, lots of cabinets, counter space, and table space. The basement is perfect for entertaining and offers glass block windows, a full bath, and it has been waterproofed. There is a 3 season room for extra enjoyment. The furnace is brand new!! Just add your personal touches and a little updating to make this house your home. A must see to appreciate! Priced to sell!
| Price History | |
|---|---|
| 9/23/2026 | Listed $199,900 |
General Features
| Living Area | 2618 |
|---|---|
| Sewer | Public |
| Heating | Forced Air |
| Cooling | Central Air |
| Roof | Asphalt |
| Garage Spaces | 1.5 |
| Construction Materials | Brick |
| Year Built | 1955 |
| Stories Count | 1 |
| Township | Redford Twp |
| Property Subtype | Single Family Residence |
| County | Wayne |
| Property Type | Residential |
| Attached Garage | false |
| Subdivision Name | Redford Twp |
| Garage Y/N | true |
| Total Rooms | 11 |
| Status | Coming Soon |
| Directions | East off Beech Daly |
| City | Redford |
| Lot Size Units | Acres |
| Lot Size Square Feet | 6534 |
| Listing Terms | Cash,Conventional,FHA,VA Loan |
| Standard Status | Coming Soon |
| Legal Description | 32N90B LOT 90 EXCEPT THE N 6 FT THEREOF EISENSMITH SUB NO. 2 T1S R10E L75 P43 WCR |
Interior Features
| Interior Amenities | Basement Partially Finished |
|---|---|
| Basement | Partial |
| Fireplace Features | Living Room,Gas Log |
| Air Conditioning Y/N | true |
| Heating Y/N | true |
| Fireplace Y/N | true |
| Laundry Features | Lower Level |
| Total Baths | 3 |
Exterior Features
| Exterior Amenities | Porch(es) |
|---|---|
| Parking Features | Detached,Garage Door Opener |
| Water Source | Public |
| Lot Size Area | 0.15 |
| Waterfront Y/N | false |
| Building Area Total | 1309 |
| Lot Dimensions | 67.73X98.43 |
| Lot Size Acres | 0.15 |
Amenities
- Foreclosure
- Views
- Short Sale
- New Construction
- Adult 55+
- Lease To Own
- No HOA Fees
- Furnished
- Primary On Main
- Air Conditioning
- Seller Finance
- Green
- Fixer Upper
- Horse
- Golf
- Fireplace
- Deck
- Garage
- Basement
- Pool
Property vs Single Family Average in 48239
Price
Taxes
Year Built
In The Neighborhood
Just Listed
Redford
$ 269,900
9458 Marion Crescent
Redford, MI 48239
- Type
- Single Family
- Size
- 2,125 SqFt
- Rooms
- 3 Beds + 2 Baths
Just Listed
Redford
$ 199,700
24936 Elmira
Redford, MI 48239
- Type
- Single Family
- Size
- 2,086 SqFt
- Rooms
- 3 Beds + 2.5 Baths
Just Listed
Redford
$ 140,000
18507 Brady
Redford, MI 48240
- Type
- Single Family
- Size
- 768 SqFt
- Rooms
- 2 Beds + 1 Baths
Just Listed
Redford
$ 145,000
20588 Norborne
Redford, MI 48240
- Type
- Single Family
- Size
- 944 SqFt
- Rooms
- 3 Beds + 1 Baths
Just Listed
Redford
$ 184,900
15932 Woodworth
Redford, MI 48239
- Type
- Single Family
- Size
- 1,016 SqFt
- Rooms
- 3 Beds + 1 Baths
Just Listed
Redford
$ 199,000
13957 Berwyn
Redford, MI 48239
- Type
- Single Family
- Size
- 1,996 SqFt
- Rooms
- 3 Beds + 1 Baths
Just Listed
Redford
$ 249,900
12890 Hemingway
Redford, MI 48239
- Type
- Single Family
- Size
- 1,942 SqFt
- Rooms
- 3 Beds + 1.5 Baths
Primary On Main
Redford
$ 229,900
9964 Norborne
Redford, MI 48239
- Type
- Single Family
- Size
- 2,075 SqFt
- Rooms
- 3 Beds + 1 Baths
Redford
$ 180,000
17670 Indian
Redford, MI 48240
- Type
- Single Family
- Size
- 1,554 SqFt
- Rooms
- 3 Beds + 1.5 Baths
Redford
$ 135,000
18317 Dalby
Redford, MI 48240
- Type
- Single Family
- Size
- 1,071 SqFt
- Rooms
- 3 Beds + 1.5 Baths
Primary On Main
Redford
$ 175,000
9132 Marion Crescent
Redford, MI 48239
- Type
- Single Family
- Size
- 2,449 SqFt
- Rooms
- 2 Beds + 1.5 Baths
Primary On Main
Redford
$ 229,000
18266 Macarthur
Redford, MI 48240
- Type
- Single Family
- Size
- 1,900 SqFt
- Rooms
- 3 Beds + 1.5 Baths
Redford
$ 159,900
15549 Winston
Redford, MI 48239
- Type
- Single Family
- Size
- 964 SqFt
- Rooms
- 3 Beds + 1 Baths
Primary On Main
Redford
$ 175,000
9536 Nathaline
Redford, MI 48239
- Type
- Single Family
- Size
- 1,788 SqFt
- Rooms
- 3 Beds + 1 Baths
 All information deemed reliable but not guaranteed. All properties are subject to prior sale, change or withdrawal. Neither listing broker(s) or information provider(s) shall be responsible for any typographical errors, misinformation, misprints and shall be held totally harmless. Listing(s) information is provided for consumer's personal, non-commercial use and may not be used for any purpose other than to identify prospective properties consumers may be interested in purchasing. The data relating
