











Address
23116 Beechwood Avenue, Eastpointe, MI
Price
$ 199,900
Property Attributes
- MLS#20261077350
- TypeSingle Family
- Listing Status Coming Soon
- MunicipalityEastpointe City
- CountyMacomb
- CityEastpointe
- NeighborhoodEastpointe City
- Zip48021
- StyleSingle Family Residence
- Year Built1953
- Taxes$ 3750
- Price$ 199,900
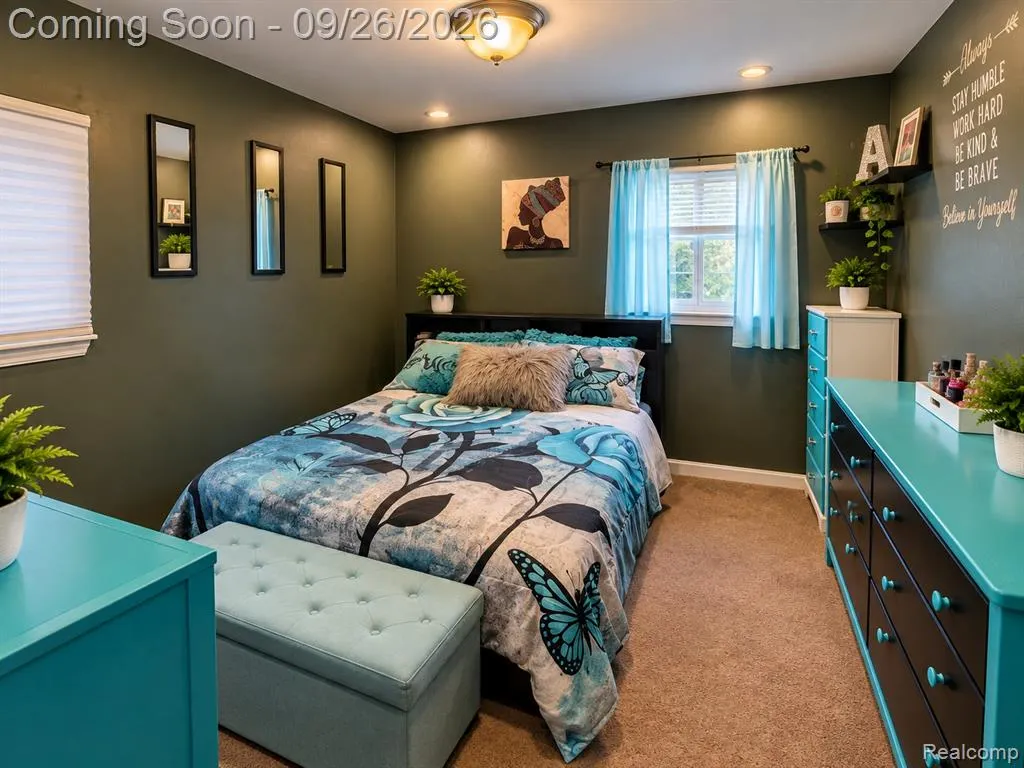
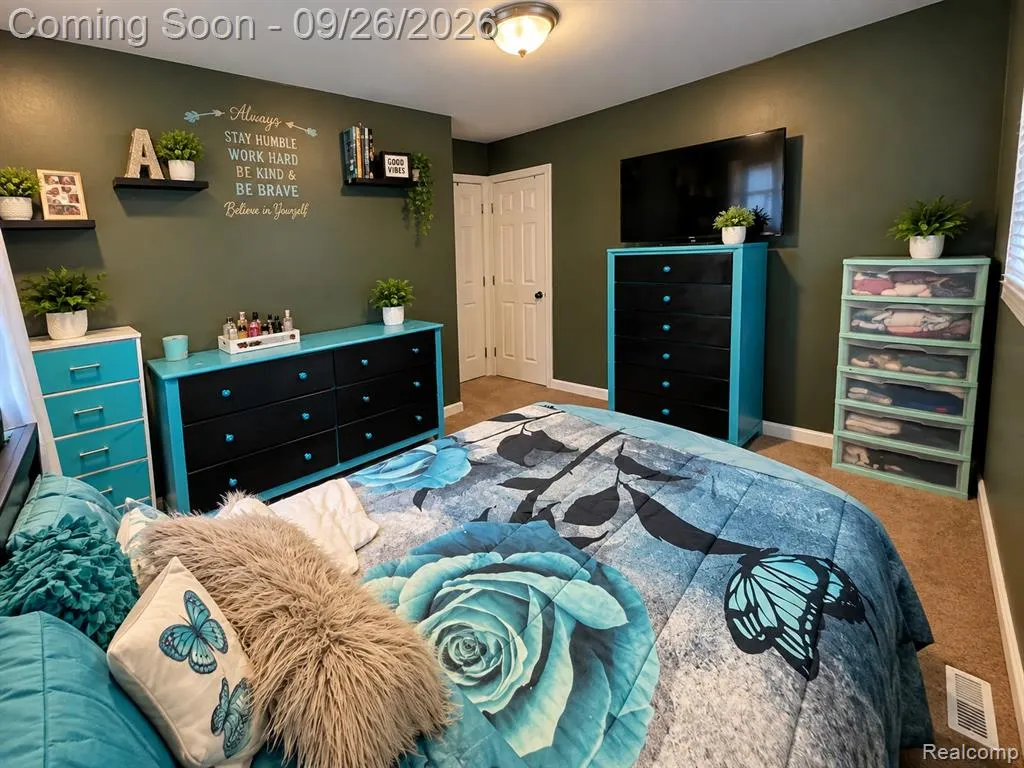
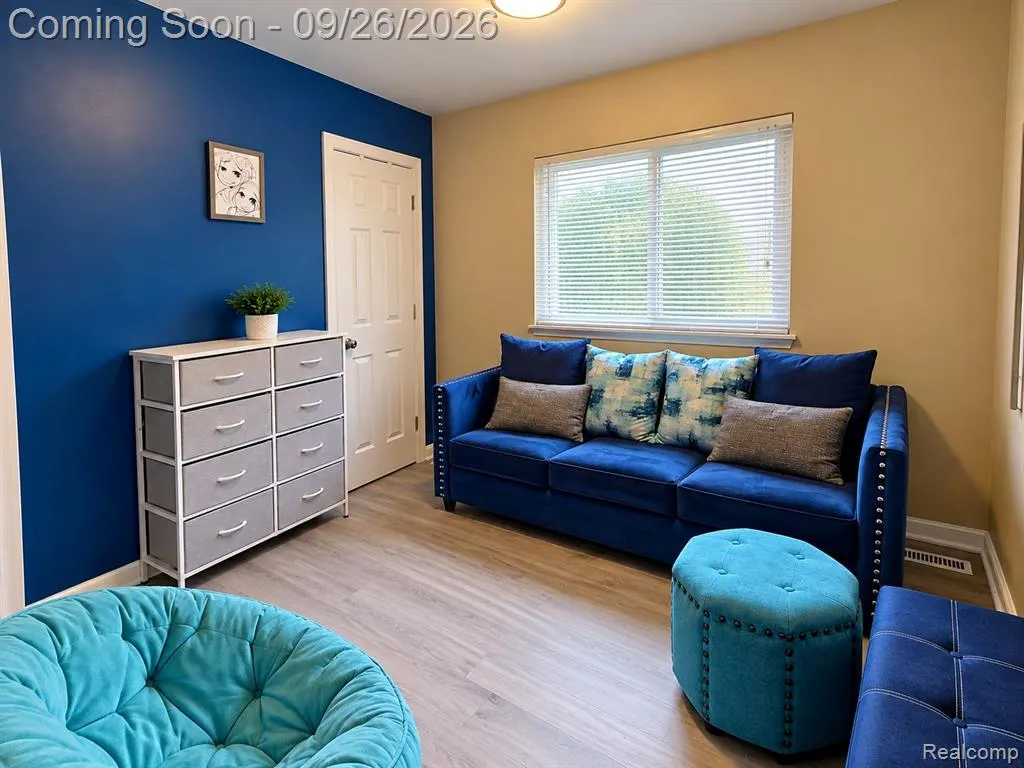
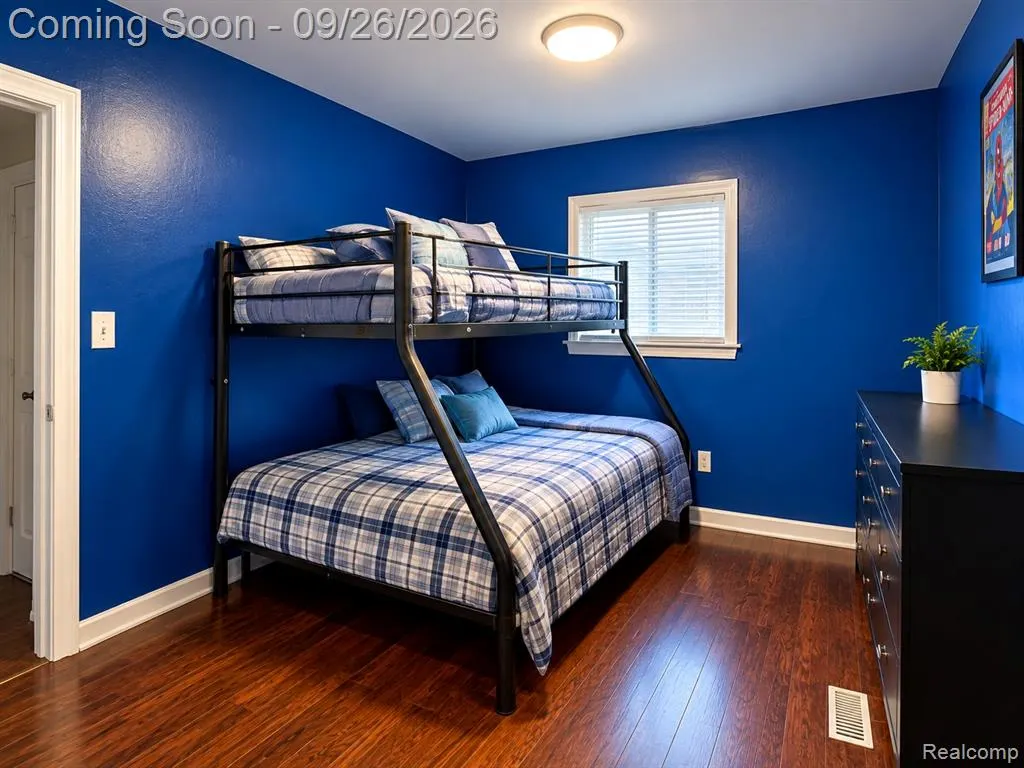
- Bedrooms3
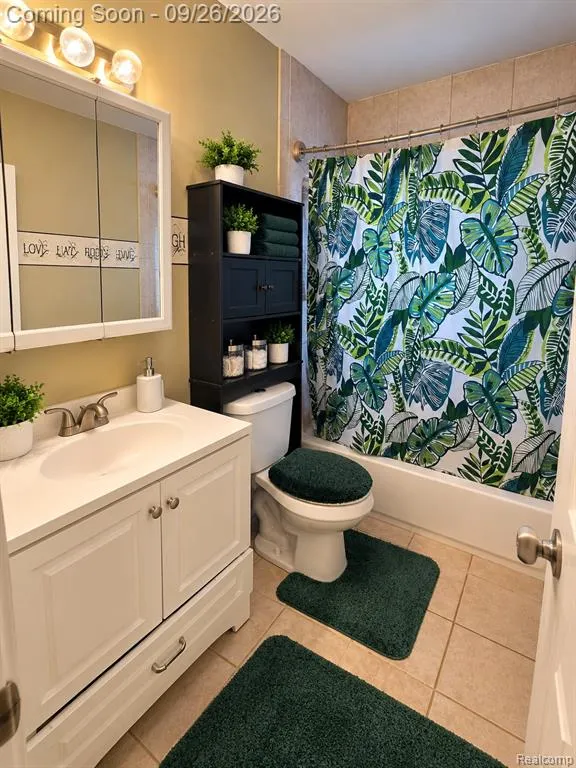
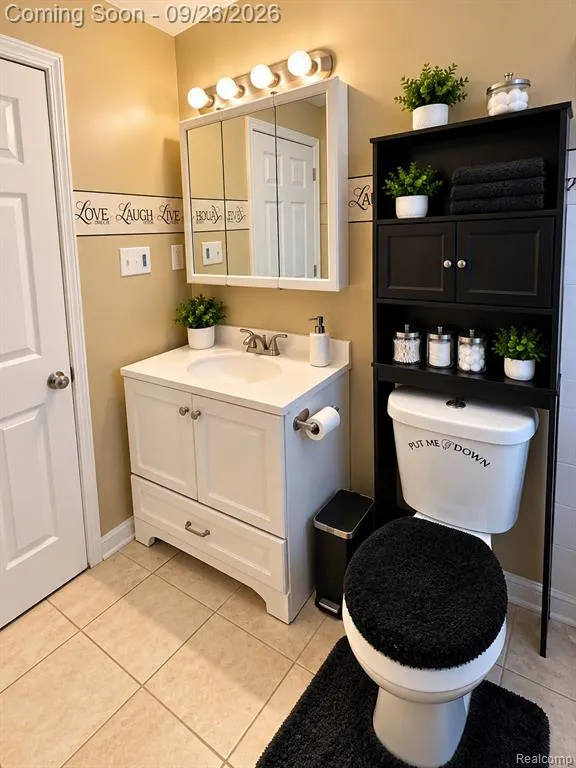
- Full Bathrooms1
- Half Bathrooms1
- Sqr Footage2048
- Lot Size0.13 Acres
Data Source:
MichRIC Datashare (MichRIC, Realcomp, MiRealSource)
Property Description
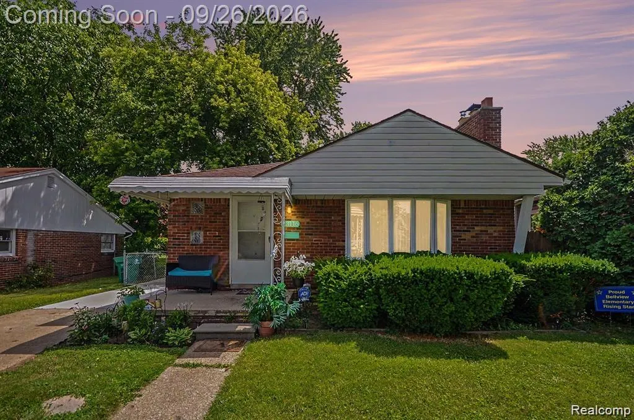
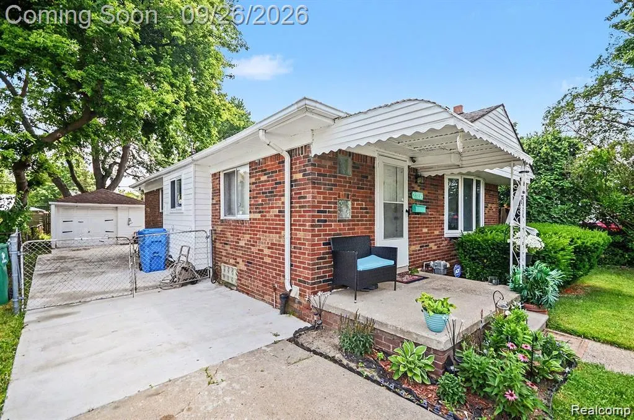
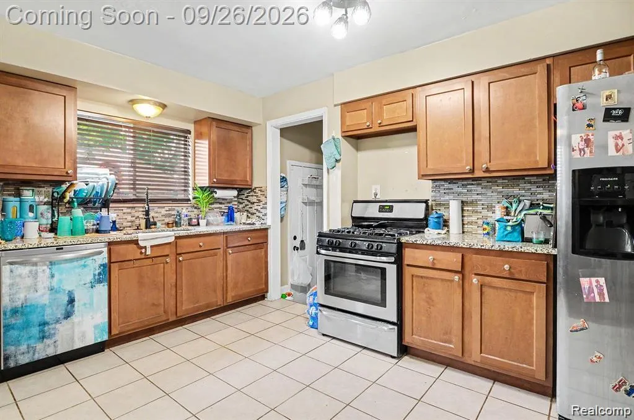
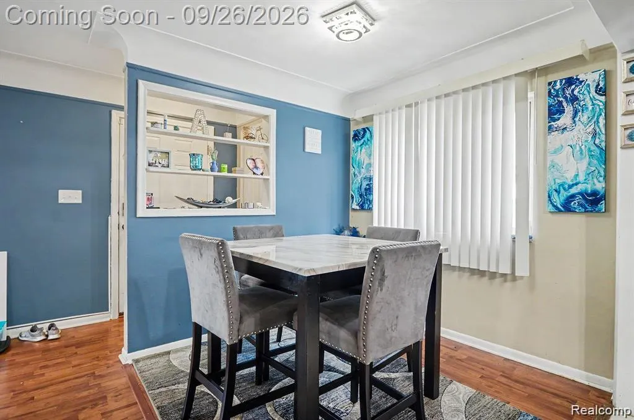
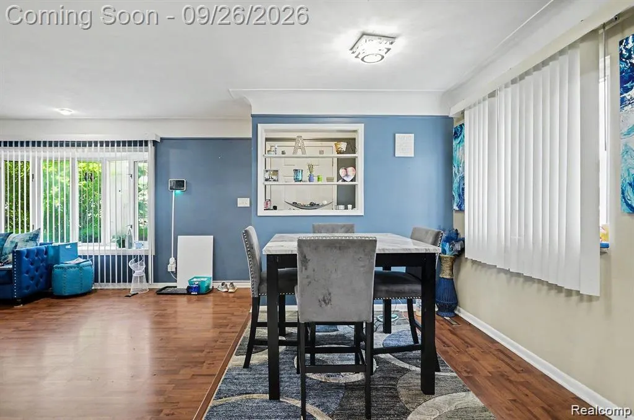
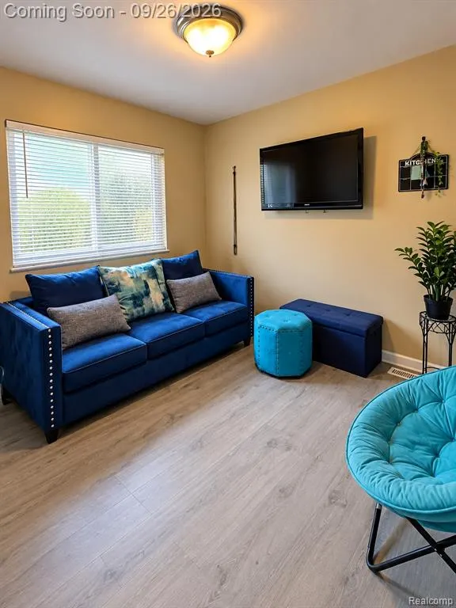
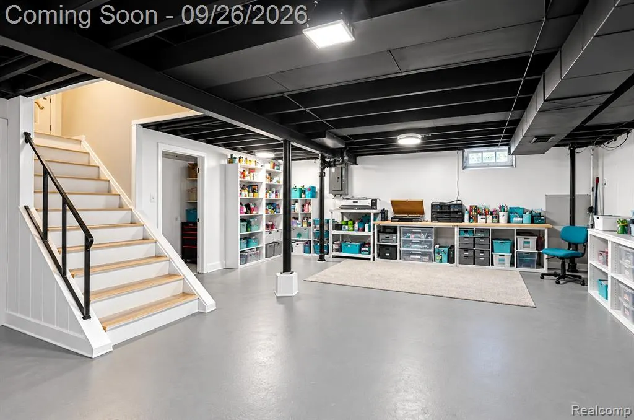
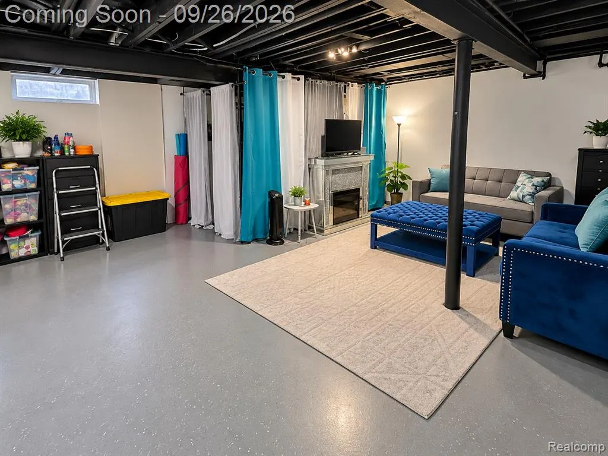
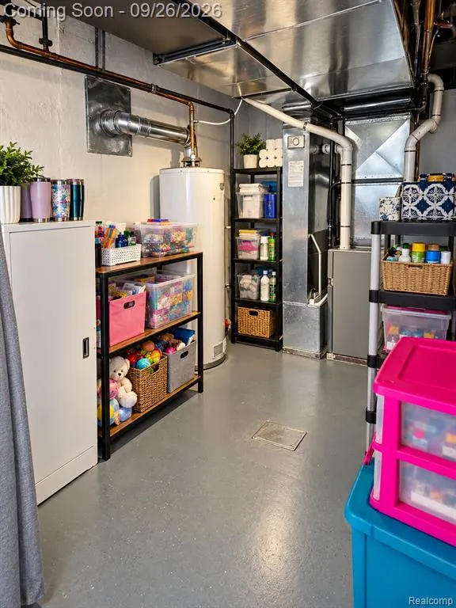
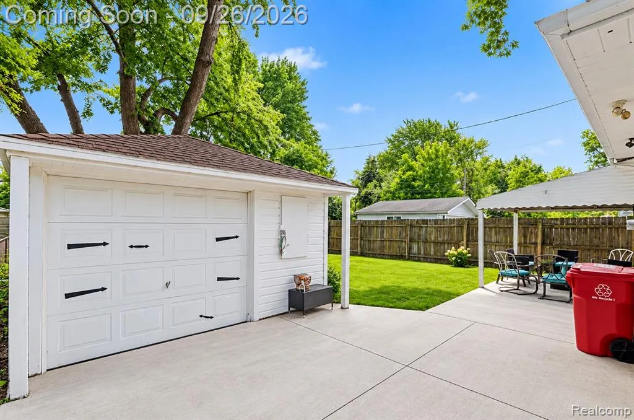
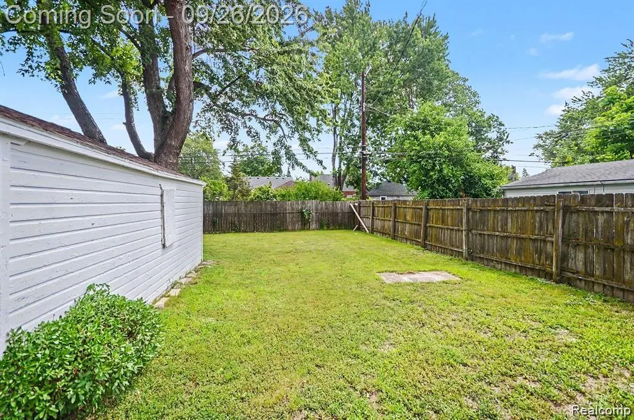
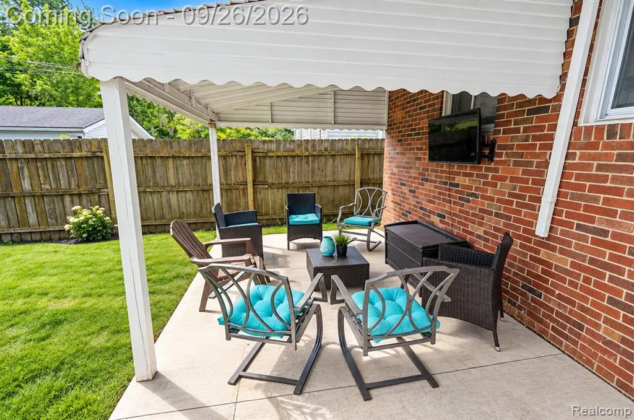
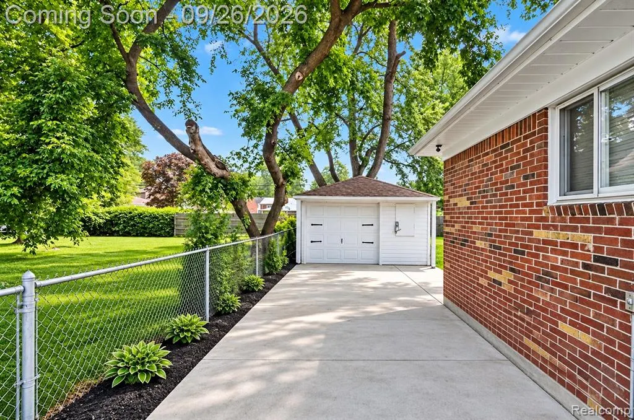
Move right into this 3-bedroom brick ranch offering a great combination of space, updates, and functionality. The main level features a comfortable layout with a large living area, plenty of natural light, and a natural stone fireplace that gives the room tons of character. The kitchen has been updated with granite countertops, stainless steel appliances, tile backsplash, and ceramic flooring, with an adjoining dining area for everyday meals or entertaining.Need more space? The partially finished basement gives you plenty of options with an additional half bath, laundry area, storage, and room for a second living area, game room, workout space, or office. Outside features a fenced backyard, covered patio, and detached garage with a gated concrete driveway. Central air and forced-air heat complete the package. Great Eastpointe location with quick access to freeways, shopping, restaurants, and everyday conveniences. Come take a look and make this one yours!
| Price History | |
|---|---|
| 9/25/2026 | Listed $199,900 |
General Features
| Living Area | 2048 |
|---|---|
| Heating | Forced Air |
| Cooling | Central Air |
| Roof | Asphalt |
| Garage Spaces | 1.5 |
| Construction Materials | Brick |
| Year Built | 1953 |
| Stories Count | 1 |
| Township | Eastpointe City |
| Property Subtype | Single Family Residence |
| County | Macomb |
| Property Type | Residential |
| Attached Garage | false |
| Subdivision Name | Eastpointe City |
| Garage Y/N | true |
| Total Rooms | 7 |
| Status | Coming Soon |
| Directions | North of 9 Mile Road, West of Hayes Road |
| City | Eastpointe |
| Lot Size Units | Acres |
| Lot Size Square Feet | 5662.8 |
| Listing Terms | Cash,Conventional,FHA,VA Loan |
| Standard Status | Coming Soon |
| Legal Description | CHARLES SCHOOK AND SON SUBDIVISION N 1/2 OF LOT 22 LIBER 5, PAGE 18 |
Interior Features
| Interior Amenities | Basement Finished |
|---|---|
| Air Conditioning Y/N | true |
| Heating Y/N | true |
| Total Baths | 2 |
Exterior Features
| Parking Features | Detached |
|---|---|
| Water Source | Public |
| Lot Size Area | 0.13 |
| Waterfront Y/N | false |
| Building Area Total | 1030 |
| Lot Dimensions | 43X131 |
| Lot Size Acres | 0.13 |
Amenities
- Foreclosure
- Views
- Short Sale
- New Construction
- Adult 55+
- Lease To Own
- No HOA Fees
- Furnished
- Primary On Main
- Air Conditioning
- Seller Finance
- Green
- Fixer Upper
- Horse
- Golf
- Fireplace
- Deck
- Garage
- Basement
- Pool
Property vs Single Family Average in 48021
Price
Taxes
Year Built
In The Neighborhood
Just Listed
Eastpointe
$ 100,000
23786 Cushing Avenue
Eastpointe, MI 48021
- Type
- Single Family
- Size
- 1,336 SqFt
- Rooms
- 2 Beds + 1 Baths
Just Listed
Eastpointe
$ 235,000
24585 Johnston Avenue
Eastpointe, MI 48021
- Type
- Single Family
- Size
- 3,157 SqFt
- Rooms
- 3 Beds + 2 Baths
Just Listed
Eastpointe
$ 110,000
22095 David Avenue
Eastpointe, MI 48021
- Type
- Single Family
- Size
- 992 SqFt
- Rooms
- 3 Beds + 1 Baths
Just Listed
Eastpointe
$ 132,900
21240 Redmond Avenue
Eastpointe, MI 48021
- Type
- Single Family
- Size
- 1,202 SqFt
- Rooms
- 3 Beds + 1 Baths
Just Listed
Eastpointe
$ 100,000
16893 Hauss Avenue
Eastpointe, MI 48021
- Type
- Single Family
- Size
- 1,426 SqFt
- Rooms
- 4 Beds + 1.5 Baths
Just Listed
Eastpointe
$ 133,000
24503 Brittany Avenue
Eastpointe, MI 48021
- Type
- Single Family
- Size
- 1,748 SqFt
- Rooms
- 3 Beds + 1 Baths
Just Listed
Eastpointe
$ 168,000
14916 Crescentwood Avenue
Eastpointe, MI 48021
- Type
- Single Family
- Size
- 1,902 SqFt
- Rooms
- 3 Beds + 1.5 Baths
Just Listed
Eastpointe
$ 174,800
19064 Toepfer Drive
Eastpointe, MI 48021
- Type
- Single Family
- Size
- 1,320 SqFt
- Rooms
- 4 Beds + 1 Baths
Just Listed
Eastpointe
$ 129,900
23823 Piper Avenue
Eastpointe, MI 48021
- Type
- Single Family
- Size
- 1,825 SqFt
- Rooms
- 4 Beds + 1 Baths
Just Listed
Eastpointe
$ 105,000
15645 Semrau Avenue
Eastpointe, MI 48021
- Type
- Single Family
- Size
- 703 SqFt
- Rooms
- 2 Beds + 1 Baths
Just Listed
Eastpointe
$ 210,000
24610 Adlai Avenue
Eastpointe, MI 48021
- Type
- Single Family
- Size
- 1,675 SqFt
- Rooms
- 3 Beds + 2 Baths
Just Listed
Eastpointe
$ 110,000
22084 Piper Avenue
Eastpointe, MI 48021
- Type
- Single Family
- Size
- 1,227 SqFt
- Rooms
- 2 Beds + 1 Baths
Primary On Main
Eastpointe
$ 134,900
22459 Wilmot Avenue
Eastpointe, MI 48021
- Type
- Single Family
- Size
- 776 SqFt
- Rooms
- 2 Beds + 1 Baths
 All information deemed reliable but not guaranteed. All properties are subject to prior sale, change or withdrawal. Neither listing broker(s) or information provider(s) shall be responsible for any typographical errors, misinformation, misprints and shall be held totally harmless. Listing(s) information is provided for consumer's personal, non-commercial use and may not be used for any purpose other than to identify prospective properties consumers may be interested in purchasing. The data relating
