





Address
4151 Arlington Drive, Royal Oak, MI
Price
$ 529,000
Property Attributes
- MLS#20261077381
- TypeSingle Family
- Listing Status Active
- MunicipalityRoyal Oak City
- CountyOakland
- CityRoyal Oak
- NeighborhoodRoyal Oak City
- Zip48073
- StyleSingle Family Residence
- Year Built1925
- Taxes$ 8013
- Price$ 529,000
- Bedrooms3
- Full Bathrooms2
- Half Bathrooms0
- Sqr Footage2647
- Lot Size0.16 Acres
Data Source:
MichRIC Datashare (MichRIC, Realcomp, MiRealSource)
Property Description
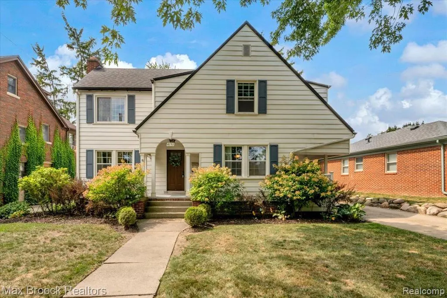
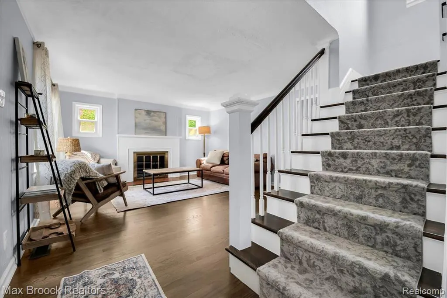
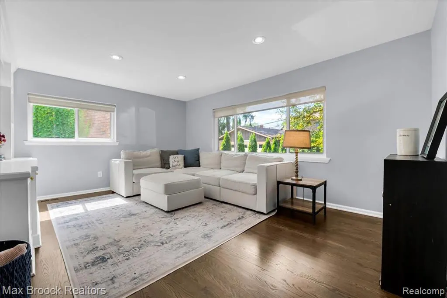
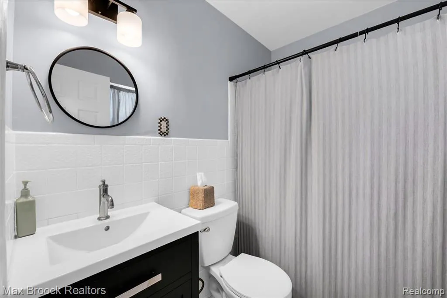
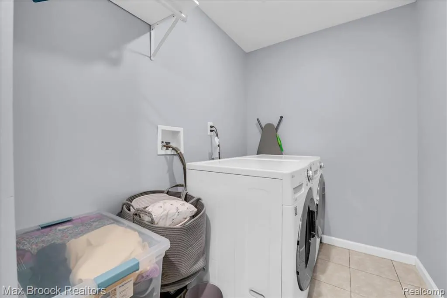
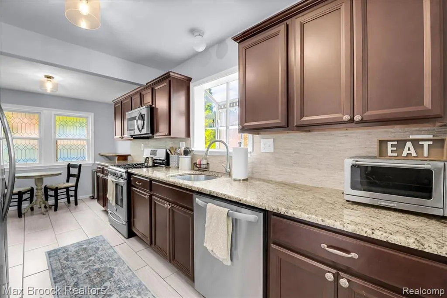
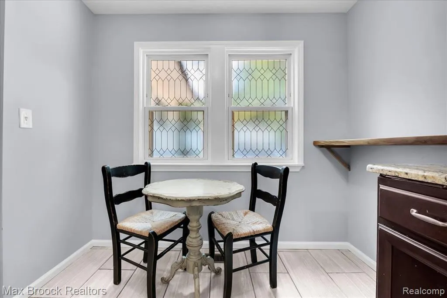
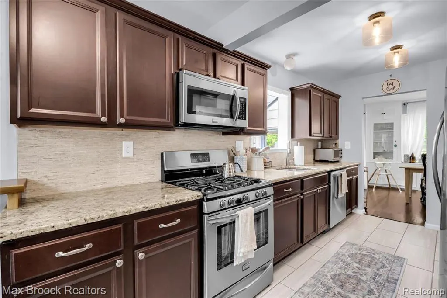
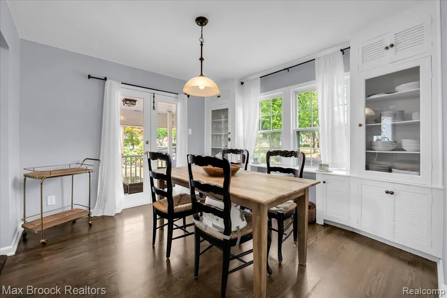
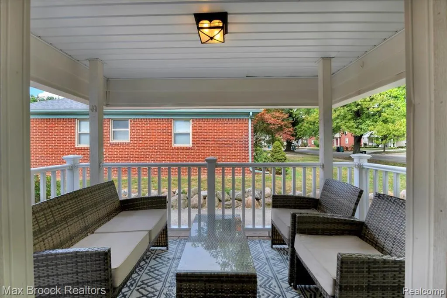
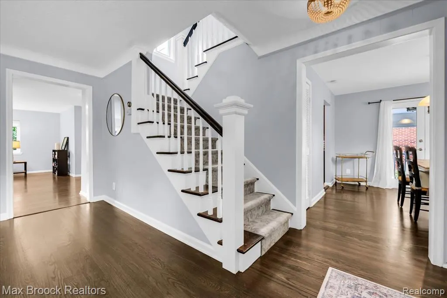
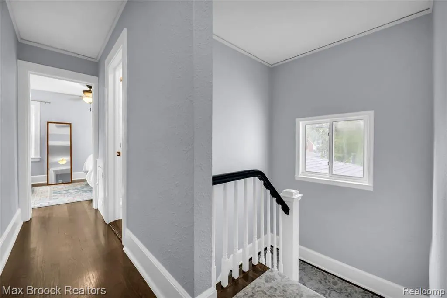
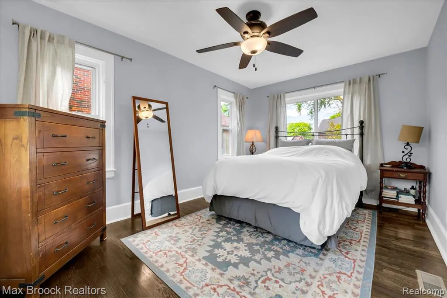
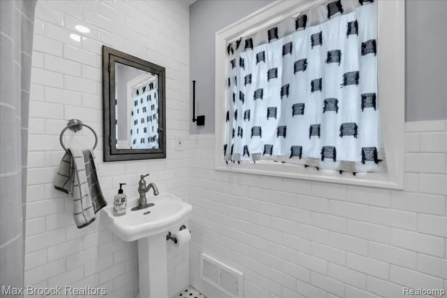
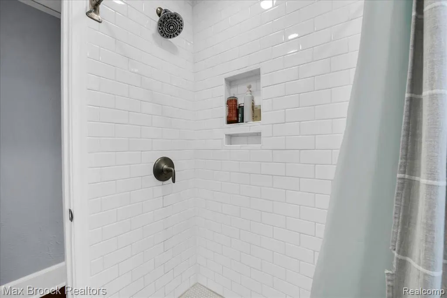
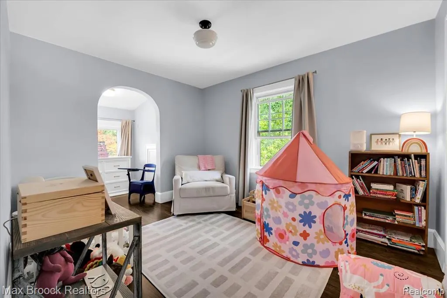
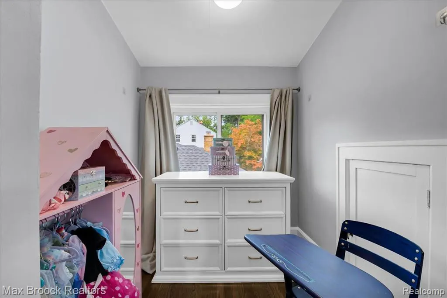
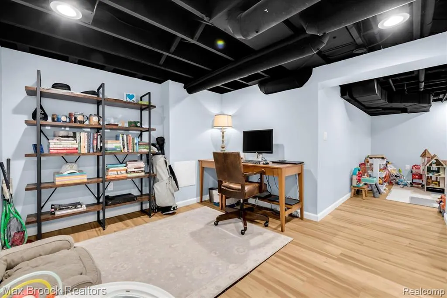
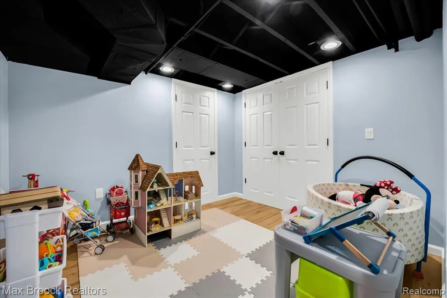
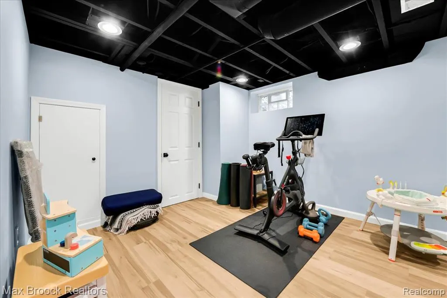
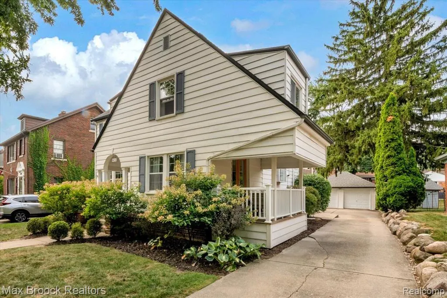
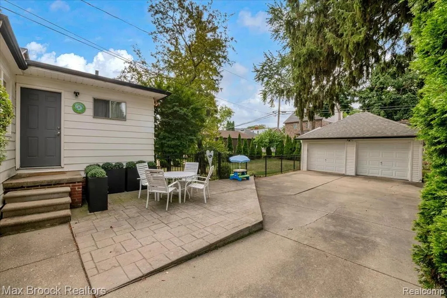
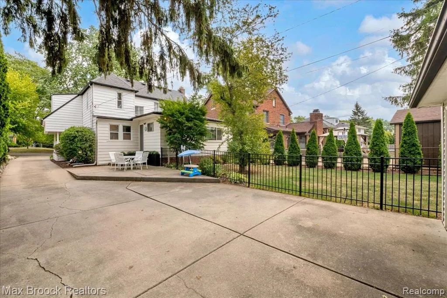
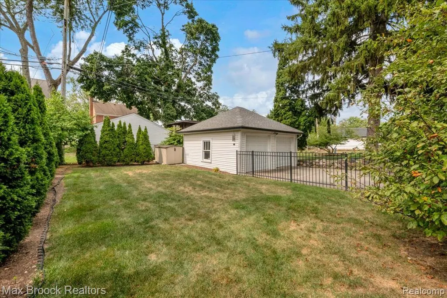
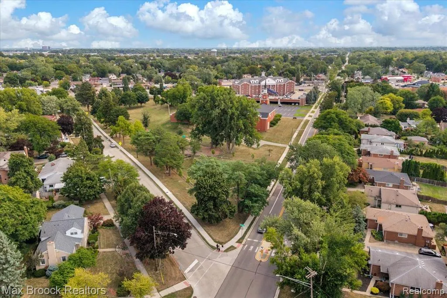
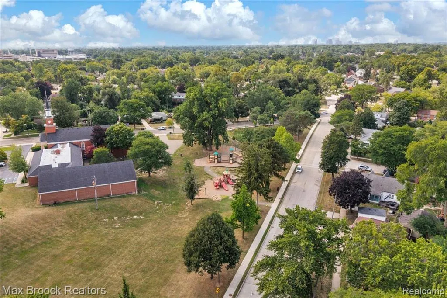
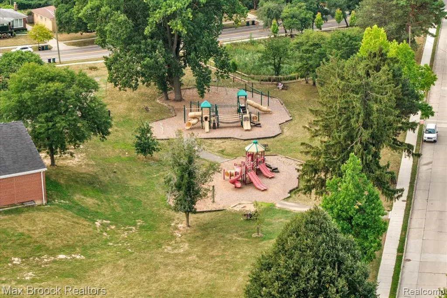
Nestled on a gorgeous tree-lined street in North Royal Oak’s Beverly Hills Subdivision. Highly sought after neighborhood within walking distance to parks, restaurants and downtown Birmingham. Charm and character abound creating warmth with timeless appeal and modern updates. Covered front porch welcomes you into the inviting living room with natural fireplace, plaster walls and beautiful hardwood floors throughout. Spacious dining room features corner built-ins and French doors leading to a covered deck—perfect for relaxing and entertaining. Centrally located eat-in granite kitchen with stainless steel appliances, tile backsplash and pantry. Open and spacious sun-filled family room with custom built-ins and doorway to private paver patio leading to deep fenced backyard. 1st floor full tile bath and laundry room provide convenience for every day living. 2nd floor offers three spacious bedrooms with generous closets and an abundance of natural light. Updated full tile bath with walk-in shower. Full finished basement features rec room, playroom and tons of storage space. Basement waterproofing with a transferrable warranty. 2 car detached garage. This charming home is truly a must-see!
| Price History | |
|---|---|
| 9/24/2026 | Listed $529,000 |
General Features
| Living Area | 2647 |
|---|---|
| Sewer | Public |
| Heating | Forced Air |
| Cooling | Central Air |
| Roof | Asphalt |
| Garage Spaces | 2 |
| Construction Materials | Aluminum Siding |
| Year Built | 1925 |
| Stories Count | 2 |
| Township | Royal Oak City |
| Property Subtype | Single Family Residence |
| County | Oakland |
| Property Type | Residential |
| Attached Garage | false |
| Subdivision Name | Royal Oak City |
| Garage Y/N | true |
| Total Rooms | 10 |
| Status | Active |
| Directions | West of Parkway from Woodward, right in Arlington |
| City | Royal Oak |
| Lot Size Units | Acres |
| Lot Size Square Feet | 6969.6 |
| Listing Terms | Cash,Conventional,FHA,VA Loan |
| Standard Status | Active |
| Legal Description | T1N, R11E, SEC 6 BEVERLY HILLS SUB LOT 228 & NWLY 5 FT OF LOT 229 |
Interior Features
| Interior Amenities | Basement Finished |
|---|---|
| Basement | Crawl Space |
| Fireplace Features | Living Room |
| Air Conditioning Y/N | true |
| Heating Y/N | true |
| Fireplace Y/N | true |
| Laundry Features | Main Level |
| Total Baths | 2 |
Exterior Features
| Exterior Amenities | Deck(s),Fenced Back,Patio,Porch(es) |
|---|---|
| Parking Features | Detached |
| Water Source | Public |
| Lot Size Area | 0.16 |
| Waterfront Y/N | false |
| Building Area Total | 1775 |
| Lot Dimensions | 52.58X135 |
| Lot Size Acres | 0.16 |
Amenities
- Foreclosure
- Views
- Short Sale
- New Construction
- Adult 55+
- Lease To Own
- No HOA Fees
- Furnished
- Primary On Main
- Air Conditioning
- Seller Finance
- Green
- Fixer Upper
- Horse
- Golf
- Fireplace
- Deck
- Garage
- Basement
- Pool
Property vs Single Family Average in 48073
Price
Taxes
Year Built
In The Neighborhood
Just Listed
Royal Oak
$ 258,000
617 S Edgeworth Avenue
Royal Oak, MI 48067
- Type
- Single Family
- Size
- 855 SqFt
- Rooms
- 2 Beds + 1 Baths
Just Listed
Royal Oak
$ 509,000
4444 Samoset Road
Royal Oak, MI 48073
- Type
- Single Family
- Size
- 2,022 SqFt
- Rooms
- 3 Beds + 2 Baths
Just Listed
Royal Oak
$ 1,350,000
811 Magnolia Avenue
Royal Oak, MI 48073
- Type
- Single Family
- Size
- 4,309 SqFt
- Rooms
- 5 Beds + 4.5 Baths
Just Listed
Royal Oak
$ 275,000
3409 Woodland Avenue
Royal Oak, MI 48073
- Type
- Single Family
- Size
- 1,423 SqFt
- Rooms
- 3 Beds + 1 Baths
Just Listed
Royal Oak
$ 365,000
2000 Kalama Avenue
Royal Oak, MI 48067
- Type
- Single Family
- Size
- 1,731 SqFt
- Rooms
- 3 Beds + 1 Baths
Just Listed
Royal Oak
$ 265,000
904 Ottawa Drive
Royal Oak, MI 48073
- Type
- Single Family
- Size
- 1,144 SqFt
- Rooms
- 3 Beds + 1 Baths
Just Listed
Royal Oak
$ 369,900
1606 Red Run Drive
Royal Oak, MI 48073
- Type
- Single Family
- Size
- 1,161 SqFt
- Rooms
- 3 Beds + 2 Baths
Just Listed
Royal Oak
$ 338,000
3024 Marais Avenue
Royal Oak, MI 48073
- Type
- Single Family
- Size
- 1,934 SqFt
- Rooms
- 3 Beds + 1.5 Baths
Just Listed
Royal Oak
$ 227,000
714 Devillen Avenue
Royal Oak, MI 48073
- Type
- Single Family
- Size
- 750 SqFt
- Rooms
- 2 Beds + 1 Baths
Just Listed
Royal Oak
$ 239,900
216 Rhode Island Avenue
Royal Oak, MI 48067
- Type
- Single Family
- Size
- 889 SqFt
- Rooms
- 2 Beds + 1 Baths
Just Listed
Royal Oak
$ 369,000
2931 Rochester Road
Royal Oak, MI 48073
- Type
- Single Family
- Size
- 1,380 SqFt
- Rooms
- 3 Beds + 2 Baths
Just Listed
Royal Oak
$ 399,000
1037 Longfellow Avenue
Royal Oak, MI 48067
- Type
- Single Family
- Size
- 1,788 SqFt
- Rooms
- 4 Beds + 2 Baths
 All information deemed reliable but not guaranteed. All properties are subject to prior sale, change or withdrawal. Neither listing broker(s) or information provider(s) shall be responsible for any typographical errors, misinformation, misprints and shall be held totally harmless. Listing(s) information is provided for consumer's personal, non-commercial use and may not be used for any purpose other than to identify prospective properties consumers may be interested in purchasing. The data relating
