
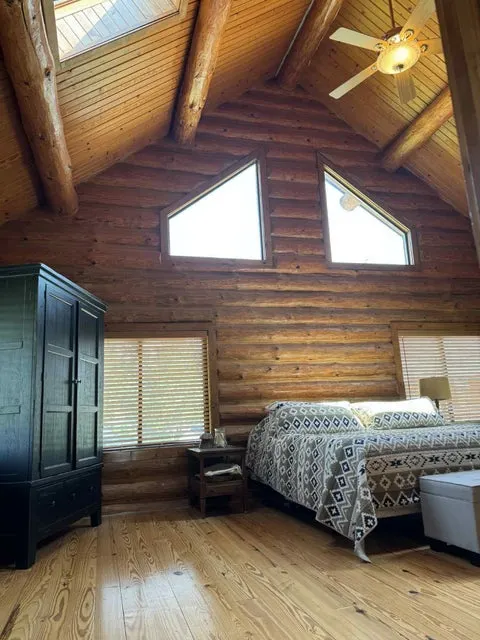
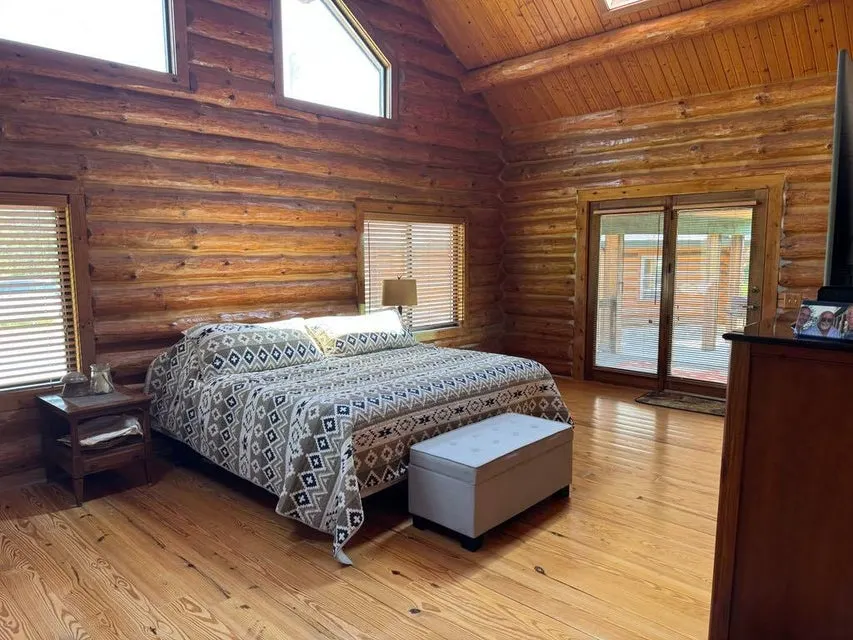
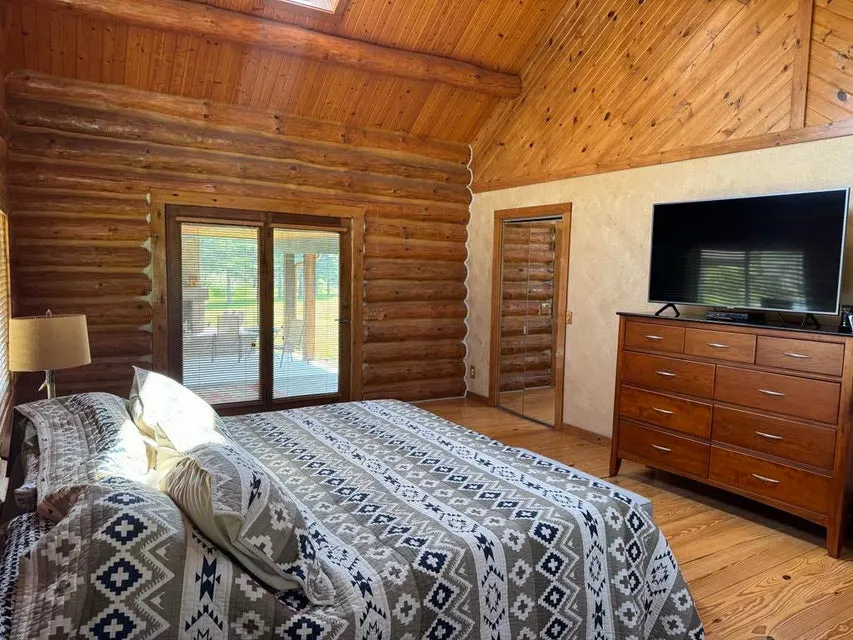
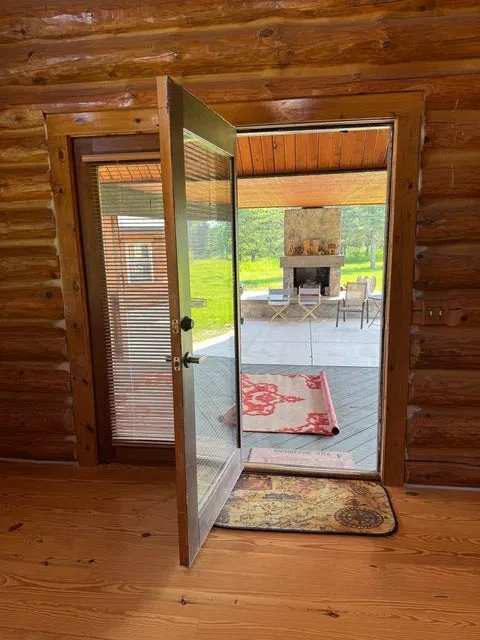
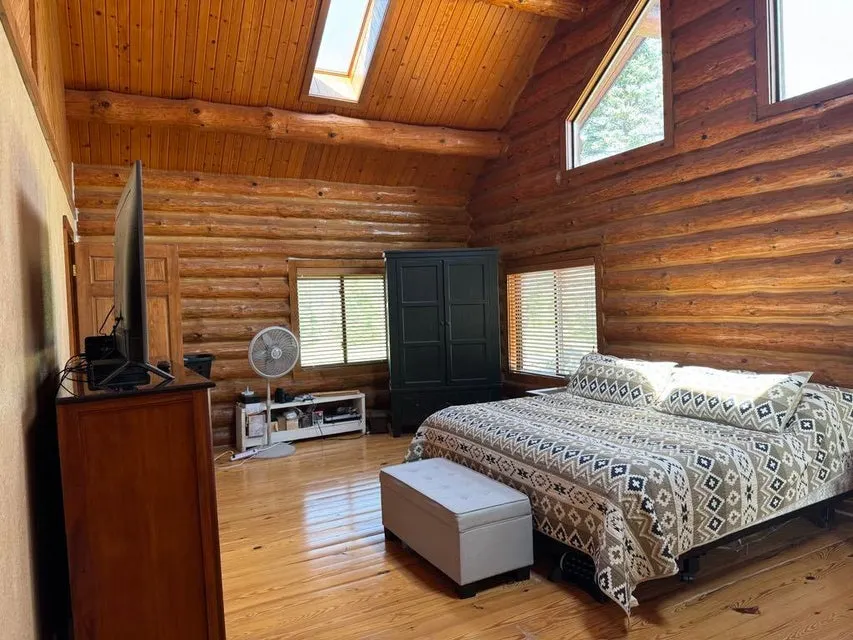
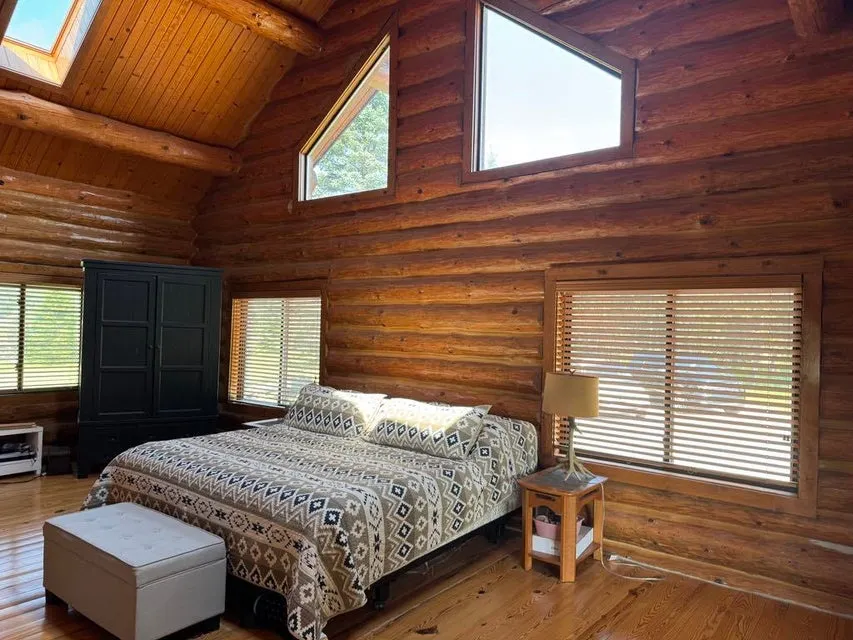
Views - Primary on Main




































Address
6294 100th Avenue, Evart, MI
Price
$ 524,900
Property Attributes
- MLS#25027199
- TypeSingle Family
- Listing Status Pending
- MunicipalityOsceola Twp
- CountyOsceola
- CityEvart
- AreaWest Central - W
- Zip49631
- StyleLog Home
- Year Built1993
- Taxes$ 5000
- Price$ 524,900
- Bedrooms3
- Full Bathrooms3
- Half Bathrooms0
- Sqr Footage3022
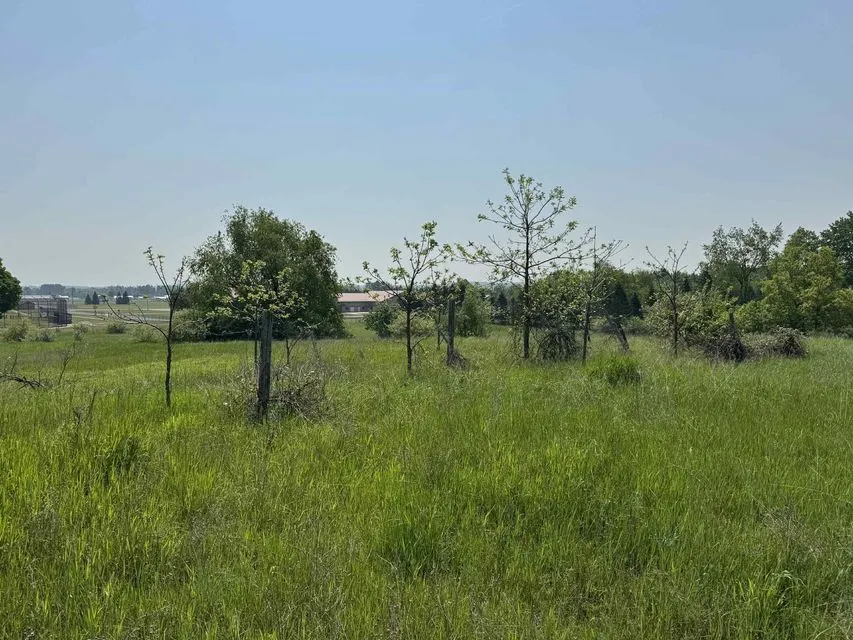
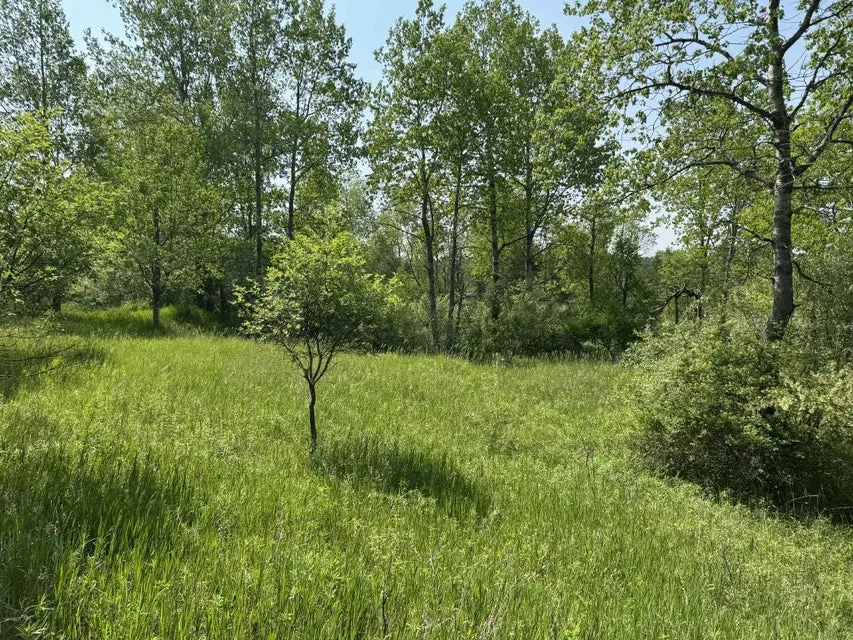
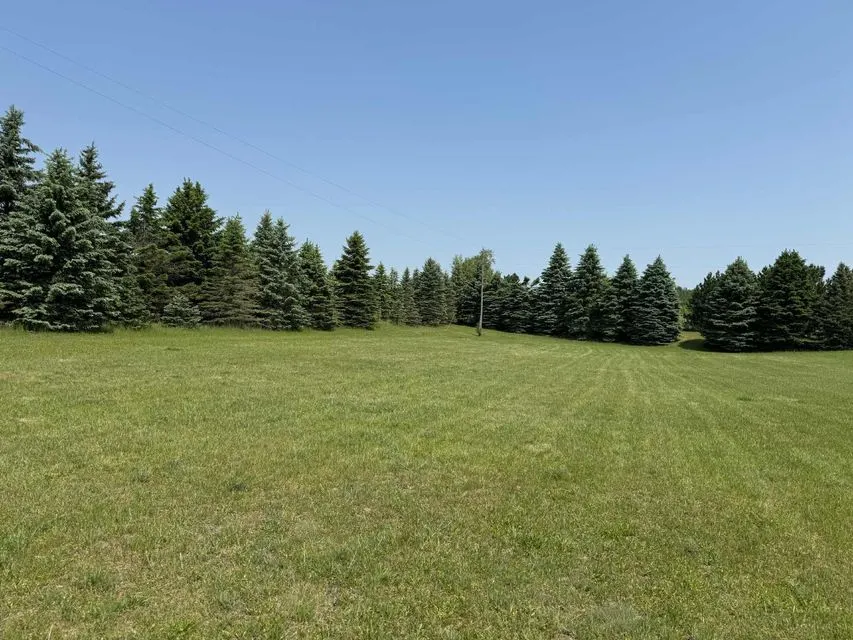
- Lot Size7.76 Acres
Data Source:
MichRIC Datashare (MichRIC, Realcomp, MiRealSource)
Property Description
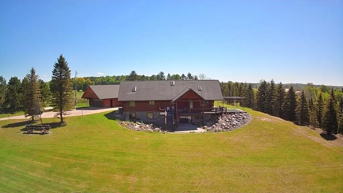
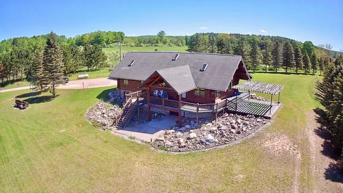
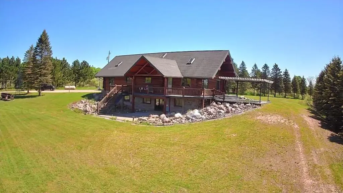
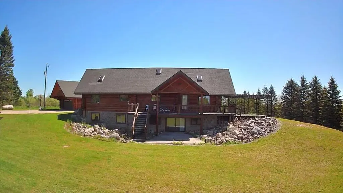
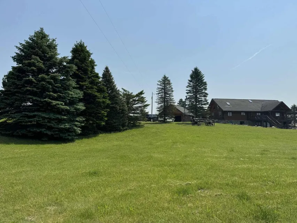
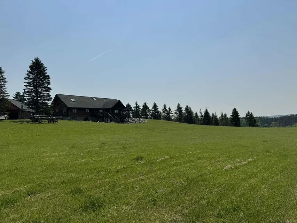
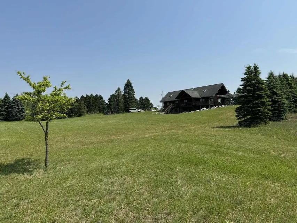
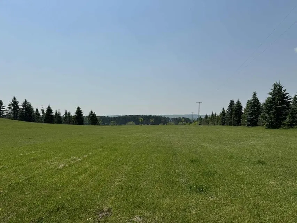
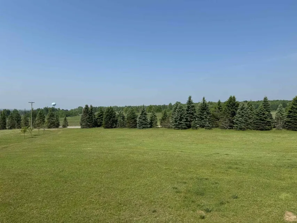
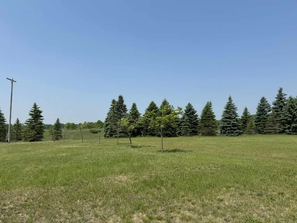
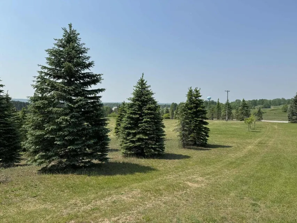
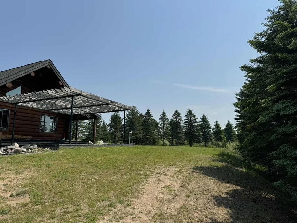
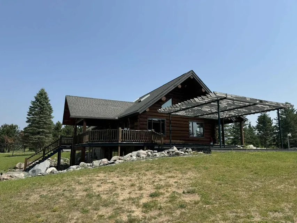
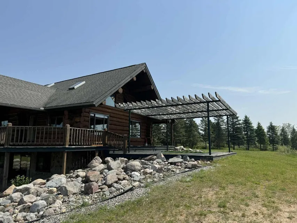
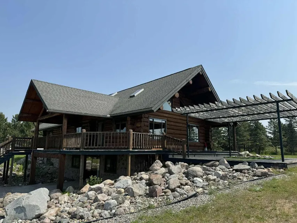
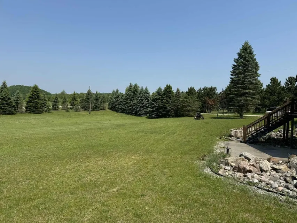
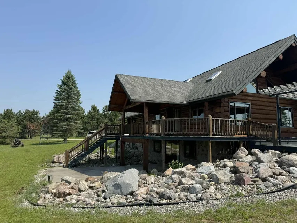
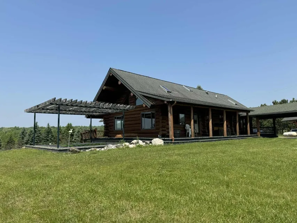
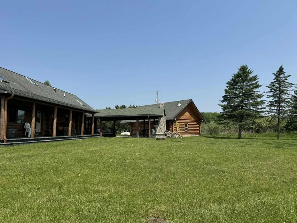
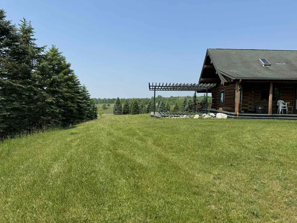
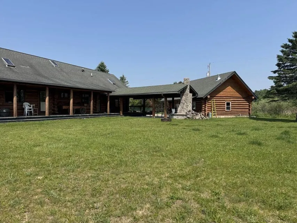
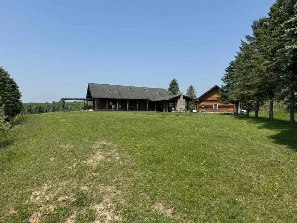
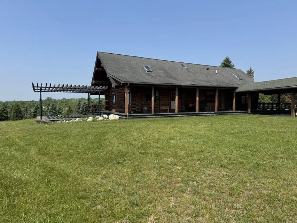
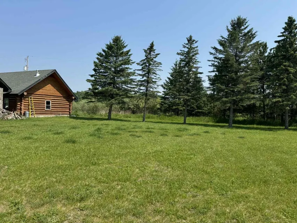
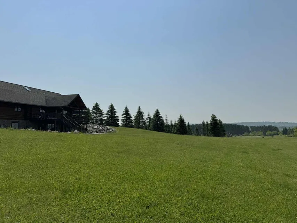
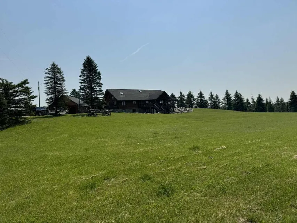
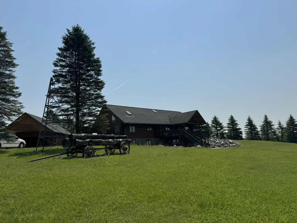
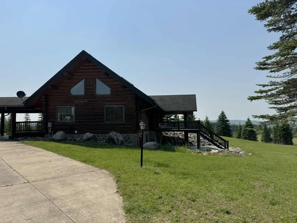
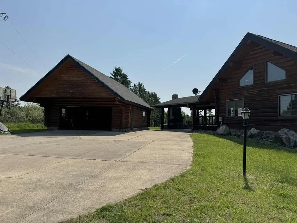
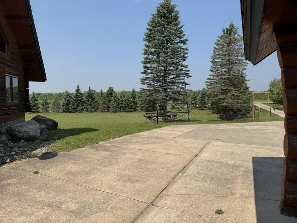
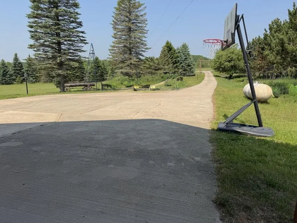
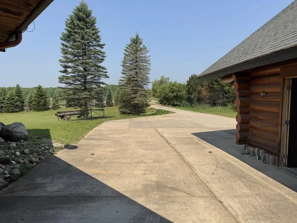
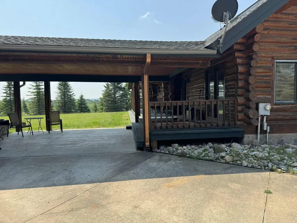
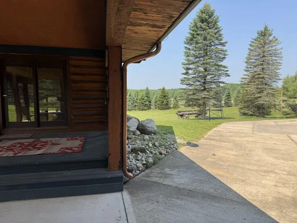
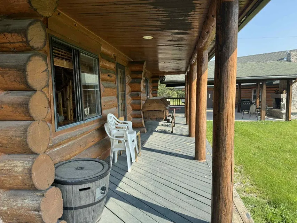
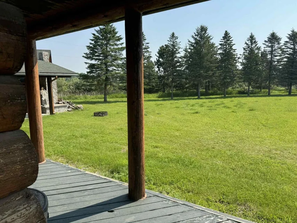
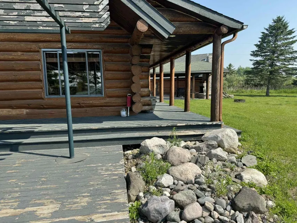
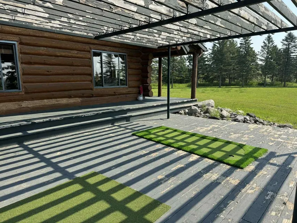
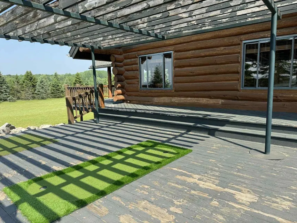
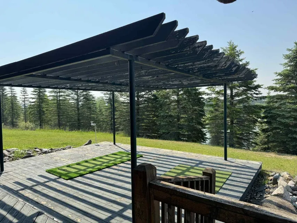
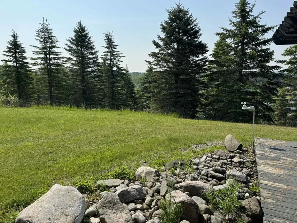
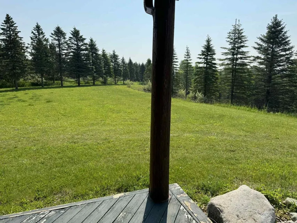
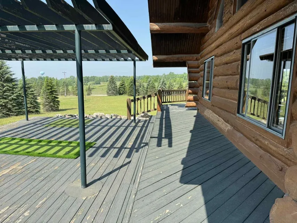
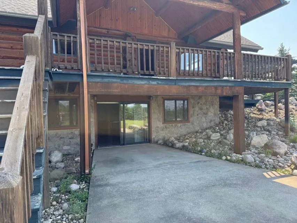
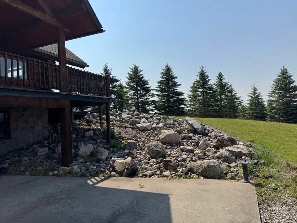
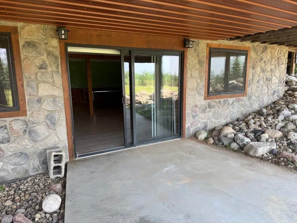
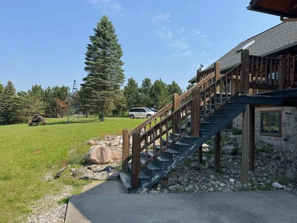
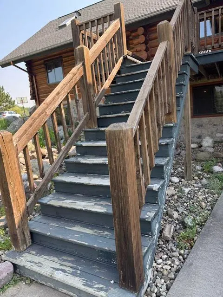
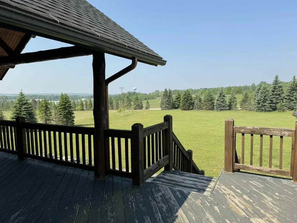
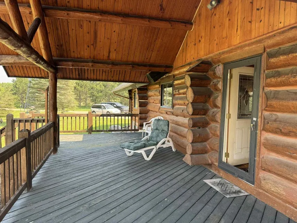
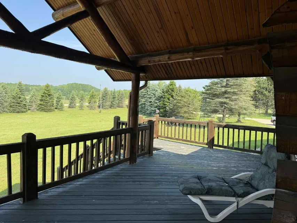
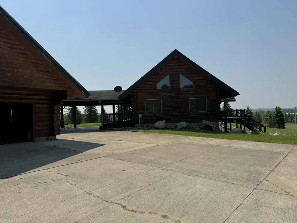
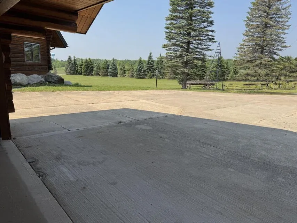
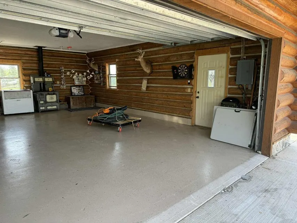
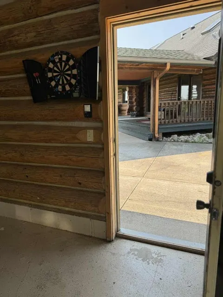
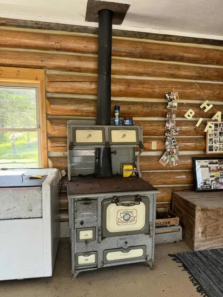
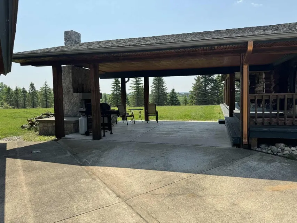
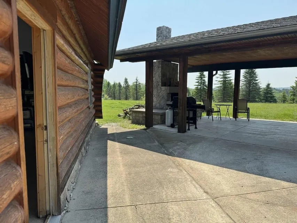
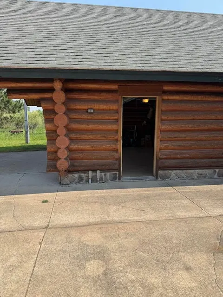
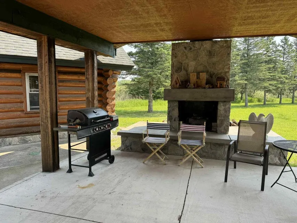
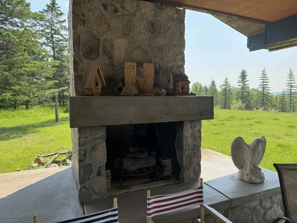
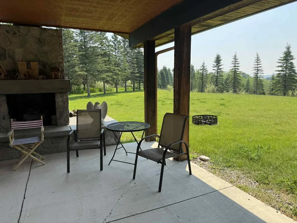
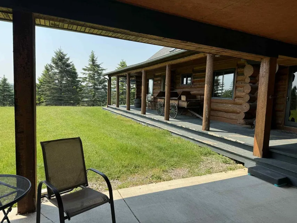
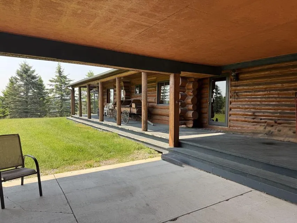
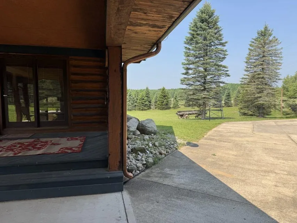
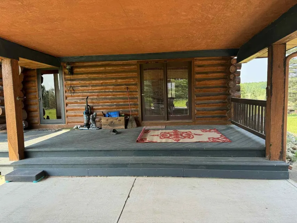
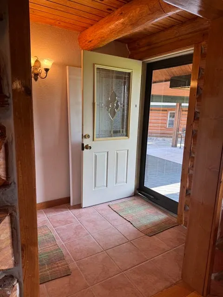
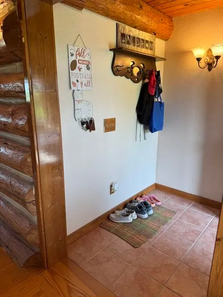
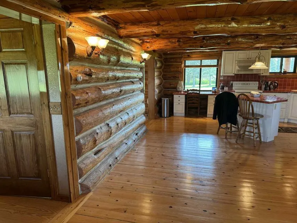
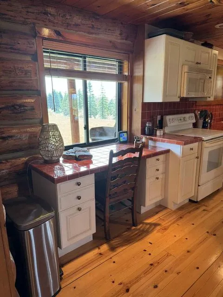
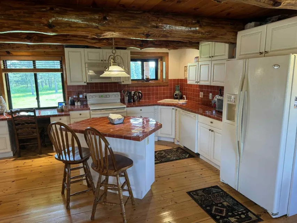
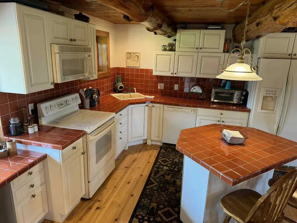
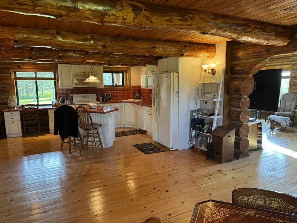
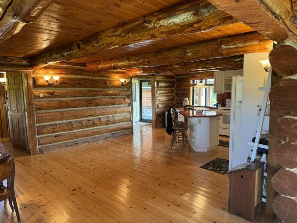
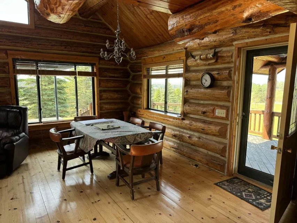
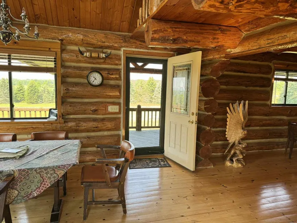
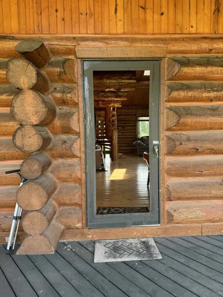
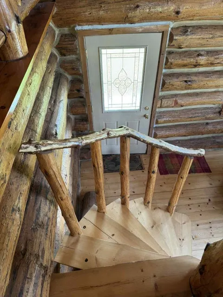
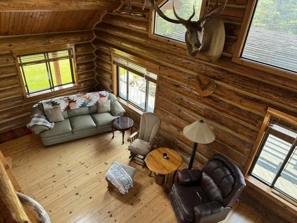
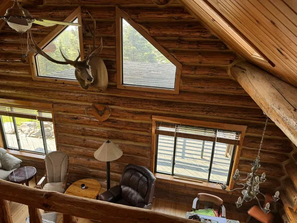
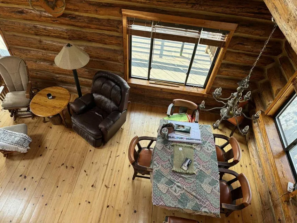
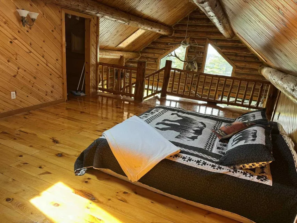
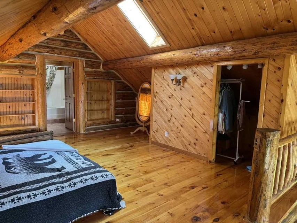
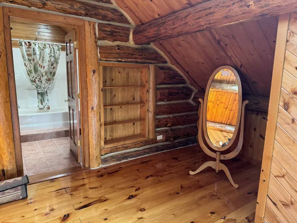
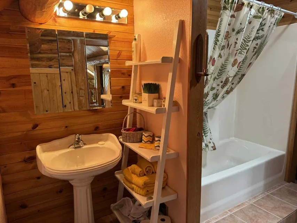
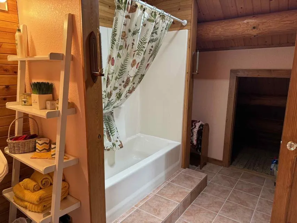
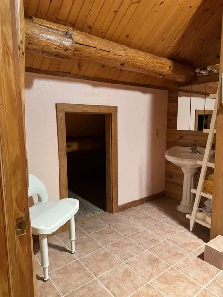
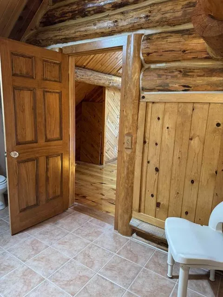
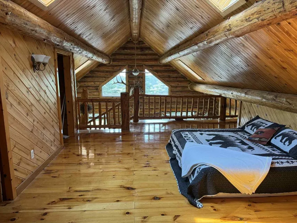
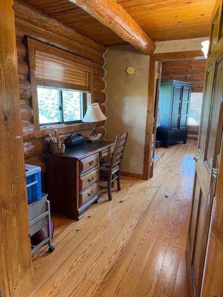
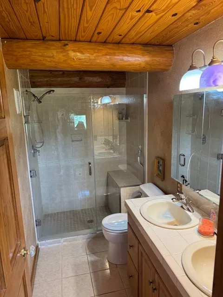
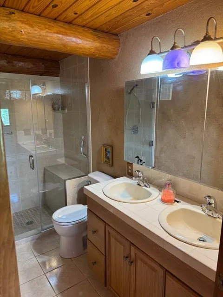
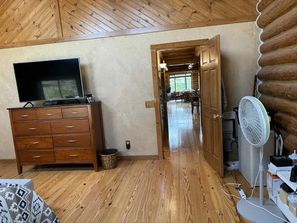
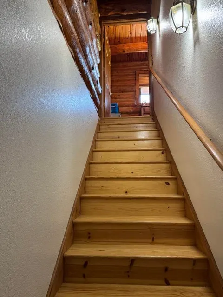
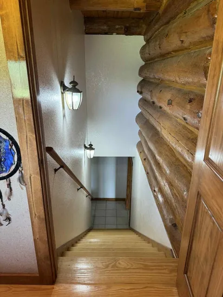
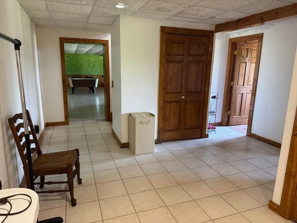
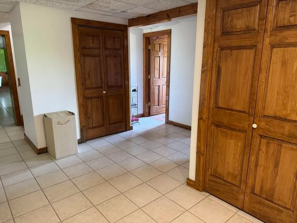
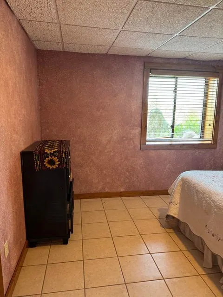
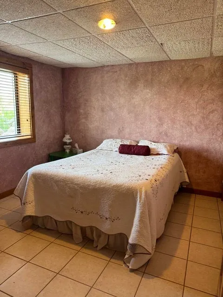
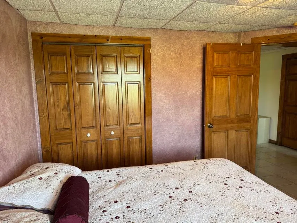
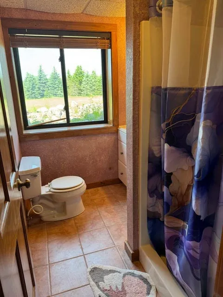
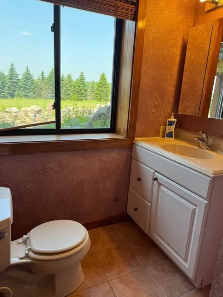
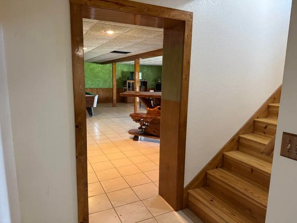
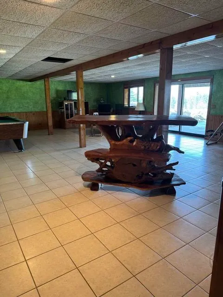
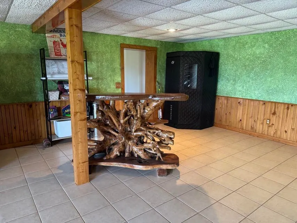
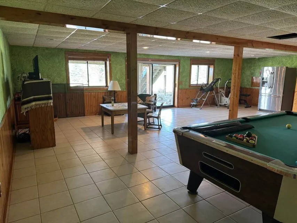
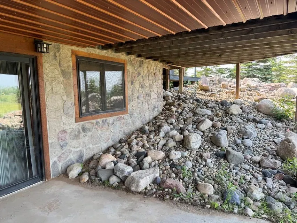
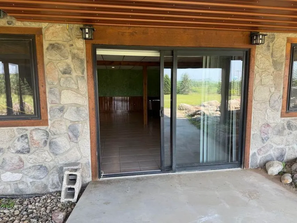
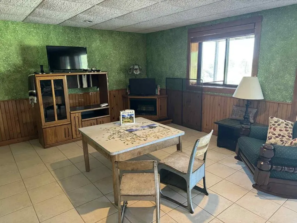
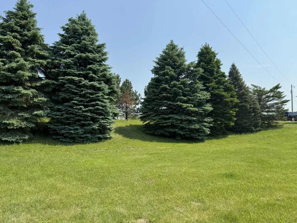
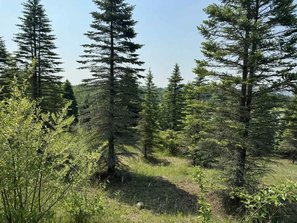
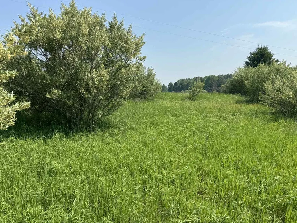
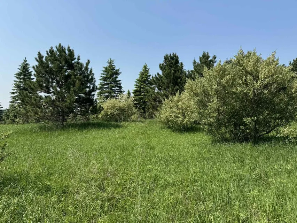
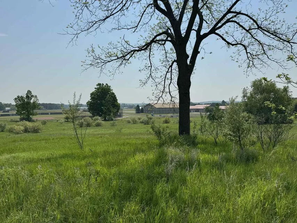
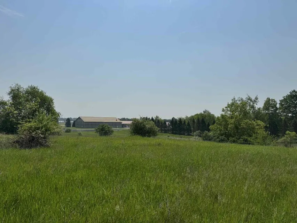
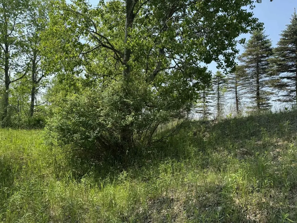
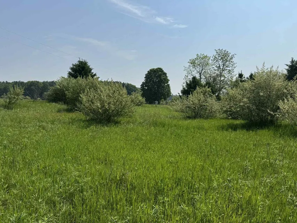
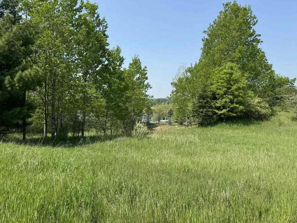
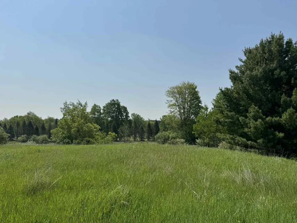
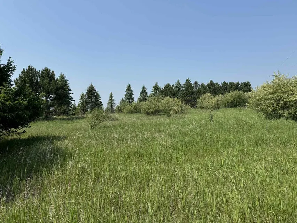
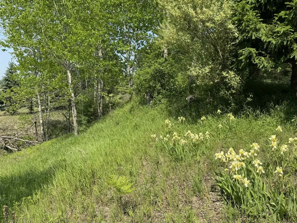
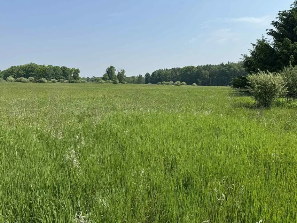
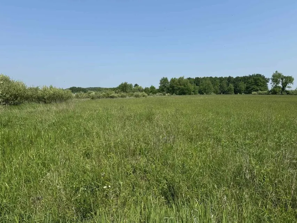
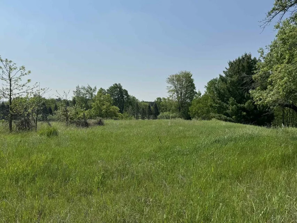
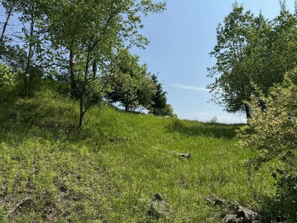
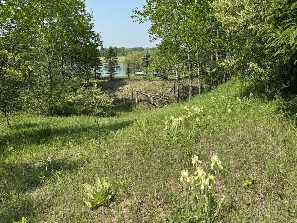
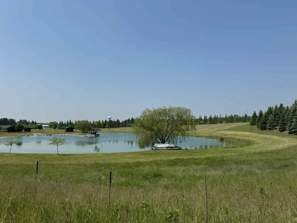
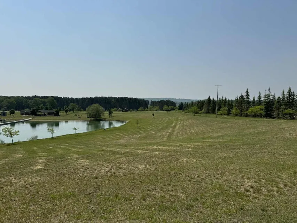
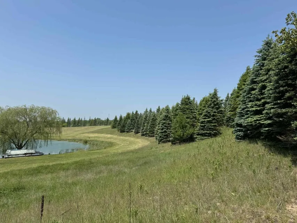
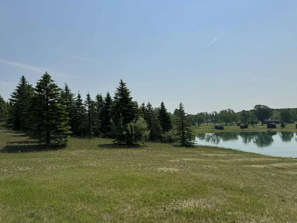
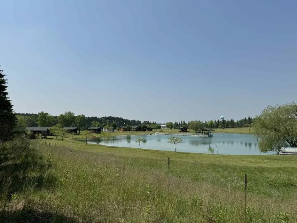
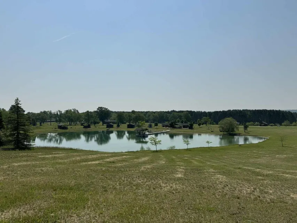
Locally ''The Castle On The Hill'', a true love story built this log home with attention to every detail and it was kept from full time residency until now! Sitting on a beautiful hilltop that overlooks Evart, your viewpoint from the wrap around porch overlooks the hustle and bustle and lets you escape into the horizon. Meticulously landscaped with mature tree lines, cement patios and many outdoor focal points. There is a detached log garage and an incredible entertaining space complete with a fireplace for chilly evenings or cooking. Inside this handcrafted log home features an open concept and cathedral ceilings throughout, a bedroom and bathroom on ALL 3 floors and so much more! This very rare opportunity has too much to list! Additional Campground can be purchased as well. Call Today!
| Price History | |
|---|---|
| 1/29/2026 | Listed $524,900 |
General Features
| Living Area | 3022 |
|---|---|
| Sewer | Septic Tank |
| Heating | Hot Water,Radiant |
| Utilities | Electricity Available |
| Possession | Close Of Escrow |
| Roof | Composition |
| Garage Spaces | 2 |
| Patio/Porch Features | Covered,Deck,Patio,Porch(es) |
| Architectural Style | Log Home |
| Construction Materials | Log |
| Year Built | 1993 |
| Stories Count | 2 |
| Township | Osceola Twp |
| Property Subtype | Single Family Residence |
| Tax Year | 2025 |
| Ownership | Private Owned |
| County | Osceola |
| New Construction | false |
| Property Type | Residential |
| Attached Garage | false |
| Garage Y/N | true |
| Total Rooms | 7 |
| Status | Pending |
| Directions | US10 From Evart, MI. West on US10 to 100th Ave. North on 100th Ave to property on the East side of the road. Welcome Home! :) |
| City | Evart |
| MLS Area | West Central - W |
| Lot Size Units | Acres |
| Lot Size Square Feet | 338026 |
| Listing Terms | Cash,FHA,VA Loan,Rural Development,MSHDA,Conventional |
| MLS Area Minor | West Central - W |
| Standard Status | Pending |
| Tax Assessed Value | 94339 |
| Legal Description | SEC 33 T18N R8W PT OF SW 1/4 BEG N01DEG17'07''W 1323.15 FT FR SW COR, TH N01DEG17'07''W ALG SEC LN 662.7 FT, TH S62DEG37'E 831.96 FT, TH S01DEG17'07''E 264 FT, TH S89DEG31'58''W 730.04 FT TO POB 7.76A M/L |
Interior Features
| Interior Amenities | Garage Door Opener,LP Tank Owned,Eat-in Kitchen |
|---|---|
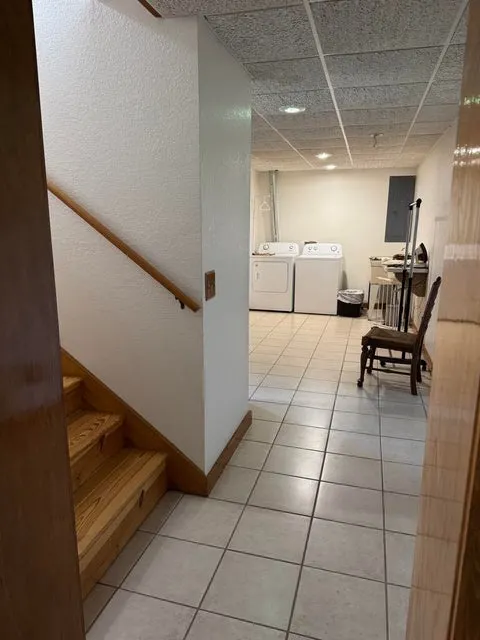
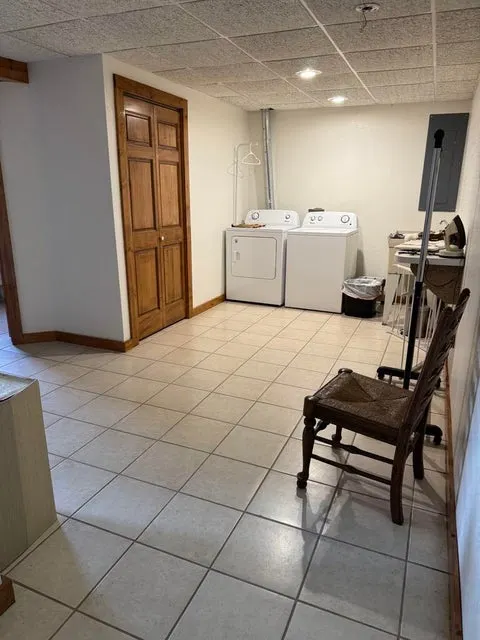
| Basement | Full,Walk-Out Access |
| Flooring | Wood |
| Total Fireplaces | 1 |
| Fireplace Features | Other |
| Heating Y/N | true |
| Fireplace Y/N | true |
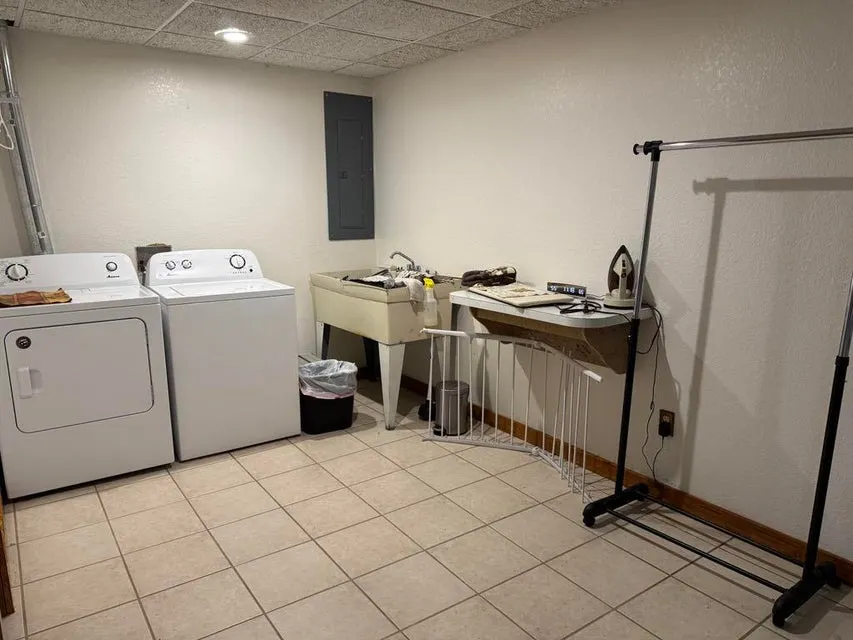
| Laundry Features | In Basement |
| Below Grade Finished Area | 1000 |
| Main Level Bedrooms | 1 |
| Total Baths | 3 |
Exterior Features
| Parking Features | Garage Faces Front,Detached |
|---|---|
| Lot Features | Recreational,Wooded,Rolling Hills |
| Water Source | Well |
| Lot Size Area | 7.76 |
| Waterfront Y/N | false |
| Building Area Total | 2022 |
| Lot Dimensions | 662.7 x 831.96 x 264 x 730.04 |
| Lot Size Acres | 7.76 |
| Road Surface Type | Paved |
| Other Equipment | Satellite Dish |
Amenities
- Foreclosure
- Views
- Short Sale
- New Construction
- Adult 55+
- Lease To Own
- No HOA Fees
- Furnished
- Primary On Main
- Air Conditioning
- Seller Finance
- Green
- Fixer Upper
- Horse
- Golf
- Fireplace
- Deck
- Garage
- Basement
- Pool
Property vs Single Family Average in 49631
Price
Taxes
Year Built
 All information deemed reliable but not guaranteed. All properties are subject to prior sale, change or withdrawal. Neither listing broker(s) or information provider(s) shall be responsible for any typographical errors, misinformation, misprints and shall be held totally harmless. Listing(s) information is provided for consumer's personal, non-commercial use and may not be used for any purpose other than to identify prospective properties consumers may be interested in purchasing. The data relating
