
Views - New Construction - Primary on Main


Address
1192 Stags Leap Lane, Ann Arbor, MI
Price
$ 1,699,999
Property Attributes
- MLS#26007347
- TypeSingle Family
- Listing Status Active
- MunicipalityScio Twp
- CountyWashtenaw
- CityAnn Arbor
- NeighborhoodStags Leap
- Zip48103
- StyleColonial
- Year Built2026
- Taxes$ 1131
- Price$ 1,699,999
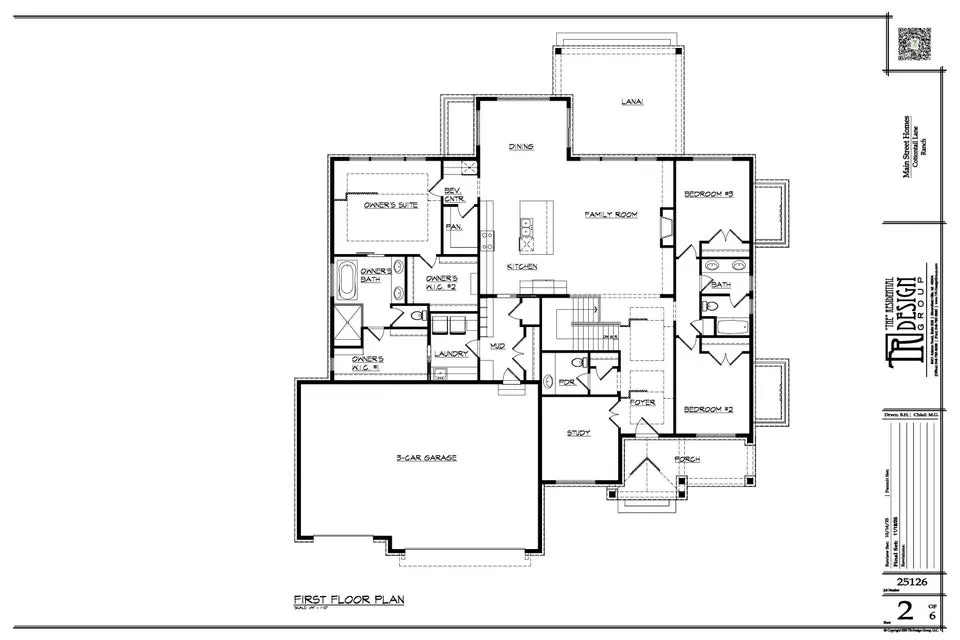
- Bedrooms3
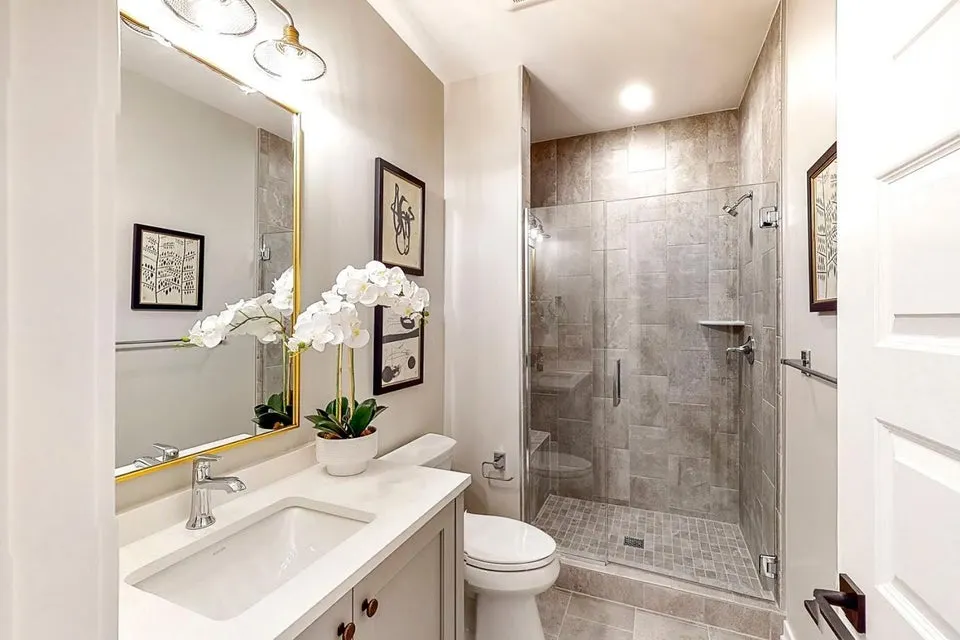
- Full Bathrooms2
- Half Bathrooms1
- Sqr Footage2691
- Lot Size10 Acres
Data Source:
MichRIC Datashare (MichRIC, Realcomp, MiRealSource)
Property Description
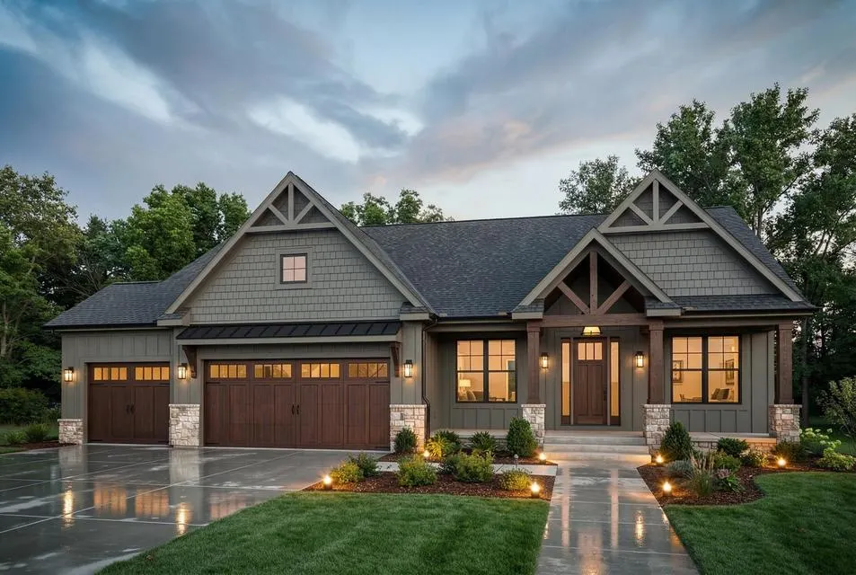
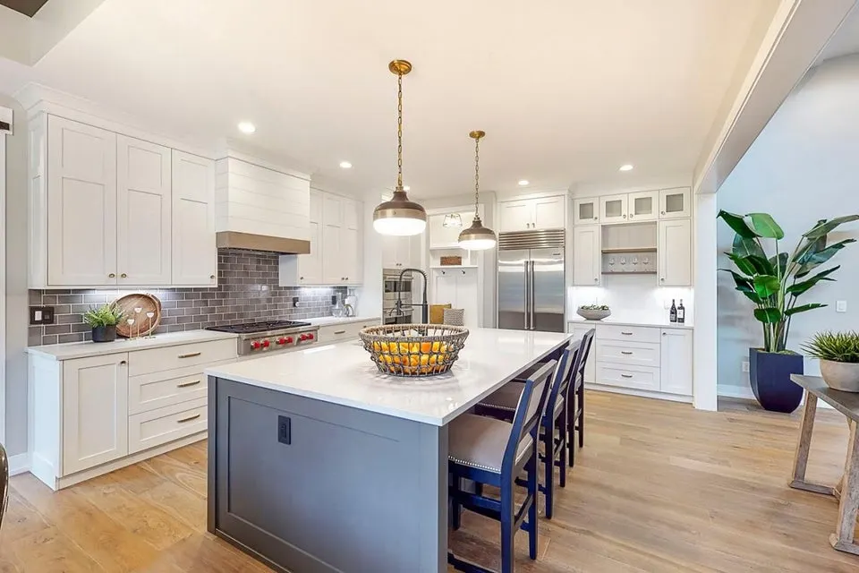
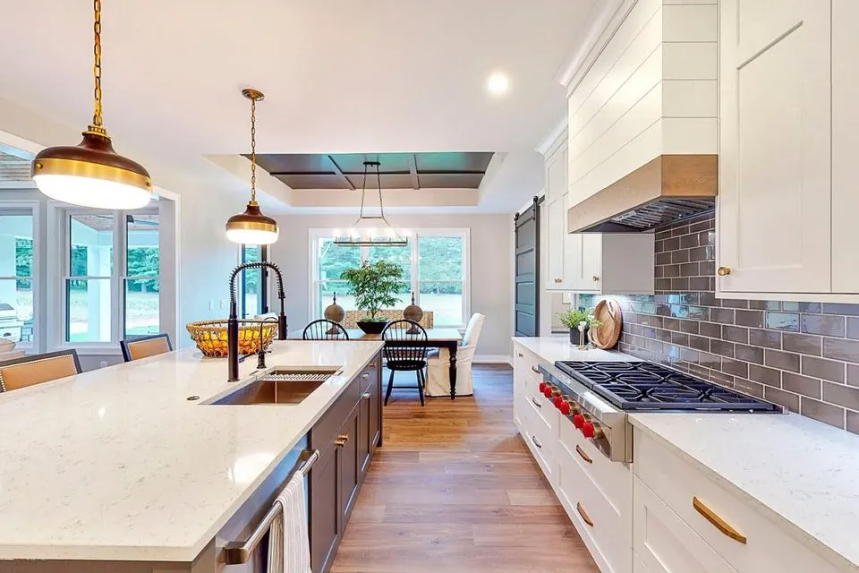
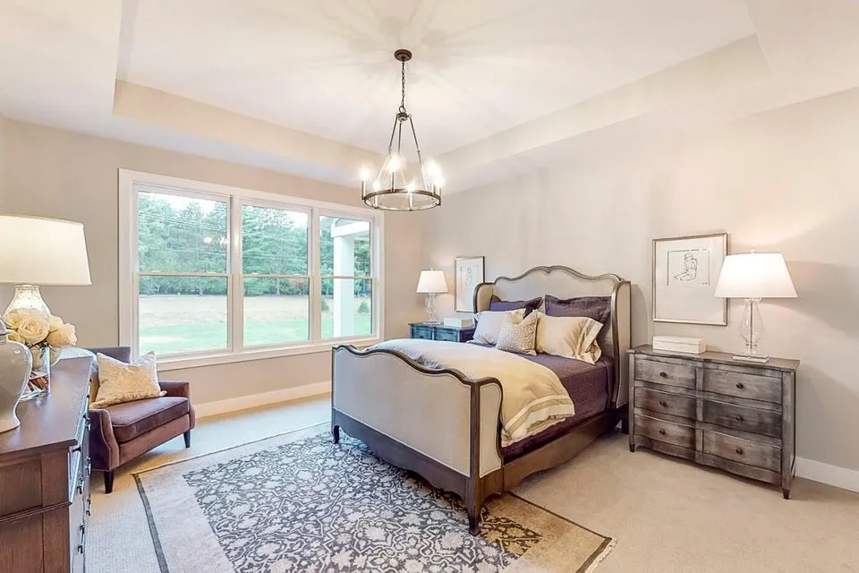
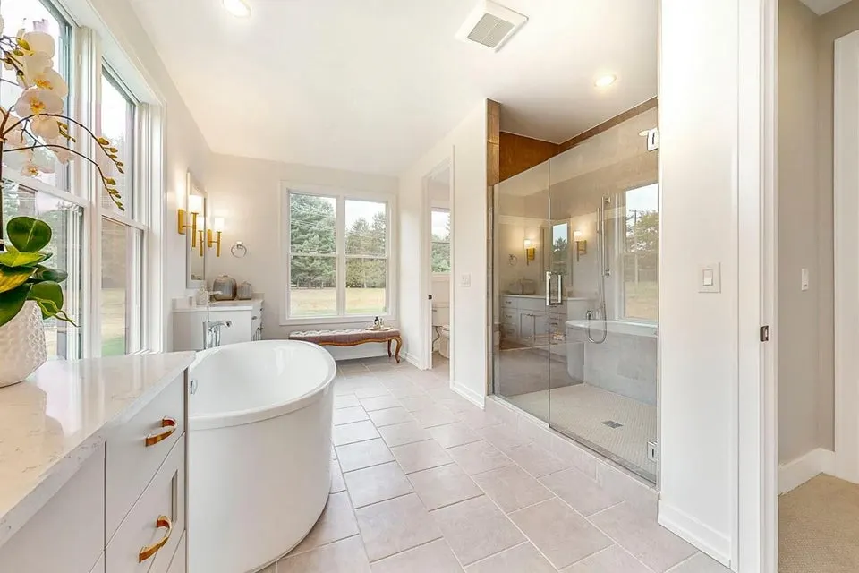
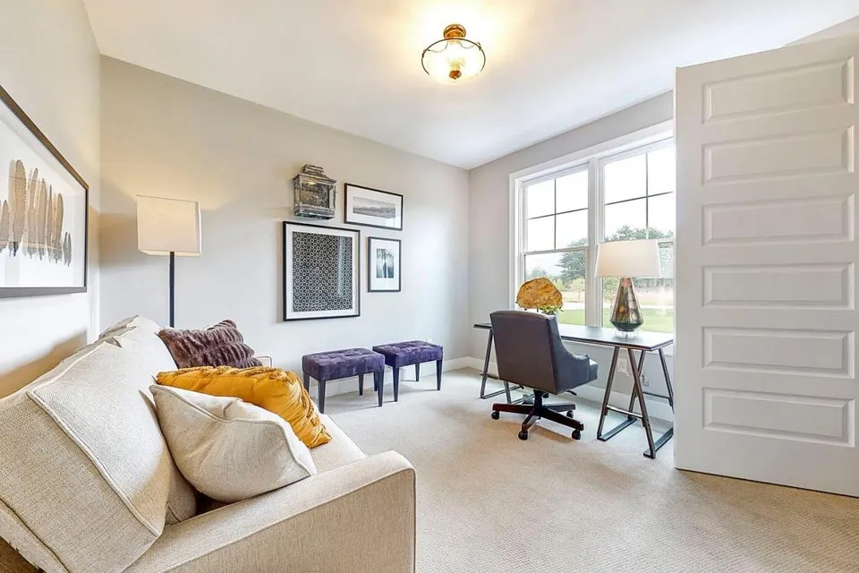
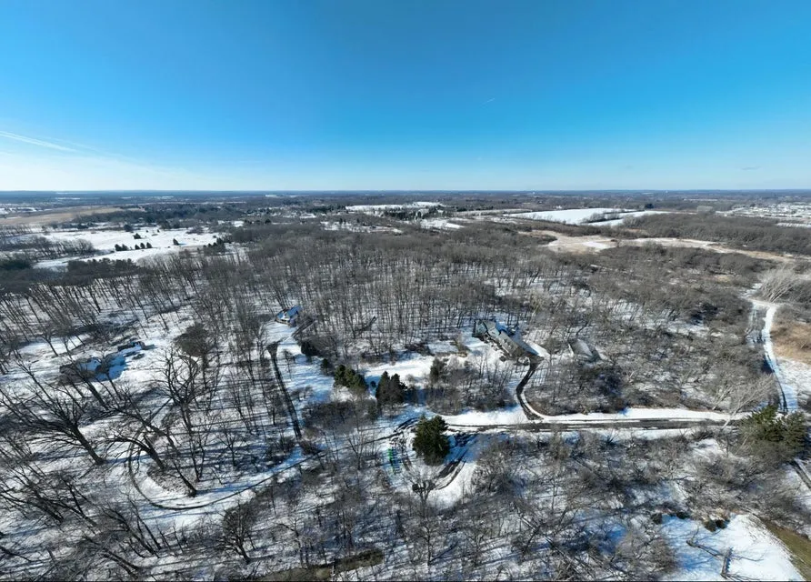
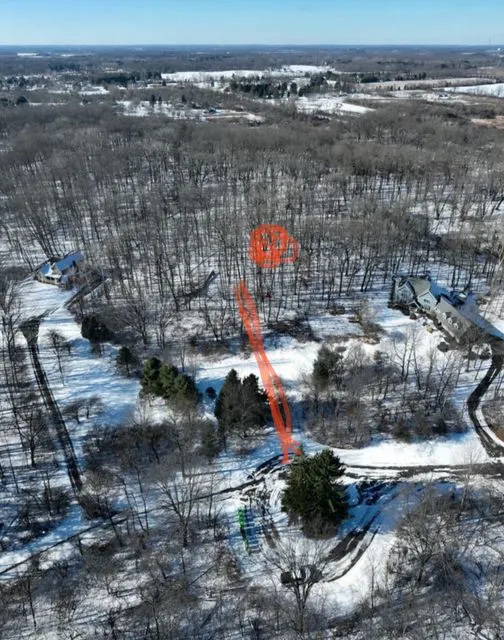
A rare opportunity to create a truly custom home on a stunning, densely wooded 10-acre parcel in prestigious Scio Twp. Tucked at the end of a wooded cul-de-sac in the Dexter School District, this private setting offers the ideal balance of seclusion and convenience, just minutes from Ann Arbor, U of M, shopping, dining, and I-94, with the benefit of lower taxes. Towering hardwoods provide year-round beauty and privacy, creating an exceptional backdrop for a custom-built home from Main Street Homes. Approximately one-third of the land is buildable, with soil evaluation complete. The property is located on a private paved lane surrounded by executive homes, with utilities available and a self-managed HOA that maintains the road and natural setting. Ideal east-west exposure enhances long-term value. No farm animals permitted. The listing agent is partnering with Main Street Homes for a custom To-Be-Built opportunity. Buyers may also bring their own builder. See MLS 26001052
| Middle School | High School |
|---|---|
| Mill Creek Middle School Middle School | Dexter High School High School |
| Price History | |
|---|---|
| 3/6/2026 | Listed $1,699,999 |
General Features
| Living Area | 2691 |
|---|---|
| Sewer | Septic Tank |
| Heating | Forced Air |
| Cooling | Central Air |
| Utilities | Natural Gas Available,Electricity Available,Cable Available |
| Possession | Close Of Escrow |
| Roof | Asphalt |
| HOA Fee | 750 |
| Garage Spaces | 3 |
| Association Fee Includes | None |
| Patio/Porch Features | Porch(es) |
| Architectural Style | Colonial |
| Security Features | Carbon Monoxide Detector(s),Smoke Detector(s) |
| Construction Materials | Brick,HardiPlank Type,Stone |
| Year Built | 2026 |
| Stories Count | 1 |
| Township | Scio Twp |
| Property Subtype | Single Family Residence |
| Tax Year | 2026 |
| Ownership | Private Owned |
| Assoc Fee Paid Per | Annually |
| County | Washtenaw |
| New Construction | true |
| Property Type | Residential |
| HOA | false |
| Attached Garage | true |
| Subdivision Name | Stags Leap |
| Garage Y/N | true |
| Total Rooms | 8 |
| Status | Active |
| Directions | Liberty is gravel until S on Stags Leap (Paved). Drive to the end of the cul-de-sac on the right. Schedule all property walks in Showing Time. No trespassing! You must have a confirmed appointment to walk the property. |
| High School | Dexter High School |
| City | Ann Arbor |
| Zoning Description | A-1 |
| Lot Size Units | Acres |
| Lot Size Square Feet | 435600 |
| Listing Terms | Cash,Conventional |
| Middle/Junior High School | Mill Creek Middle School |
| Builder Name | Main Street Homes |
| Standard Status | Active |
| Tax Assessed Value | 20919 |
| Legal Description | BEG AT NW COR OF SEC 33, TH N 87-37-06 E 573.79 FT, TH S 05-54-00 W 989.27 FT, TH S 88-15-00 E 300.00 FT, TH S 26-09-25 W 120.00 FT, TH S 76-35-54 W 285.89 FT TH N 39-40-30 E 156.98 FT, TH N 08-50-19 W 489.78 FT, TH S 88-48-55 W 260.00 FT TH N 00-31- 53 W 543.93 FT TO THE POB. PT NW 1/4, SEC 33, T2S-R5E, 10.04 AC. |
Interior Features
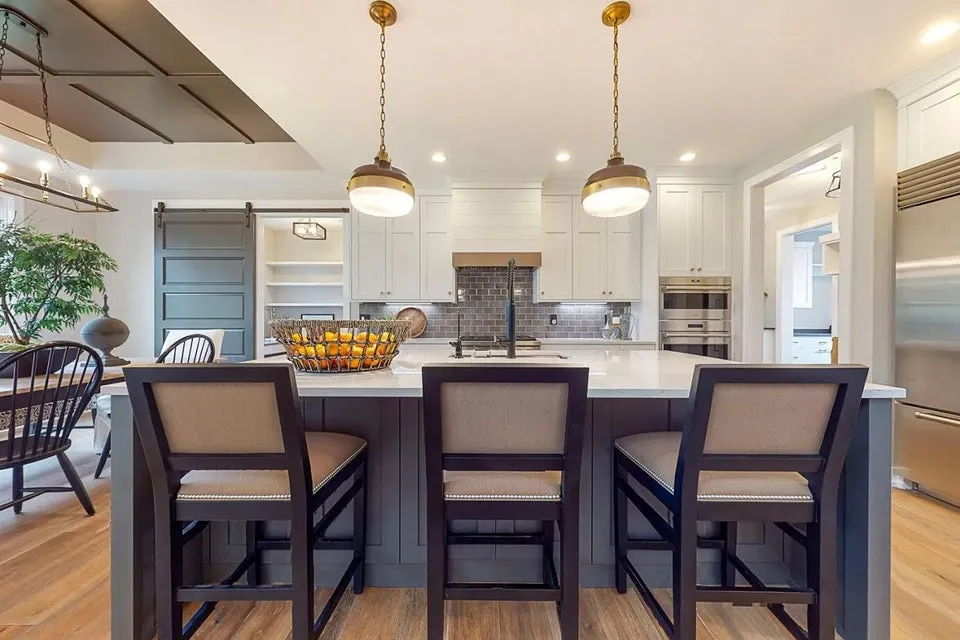
| Interior Amenities | Broadband,Center Island |
|---|---|
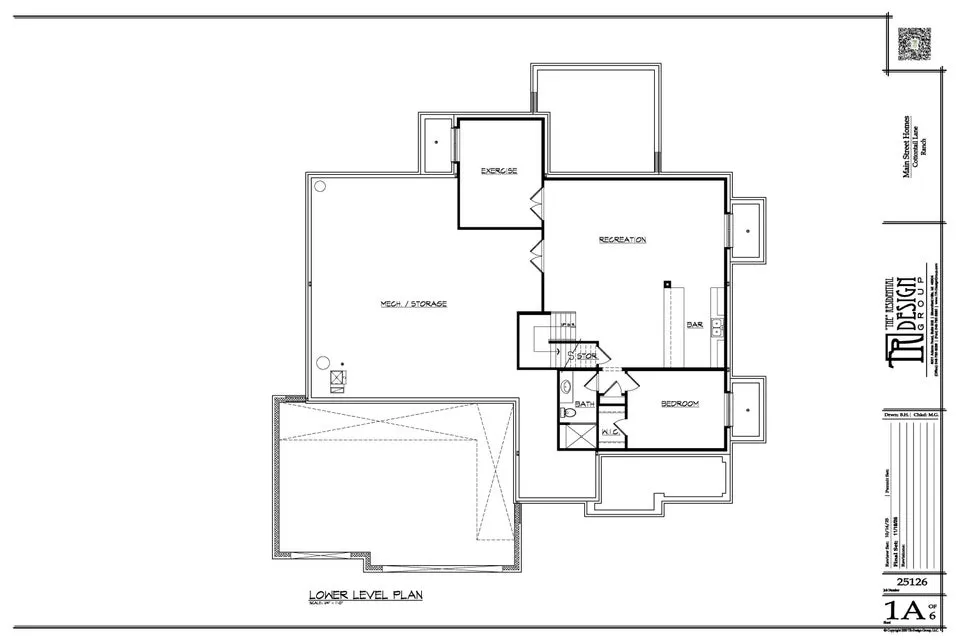
| Basement | Full |
| Flooring | Carpet,Engineered Hardwood,Tile |
| Total Fireplaces | 1 |
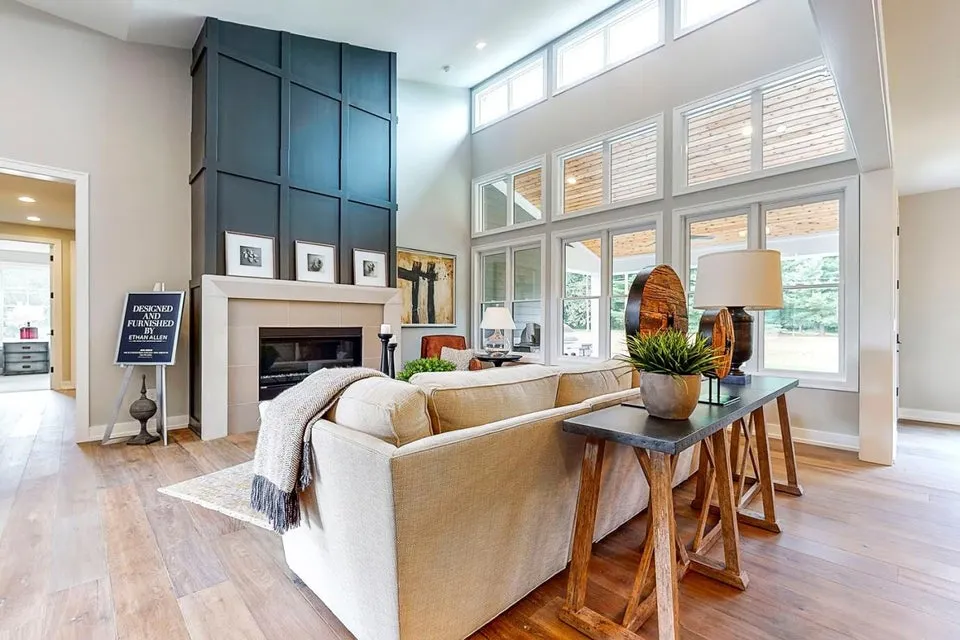
| Fireplace Features | Gas Log,Living Room |
| Air Conditioning Y/N | true |
| Heating Y/N | true |
| Fireplace Y/N | true |
| Laundry Features | Common Area,Gas Dryer Hookup,Laundry Room,Main Level,Washer Hookup |
| Main Level Bedrooms | 3 |
| Total Baths | 3 |
Exterior Features
| Parking Features | Garage Faces Side,Garage Door Opener,Attached |
|---|---|
| Lot Features | Level,Wooded,Wetland Area,Cul-De-Sac |
| Water Source | Well |
| Lot Size Area | 10 |
| Waterfront Y/N | false |
| Building Area Total | 2691 |
| Lot Dimensions | See Legal Description-Irr. |
| Lot Size Acres | 10 |
| Road Surface Type | Paved |
| Road Frontage Type | Private Road |
Amenities
- Foreclosure
- Views
- Short Sale
- New Construction
- Adult 55+
- Lease To Own
- No HOA Fees
- Furnished
- Primary On Main
- Air Conditioning
- Seller Finance
- Green
- Fixer Upper
- Horse
- Golf
- Fireplace
- Deck
- Garage
- Basement
- Pool
Property vs Single Family Average in 48103
Price
Taxes
Year Built
 All information deemed reliable but not guaranteed. All properties are subject to prior sale, change or withdrawal. Neither listing broker(s) or information provider(s) shall be responsible for any typographical errors, misinformation, misprints and shall be held totally harmless. Listing(s) information is provided for consumer's personal, non-commercial use and may not be used for any purpose other than to identify prospective properties consumers may be interested in purchasing. The data relating
