
Price Reduction - Views - New Construction - Primary on Main














Address
402 Ottogan Hills Court, Dorr, MI
Price
$ 1,900,000
Property Attributes
- MLS#26009772
- TypeSingle Family
- Listing Status Active
- MunicipalityJamestown Twp
- CountyOttawa
- CityDorr
- NeighborhoodOttogan Hills (private)
- Zip49323
- StyleCraftsman, Traditional
- Year Built2025
- Taxes$ 14596
- Price$ 1,900,000
- Bedrooms5
- Full Bathrooms3
- Half Bathrooms2
- Sqr Footage4324
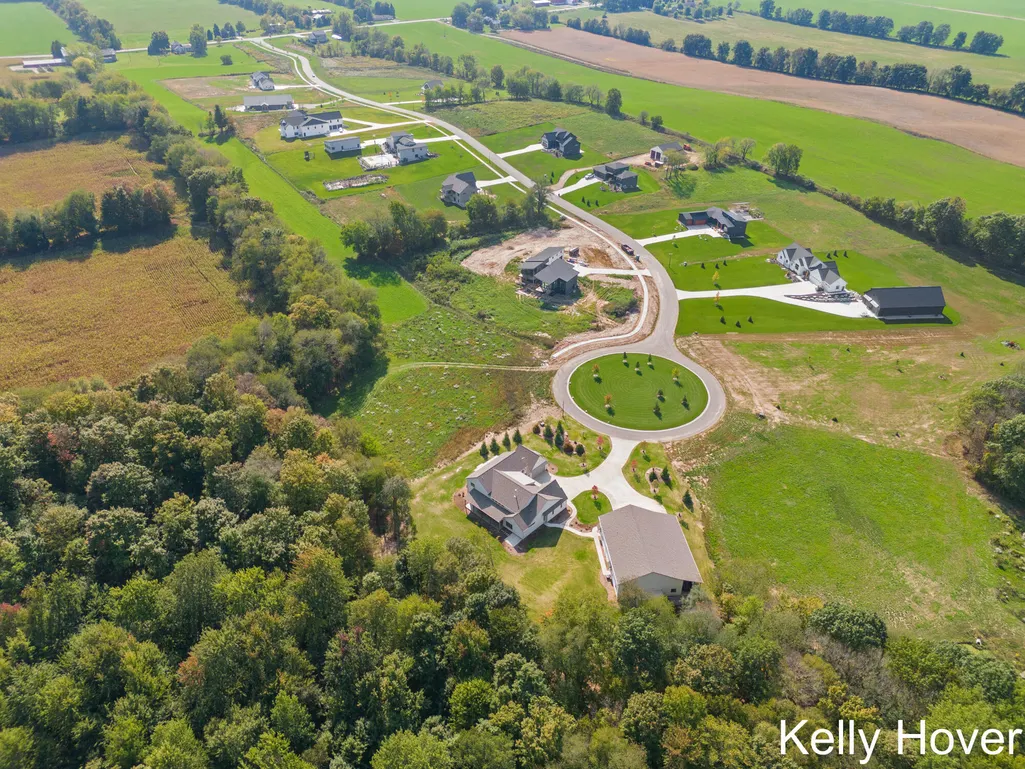
- Lot Size6.4 Acres
Data Source:
MichRIC Datashare (MichRIC, Realcomp, MiRealSource)
Property Description
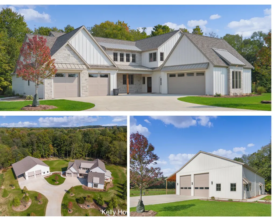
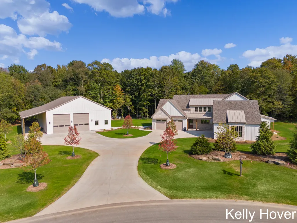
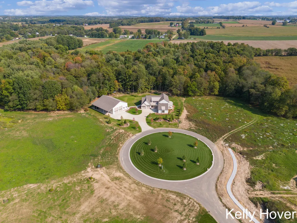
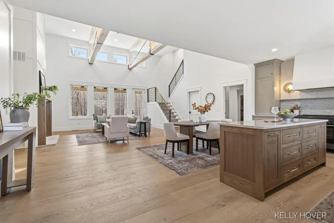
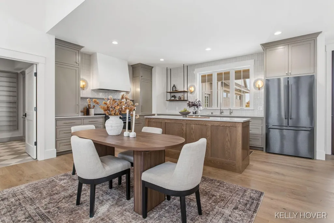
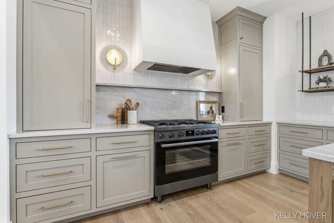
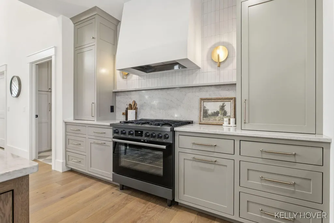
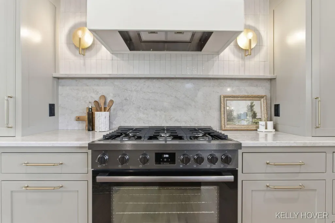
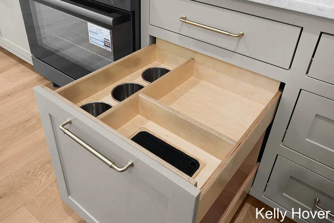
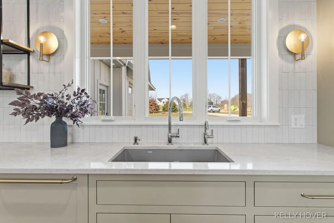
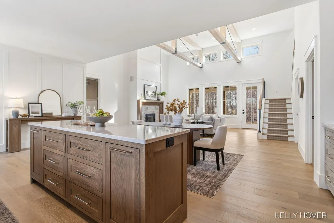
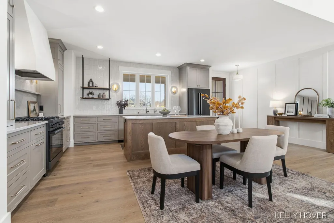
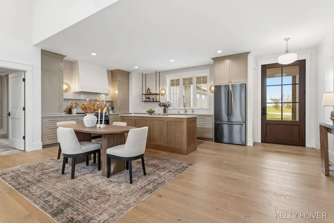
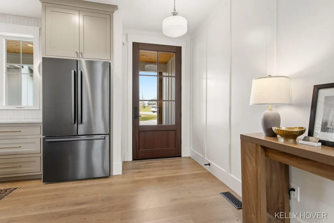
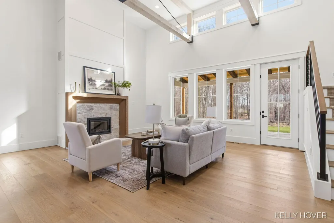
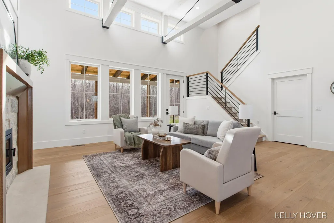
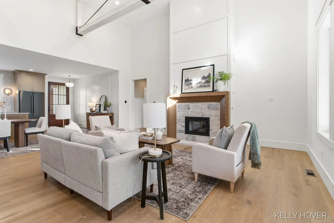
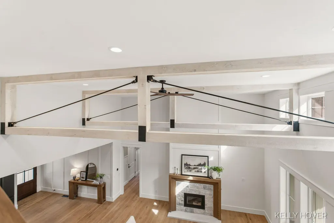
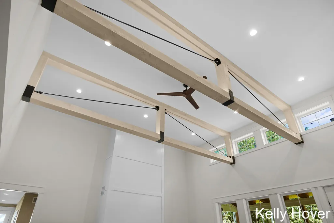
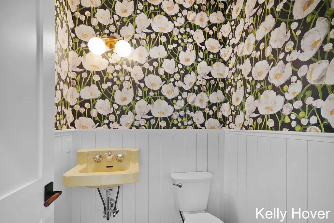
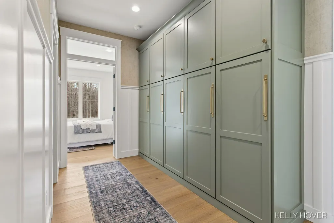
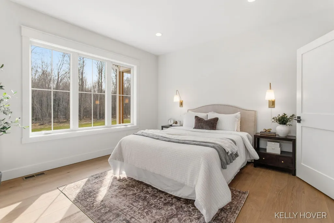
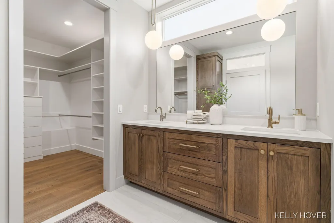
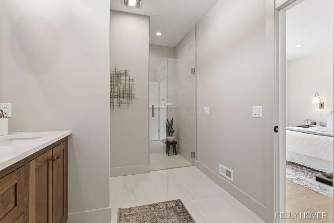
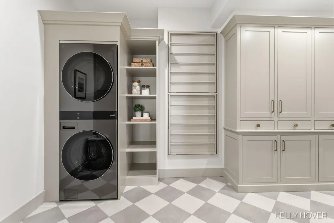
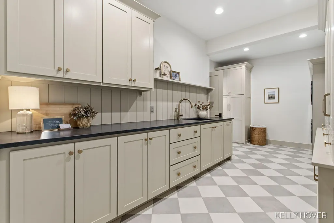
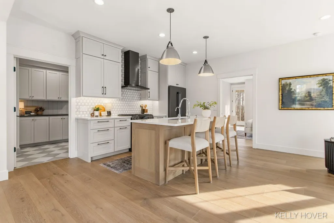
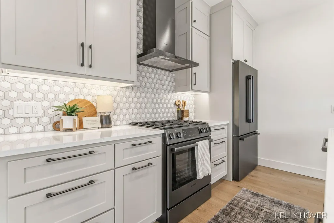
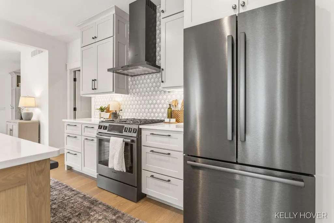
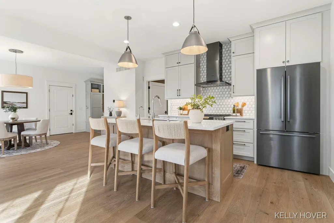
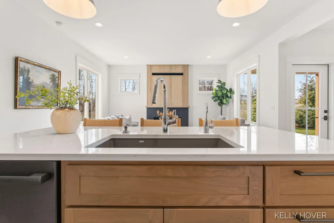
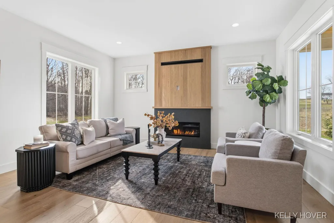
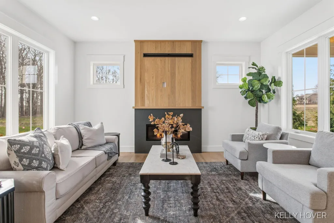
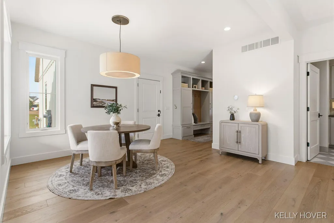
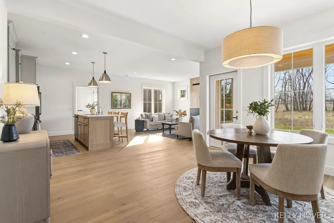
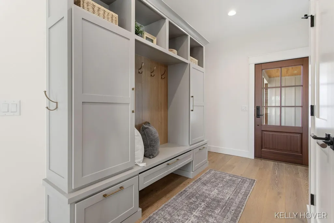
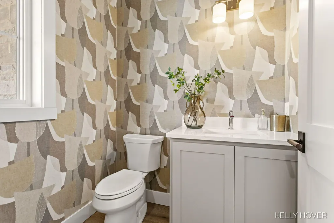
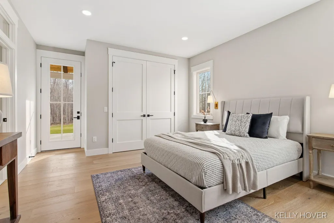
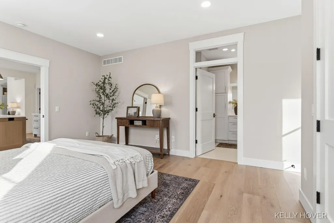
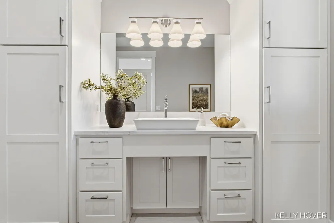
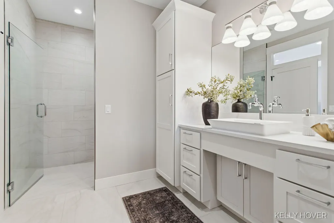
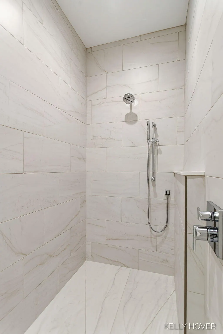
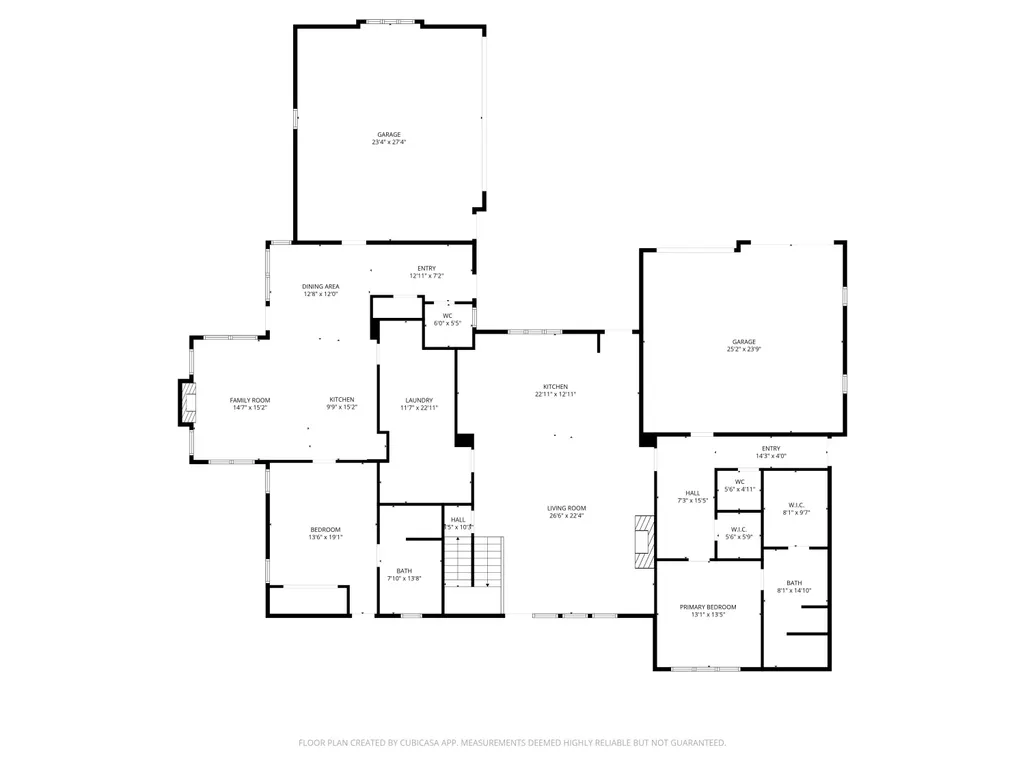
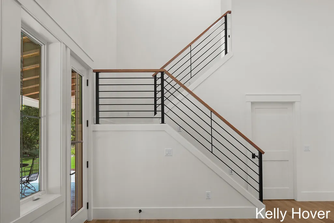
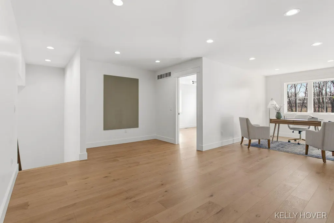
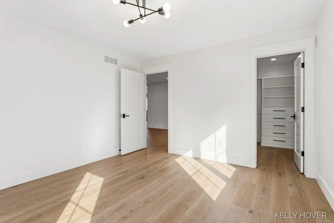
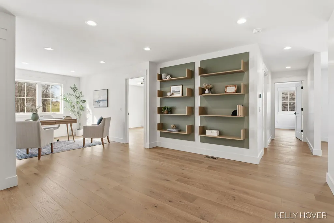
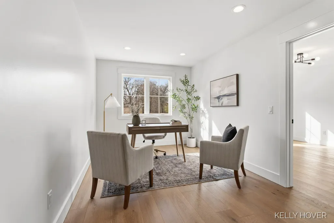
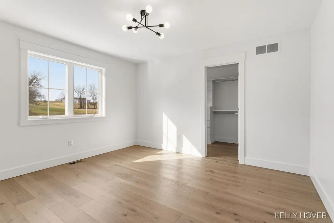
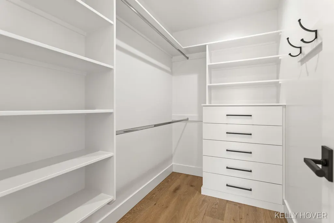
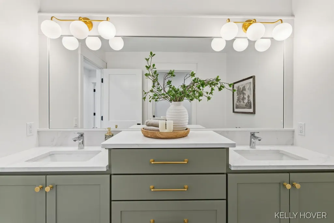
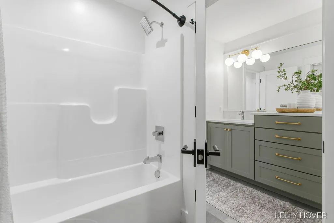
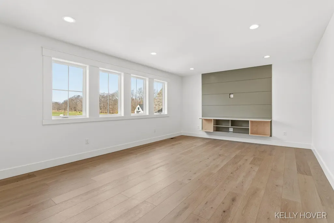
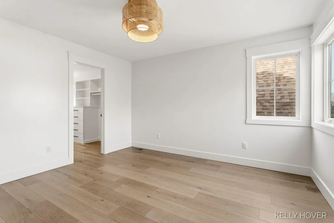
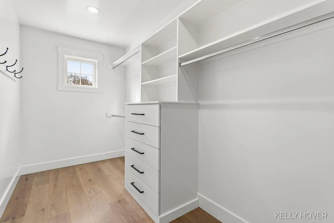
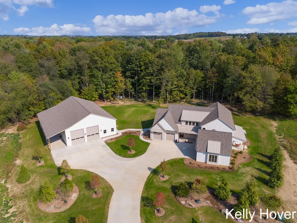
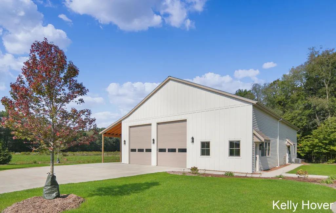
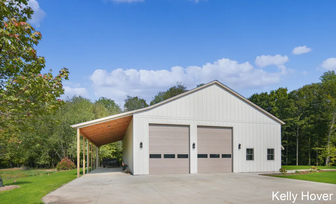
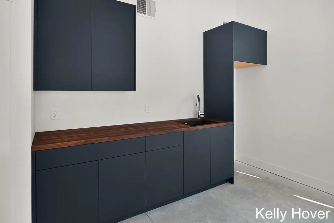
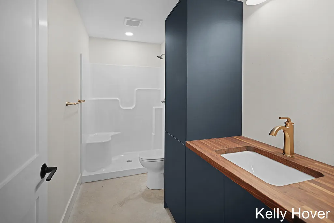
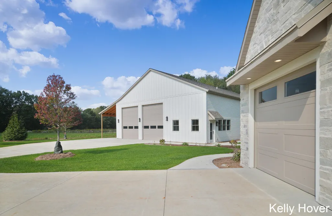
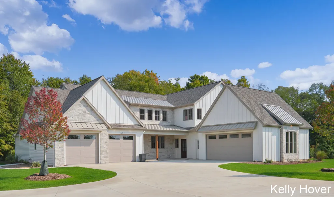
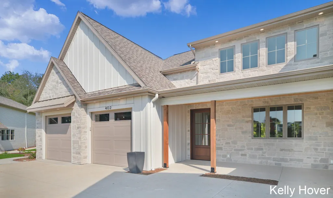
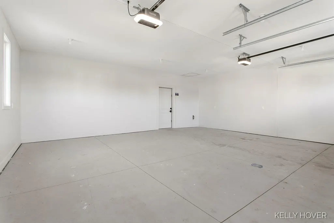
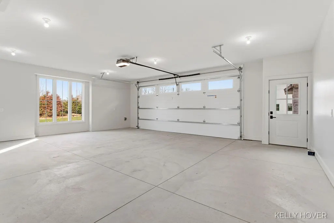
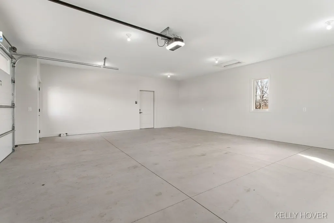
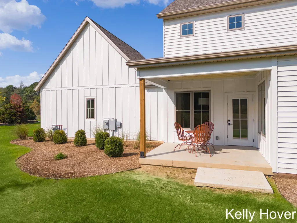
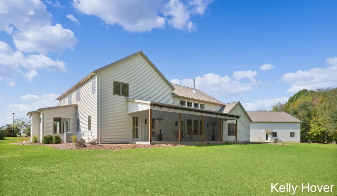
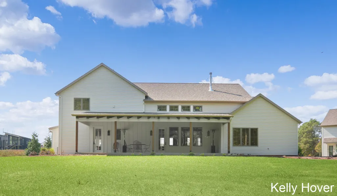
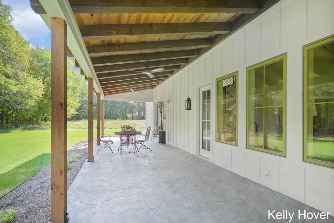
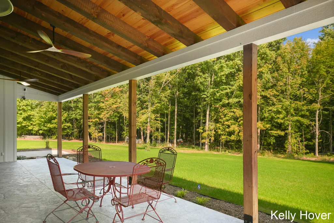
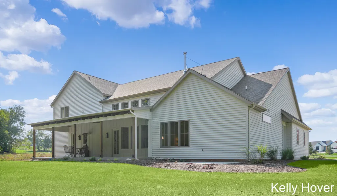
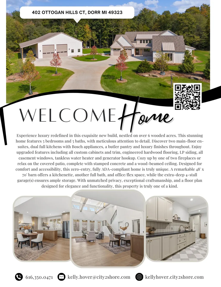
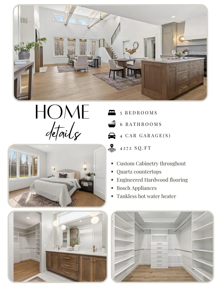
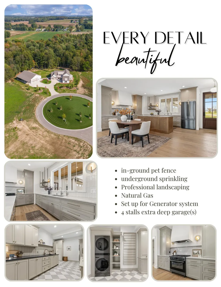
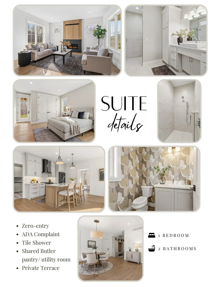
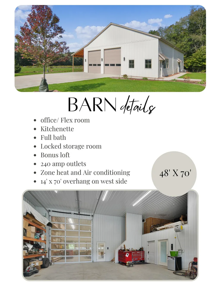
* NEW HOME * Experience luxury redefined in this exquisite new build, nestled on over 6 wooded acres. This stunning home features 5 bedrooms and 5 baths, with meticulous attention to detail. Discover two main-floor en-suites, dual full kitchens with Bosch appliances, a butler pantry and luxury finishes throughout. Enjoy upgraded features including all custom cabinets and trim, engineered hardwood flooring, LP siding, all casement windows, tankless water heater and generator hookup. Cozy up by one of two fireplaces or relax on the covered patio, complete with stamped concrete and a wood-beamed ceiling. Designed for comfort and accessibility, this zero-entry, fully ADA-compliant home is truly unique. A remarkable 48' x 70' barn offers a kitchenette, another full bath, and office/flex space. With unmatched privacy, exceptional craftsmanship, and a floor plan designed for elegance and functionality, this property is truly one of a kind. 2026 PARADE HOME
| Price History | |
|---|---|
| 4/1/2026 | Listed $2,100,000 |
| 7/10/2026 | 5$1,999,999 |
| 8/26/2026 | 2$1,950,000 |
| 9/15/2026 | 3$1,900,000 |
General Features
| Living Area | 4324 |
|---|---|
| Sewer | Septic Tank |
| Heating | Forced Air |
| Cooling | Central Air |
| Utilities | Natural Gas Connected |
| Possession | Close Of Escrow |
| Roof | Asphalt,Metal |
| HOA Fee | 825 |
| Garage Spaces | 4 |
| Association Fee Includes | Snow Removal |
| Patio/Porch Features | Covered,Patio,Terrace |
| Architectural Style | Craftsman,Traditional |
| Construction Materials | HardiPlank Type,Stone,Vinyl Siding |
| Year Built | 2025 |
| Stories Count | 2 |
| Township | Jamestown Twp |
| Property Subtype | Single Family Residence |
| Tax Year | 2025 |
| Ownership | Private Owned |
| Accessibility | 36 Inch Entrance Door,Accessible Bath Sink,Accessible Electric Controls,Accessible M Flr Half Bath,Accessible Mn Flr Bedroom,Accessible Mn Flr Full Bath,Covered Entrance,Low Threshold Shower,Accessible Entrance |
| Assoc Fee Paid Per | Annually |
| County | Ottawa |
| New Construction | true |
| Property Type | Residential |
| HOA | true |
| Attached Garage | true |
| Subdivision Name | Ottogan Hills (private) |
| Garage Y/N | true |
| Total Rooms | 10 |
| Status | Active |
| Directions | 100th St (Adams) to 8th ave south, Right (west) on Ottogan, right (north) on Ottogan Hills Ct to end of culdesac to property. |
| City | Dorr |
| Zoning Description | residential |
| Lot Size Units | Acres |
| Lot Size Square Feet | 278784 |
| Listing Terms | Cash,VA Loan,Rural Development,Conventional |
| Standard Status | Active |
| Tax Assessed Value | 802348 |
| Legal Description | UNIT 8. OTTOGAN HILLS CONDOMINIUM AS RECORDED IN OTTAWA COUNTY REGISTER OF DEEDS DOC #2022-0038317 CONDO PLAN #724 SEC 35 T5N R13W |
Interior Features
| Interior Amenities | Garage Door Opener,Guest Quarters,Center Island |
|---|---|
| Basement | Crawl Space |
| Flooring | Engineered Hardwood,Tile |
| Total Fireplaces | 2 |
| Fireplace Features | Family Room,Gas Log,Living Room,Wood Burning |
| Air Conditioning Y/N | true |
| Heating Y/N | true |
| Fireplace Y/N | true |
| Laundry Features | Gas Dryer Hookup,Main Level |
| Main Level Bedrooms | 2 |
| Total Baths | 5 |
Exterior Features
| Parking Features | Garage Faces Side,Garage Faces Front,Attached |
|---|---|
| Lot Features | Wooded,Cul-De-Sac |
| Water Source | Well |
| Lot Size Area | 6.4 |
| Waterfront Y/N | false |
| Building Area Total | 4324 |
| Lot Dimensions | 56.8' x 22 x 979.60 x 299.55 |
| Lot Size Acres | 6.4 |
| Road Surface Type | Paved |
| Road Frontage Type | Private Road |
Amenities
- Foreclosure
- Views
- Short Sale
- New Construction
- Adult 55+
- Lease To Own
- No HOA Fees
- Furnished
- Primary On Main
- Air Conditioning
- Seller Finance
- Green
- Fixer Upper
- Horse
- Golf
- Fireplace
- Deck
- Garage
- Basement
- Pool
Property vs Single Family Average in 49323
Price
Taxes
Year Built
 All information deemed reliable but not guaranteed. All properties are subject to prior sale, change or withdrawal. Neither listing broker(s) or information provider(s) shall be responsible for any typographical errors, misinformation, misprints and shall be held totally harmless. Listing(s) information is provided for consumer's personal, non-commercial use and may not be used for any purpose other than to identify prospective properties consumers may be interested in purchasing. The data relating
