

Address
2551 Foster Avenue, Ann Arbor, MI
Price
$ 349,000
Property Attributes
- MLS#26012217
- TypeSingle Family
- Listing Status Active Contingent
- MunicipalityPittsfield Charter Twp
- CountyWashtenaw
- CityAnn Arbor
- NeighborhoodWashtenaw Heights
- Zip48108
- StyleSingle Family Residence
- Year Built1979
- Taxes$ 107
- Price$ 349,000
- Bedrooms3
- Full Bathrooms1
- Half Bathrooms1
- Sqr Footage1802
- Lot Size0.25 Acres
Data Source:
MichRIC Datashare (MichRIC, Realcomp, MiRealSource)
Property Description
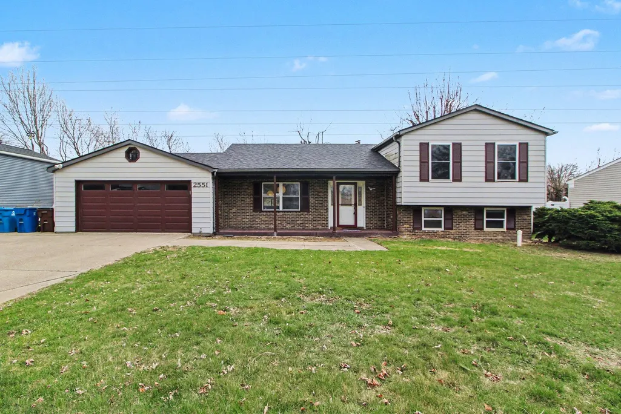
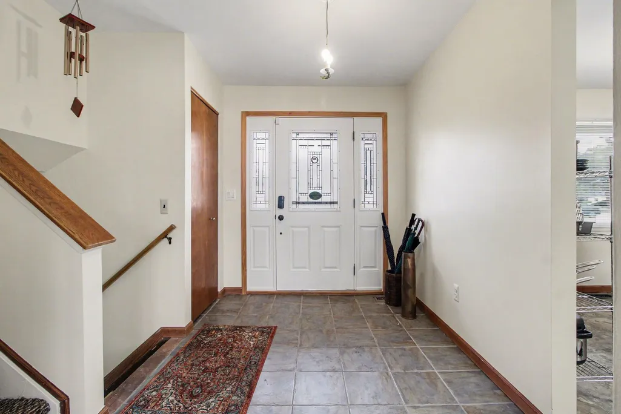
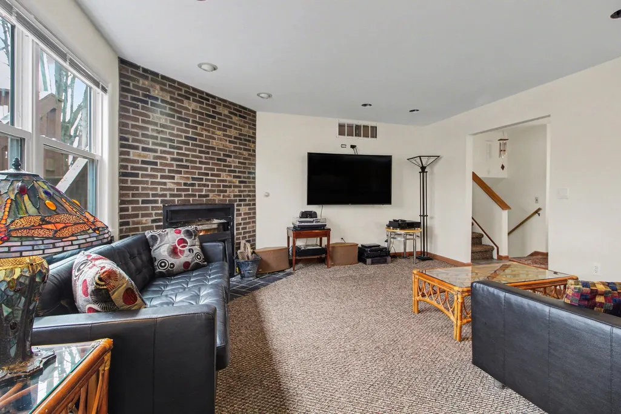
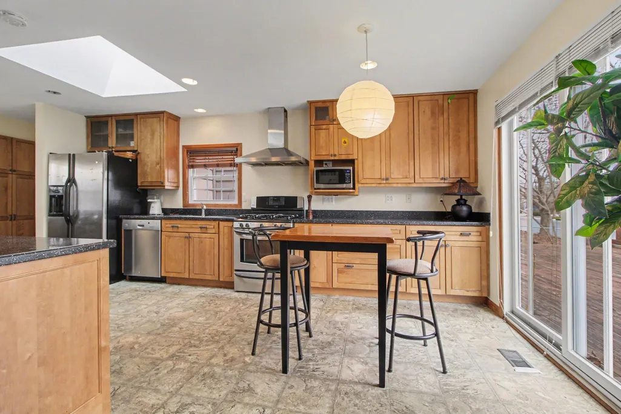
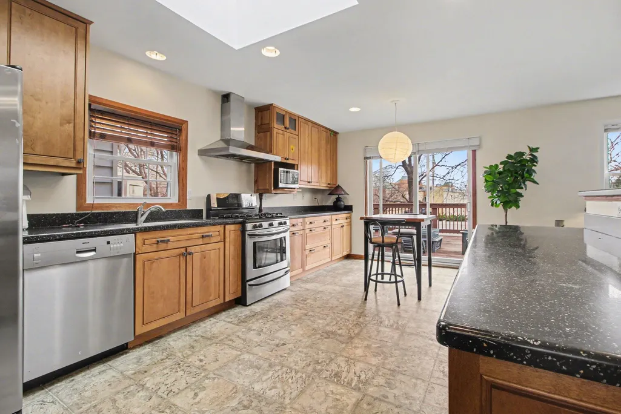
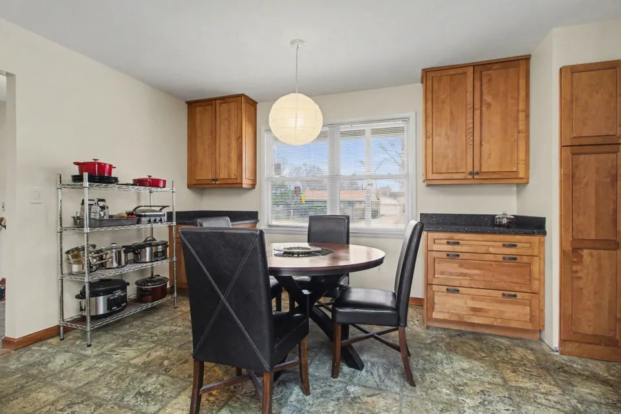
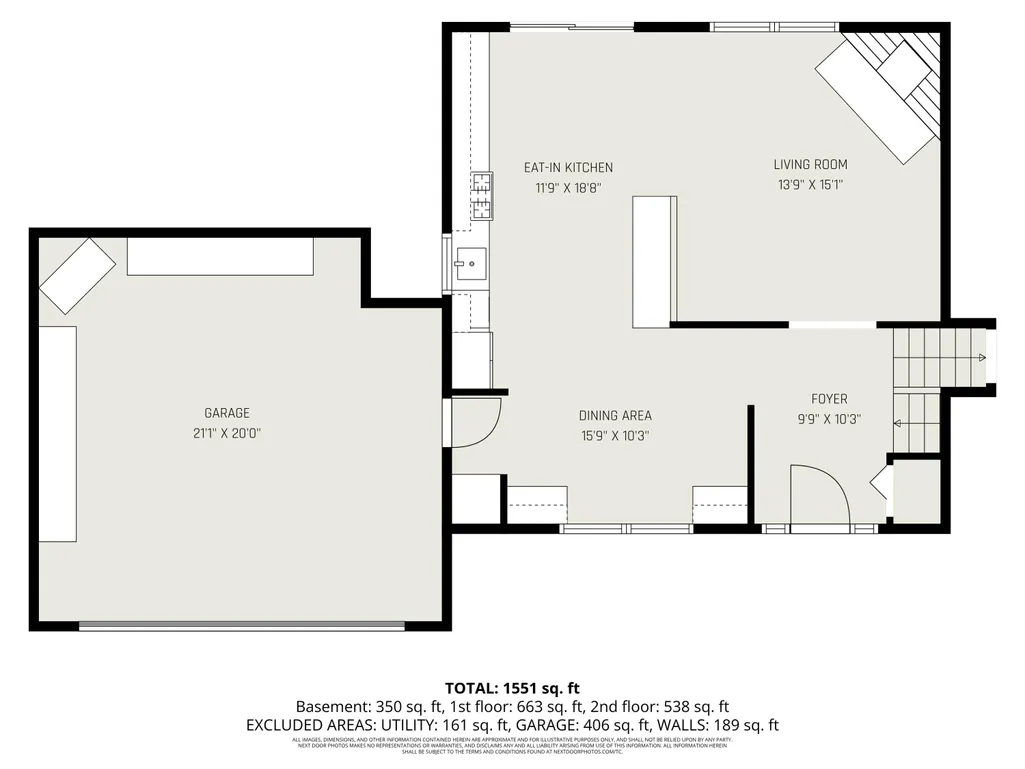
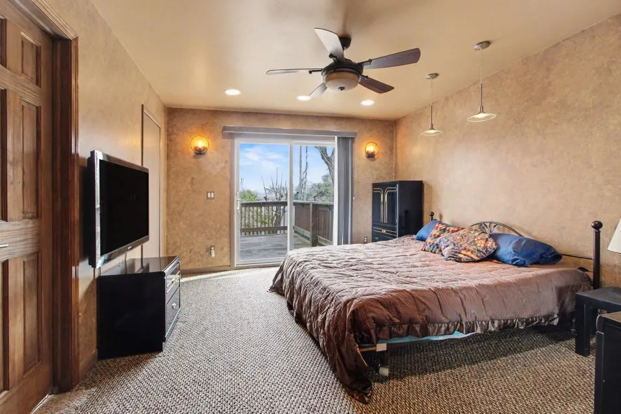
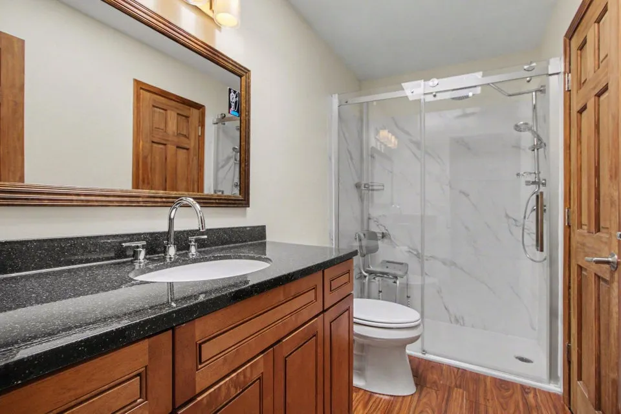
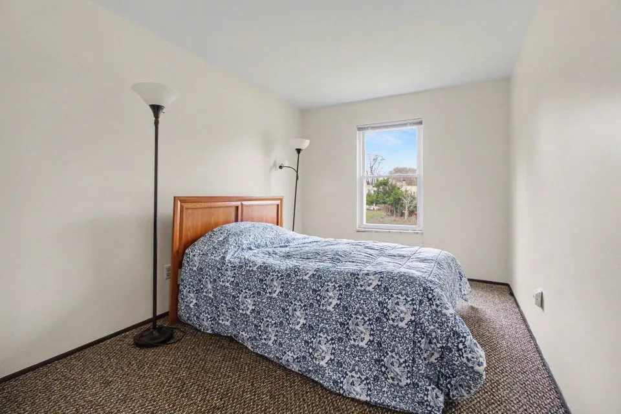
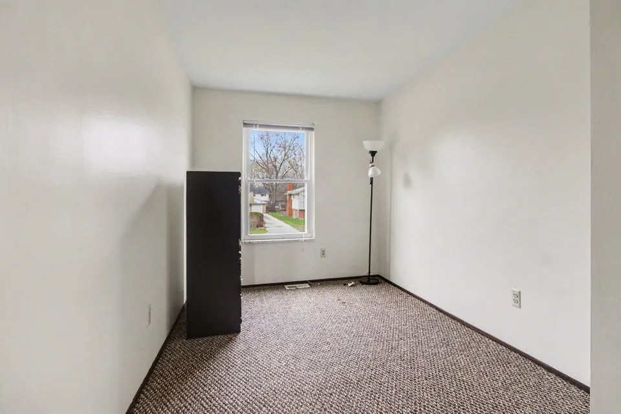
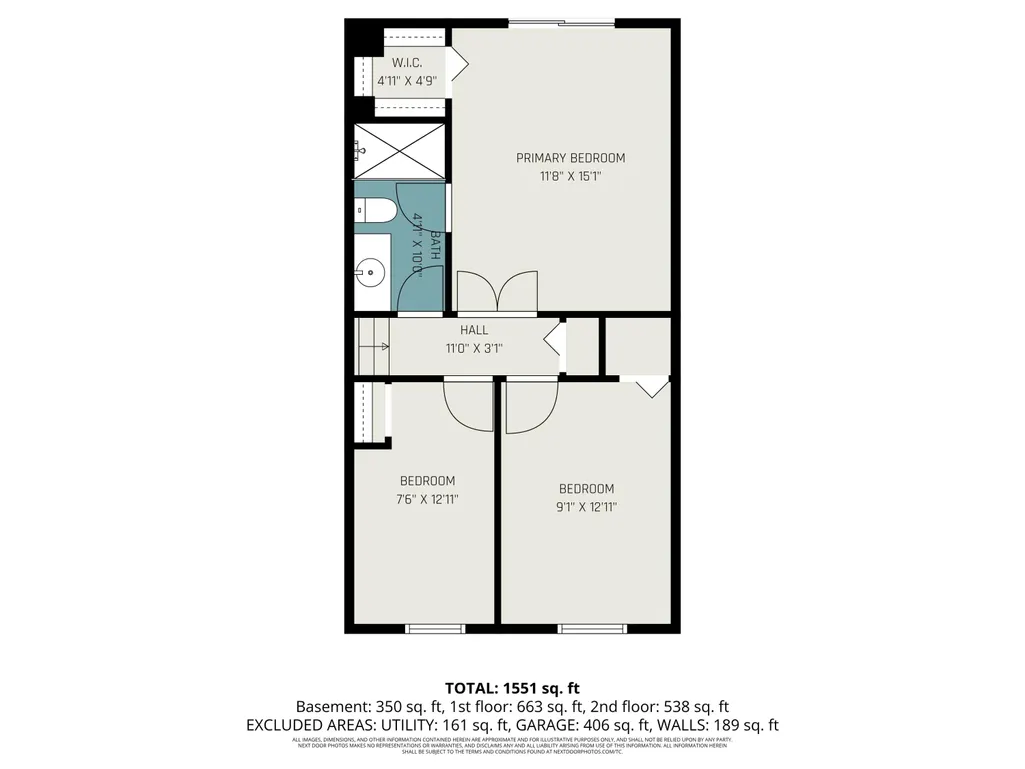
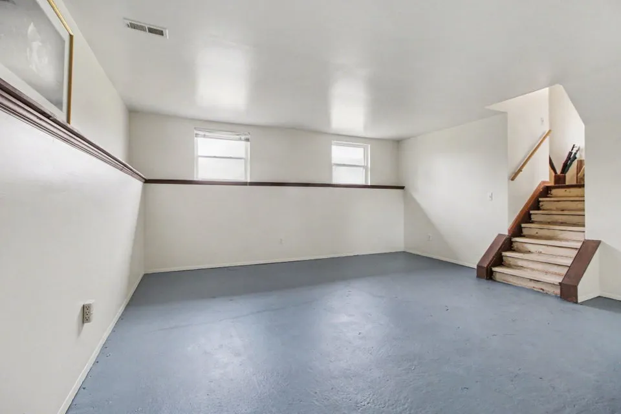
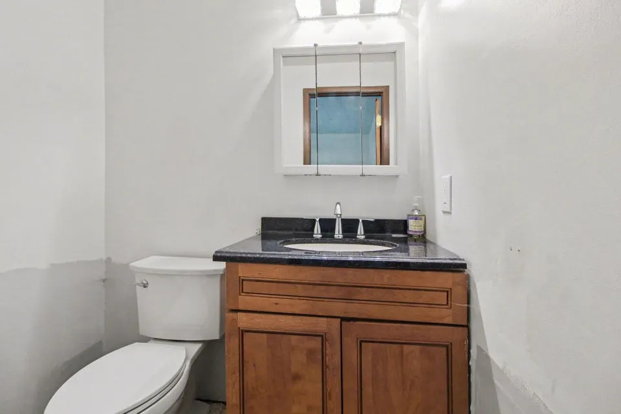
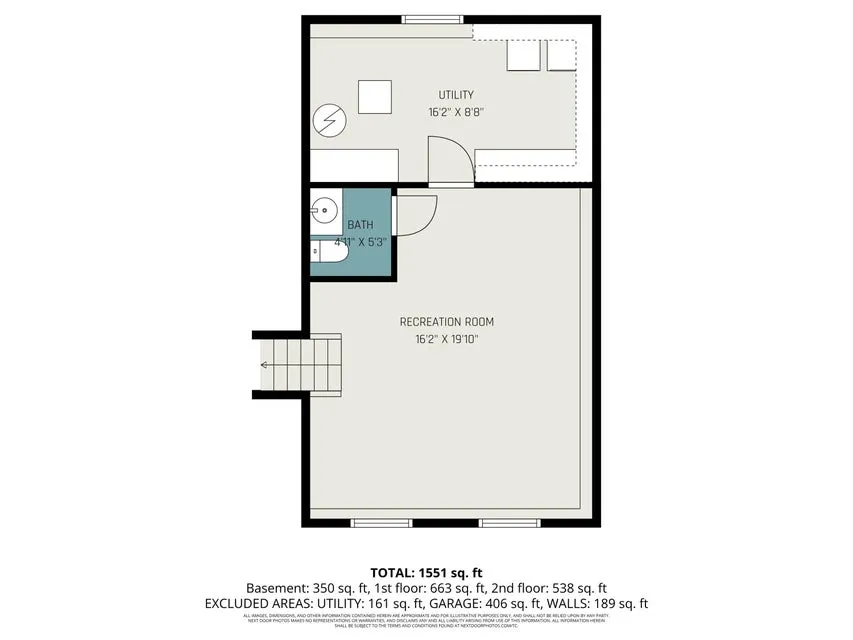
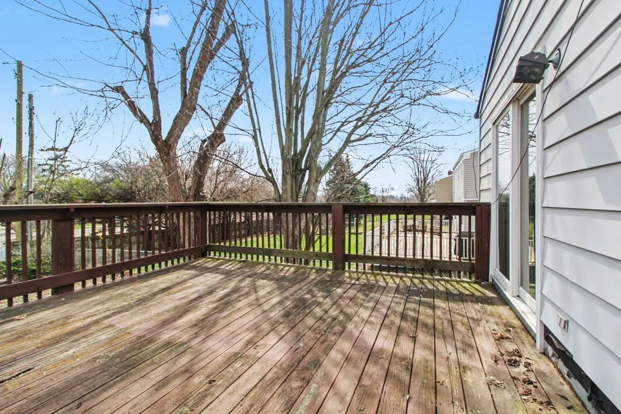
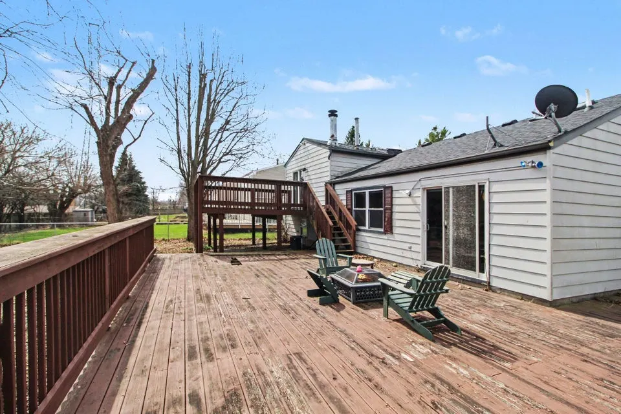
Charming, updated 3 bedroom tri level in Pittsfield Twp --walk to Ann Arbor schools. Open, remodeled kitchen with walkout to a large deck; adjoining dining area and great room with fireplace create an ideal flow for entertaining. Upper level features three bedrooms including a primary with its own deck for quiet mornings or evenings. Lower-level family room with daylight windows and a convenient half bath adds flexible living space. Attached 2 car garage. Recent major improvements and well maintained throughout. Walkable to shopping and the AATA bus line.
| Elementary School | Middle School | High School |
|---|---|---|
| Carpenter Elementary School Elementary School | Scarlett Middle School Middle School | Huron High School High School |
| Price History | |
|---|---|
| 4/1/2026 | Listed $349,000 |
General Features
| Living Area | 1802 |
|---|---|
| Sewer | Public |
| Heating | Forced Air |
| Cooling | Central Air |
| Utilities | Natural Gas Connected,Cable Connected |
| Possession | Close Of Escrow |
| Roof | Asphalt |
| Garage Spaces | 2 |
| Patio/Porch Features | Deck |
| Construction Materials | Brick,Vinyl Siding |
| Year Built | 1979 |
| Stories Count | 2 |
| Township | Pittsfield Charter Twp |
| Levels | Tri-Level |
| Property Subtype | Single Family Residence |
| Tax Year | 2026 |
| Ownership | Private Owned |
| County | Washtenaw |
| New Construction | false |
| Property Type | Residential |
| Attached Garage | true |
| Subdivision Name | Washtenaw Heights |
| Garage Y/N | true |
| Total Rooms | 7 |
| Status | Active Contingent |
| Directions | Washtenaw Ave to Foster |
| High School | Huron High School |
| City | Ann Arbor |
| Zoning Description | R1-B |
| Lot Size Units | Acres |
| Lot Size Square Feet | 10890 |
| Listing Terms | Cash,Conventional |
| Elementary School | Carpenter Elementary School |
| Middle/Junior High School | Scarlett Middle School |
| Standard Status | Active Under Contract |
| Tax Assessed Value | 111450 |
| Legal Description | *OLD SID - L 12-210-276-98 PI 59-363 B COM AT SE COR OF LOT 362, TH N 0-4 E 29.89 FT TO POB, TH N 89-52-40 W 139.64 FT, TH N 0-7-30 E 90.38 FT, TH S 89-52-40 E 102.31 FT, TH S 0-4 W 49.95 FT, TH S 42-33-15 E 54.99 FT TO POB PART LOTS 362, 363 & 364 W ASHTENAW HEIGHTS SUB |
Interior Features
| Interior Amenities | Garage Door Opener,Eat-in Kitchen |
|---|---|
| Basement | Partial,Slab |
| Flooring | Carpet,Ceramic Tile,Laminate,Vinyl |
| Total Fireplaces | 1 |
| Fireplace Features | Living Room |
| Air Conditioning Y/N | true |
| Heating Y/N | true |
| Window Features | Replacement,Insulated Windows,Window Treatments |
| Fireplace Y/N | true |
| Laundry Features | Lower Level |
| Total Baths | 2 |
Exterior Features
| Exterior Amenities | Balcony |
|---|---|
| Fencing | Fenced Back,Privacy,Vinyl |
| Parking Features | Garage Faces Front,Garage Door Opener,Attached |
| Water Source | Public |
| Lot Size Area | 0.25 |
| Waterfront Y/N | false |
| Building Area Total | 1208 |
| Lot Dimensions | 90x120 |
| Lot Size Acres | 0.25 |
Amenities
- Foreclosure
- Views
- Short Sale
- New Construction
- Adult 55+
- Lease To Own
- No HOA Fees
- Furnished
- Primary On Main
- Air Conditioning
- Seller Finance
- Green
- Fixer Upper
- Horse
- Golf
- Fireplace
- Deck
- Garage
- Basement
- Pool
Property vs Single Family Average in 48108
Price
Taxes
Year Built
 All information deemed reliable but not guaranteed. All properties are subject to prior sale, change or withdrawal. Neither listing broker(s) or information provider(s) shall be responsible for any typographical errors, misinformation, misprints and shall be held totally harmless. Listing(s) information is provided for consumer's personal, non-commercial use and may not be used for any purpose other than to identify prospective properties consumers may be interested in purchasing. The data relating
