
Price Reduction - New Construction
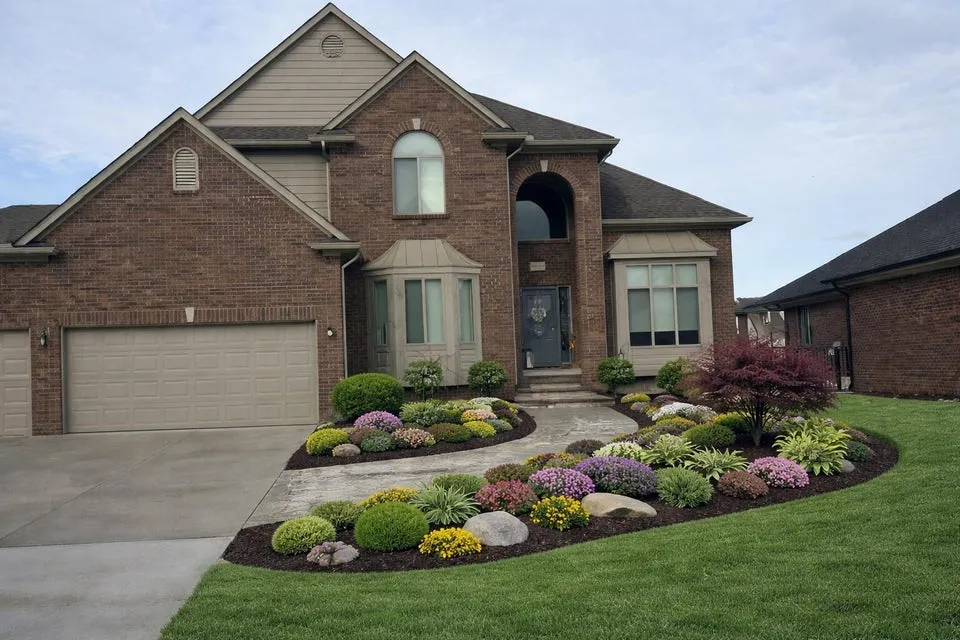
Address
50487 Timberstone Drive, Macomb, MI
Price
$ 629,900
Property Attributes
- MLS#26012527
- TypeSingle Family
- Listing Status Active
- MunicipalityMacomb Twp
- CountyMacomb
- CityMacomb
- NeighborhoodMistwood Estates
- Zip48042
- StyleColonial
- Year Built2026
- Taxes$ 195
- Price$ 629,900
- Bedrooms4
- Full Bathrooms2
- Half Bathrooms1
- Sqr Footage2850
- Lot Size0.22 Acres
Data Source:
MichRIC Datashare (MichRIC, Realcomp, MiRealSource)
Property Description
Come build your dream home from the ground up. Don't settle for a dated existing home that you have to settle for, and have to spend additional money to update it, hoping that it will come close to what you want. This 2,850 sq. ft. colonial with 2 1/2 baths and a 3-car attached garage with service door is under construction and approximately 30 days from completion., The home is at the point where you can still make certain selections. This will insure you have exactly what you want and need in your home. This home has 4 bedrooms, which includes a primary suite with a stepped ceiling and private bath with double lavs., spa tub and shwr. and large walk-in-closet. The spacious gourmet kitchen and breakfast nook are open to an oversized great room with a vaulted ceiling. This home also has a formal dining rm. with a bay window and offers a butler pantry as well. There is a library with a 14' stepped ceiling, box-out window and an 8' double glass french door. The first-floor ceiling hgt. is 9' with 8' "shaker" doors throughout. The kitchen offers an over-sized island with a wraparound snack bar as well. The great room has a full oversized tile face fireplace to the cl'g. with a floating mantle. Premium tile in the second floor baths is also included. Bedroom #2 has a cathedral cl'g. with an eyebrow transom window for an incredible dramatic effect. The home has a premium front elevation complete with a stone covered front entry porch and a private covered rear patio off the nook. Hurry and act now while this home is still available, that way you can be in your dream home this fall. Also, enter into an agreement tp purchase by sept. 30 and receive select "wolf" appliances or an appliance allowance.
| Price History | |
|---|---|
| 3/30/2026 | Listed $667,850 |
| 6/9/2026 | 2$656,900 |
| 9/8/2026 | 2$643,900 |
| 9/22/2026 | 2$629,900 |
General Features
| Living Area | 2850 |
|---|---|
| Sewer | Public |
| Heating | Forced Air |
| Cooling | Central Air,SEER 13 or Greater |
| Utilities | Phone Available,Cable Available,Natural Gas Connected,Storm Sewer |
| Possession | Close Of Escrow |
| Roof | Asphalt,Shingle |
| Garage Spaces | 3 |
| Association Fee Includes | Snow Removal |
| Patio/Porch Features | Covered,Patio,Porch(es) |
| Architectural Style | Colonial |
| Security Features | Carbon Monoxide Detector(s),Smoke Detector(s),Security System |
| Construction Materials | Brick,Stone,Wood Siding |
| Year Built | 2026 |
| Stories Count | 2 |
| Township | Macomb Twp |
| Property Subtype | Single Family Residence |
| Tax Year | 2025 |
| Ownership | Broker/Agent Owned |
| Assoc Fee Paid Per | Annually |
| County | Macomb |
| New Construction | true |
| Property Type | Residential |
| HOA | false |
| Attached Garage | true |
| Subdivision Name | Mistwood Estates |
| Garage Y/N | true |
| Total Rooms | 9 |
| Status | Active |
| Directions | Mistwood Estates Subdivision is located on the south side of 23 Mile Rd. and east of Noth Ave. |
| City | Macomb |
| Lot Size Units | Acres |
| Lot Size Square Feet | 9583 |
| Listing Terms | Cash,FHA,VA Loan,Conventional |
| Spa Features | Whirlpool Tub |
| Home Warranty Y/N | true |
| Builder Name | D'Agostini Limited/D.C. Investment Group, Inc. |
| Standard Status | Active |
| Tax Assessed Value | 2935 |
| Legal Description | MISTWOOD ESTATES SITE CONDOMINIUM MCCP NO. 1269 UNIT 20 |
Interior Features
| Interior Amenities | Ceiling Fan(s),Broadband,Center Island,Pantry |
|---|---|
| Basement | Full |
| Flooring | Carpet,Tile,Vinyl |
| Total Fireplaces | 1 |
| Fireplace Features | Family Room,Gas Log |
| Air Conditioning Y/N | true |
| Heating Y/N | true |
| Window Features | Low-Emissivity Windows,Screens |
| Fireplace Y/N | true |
| Laundry Features | Gas Dryer Hookup,Laundry Room,Main Level,Sink,Washer Hookup |
| Total Baths | 3 |
Exterior Features
| Parking Features | Garage Faces Front,Attached |
|---|---|
| Lot Features | Sidewalk,Site Condo |
| Water Source | Public |
| Lot Size Area | 0.22 |
| Waterfront Y/N | false |
| Building Area Total | 2850 |
| Lot Dimensions | 81' x 120' |
| Lot Size Acres | 0.22 |
| Road Surface Type | Paved |
| Road Frontage Type | Private Road |
Amenities
- Foreclosure
- Views
- Short Sale
- New Construction
- Adult 55+
- Lease To Own
- No HOA Fees
- Furnished
- Primary On Main
- Air Conditioning
- Seller Finance
- Green
- Fixer Upper
- Horse
- Golf
- Fireplace
- Deck
- Garage
- Basement
- Pool
Property vs Single Family Average in 48042
Price
Taxes
Year Built
 All information deemed reliable but not guaranteed. All properties are subject to prior sale, change or withdrawal. Neither listing broker(s) or information provider(s) shall be responsible for any typographical errors, misinformation, misprints and shall be held totally harmless. Listing(s) information is provided for consumer's personal, non-commercial use and may not be used for any purpose other than to identify prospective properties consumers may be interested in purchasing. The data relating
