
New Construction - Primary on Main
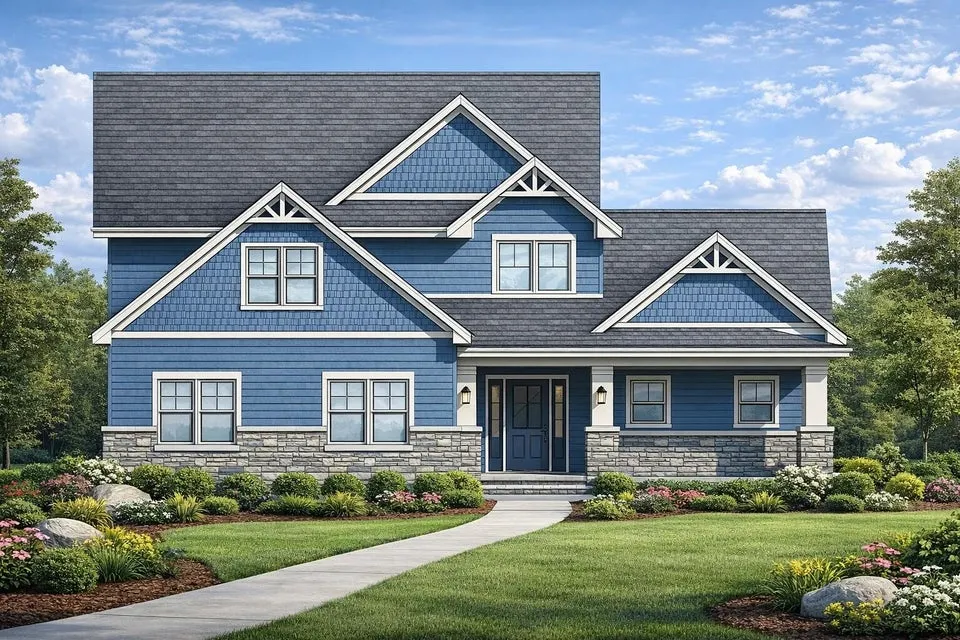
Address
9927 White Tail Drive, Saline, MI
Price
$ 721,550
Property Attributes
- MLS#26013406
- TypeSingle Family
- Listing Status Pending
- MunicipalityYork Twp
- CountyWashtenaw
- CitySaline
- NeighborhoodDeer Ridge
- Zip48176
- StyleContemporary, Ranch
- Year Built2026
- Taxes$ 3000
- Price$ 721,550
- Bedrooms3
- Full Bathrooms2
- Half Bathrooms1
- Sqr Footage2033
- Lot Size1.09 Acres
Data Source:
MichRIC Datashare (MichRIC, Realcomp, MiRealSource)
Property Description
Welcome home to this stunning first floor primary home on a serene 1.1-acre homesite in the new Deer Ridge community, one of the only neighborhoods in the Ann Arbor/Saline area that allows both outbuildings and fences. This thoughtfully designed home offers a wide-open modern floor plan with vaulted ceilings, and a chef's kitchen with granite countertops, along with premium included features such as a 24x36 3.5-car garage, gas fireplace, deluxe trim package with 5'' craftsman baseboards, 9' basement walls with pre plumbed bathroom, deluxe lighting package, and much more. Conveniently located at Judd and Moon Rd, Deer Ridge offers the perfect blend of city conveniences with the peace and privacy of spacious 1+ acre homesites. These premium custom homes will not last long--other lots, locations, and plans are available. Saline Schools. Low township taxes. For GPS please use White Tail Dr, Saline.
| Price History | |
|---|---|
| 4/3/2026 | Listed $721,550 |
General Features
| Living Area | 2033 |
|---|---|
| Sewer | Septic Tank |
| Heating | Forced Air |
| Cooling | Central Air,SEER 13 or Greater |
| Utilities | Phone Connected,Natural Gas Connected,Cable Connected,High-Speed Internet |
| Possession | See Remarks |
| Roof | Asphalt,Shingle |
| HOA Fee | 350 |
| Garage Spaces | 3.5 |
| Association Fee Includes | Snow Removal |
| Patio/Porch Features | 3 Season Room,Covered,Porch(es) |
| Architectural Style | Contemporary,Ranch |
| Security Features | Carbon Monoxide Detector(s),Other,Smoke Detector(s) |
| Construction Materials | Stone,Vinyl Siding |
| Year Built | 2026 |
| Stories Count | 2 |
| Township | York Twp |
| Property Subtype | Single Family Residence |
| Tax Year | 2024 |
| Ownership | Private Owned |
| Assoc Fee Paid Per | Annually |
| County | Washtenaw |
| New Construction | true |
| Property Type | Residential |
| HOA | true |
| Attached Garage | true |
| Subdivision Name | Deer Ridge |
| Garage Y/N | true |
| Total Rooms | 10 |
| Status | Pending |
| City | Saline |
| Zoning Description | RES |
| Lot Size Units | Acres |
| Lot Size Square Feet | 47480 |
| Listing Terms | Cash,Conventional |
| Builder Name | NP-Building |
| Standard Status | Pending |
| Tax Assessed Value | 20000 |
| Legal Description | FOURTH AMENDMENT TO M.D. L5128 P875 - L5590 P897 UNIT 37, DEER RIDGE CONDOMINIUM SPLIT ON 08/18/2025 FROM S -19-09-300-009; |
Interior Features
| Interior Amenities | Ceiling Fan(s),Garage Door Opener,Center Island,Eat-in Kitchen |
|---|---|
| Basement | Full |
| Flooring | Carpet,Ceramic Tile,Engineered Hardwood,Vinyl |
| Total Fireplaces | 1 |
| Fireplace Features | Family Room,Gas Log |
| Air Conditioning Y/N | true |
| Heating Y/N | true |
| Window Features | Low-Emissivity Windows,Insulated Windows |
| Fireplace Y/N | true |
| Laundry Features | Electric Dryer Hookup,Gas Dryer Hookup,Laundry Room,Main Level,Sink,Washer Hookup |
| Main Level Bedrooms | 1 |
| Total Baths | 3 |
Exterior Features
| Exterior Amenities | Scrn Porch |
|---|---|
| Parking Features | Garage Faces Side,Garage Door Opener,Attached |
| Lot Features | Cul-De-Sac |
| Water Source | Well |
| Lot Size Area | 1.09 |
| Waterfront Y/N | false |
| Building Area Total | 2033 |
| Lot Dimensions | 150x259x192x302 |
| Lot Size Acres | 1.09 |
| Road Surface Type | Paved |
| Road Frontage Type | Private Road |
Amenities
- Foreclosure
- Views
- Short Sale
- New Construction
- Adult 55+
- Lease To Own
- No HOA Fees
- Furnished
- Primary On Main
- Air Conditioning
- Seller Finance
- Green
- Fixer Upper
- Horse
- Golf
- Fireplace
- Deck
- Garage
- Basement
- Pool
Property vs Single Family Average in 48176
Price
Taxes
Year Built
In The Neighborhood
New Construction
Spring Arbor
$ 381,765
181 Remington Drive
Spring Arbor, MI 49283
- Type
- Single Family
- Size
- 1,756 SqFt
- Rooms
- 4 Beds + 2.5 Baths
New Construction
Saline
$ 835,900
9939 White Tail Drive
Saline, MI 48176
- Type
- Single Family
- Size
- 2,573 SqFt
- Rooms
- 4 Beds + 3.5 Baths
New Construction
Saline
$ 735,000
9935 White Tail Drive
Saline, MI 48176
- Type
- Single Family
- Size
- 2,450 SqFt
- Rooms
- 4 Beds + 2.5 Baths
New Construction
Saline
$ 700,000
9931 White Tail Drive
Saline, MI 48176
- Type
- Single Family
- Size
- 2,000 SqFt
- Rooms
- 3 Beds + 2.5 Baths
 All information deemed reliable but not guaranteed. All properties are subject to prior sale, change or withdrawal. Neither listing broker(s) or information provider(s) shall be responsible for any typographical errors, misinformation, misprints and shall be held totally harmless. Listing(s) information is provided for consumer's personal, non-commercial use and may not be used for any purpose other than to identify prospective properties consumers may be interested in purchasing. The data relating
