
New Construction - Primary on Main













Address
9953 Honey Creek Trail, Portage, MI
Price
$ 740,000
Property Attributes
- MLS#26018636
- TypeSingle Family
- Listing Status Active
- MunicipalityPortage City
- CountyKalamazoo
- CityPortage
- NeighborhoodOakland Farms no. 3
- Zip49024
- StyleRanch
- Year Built2025
- Price$ 740,000
- Bedrooms3
- Full Bathrooms2
- Half Bathrooms1
- Sqr Footage2175
- Lot Size0.53 Acres
Data Source:
MichRIC Datashare (MichRIC, Realcomp, MiRealSource)
Property Description
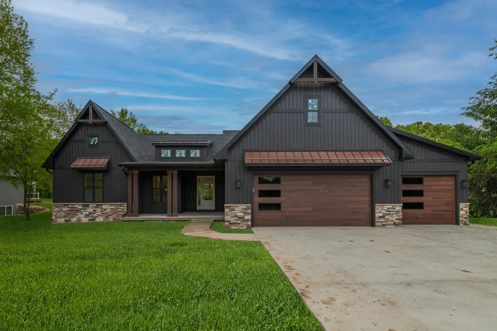
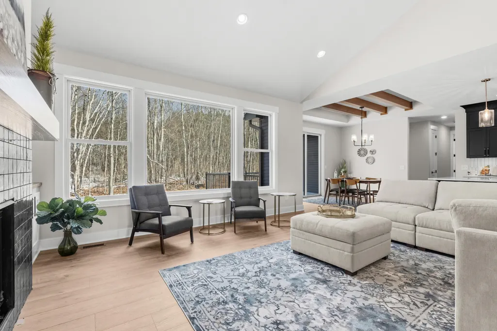
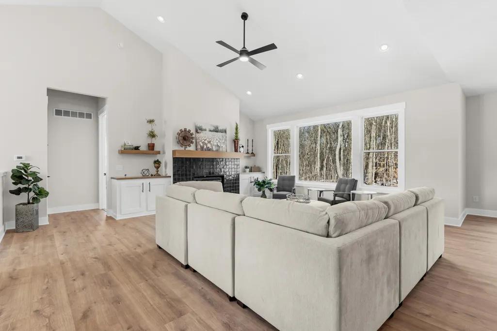
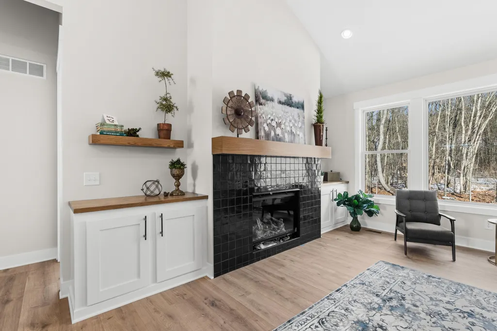
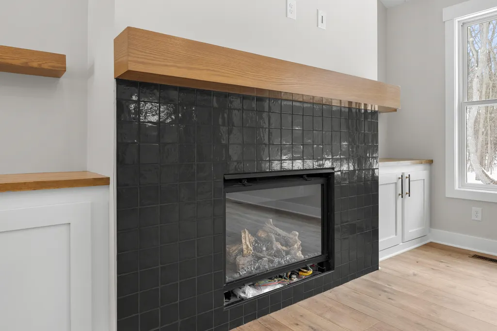
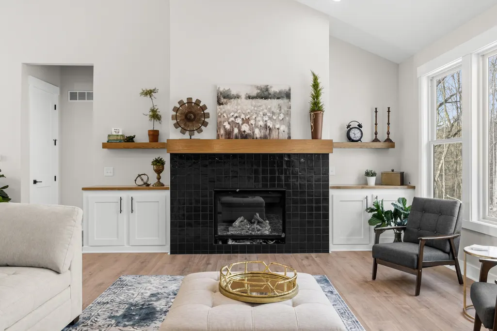
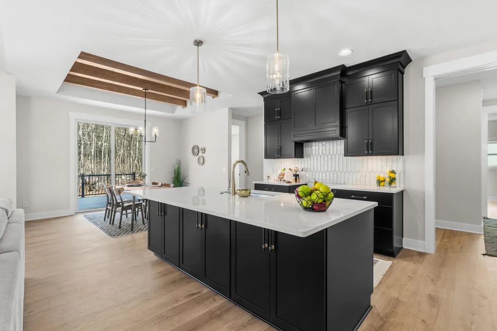
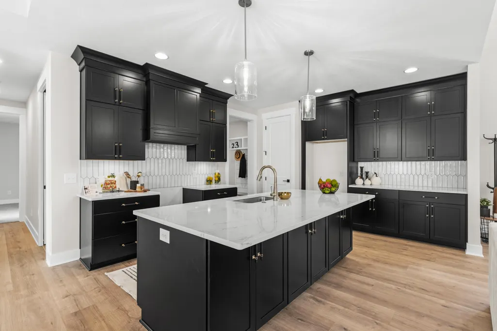
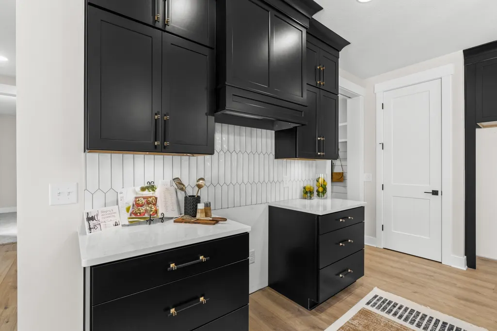
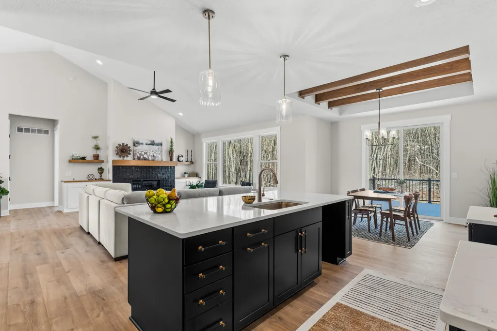
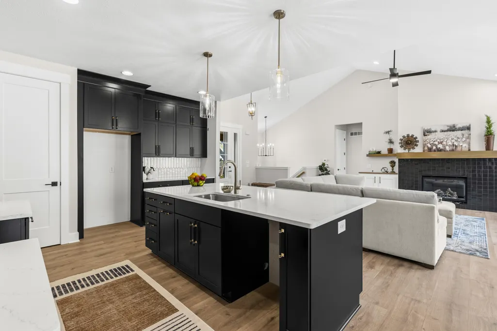
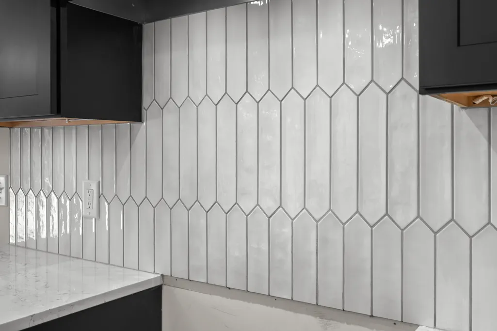
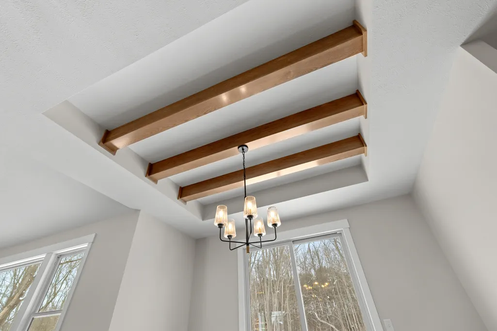
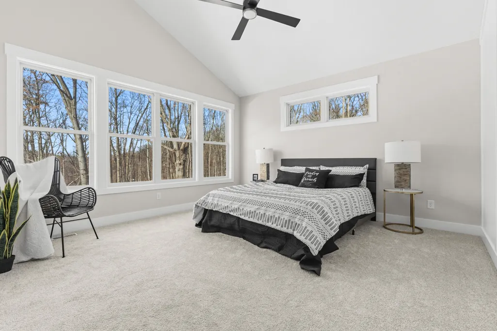
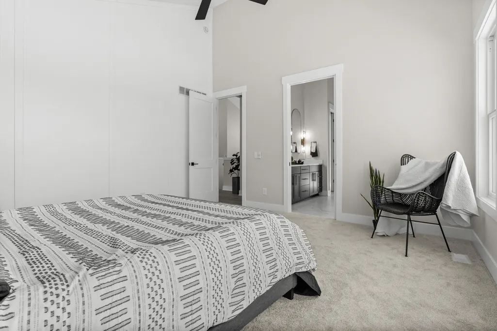
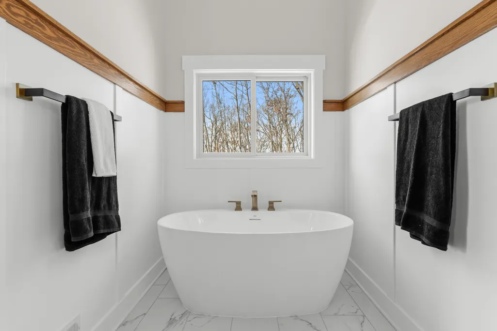
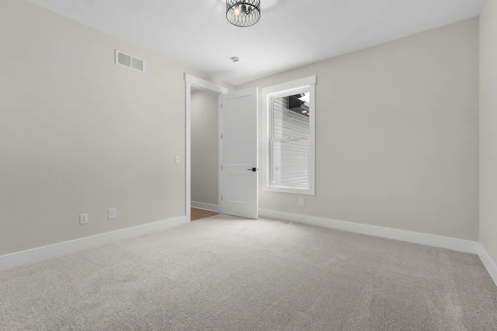
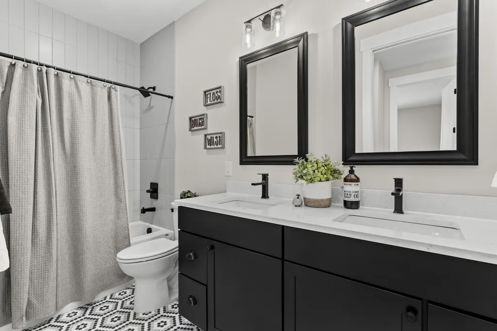
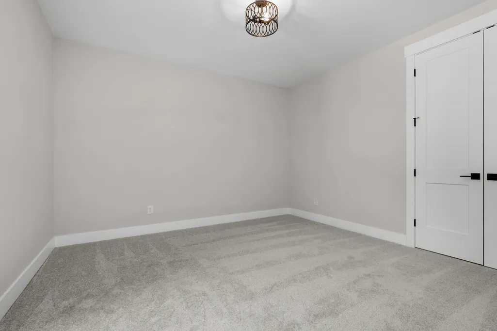
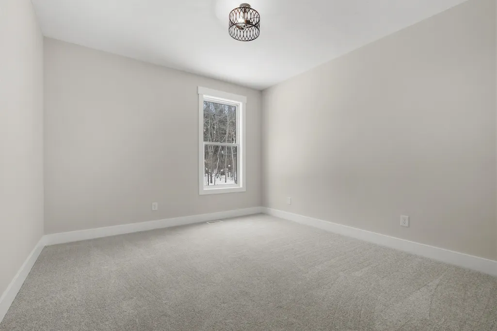
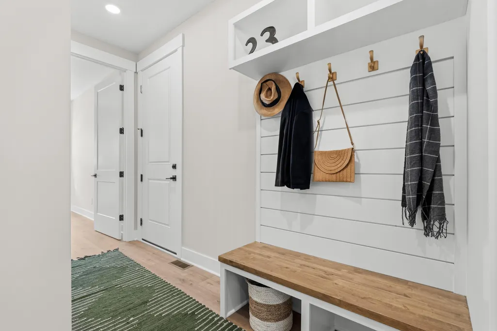
Welcome to this brand-new modern ranch by TMR Builders, one of Kalamazoo's premier homebuilders. This 3-bedroom, 2.5-bath home offers the perfect blend of style, space, and functionality. Highlights include a spacious kitchen with center island, open dining area, and a bright living room with a gas fireplace--perfect for entertaining. Don't miss the opportunity to be the first owner of this exceptional home! Just breaking ground, soon to be under construction so still time to customize this build!
| Price History | |
|---|---|
| 6/5/2026 | Listed $740,000 |
General Features
| Living Area | 2175 |
|---|---|
| Sewer | Public |
| Heating | Forced Air |
| Cooling | Central Air |
| Possession | Close Of Escrow |
| Roof | Composition |
| Garage Spaces | 3 |
| Patio/Porch Features | Deck,Patio |
| Architectural Style | Ranch |
| Construction Materials | Stone,Vinyl Siding |
| Year Built | 2025 |
| Stories Count | 1 |
| Township | Portage City |
| Property Subtype | Single Family Residence |
| Tax Year | 2025 |
| County | Kalamazoo |
| New Construction | true |
| Property Type | Residential |
| Attached Garage | true |
| Subdivision Name | Oakland Farms no. 3 |
| Garage Y/N | true |
| Total Rooms | 6 |
| Status | Active |
| Directions | Head South on Oakland, Pass Centre St. West on Ashford Trail |
| City | Portage |
| Lot Size Units | Acres |
| Lot Size Square Feet | 22956 |
| Listing Terms | Cash,FHA,Conventional |
| Builder Name | TMR Builders |
| Standard Status | Active |
| Legal Description | Oakland Farms #3, Lot 82 |
Interior Features
| Interior Amenities | Ceiling Fan(s),Garage Door Opener,Center Island,Pantry |
|---|---|
| Basement | Daylight,Full |
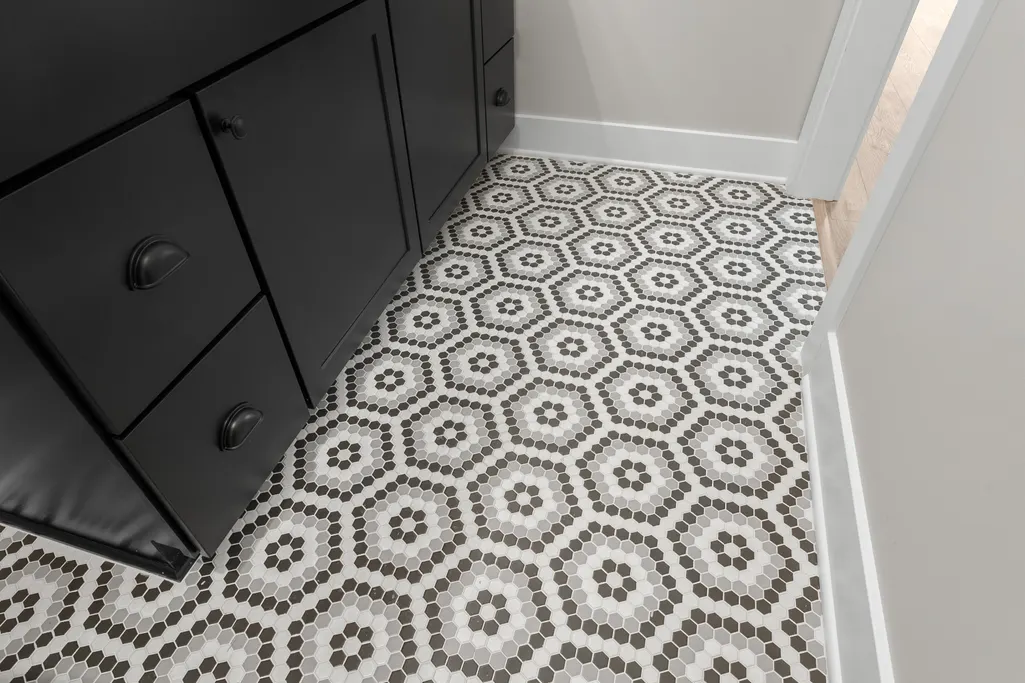
| Flooring | Carpet,Laminate,Tile |
| Total Fireplaces | 1 |
| Fireplace Features | Family Room |
| Air Conditioning Y/N | true |
| Heating Y/N | true |
| Window Features | Screens,Insulated Windows |
| Fireplace Y/N | true |
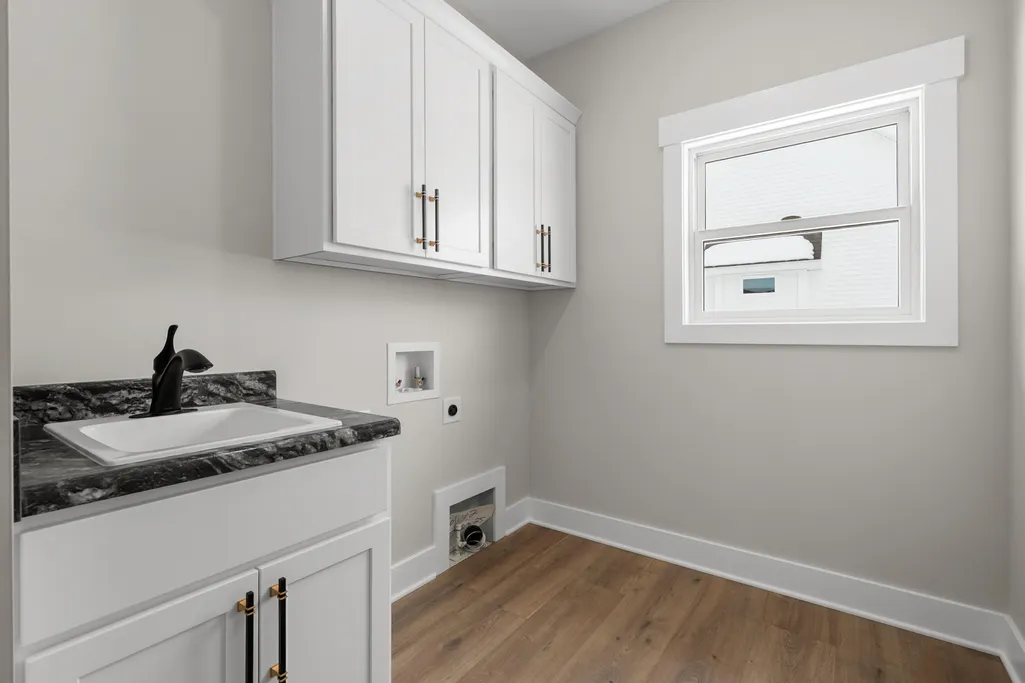
| Laundry Features | Laundry Room,Main Level |
| Main Level Bedrooms | 3 |
| Total Baths | 3 |
Exterior Features
| Exterior Amenities | Other |
|---|---|
| Parking Features | Garage Faces Front,Garage Door Opener,Attached |
| Water Source | Public |
| Lot Size Area | 0.53 |
| Waterfront Y/N | false |
| Building Area Total | 2175 |
| Lot Dimensions | 79x 158.64 |
| Lot Size Acres | 0.53 |
| Road Surface Type | Paved |
Amenities
- Foreclosure
- Views
- Short Sale
- New Construction
- Adult 55+
- Lease To Own
- No HOA Fees
- Furnished
- Primary On Main
- Air Conditioning
- Seller Finance
- Green
- Fixer Upper
- Horse
- Golf
- Fireplace
- Deck
- Garage
- Basement
- Pool
Property vs Single Family Average in 49024
Price
Year Built
 All information deemed reliable but not guaranteed. All properties are subject to prior sale, change or withdrawal. Neither listing broker(s) or information provider(s) shall be responsible for any typographical errors, misinformation, misprints and shall be held totally harmless. Listing(s) information is provided for consumer's personal, non-commercial use and may not be used for any purpose other than to identify prospective properties consumers may be interested in purchasing. The data relating
