





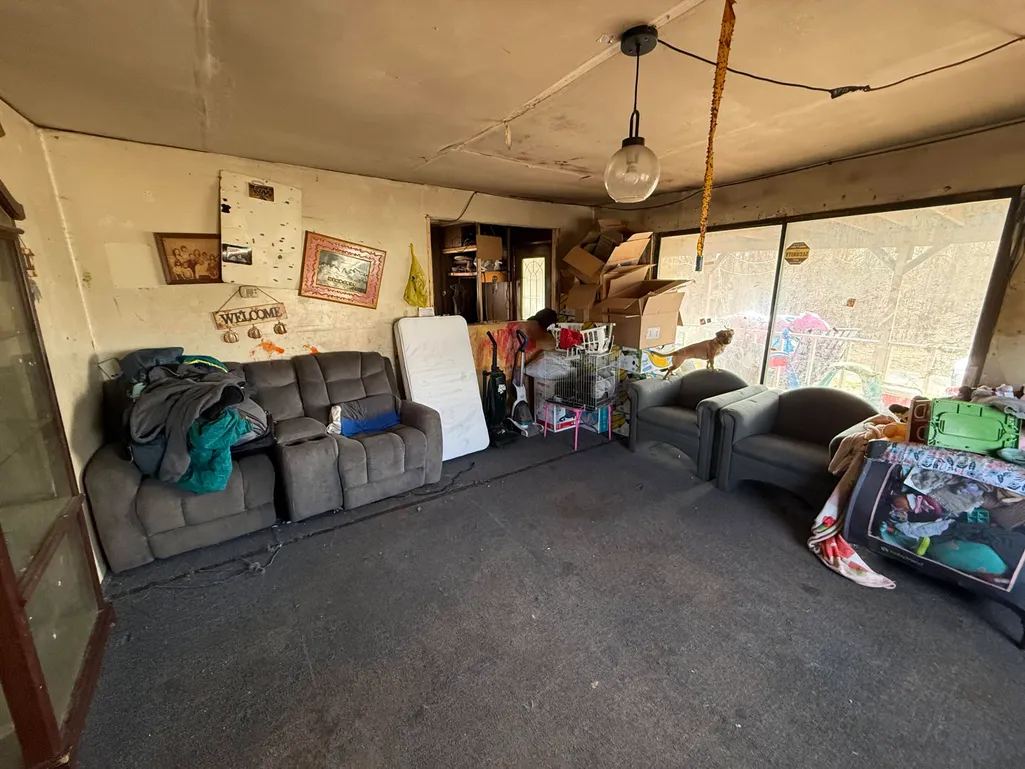
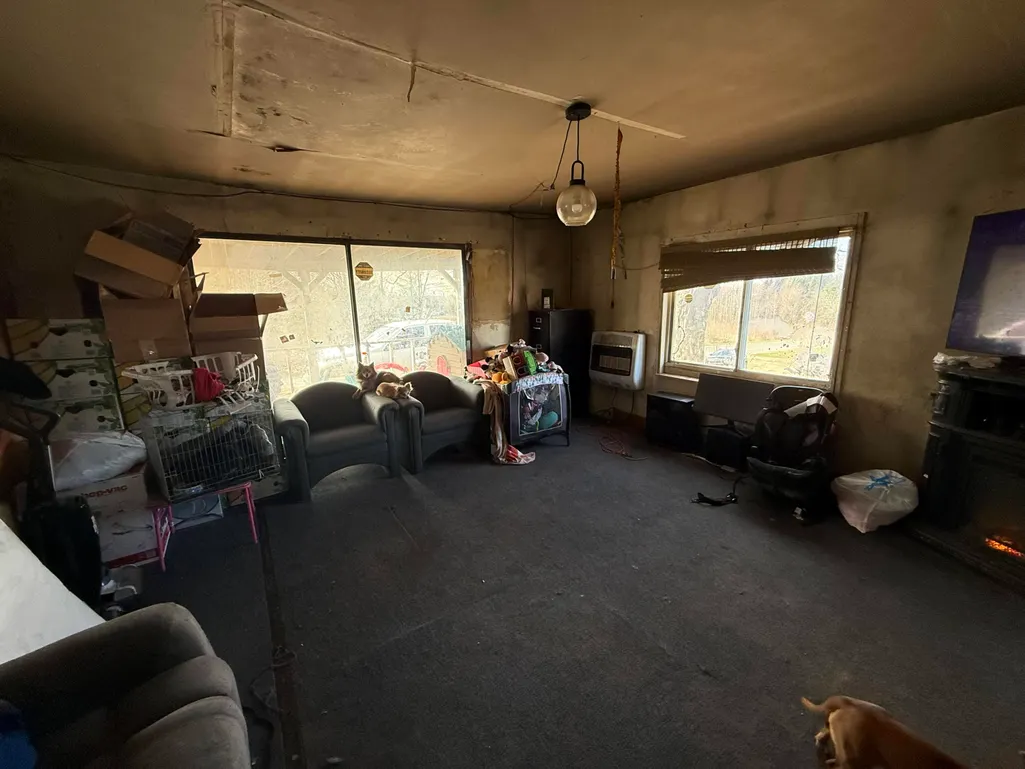

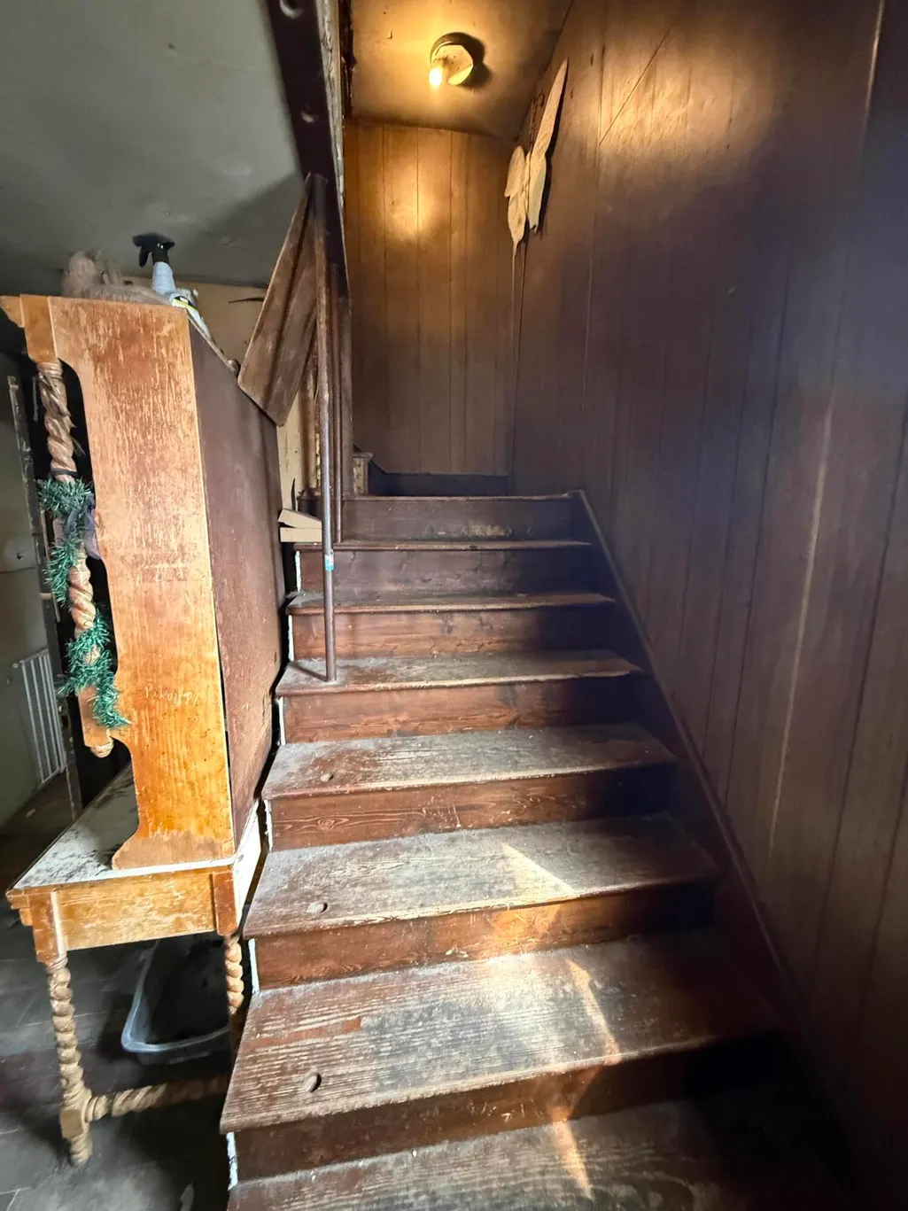
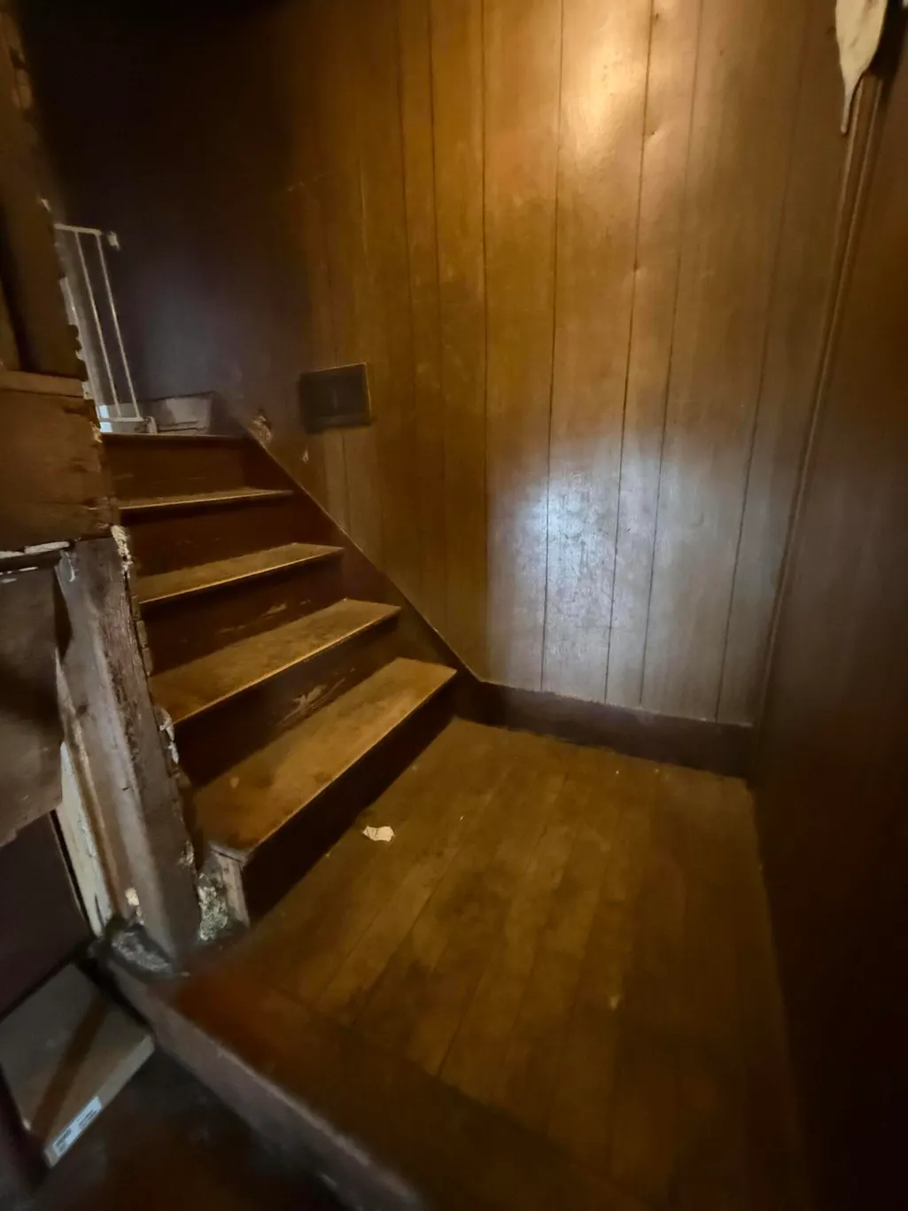



Address
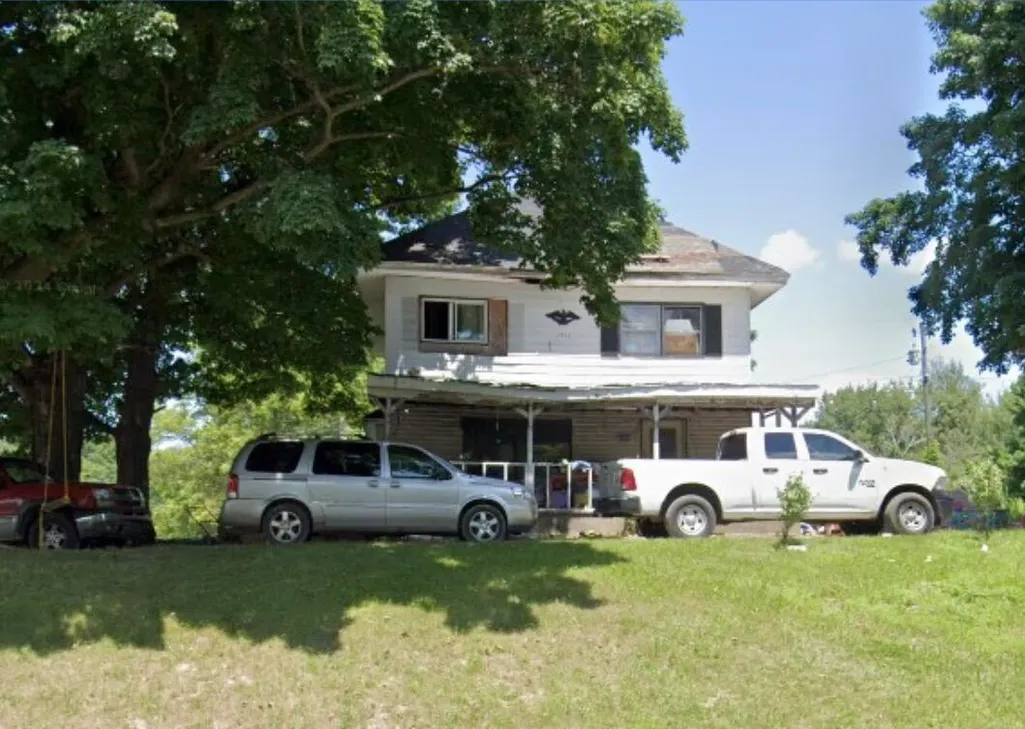
3456 E Harrison Road, Hart, MI
Price
$ 99,000
Property Attributes
- MLS#26019744
- TypeSingle Family
- Listing Status Active
- MunicipalityElbridge Twp
- CountyOceana
- CityHart
- Zip49420
- StyleFarmhouse
- Year Built1911
- Taxes$ 1711
- Price$ 99,000
- Bedrooms4
- Full Bathrooms1
- Half Bathrooms0
- Sqr Footage1641
- Lot Size4 Acres
Data Source:
MichRIC Datashare (MichRIC, Realcomp, MiRealSource)
Property Description
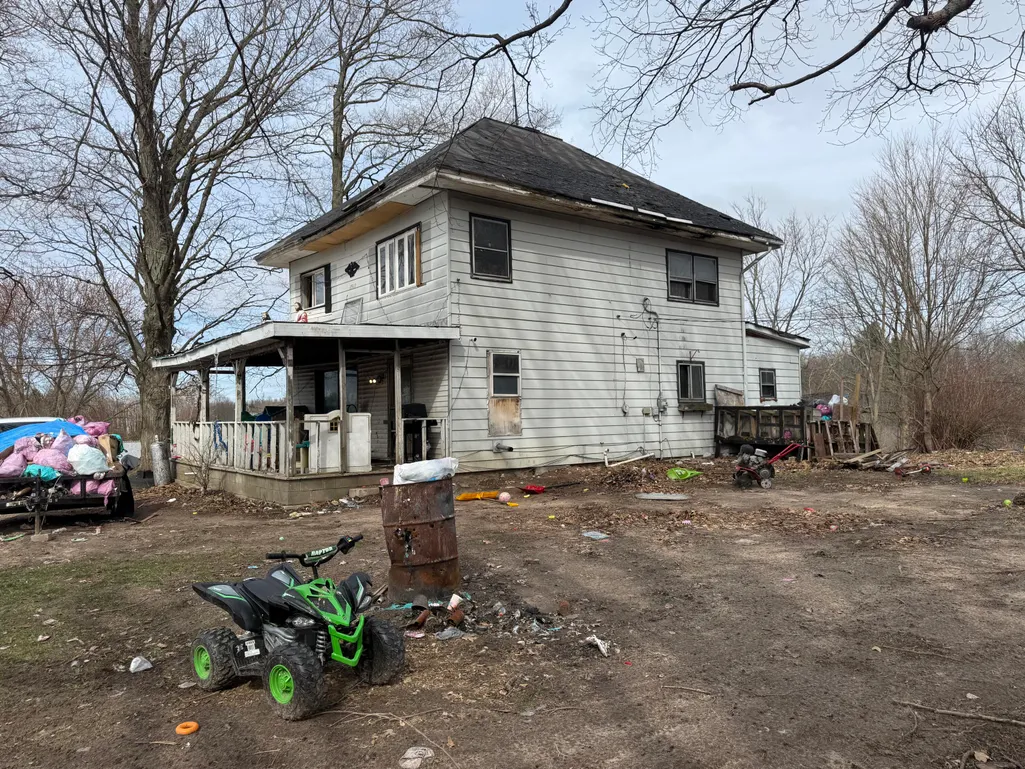
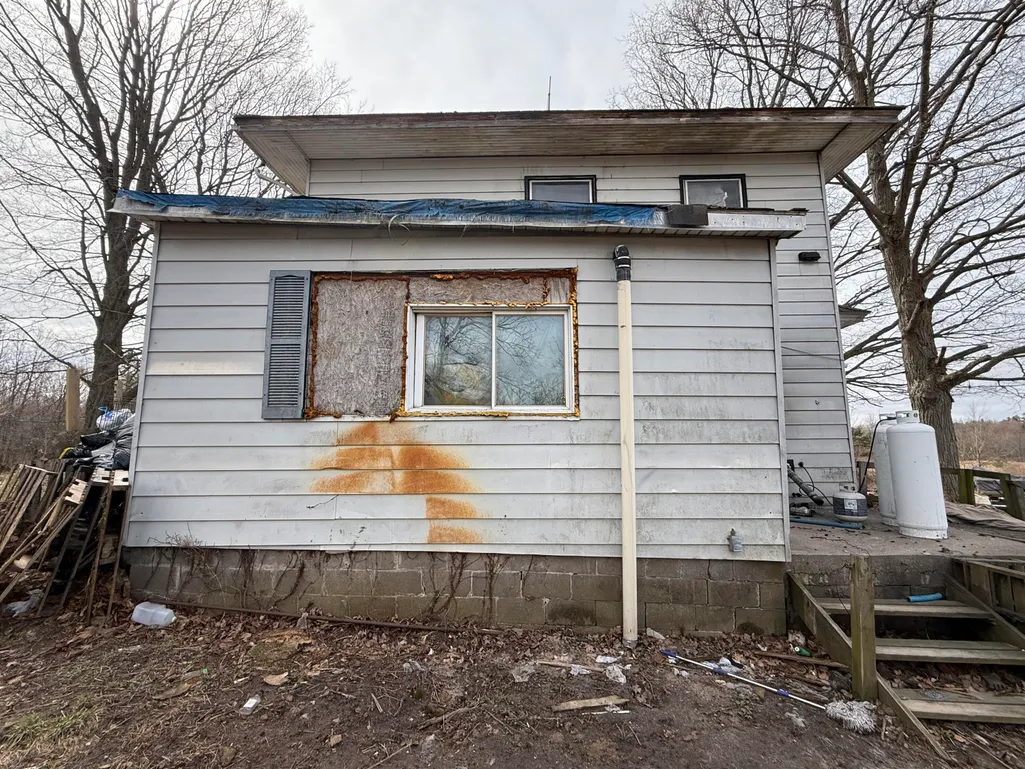
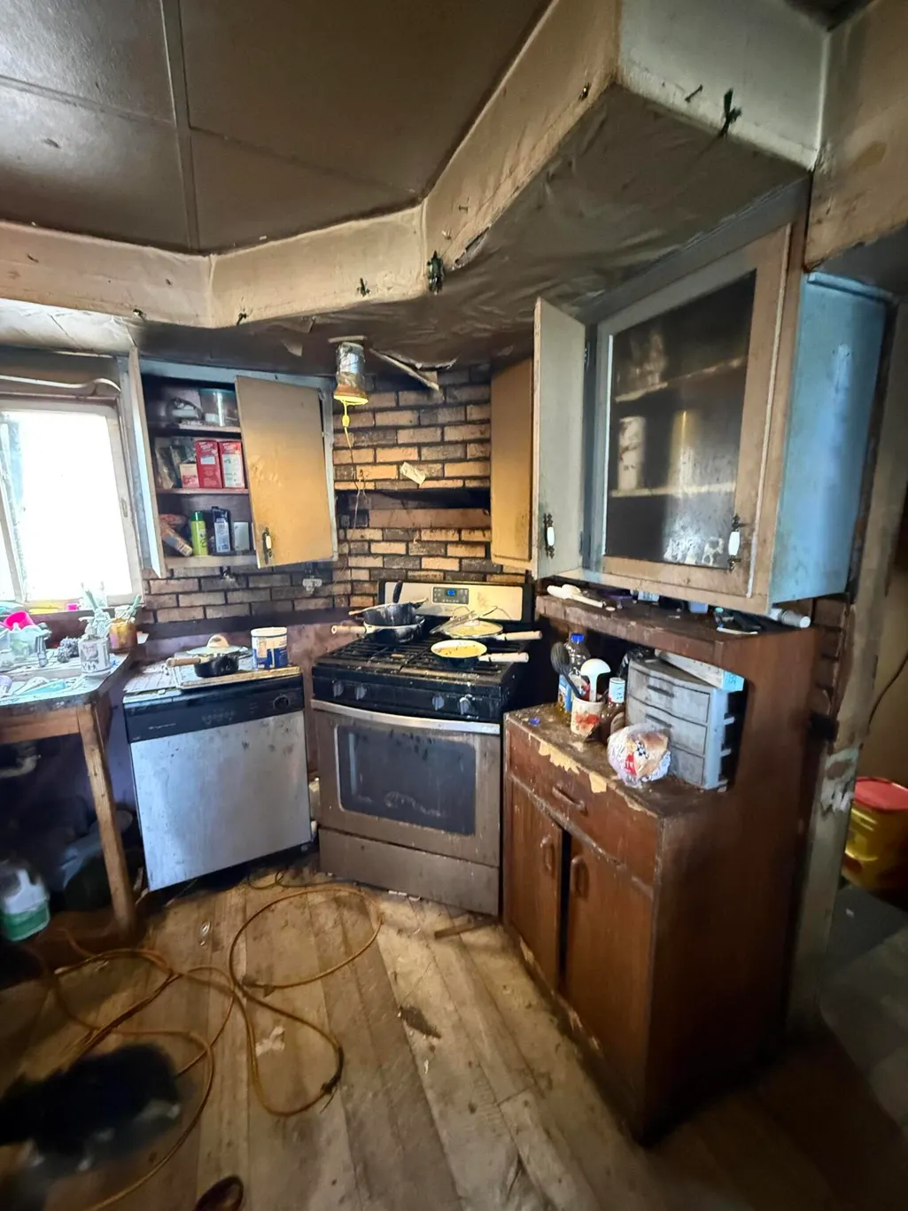
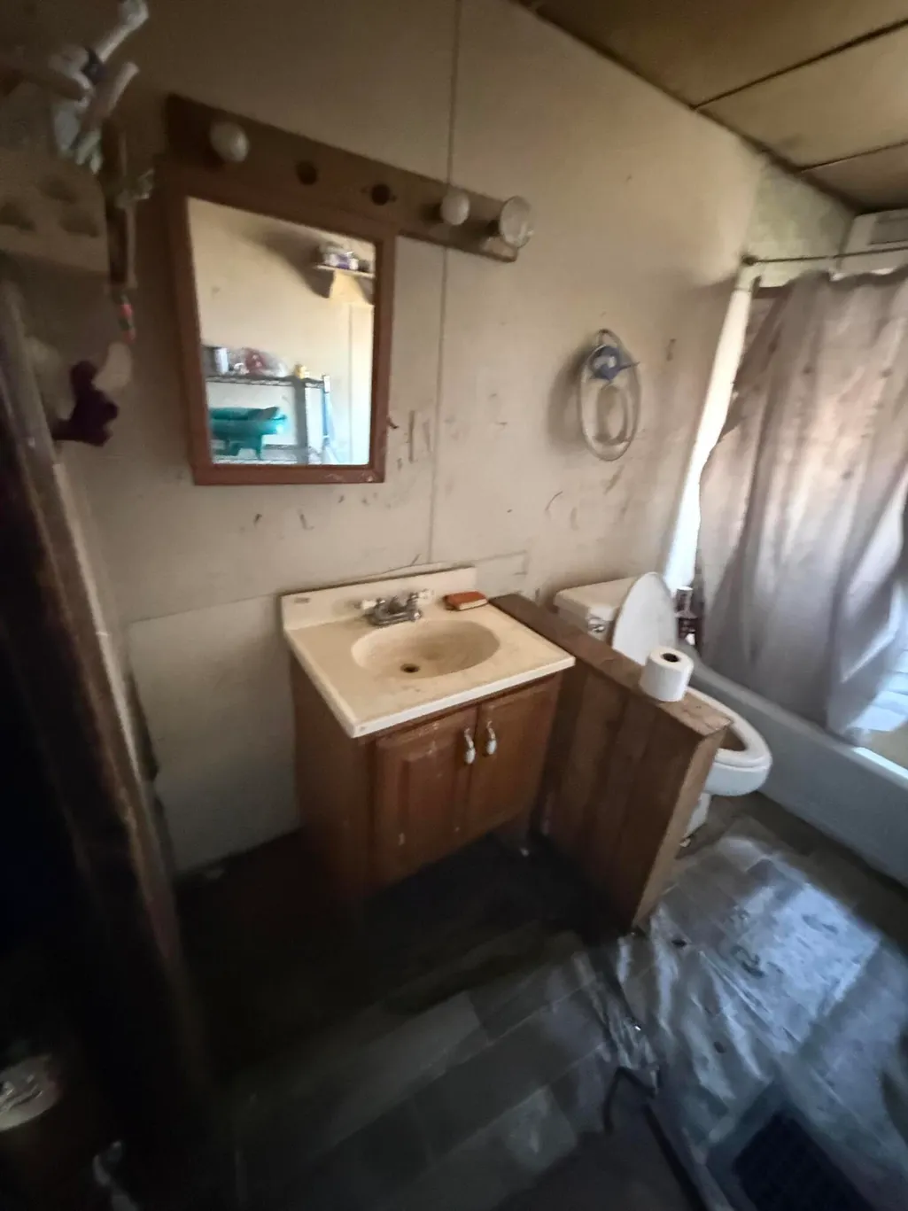
Prime opportunity for a fixer-upper with a strong upside potential! Bring your vision and restore this property to it full potential. Great potential ROI - Sold as-is.
| Elementary School | Middle School | High School |
|---|---|---|
| Spitler Elementary School Elementary School | Hart Middle School Middle School | Hart High School High School |
| Price History | |
|---|---|
| 5/28/2026 | Listed $99,000 |
General Features
| Living Area | 1641 |
|---|---|
| Sewer | Septic Tank |
| Heating | Wood |
| Possession | Close Plus 30 Days,Negotiable |
| Roof | Shingle |
| Patio/Porch Features | Covered,Porch(es) |
| Architectural Style | Farmhouse |
| Construction Materials | Other |
| Year Built | 1911 |
| Stories Count | 2 |
| Township | Elbridge Twp |
| Property Subtype | Single Family Residence |
| Tax Year | 2025 |
| Ownership | Private Owned |
| County | Oceana |
| New Construction | false |
| Property Type | Residential |
| Garage Y/N | false |
| Total Rooms | 9 |
| Status | Active |
| Directions | take the Hart/M-20 exit and head east on E Polk Rd for approximately 2.5 miles. Turn left (north) onto S 88th Ave and continue for one mile until you hit the intersection with E Harrison Rd. Turn right (east) onto E Harrison Rd, and the destination will be on your right in just under a half-mile. |
| High School | Hart High School |
| City | Hart |
| Lot Size Units | Acres |
| Lot Size Square Feet | 174240 |
| Listing Terms | Cash |
| Elementary School | Spitler Elementary School |
| Middle/Junior High School | Hart Middle School |
| Virtual Tour | https://www.propertypanorama.com/instaview/wmlar/26019744 |
| Standard Status | Active |
| Tax Assessed Value | 34937 |
| Legal Description | 3456 E HARRISON RD DC-L2008P15901 & 903 PT TO 7 IN 94 SEC 2 T15N R16W. 4 A COM AT SE COR OF S 1/2 OF SW 1/4 TH W 877 FT ALG CO RD TO POB, TH N 336 FT, W 650 FT, S 336 FT, E 650 FT TO POB EXC W 242 FT OF E 532 FT OF S 180 FT THOF. |
Interior Features
| Basement | Full,Walk-Out Access |
|---|---|
| Flooring | Vinyl |
| Fireplace Features | Gas/Wood Stove |
| Heating Y/N | true |
| Fireplace Y/N | false |
| Laundry Features | Laundry Room,Main Level |
| Below Grade Finished Area | 780 |
| Total Baths | 1 |
Exterior Features
| Water Source | Well |
|---|---|
| Lot Size Area | 4 |
| Waterfront Y/N | false |
| Building Area Total | 1641 |
| Lot Dimensions | 650x304xx289x180x241x180x119 |
| Lot Size Acres | 4 |
| Road Surface Type | Paved |
Amenities
- Foreclosure
- Views
- Short Sale
- New Construction
- Adult 55+
- Lease To Own
- No HOA Fees
- Furnished
- Primary On Main
- Air Conditioning
- Seller Finance
- Green
- Fixer Upper
- Horse
- Golf
- Fireplace
- Deck
- Garage
- Basement
- Pool
Property vs Single Family Average in 49420
Price
Taxes
Year Built
 All information deemed reliable but not guaranteed. All properties are subject to prior sale, change or withdrawal. Neither listing broker(s) or information provider(s) shall be responsible for any typographical errors, misinformation, misprints and shall be held totally harmless. Listing(s) information is provided for consumer's personal, non-commercial use and may not be used for any purpose other than to identify prospective properties consumers may be interested in purchasing. The data relating
